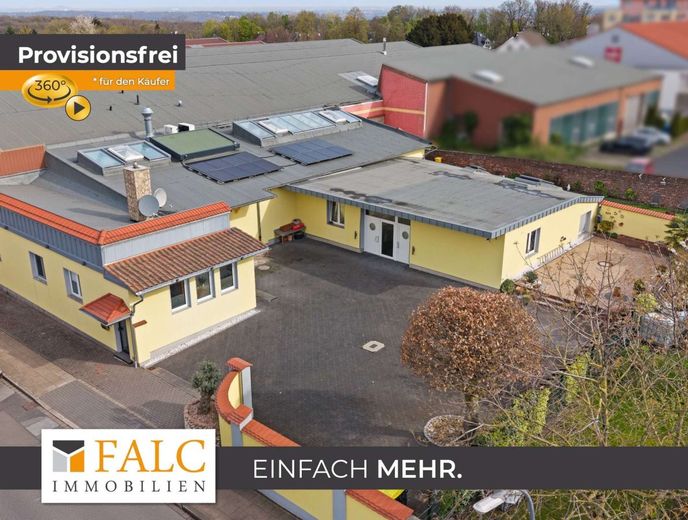
Außenansicht
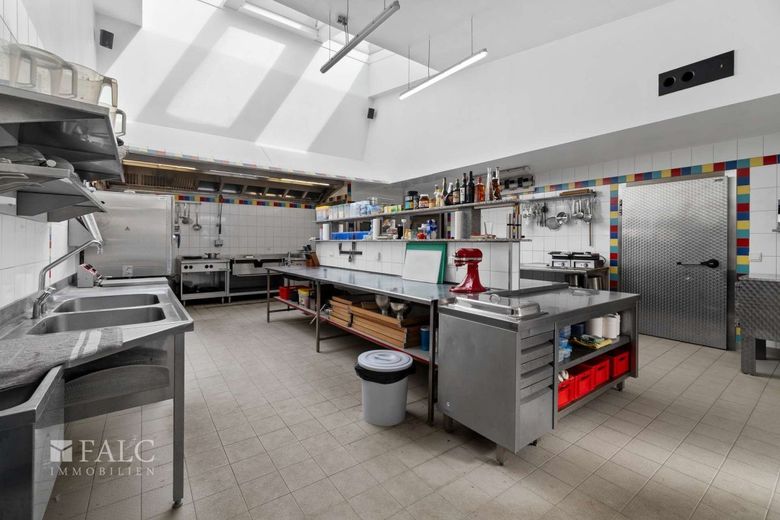
Küche
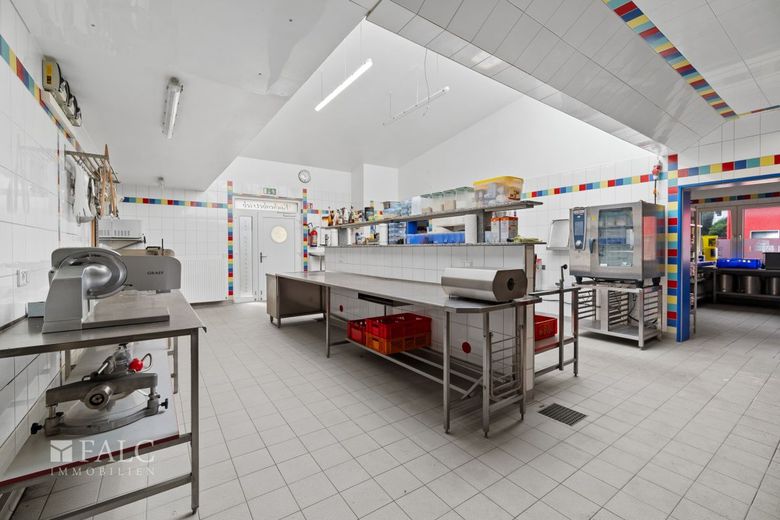
Küche
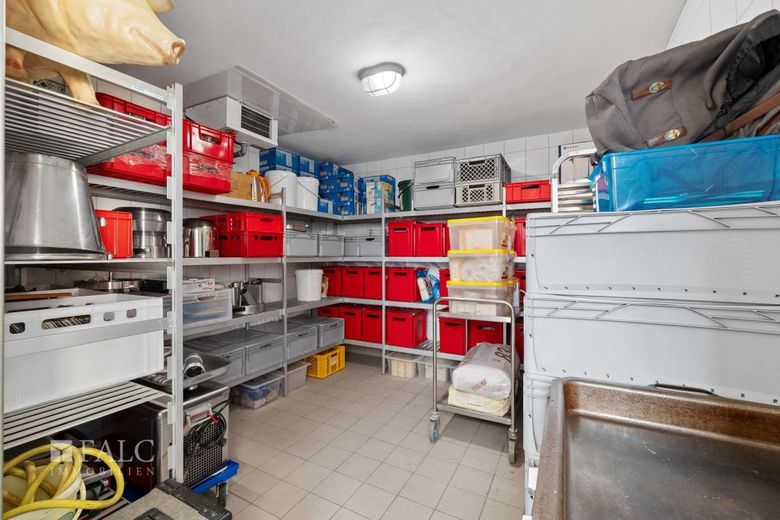
Abstellraum
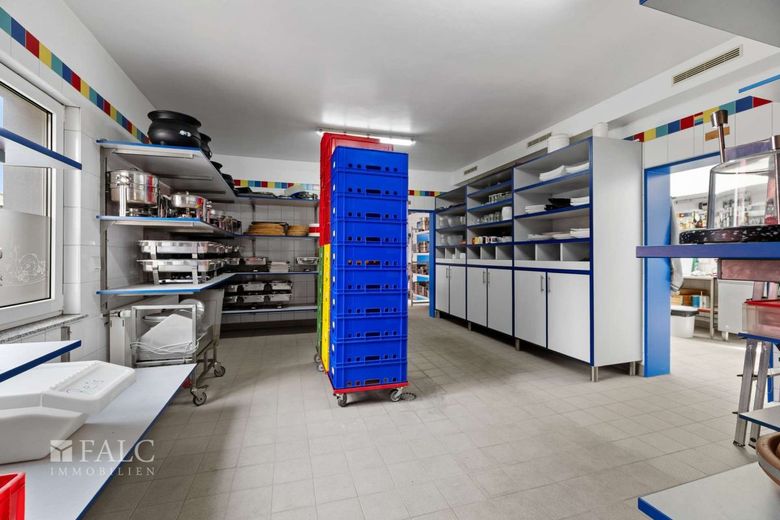
Lagerraum
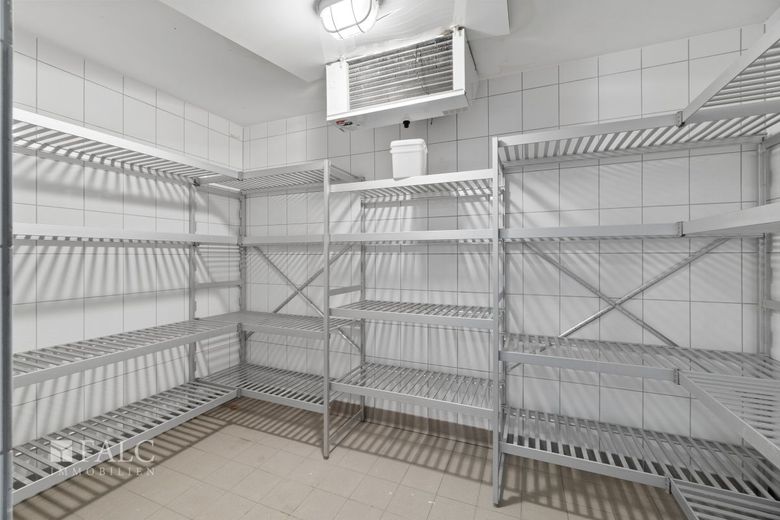
Kühlhaus
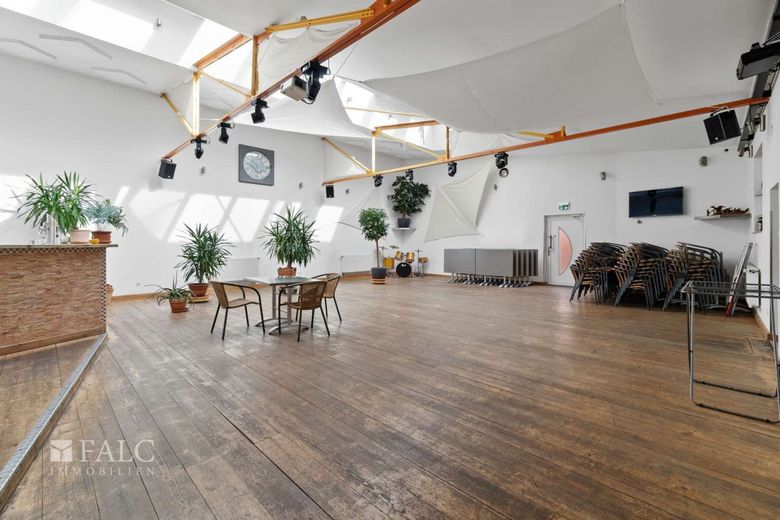
Veranstaltungssaal
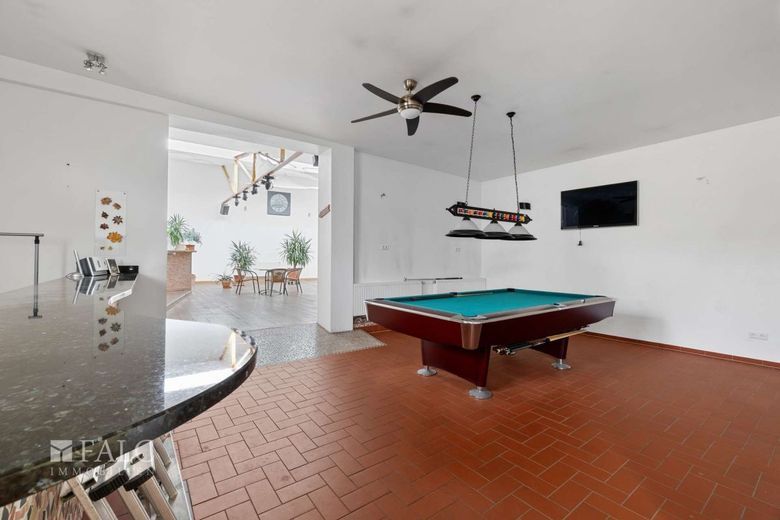
Billardzimmer Veranstaltungssaal
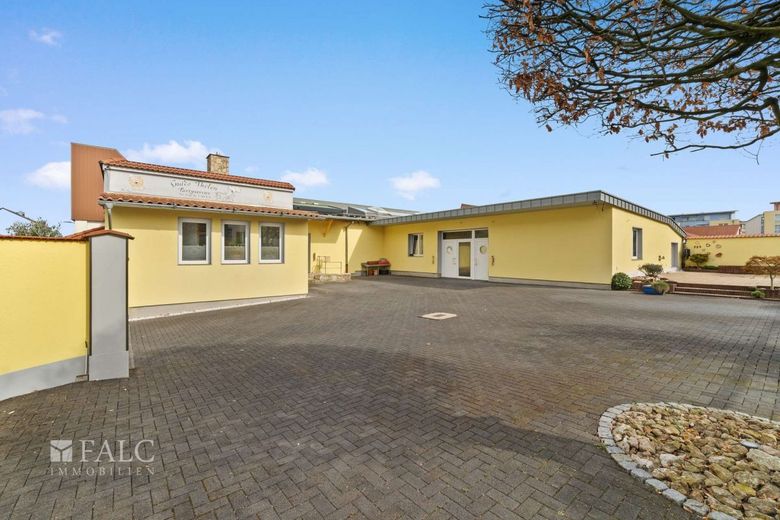
Außenansicht
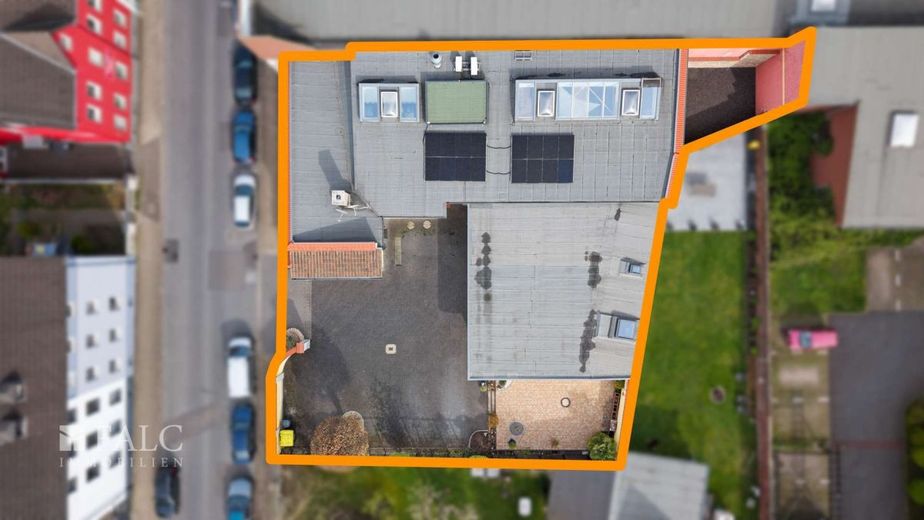
Vogelperspektive
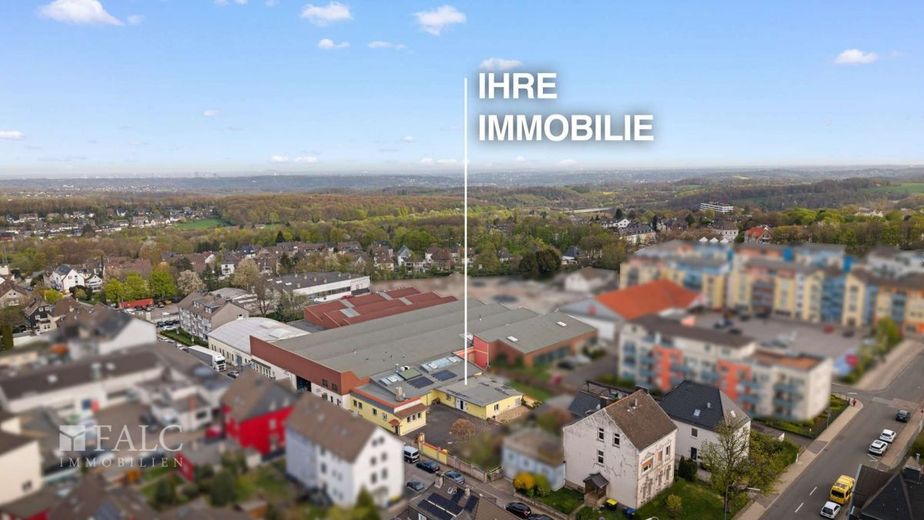
Außenansicht
| Year built | 2007 |
|---|
| Rooms | 10 |
|---|
| Plot area | 952 m² |
|---|
| Purchase price | 650.000 € |
|---|
Calculate using this listing's purchase price. Every assumption is editable and all figures are non-binding estimates.
The initial payment is estimated as loan amount × (interest + repayment) ÷ 12. Individual lending terms, special repayments and further fees are not included. Tax, notary and agent costs may differ in your case. This is not a financing offer or financial advice.
Your inputs are calculated only in this browser and are not saved or sent to TraumImmo.
More financing calculators and assumptionsA location that works - today and tomorrow
In a central location in Velbert-Mitte, this exceptional commercial property presents itself as a rare combination of turnkey infrastructure, well thought-out spatial logic, and entrepreneurial development potential.
Here you are not acquiring a classic commercial space - but a location that is already designed today for efficiency, revenue, and growth.
Two worlds. One system. Your advantage.
The property impresses with a clearly structured usage concept that works in practice:
Event area - your frontend
The spacious event area creates the perfect setting for events, celebrations, and corporate functions with a capacity of approx. 80 to 120 people.
High ceilings, daylight, and integrated technology create an atmosphere that delights guests - and makes events economically successful.
Bar area, sanitary facilities, as well as reception and ancillary areas are fully integrated.
Here, experience is created - and revenue.
Production kitchen - your backend
Directly adjacent is the fully equipped, professionally structured commercial kitchen that meets all the requirements of modern catering businesses.
- Clearly separated work areas (cooking, washing up, preparation)
- Refrigerated and freezer rooms
- Storage and ancillary areas
- Optimized routes for efficient processes
Here your product is created - efficiently, scalably, and ready to implement immediately.
Maximum efficiency through short distances
The combination of event area and production area gives you a decisive competitive advantage:
- Internal event catering without external dependencies
- Catering production for external orders
- Parallel use of multiple revenue sources
One location - multiple business models.
Substance you can build on
The building, originally constructed in 1950 and extended in 1962, has been extensively modernized and today corresponds to a technical standard of approx. 2007.
- Solid construction with reinforced concrete ceilings
- Plastic insulated windows
- Installed PV system (7.6 kWp) to optimize operating costs
The approx. 952 m² plot also offers sufficient space for logistics, deliveries, and organization.
At least 5 parking spaces are located directly on the property.
Flexibility for your vision
In addition to its existing use as an event and catering business, the property opens up a wide range of perspectives:
- Food production & manufacturing
- Ghost kitchen / delivery concepts
- Event location / training center
- Showroom with storage & logistics
- Craft or production business
The existing structure adapts to your business model - not the other way around.
Conclusion
This property is specifically aimed at entrepreneurs who do not want to waste time and are looking for a location that offers more than space:
? functioning processes
? existing infrastructure
? immediate usability
? entrepreneurial development potential
Move in. Use it. Scale it up.
At the same time, it opens up an interesting perspective as an investment property, as the property can be rented out either in full or in part to one or more commercial tenants.
Central location with optimal accessibility - in the heart of Velbert-Mitte
The commercial property on offer is located in an established and well-connected area of Velbert-Mitte. The location impresses with a balanced combination of central positioning, functional surroundings, and very good accessibility.
The immediate surroundings are characterized by a mix of commercial uses, residential buildings, and established businesses. This structure creates ideal conditions for companies that want to benefit from walk-in customers, regional visibility, and efficient logistics.
Excellent accessibility
The connection to the regional and supra-regional transport network can be described as very good:
- Fast connection to surrounding cities such as Essen, Wuppertal, and Düsseldorf
- Good accessibility via the surrounding main traffic routes
- Efficient delivery access directly at the property
A clear advantage for delivery traffic, employees, and customers.
Location advantages for your business model
Especially for catering and logistics-related businesses, this location offers decisive advantages:
- Central position within the city area
- Good visibility and accessibility
- Established surroundings with existing infrastructure
- Short distances for delivery and catering services
Working, producing, and receiving - at one location
The location enables an optimal combination of:
- On-site event operations
- Catering production for external orders
- Efficient organization and logistics
This makes the location ideal for companies that want to combine several business areas.
Conclusion
A location that is not only easy to reach, but actively contributes to the efficiency and profitability of your company.
Central. Connected. Functional.
Key data:
- Commercial property / event & catering location
- Commercial area: approx. 420 m²
- Plot: approx. 952 m²
- Floors: 1
- Rooms: approx. 10
- One operator apartment
- Parking spaces: at least 5 outdoor parking spaces
- Commission: No buyer's commission!
Features & highlights:
Turnkey infrastructure
- Fully equipped industrial kitchen
- Separate functional areas (cooking, washing up, storage)
- Refrigerated and freezer rooms
- Extensive event and catering inventory
Event & function area
- Spacious event hall
- Capacity for approx. 80-120 people
- Integrated bar area
- Sanitary facilities for guests (ladies & gentlemen)
Reception and ancillary areas
- Building & technology
- Original year of construction: 1950
- Extension: 1962
- Technical year of construction: approx. 2007
- Solid construction
- Reinforced concrete ceilings (high load-bearing capacity)
Energy & efficiency
- Installed PV system (7.6 kWp)
- Energy source: oil
- Plastic insulated windows
- Energy certificate: available at viewing
Outdoor area & logistics
- Spacious plot of approx. 952 m²
- Optimal areas for deliveries & organization
- Direct access and short routes
- Parking spaces for operations & guests
If you are further interested, please give us your feedback. Afterwards, we will provide you with the documents already available to us for acquisition review.
When contacting us by e-mail: Please always include the full
address and phone number - thank you!
To arrange a viewing appointment, subject to internal coordination with the seller side, the submission of proof of liquidity or an initial financing commitment is required.
We will gladly answer any initial questions about the property by telephone in advance. We look forward to a constructive exchange.
The property description is based wholly or in part on information provided by the owner. We accept no liability for the accuracy or completeness.
Are you thinking about selling your property?
Benefit from a professional valuation, an optimal
price, and a personal all-round service- discreet, transparent, and
reliable.
Would you like financing advice?
We would be happy to arrange the right construction financing for you through our partner company FALC-Finance at attractive terms, individually tailored to your needs.
Your destination goes to Google Maps only when you submit the form. TraumImmo neither stores nor logs it.
 1.530.000 € Wallstraße instead of Wall Street – solid returns on your doorstep42551 Velbert– Velbert
 99.995 € Solidly rented. Practically laid out. An investment property with prospects.42549 Velbert
 Renovated apartment building, vacant & divided in accordance with the German Condominium Act (WEG)42555 Velbert
