Calculate using this listing's purchase price. Every assumption is editable and all figures are non-binding estimates.
The initial payment is estimated as loan amount × (interest + repayment) ÷ 12. Individual lending terms, special repayments and further fees are not included. Tax, notary and agent costs may differ in your case. This is not a financing offer or financial advice.
Your inputs are calculated only in this browser and are not saved or sent to TraumImmo.
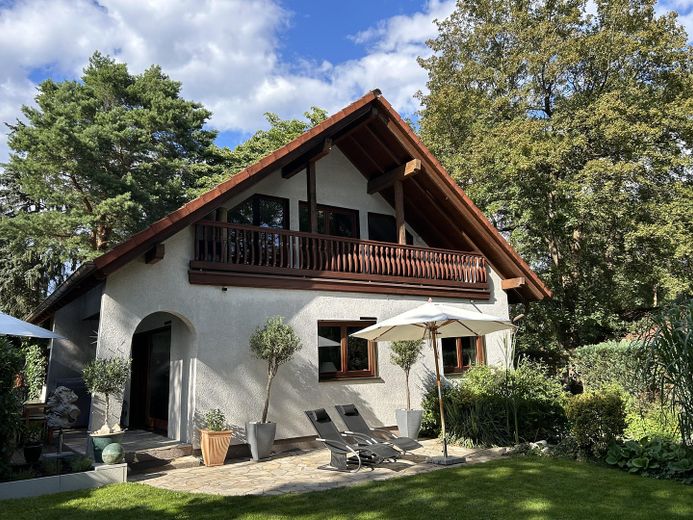
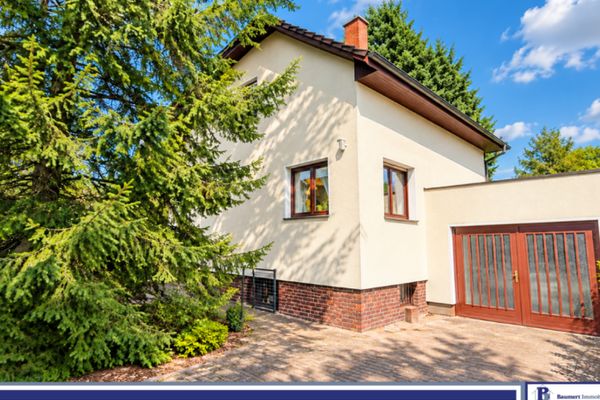
This modern, detached residential house on a rear plot offers you exactly what you are looking for: a quiet residential location with good connections and infrastructure, plenty of space, and a well-kept garden.
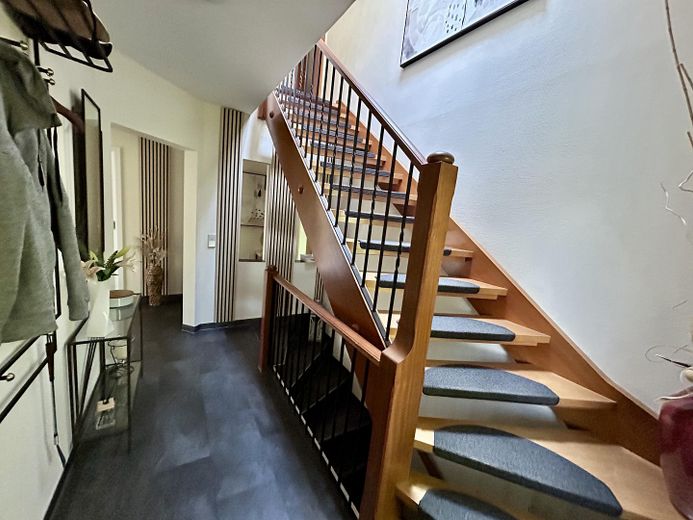
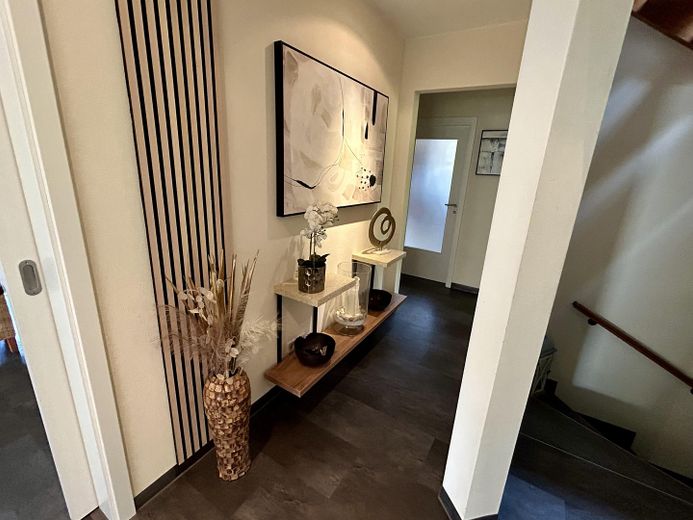
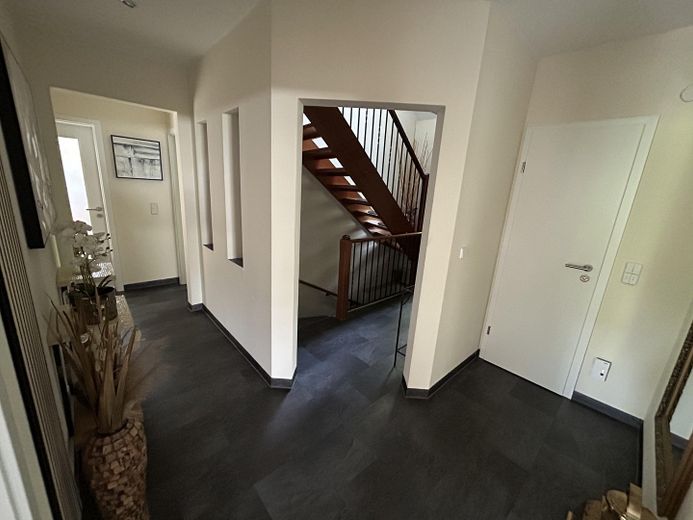
The large, fully basemented house presents itself as modern, bright, and pleasantly spacious. The room layout is clear and offers generous space on two residential levels with a range of possible uses. These are not tied to one type of user, but allow various living models for families, couples needing space, multiple generations, as well as living and working under one roof or partially separate use.
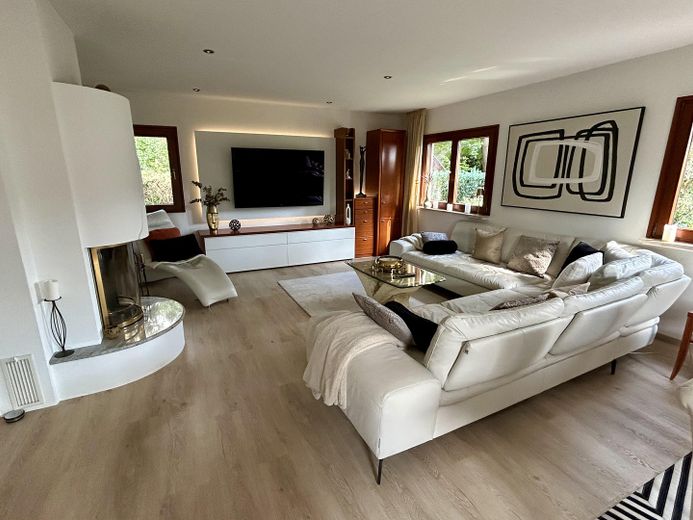
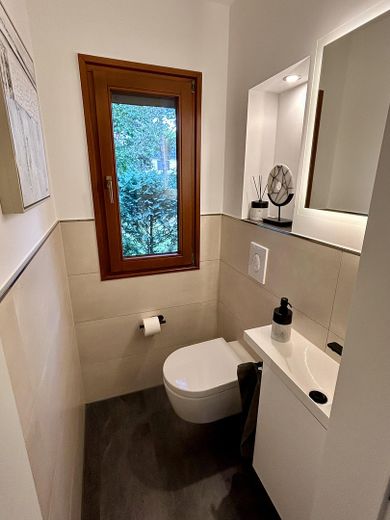
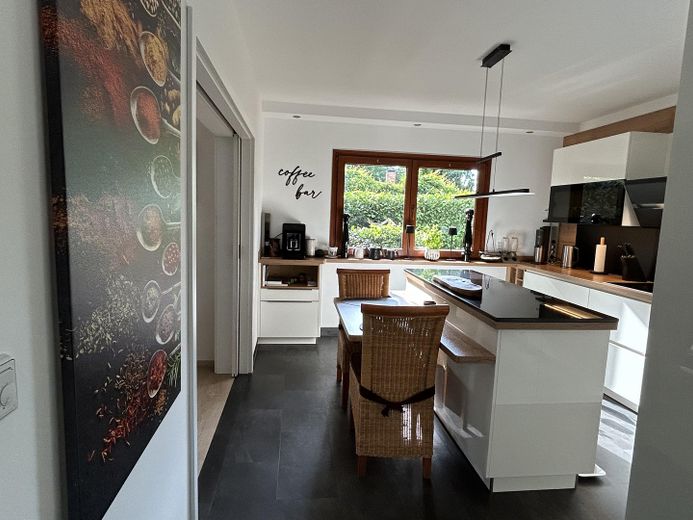
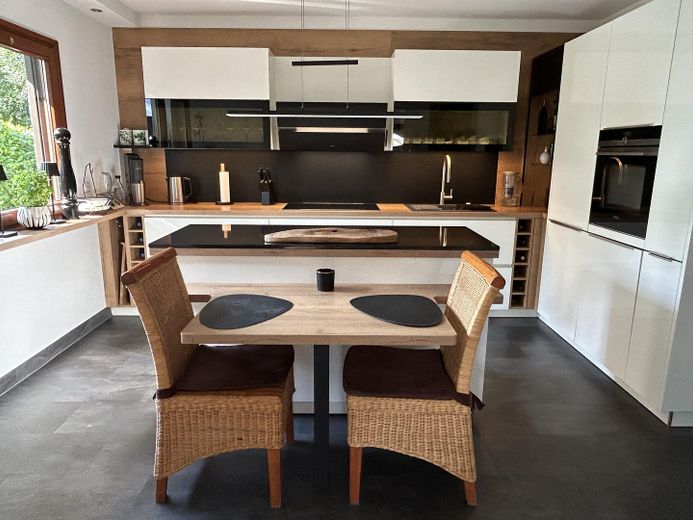
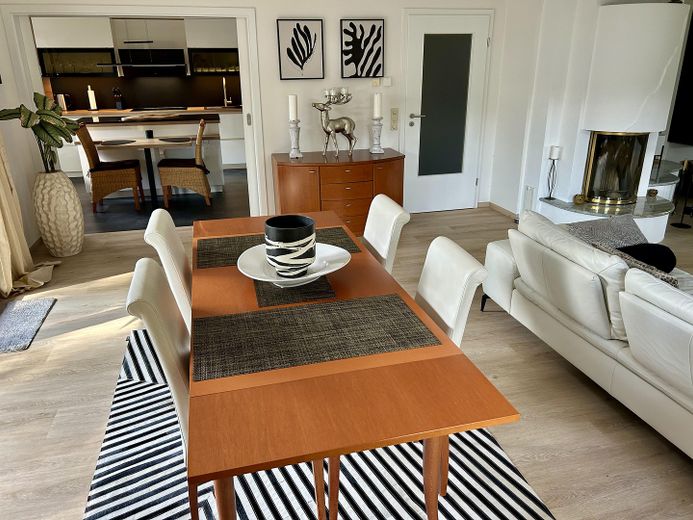
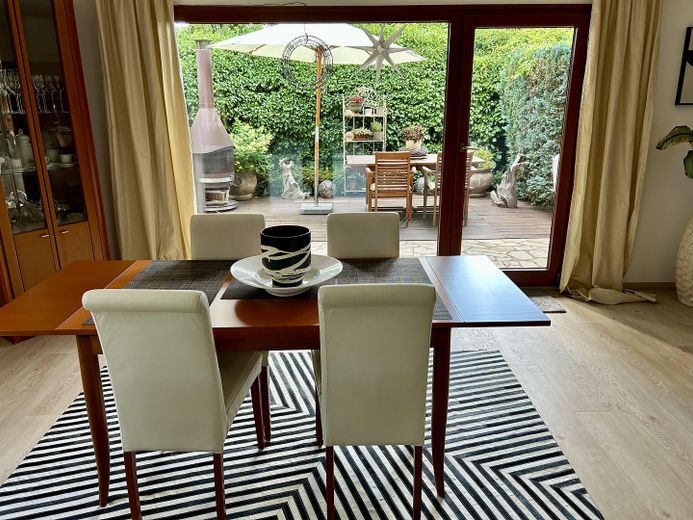
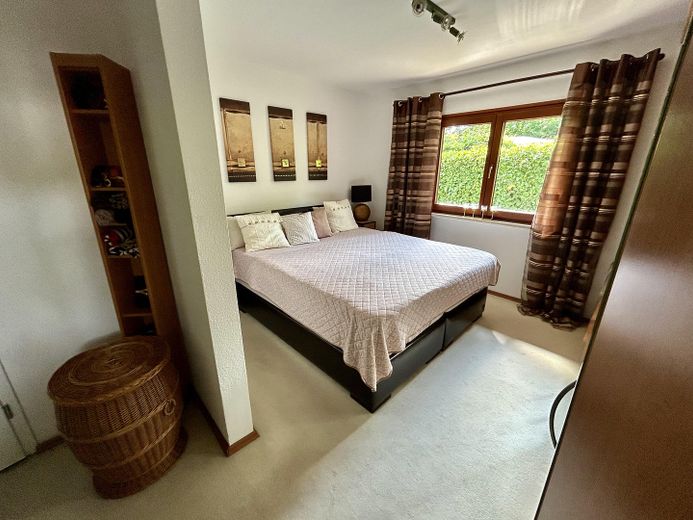
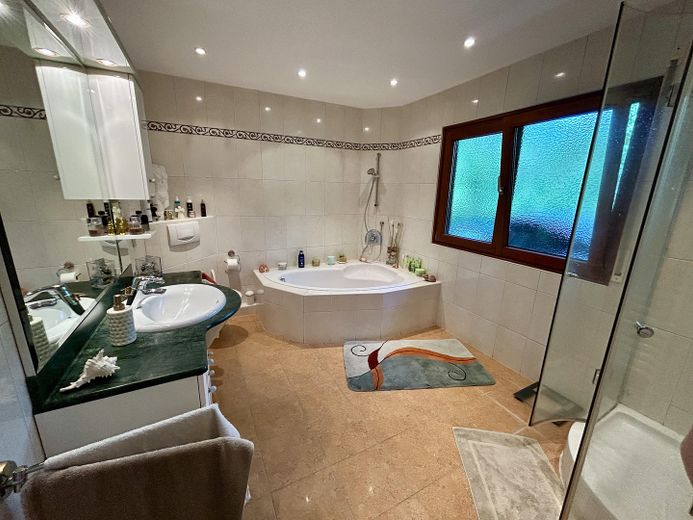
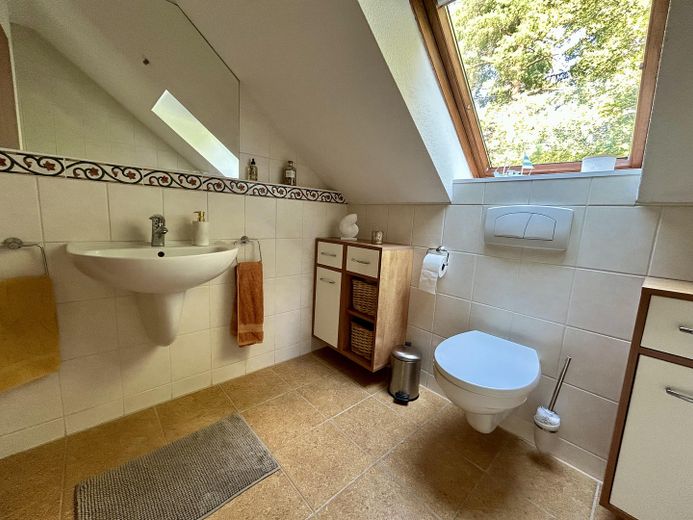
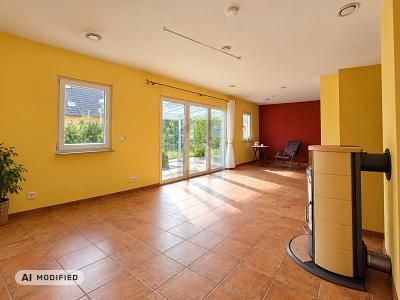
On the ground floor, the living area and the adjoining modern kitchen create a spacious and attractive sense of space through the open layout, with an all-around view of greenery, and offer ideal conditions for culinary experiences and convivial evenings. Large windows in all rooms provide a consistently bright and friendly living atmosphere and let in plenty of daylight. Underfloor heating guarantees a pleasant room climate and even heat distribution – entirely without disruptive radiators. The fireplace provides cozy warmth and a pleasant atmosphere in the colder months. The kitchen (appliances from Miele and Siemens) is state of the art and equipped with a variety of pull-outs, a pantry cabinet, and a roll-front shelf. A spacious bedroom with an adjoining large daylight bathroom with bathtub and shower, as well as a functional guest WC, round off this living level.
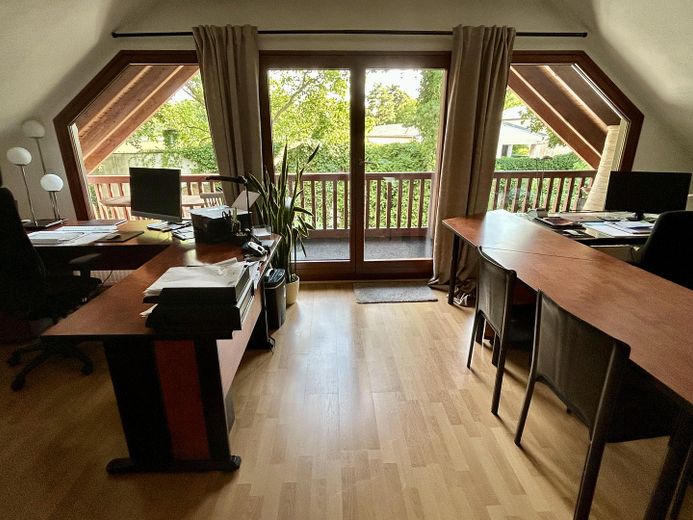
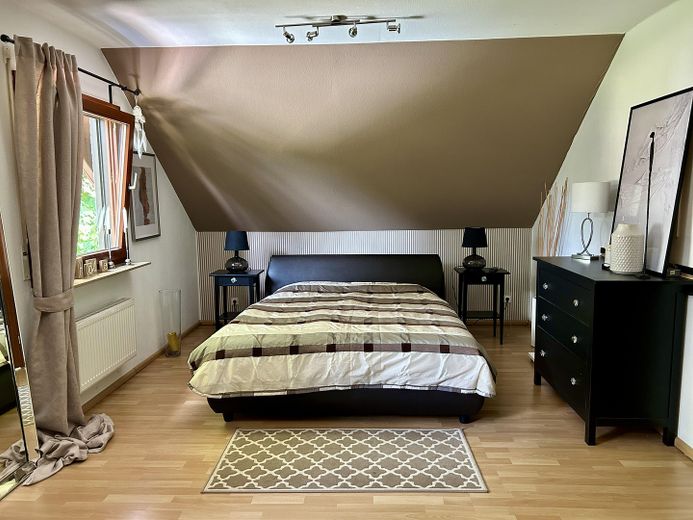
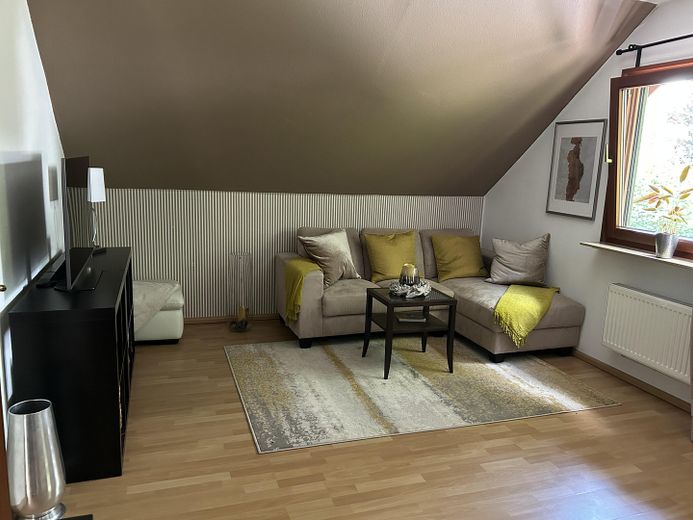
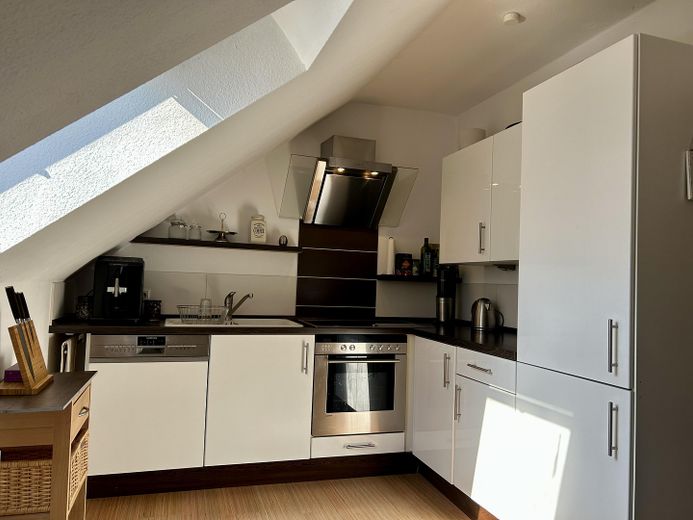
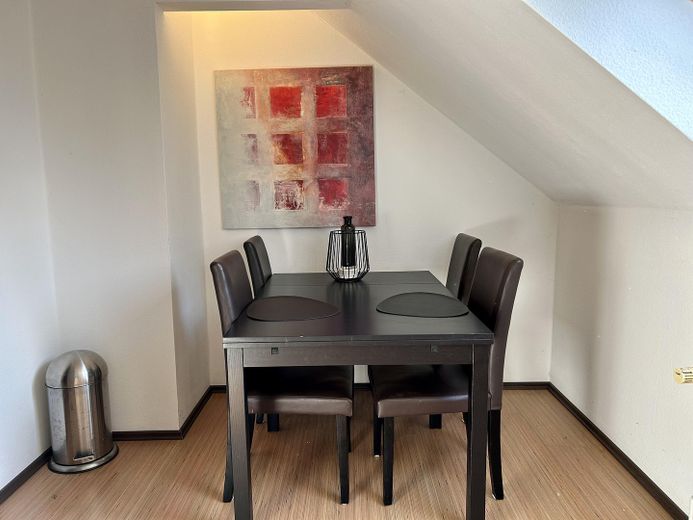
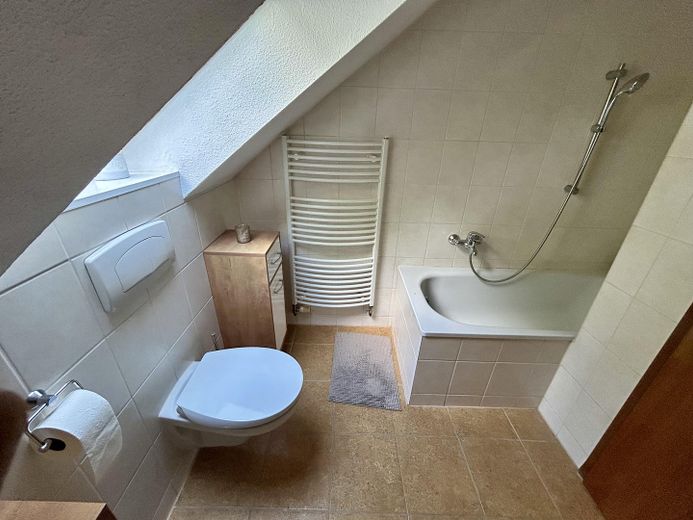
On the upper floor there are two bright rooms of the same size. One of them is equipped with a loggia spanning the full width of the room and overlooking the garden. There is also a modern kitchen and a daylight bathroom with bathtub here.
The daylight basement and heated basement comprises a total of 5 rooms, one of which is equipped with the heating system, washing machine connections, and a separate water connection.
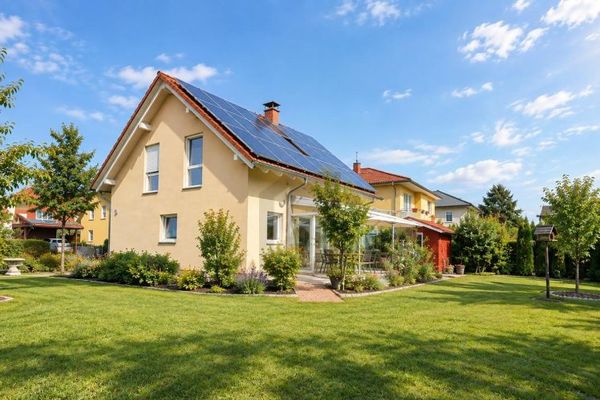
The energy transition has already arrived in this house: in addition to a modern condensing boiler heating system from Weishaupt, a photovoltaic system (8,200 kWp) has been installed for maximum electricity self-sufficiency incl. electricity storage (10.0 kWh) with emergency power capability. The amount of electricity that remains after self-consumption and optimal filling of the energy storage can be fed into the grid and thus generates additional income. A wallbox offers the“Fuel station from the roof”.
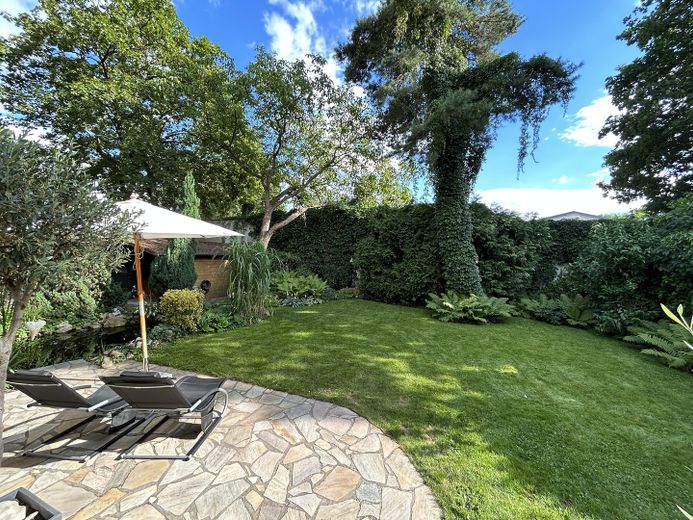
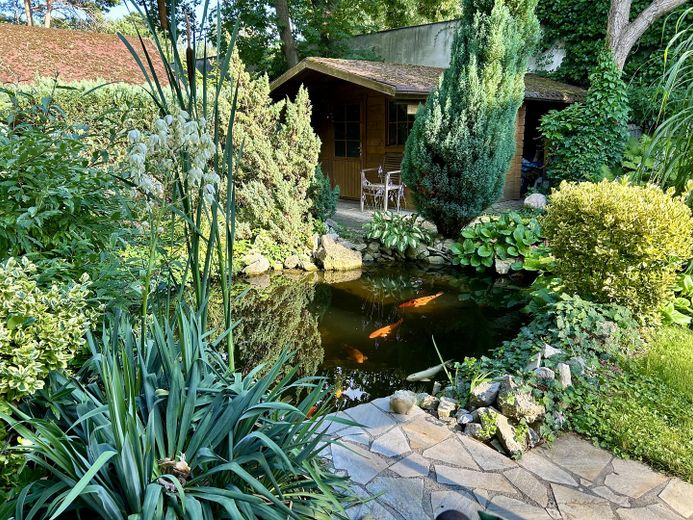
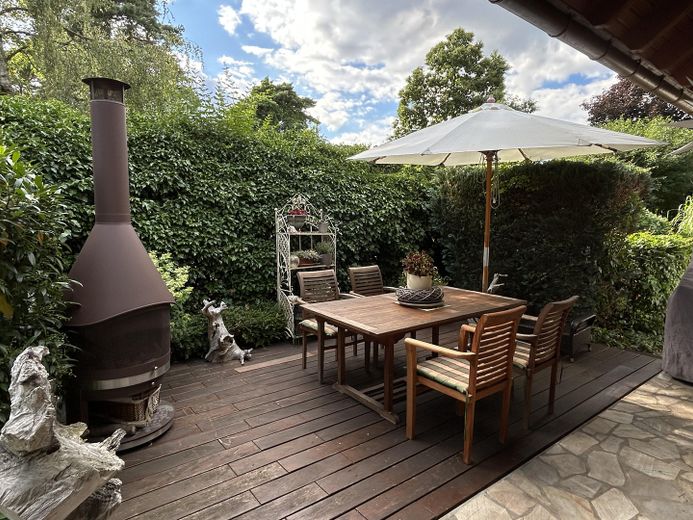
The sunny, well-kept 648 m² plot rounds off the offer with plenty of privacy and a spacious, well-maintained southwest-facing garden with a roomy garden shed, two terraces, pond, and paved parking spaces - ideal places to enjoy time outdoors.
Fittings and features, as described
Features: • Weber prefabricated house built in 1993 • approx. 158 m² living space on 2 floors • additional usable space in the basement and attic • Well-kept 648 m² plot • 5 rooms • Open floor plan with separate kitchen • Modern fitted kitchens (appliances by Miele and Siemens) with plenty of storage space & oven • Bright living room with partly floor-to-ceiling windows & views of greenery • Converted attic with flexible use • Underfloor heating on the ground floor • Shutters (partly electric) on the ground floor • Loggia, 2 terraces, several outdoor parking spaces • Spacious garden with pond • Quiet residential location with very good infrastructure
Location
Area and routes
Plan a route
Your destination goes to Google Maps only when you submit the form. TraumImmo neither stores nor logs it.
Location details
Location: The property is located on a quiet side street in Biesdorf-Süd in the Marzahn-Hellersdorf district – one of the greenest and most family-friendly residential areas in eastern Berlin. Here, a natural living environment combines with excellent infrastructure and very good connections to Berlin city center as well as the surrounding Berlin area.
The area is distinguished by excellent infrastructure: schools, daycare centers, numerous service and healthcare facilities, including the state-of-the-art Unfallkrankenhaus Berlin and the medical center at Elsterwerdaer Platz, are located nearby. For daily needs, various shopping options, supermarkets, and restaurants are available, especially the Biesdorf-Center.
The Gardens of the World with international themed gardens as well as Biesdorf Castle with castle park and park stage invite visitors to events and walks. Further recreational and leisure opportunities in the greenery are offered by the nearby Wuhle landscape conservation area with its river landscape and the Wuhle hiking trail.
Connections to public transport are good. The U5 subway line (Elsterwerdaer Platz) as well as the S-Bahn lines S5 (Biesdorf) and S3 (Wuhlheide) can be reached quickly by bicycle or bus and offer a direct connection to Berlin city center. Several bus lines operate within walking distance. For drivers, the nearby federal road B1/B5 ensures quick access toward Berlin city center as well as to the A10 motorway and the eastern surrounding area.