| Type | Detached house |
|---|---|
| Living area approx. | 92 m² |
| Year built | 1950 |
| Bedrooms | 2 |
| Available from | Nach Vereinbarung |
|---|---|
| Rooms | 3 |
| Bathrooms | 1 |
| Heating | Central heating |
| Fuel type | Gas |
| Plot area | 228 m² |
|---|---|
| Parking spaces | 1 |
| Condition | Well kept |
| Floors in the building | 2 |
| Purchase price | 349.000 € |
|---|---|
| Price per m² | 3,793.48 €/m² |
| Commission | no commission for buyers |
Calculate using this listing's purchase price. Every assumption is editable and all figures are non-binding estimates.
The initial payment is estimated as loan amount × (interest + repayment) ÷ 12. Individual lending terms, special repayments and further fees are not included. Tax, notary and agent costs may differ in your case. This is not a financing offer or financial advice.
Your inputs are calculated only in this browser and are not saved or sent to TraumImmo.
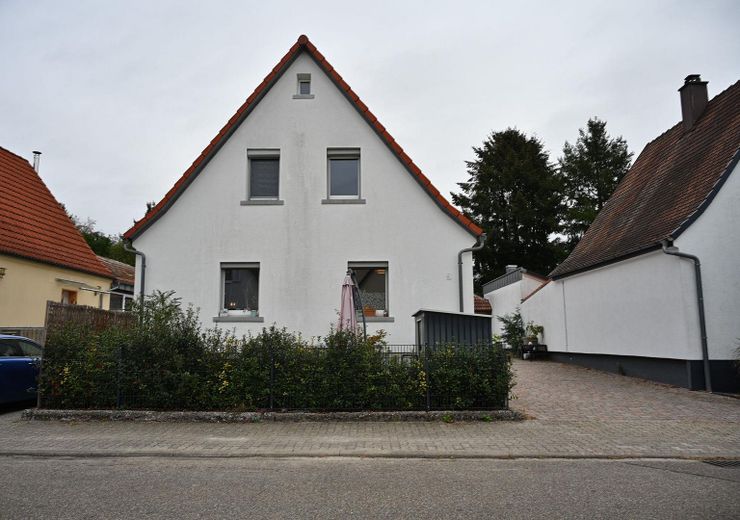
More financing calculators and assumptionsThis well-maintained detached single-family home from 1950 (fully renovated in 2004) combines cozy living with proximity to nature and a good connection to the Karlsruhe region.
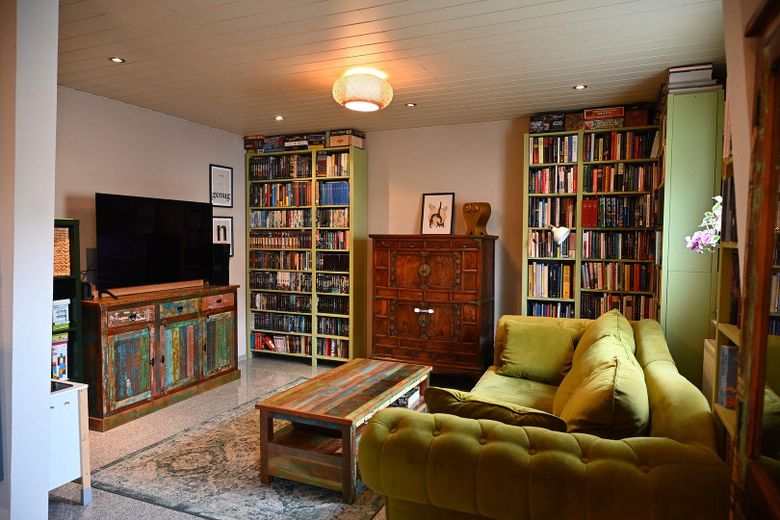
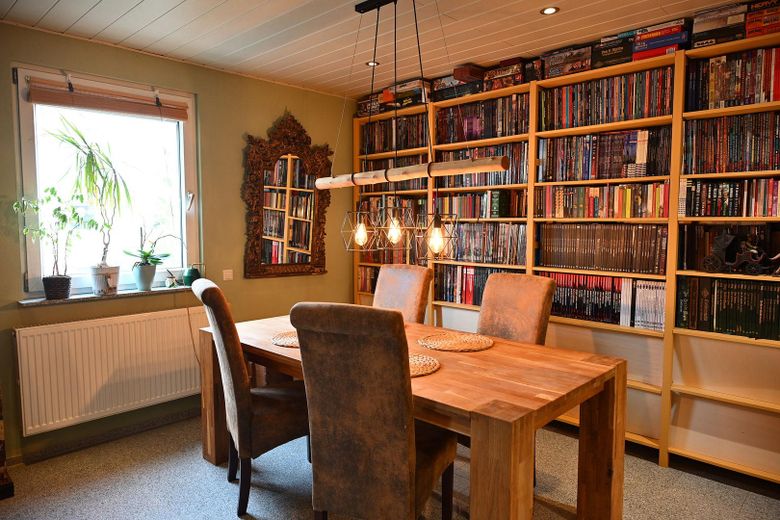
On approx. 92 m² of living space, you can expect a well-thought-out layout with a bright living and dining area, two well-proportioned rooms, and versatile basement rooms.
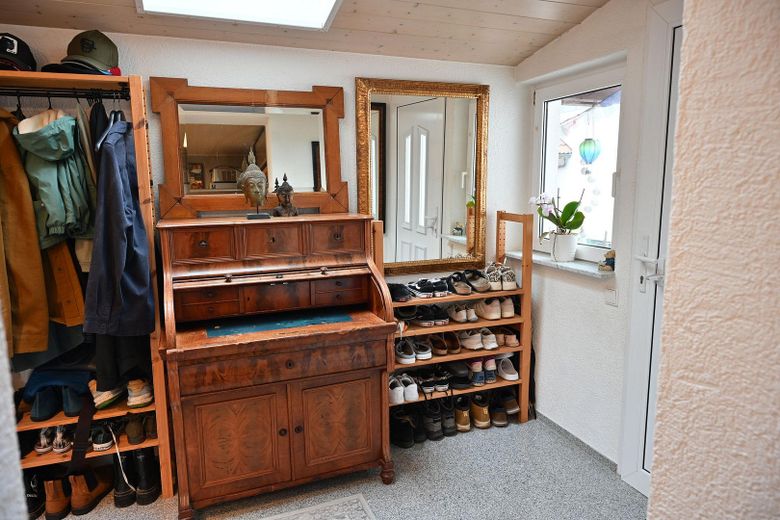
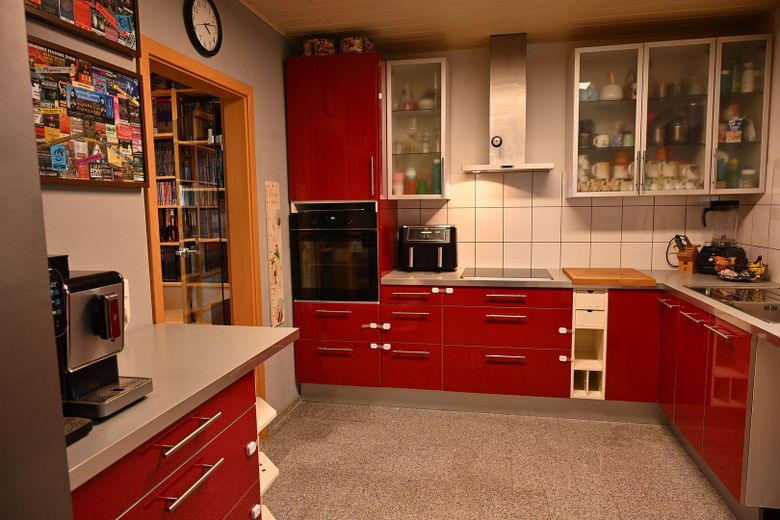
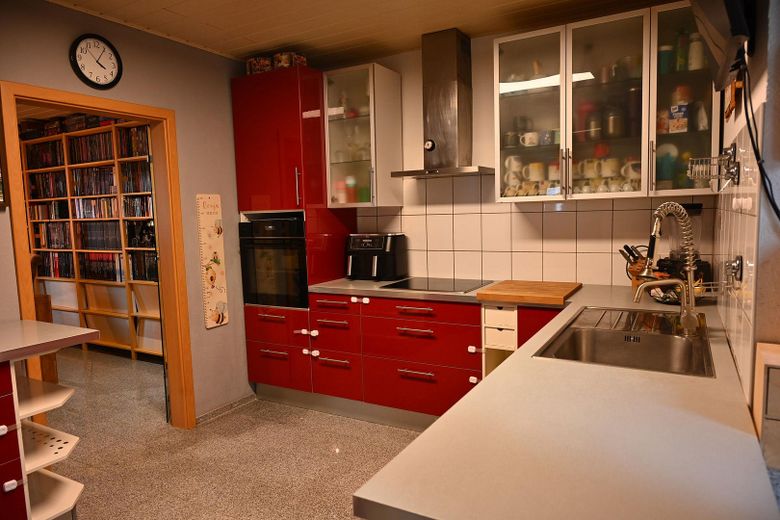
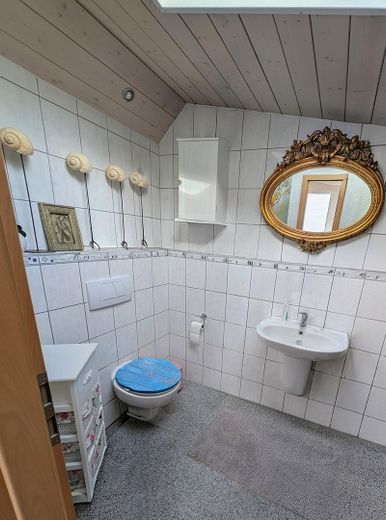
Upon entering the house, you pass through the practical vestibule with an adjoining guest WC into the generously open-plan kitchen.
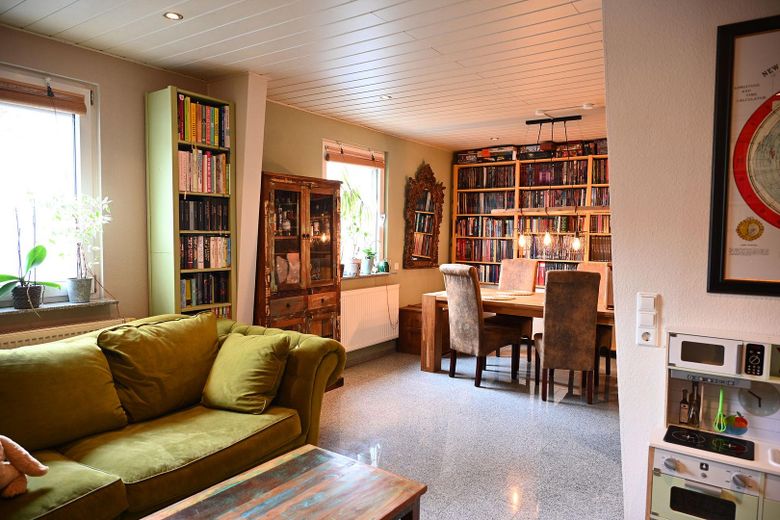
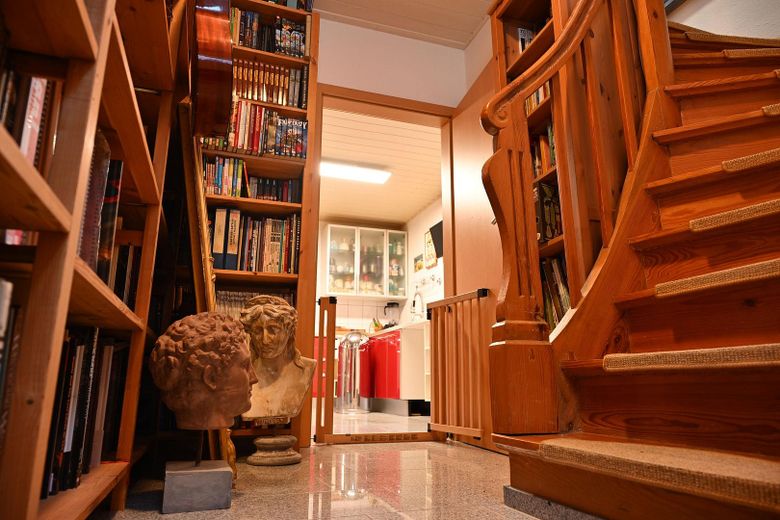
This flows seamlessly into the bright living and dining area, which forms the heart of the house. This area is complemented by a practical storage room as well as a beautiful original wooden staircase leading to the upper floor.
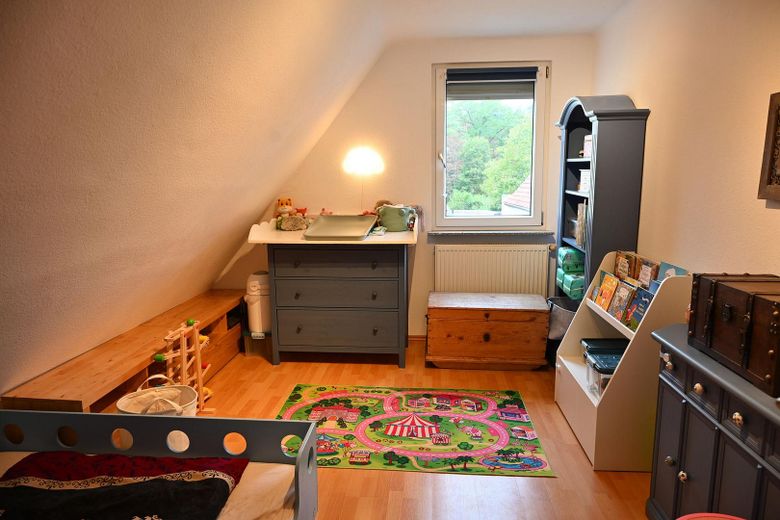
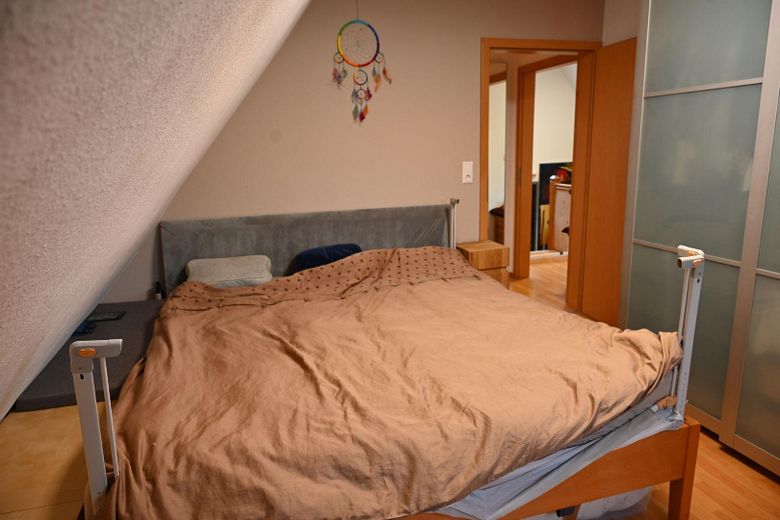
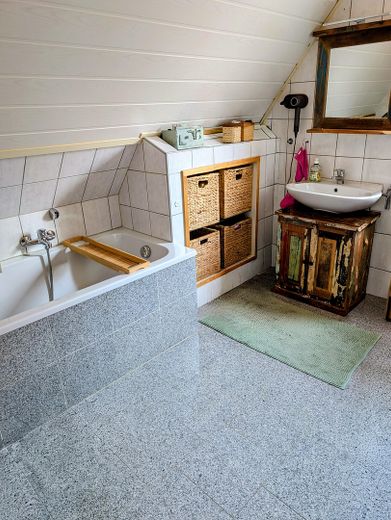
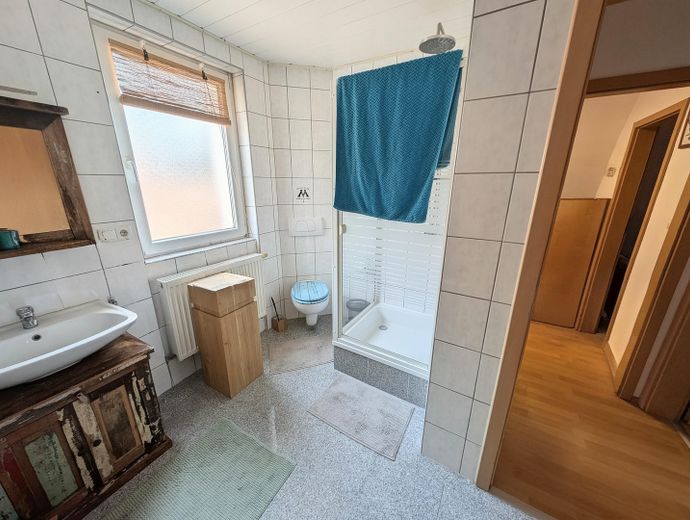
Here you will find two rooms that can be used flexibly as a bedroom, children's room, or study. The modern daylight bathroom is equipped with a bathtub and a separate shower. The attic provides additional storage space.
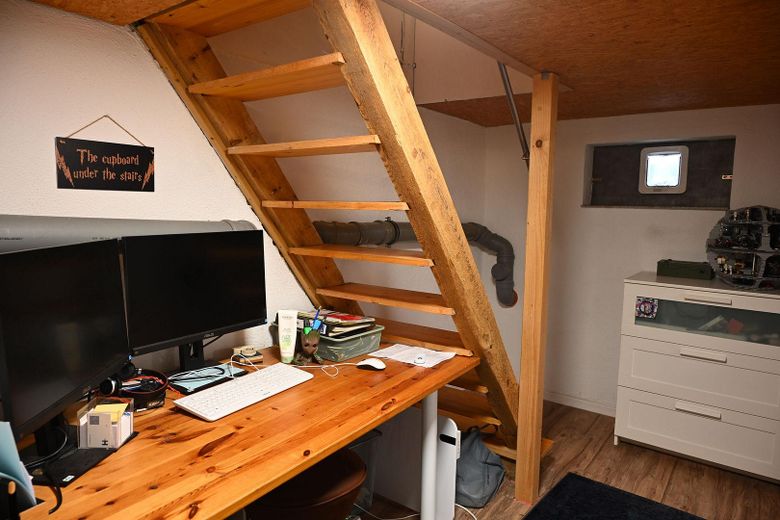
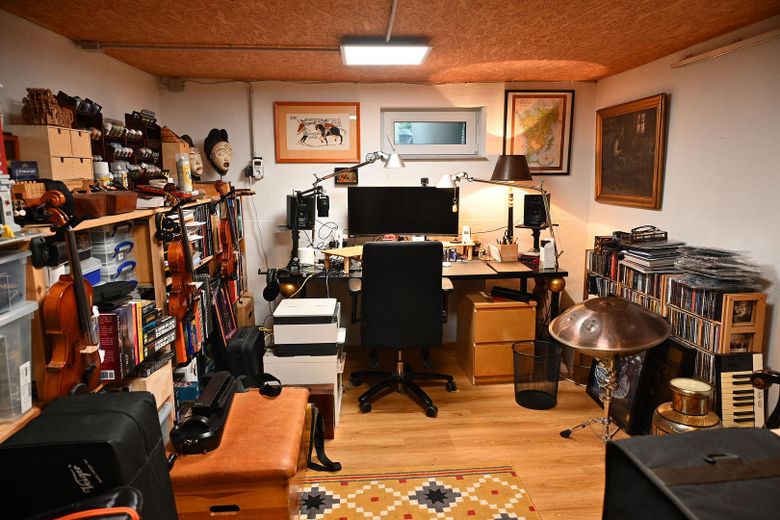
A particular plus are the versatile basement rooms. In addition to a separate laundry and drying room, two heated basement rooms are available. One of the rooms is fitted with high-quality vinyl flooring and is suitable, for example, as a home office, hobby room, or studio. This gives the house additional uses beyond the actual living space.
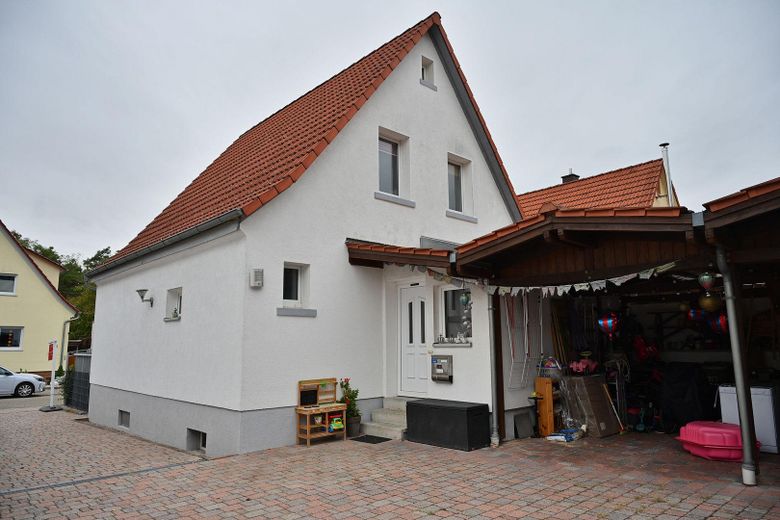
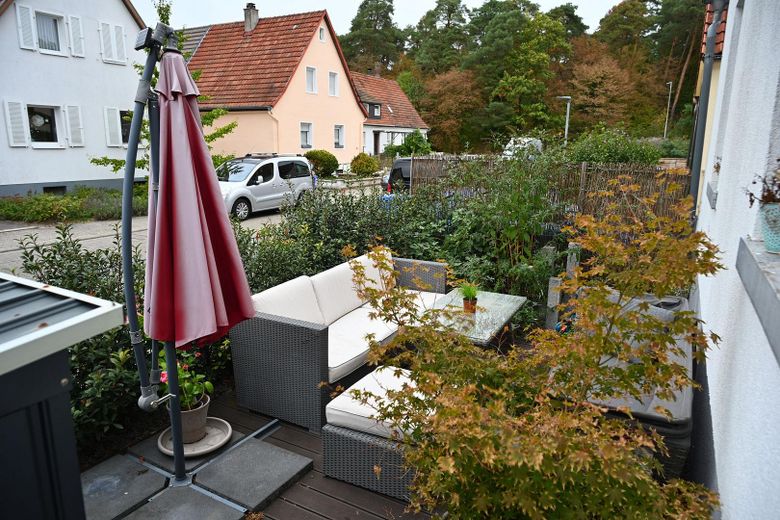
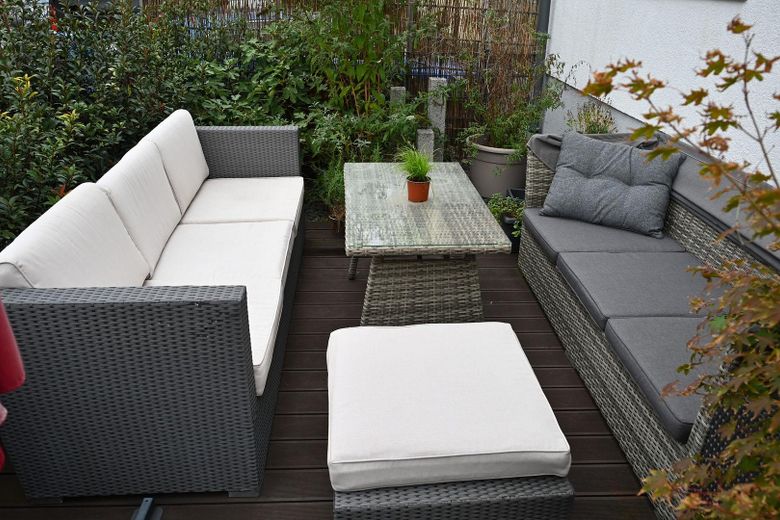
Outside, a sunny terrace of approx. 12 m² invites you to relax and linger. The manageable, low-maintenance outdoor area is ideal for anyone who enjoys spending time outdoors without having to invest a lot of time in garden maintenance. A carport in the courtyard completes the offering.
The location is also convincing: the forest begins at the end of the street and can be reached on foot in less than a minute. Whether walks, sporting activities, or simply a short break in the greenery — nature is practically right on your doorstep.
Key facts at a glance
Property type: Detached single-family house
Living space: approx. 92 m²
Plot size: approx. 228 m²
Rooms: 3
Bedrooms: 2
Bathrooms: 1 bathroom with bathtub & shower, 1 separate guest WC
Basement: Fully basemented
Year of construction: 1950 (core renovation 2004)
Parking: Carport in the courtyard
Condition: Well maintained
Note on the plot:
The original plot was divided. The residential building standing on the rear portion is not part of the sale. Access for the rear house runs via the paved courtyard driveway of the property offered of the front building and is governed by a real right (right of way).
Energy information
Energy certificate type: Consumption certificate
Main energy source: Gas
Final energy consumption: 67.7 kWh/(m²·a)
Energy efficiency class: B
Valid until: 18.02.2036
As this is a private sale, you acquire the property without an estate agent’s commission – so you save real money that you can invest directly in your new home!
The building, constructed in 1950, underwent a comprehensive core renovation in 2004 and has been continuously maintained since then. In the course of the renovation, essential areas of the building services and the building envelope were renewed.
Heating and plumbing
Gas central heating
Renewed heating, riser and wastewater pipes
Electrical system
Completely renewed electrical wiring
Roof and insulation
Renewed roof covering
20 cm thick Rockwool stone wool insulation
Facade and basement
External wall insulation with 5 cm full thermal insulation
Basement waterproofing and/or insulation with 5 cm Styrodur boards and dimpled membrane
Windows and floor coverings
Plastic windows with double insulating glazing
Floor coverings of granite tiles, laminate and vinyl
Infrastructure: fiber-optic connection laid in the street
Your destination goes to Google Maps only when you submit the form. TraumImmo neither stores nor logs it.
The property is located in the Stutensee district of Friedrichstal (approx. 5,600 inhabitants) in the Karlsruhe district. The location impresses with its direct proximity to nature combined with excellent transport links.
Transport links: Friedrichstal has its own DB stop as well as a connection to the Karlsruhe light rail line S2. The journey time to Karlsruhe main station is approx. 13 minutes; Karlsruhe city center and the A5 motorway can be reached by car in a few minutes.
Local amenities: Shops for everyday needs (EDEKA, Penny, bakeries, butcher’s shop, hardware store) are located directly in the town.
Family & education: Kindergartens (including the “Sonnenschein” daycare center and the “Regenbogen” daycare center) as well as the Friedrich-Magnus primary school are on site. Secondary schools are located in the surrounding districts and in Karlsruhe.
Leisure & local recreation: The adjacent forest lies directly at the end of the street and invites you to take walks and enjoy sporting activities outdoors.