About this property
A business location that offers more than just commercial space.
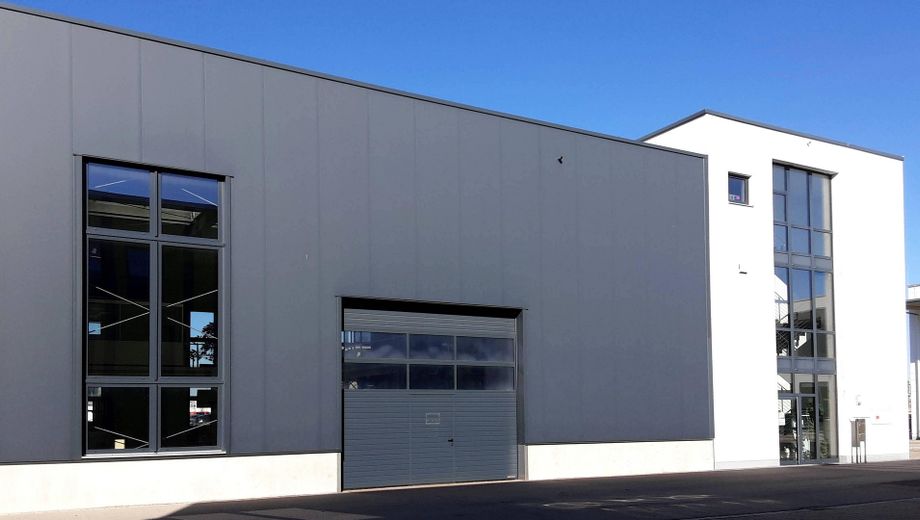
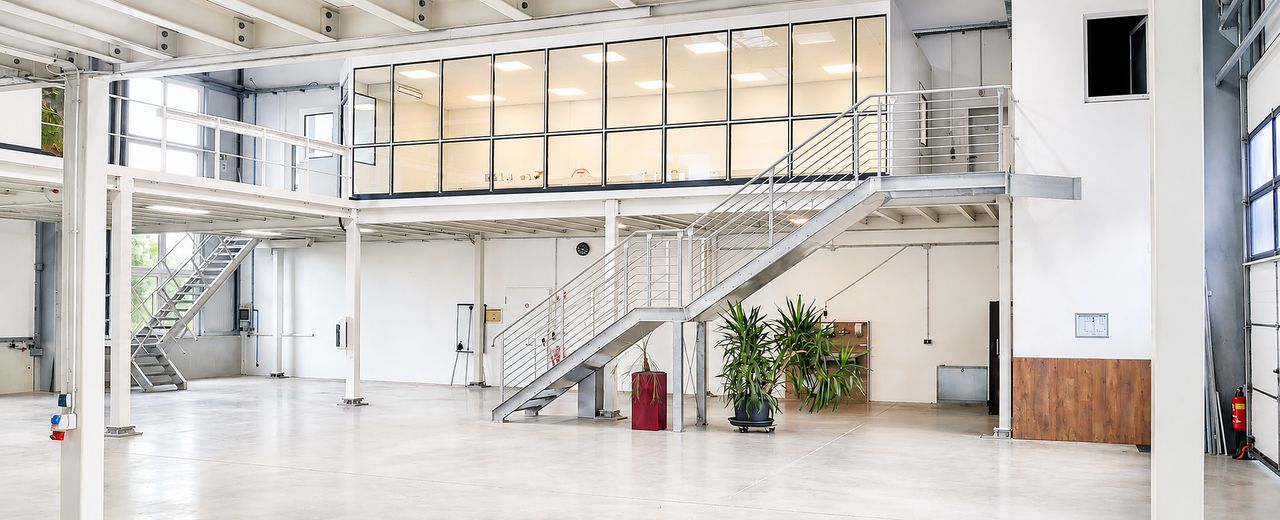
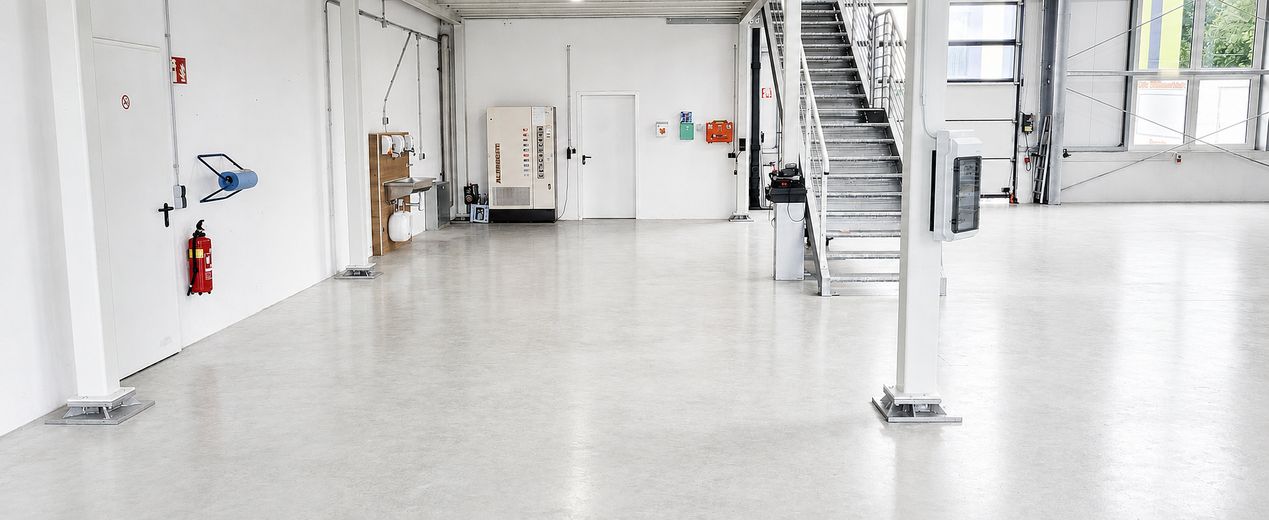

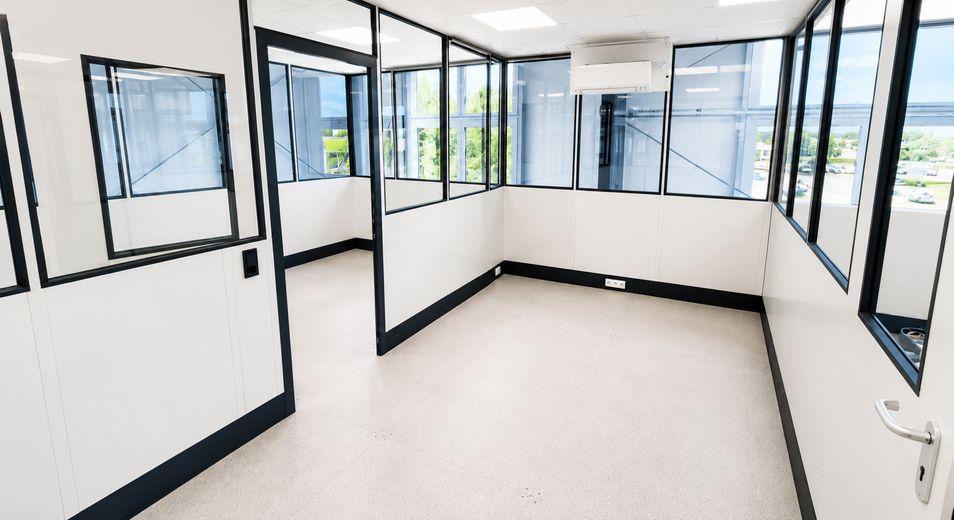
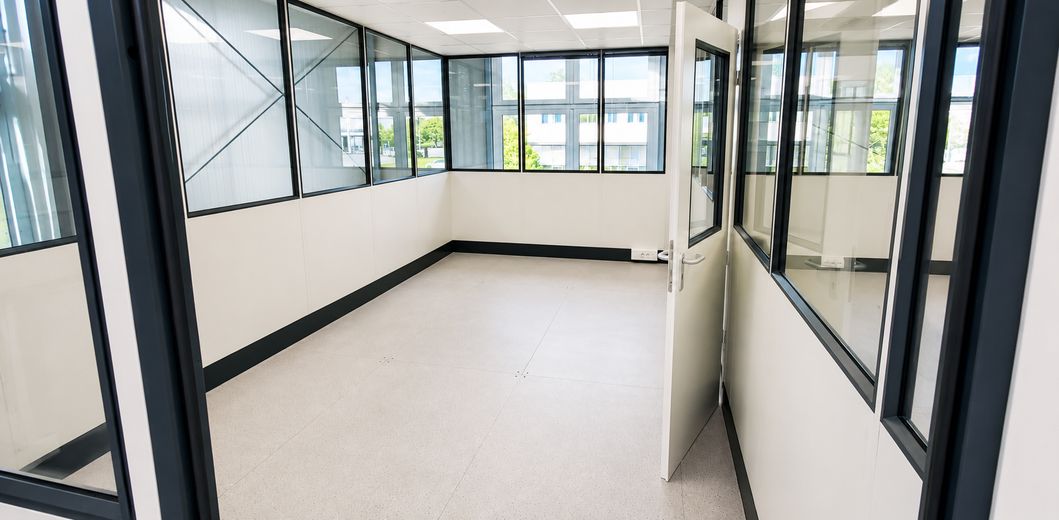
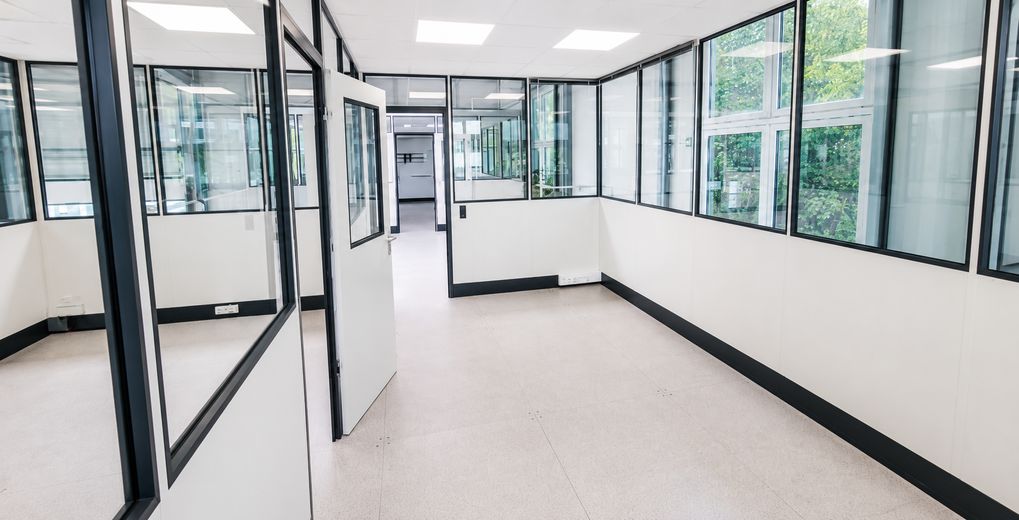
Available for rent is a high-quality, fully self-contained commercial unit with a total usable floor area of approx. 892 m². It combines a spacious, exceptionally bright hall area with a gallery level, high-quality glazed office and meeting rooms, additional flexibly usable ground-floor areas, and its own sanitary and social facilities.
The commercial unit has its own entrances and self-contained usage areas. The hall, offices, administration and social areas form an integrated unit, enabling different business functions to be brought together at one location.
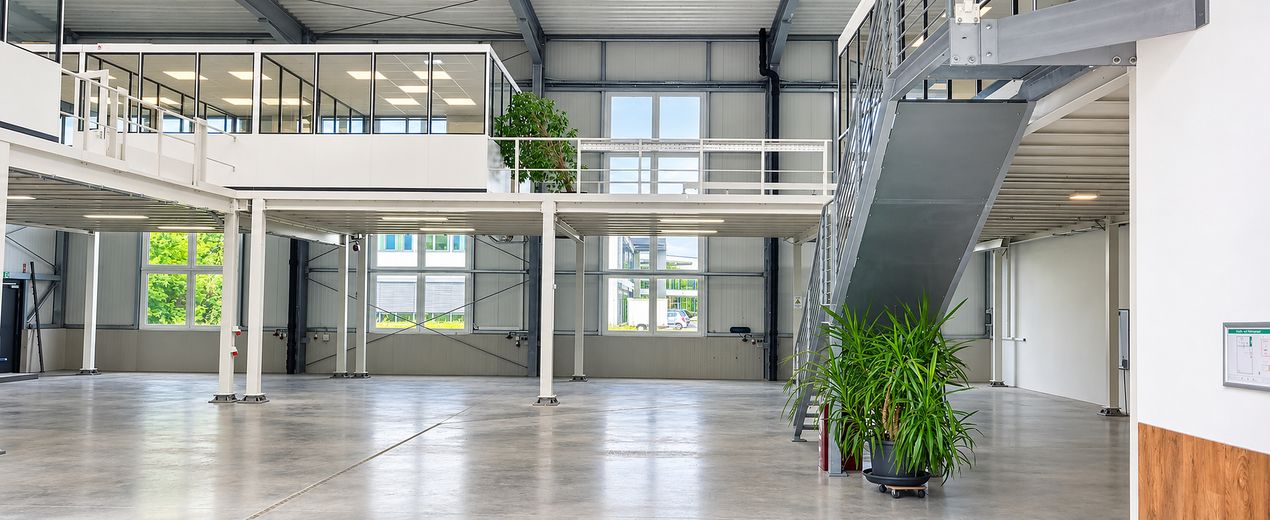
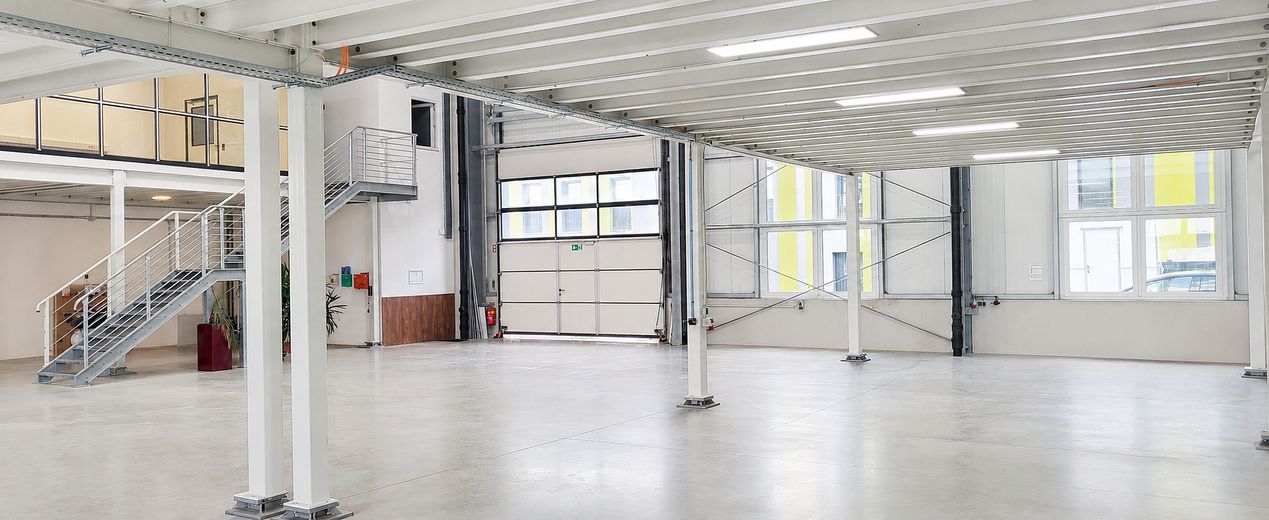
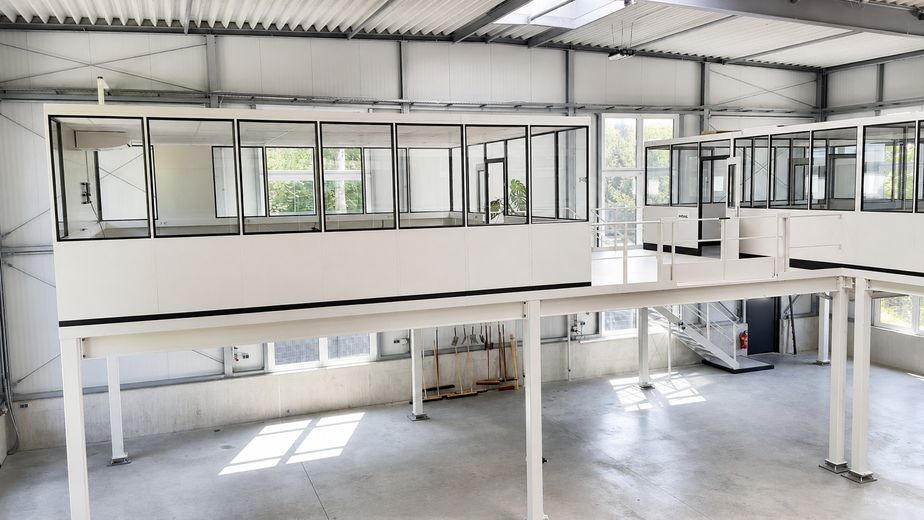
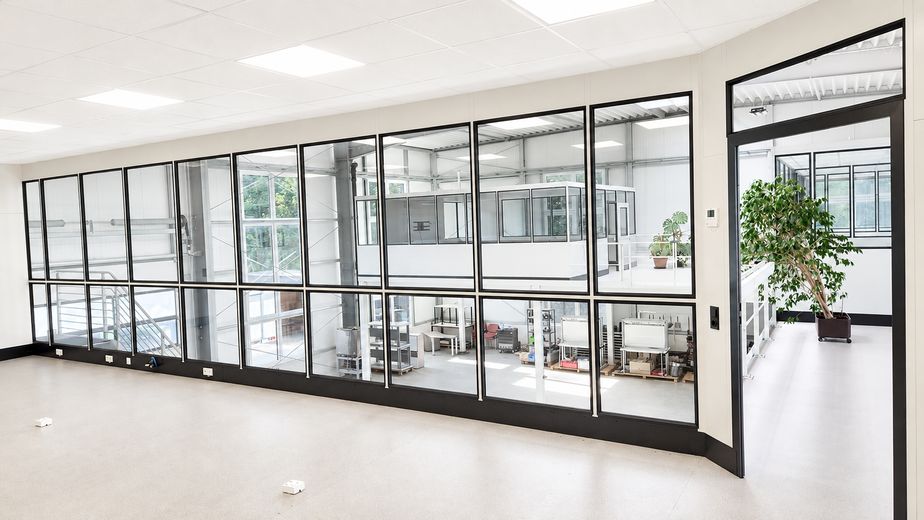
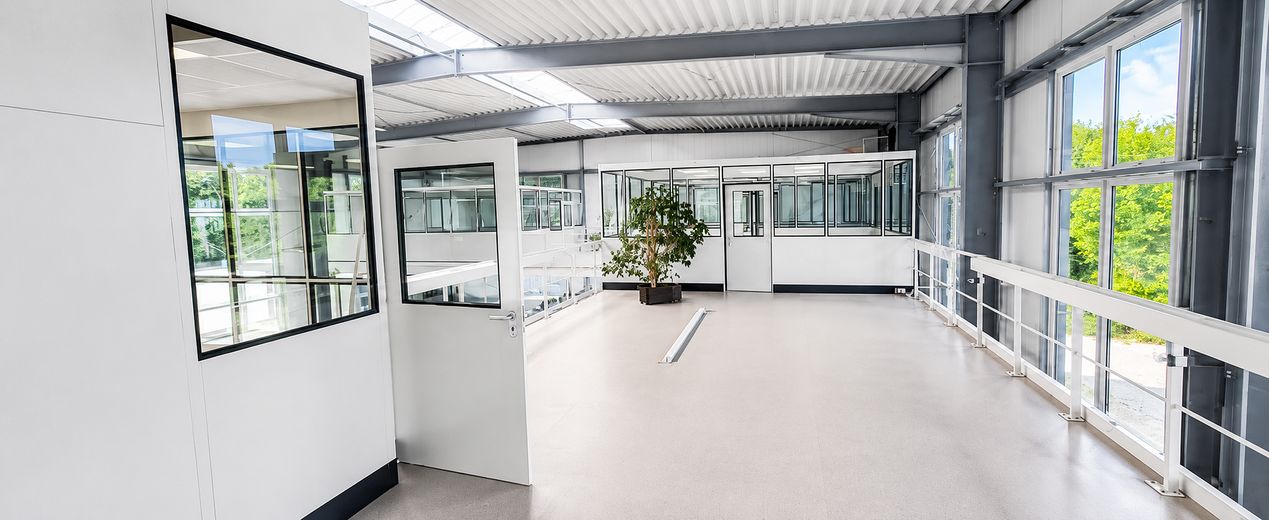
The centerpiece is the modern hall with generous window areas and a hall height of up to approx. 8.7 m. The integrated gallery level with high-quality, partially glazed office, meeting and workspaces creates an exceptional connection between the operational area and the office. Short distances and direct lines of sight facilitate cooperation between production or technology, planning, sales and administration.
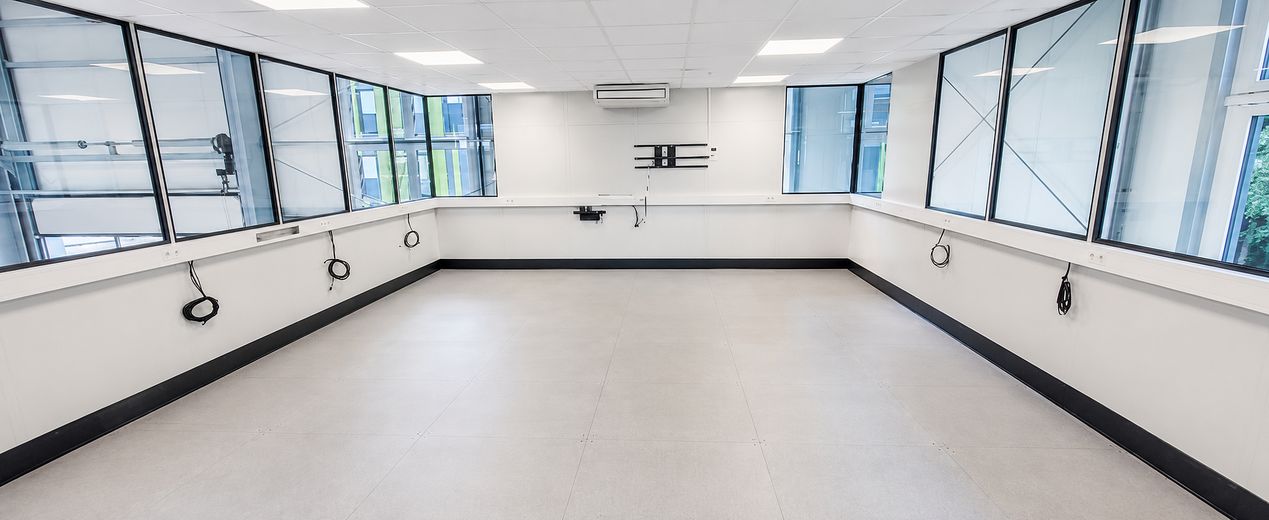
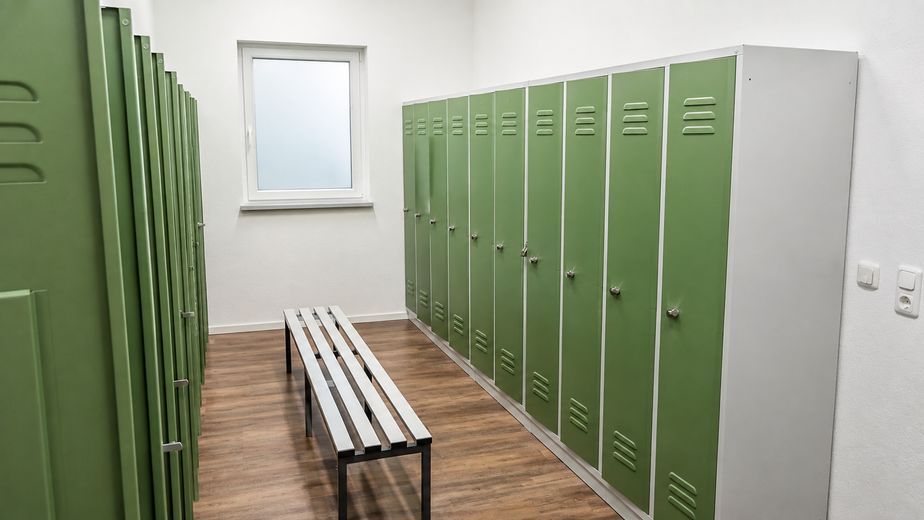
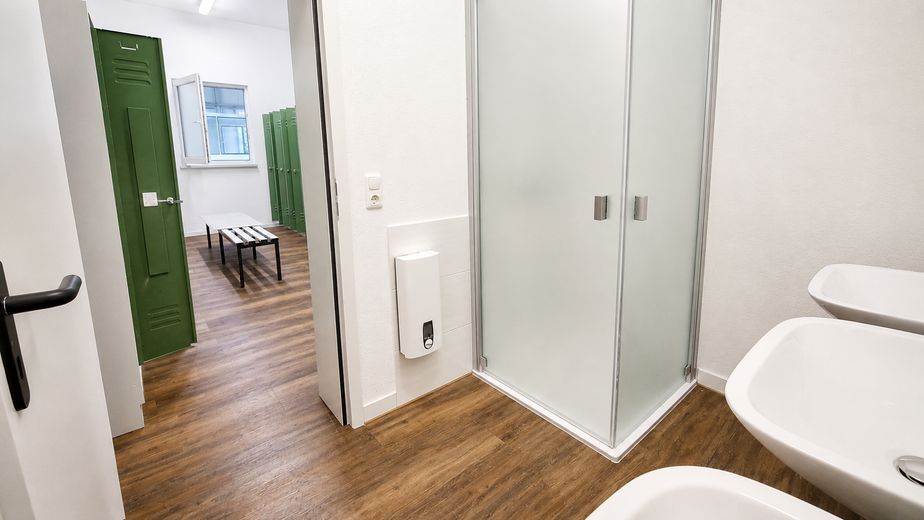
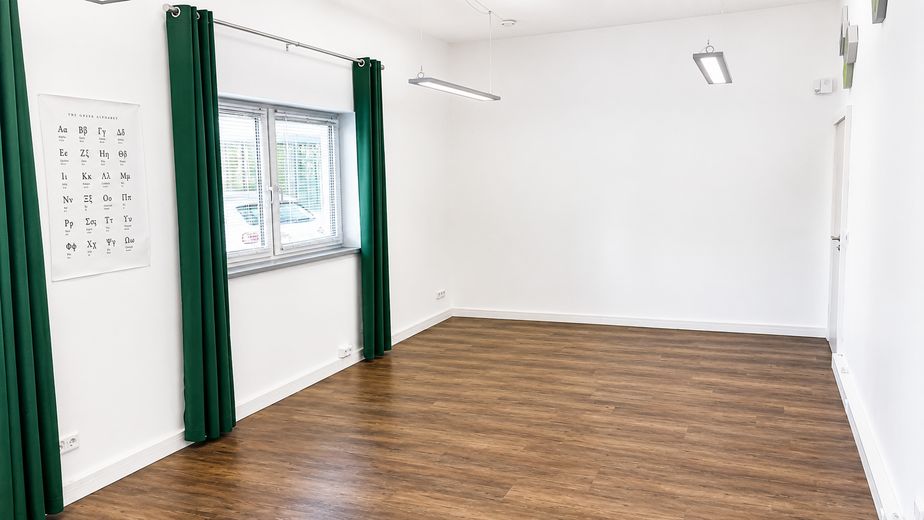
The unit is complemented by further spacious and flexibly usable areas on the ground floor of the front building. These are suitable, for example, as office, meeting, training, presentation or sales areas. Separate sanitary facilities as well as changing rooms and a shower complete the range of rooms.
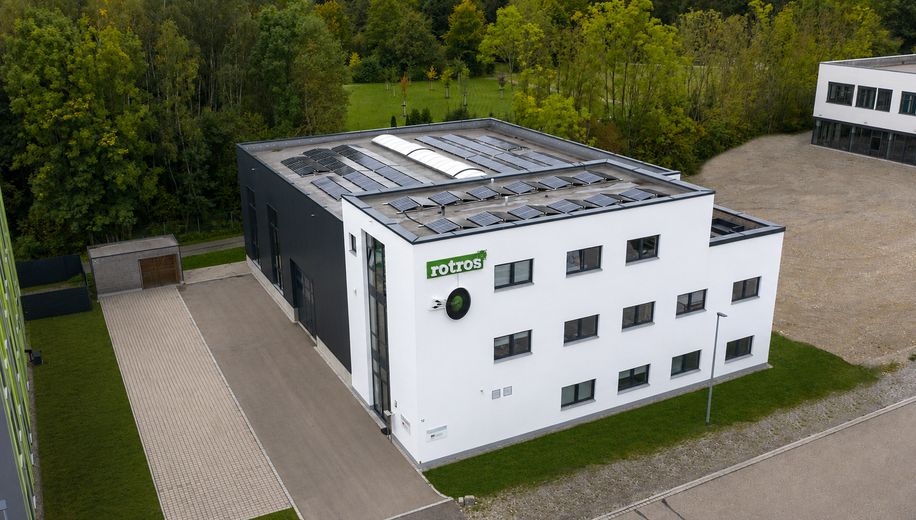
The property, built in 2015, combines representative architecture with high functionality and modern building technology. It is particularly suitable for companies in production, mechanical and plant engineering, assembly, technical services, development and design, as well as for demanding craft, commercial and trading businesses.
The different areas also allow concepts to be implemented very effectively that combine office and sales with exhibition, presentation, training, service, assembly, sales or storage at one location.
A particular advantage is the extensive technical infrastructure already in place. High-capacity power supply, fiber optic, compressed-air supply, a large sectional door, and modern heating, ventilation and air-conditioning technology are already available. A photovoltaic system complements the location’s technical equipment. Further details can be found under “Features”.
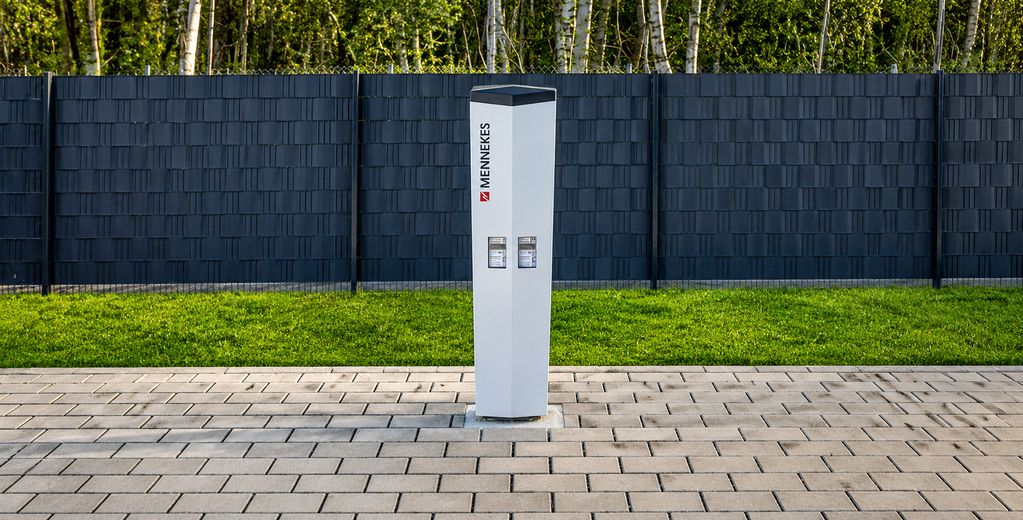
The commercial unit includes 15 permanently assigned parking spaces directly at the property, including two Parking spaces with their own 22 kW charging points.
The combination of a high-quality hall, modern office space, existing technical infrastructure, flexible usage options and the immediate proximity to the B12 offers very good conditions for companies looking for a representative, functional and long-term usable location.
The commercial unit is rented commission-free directly from the owner. The commercial unit is available immediately.
Fittings and features, as described
Hall & Building
• Highly insulated steel-frame hall construction with 120 mm sandwich panels
• Triple-glazed window elements
• Generous window and daylight areas as well as a continuous skylight for an exceptionally bright hall atmosphere
• Clear hall height of up to approx. 8.7 m
• Large, ground-level sectional door approx. 4.5 × 4.5 m for convenient deliveries
• Energy-efficient LED lighting in the hall and office areas
Electricity, Compressed Air & Technical Infrastructure
• 80 kVA connected load
• Extensive ring-shaped supply network in the hall area
• Numerous connection points distributed throughout the hall for electricity, high-voltage electricity and compressed air
• Flexible setup of different work, assembly or production areas without fundamentally reinstalling the supply infrastructure
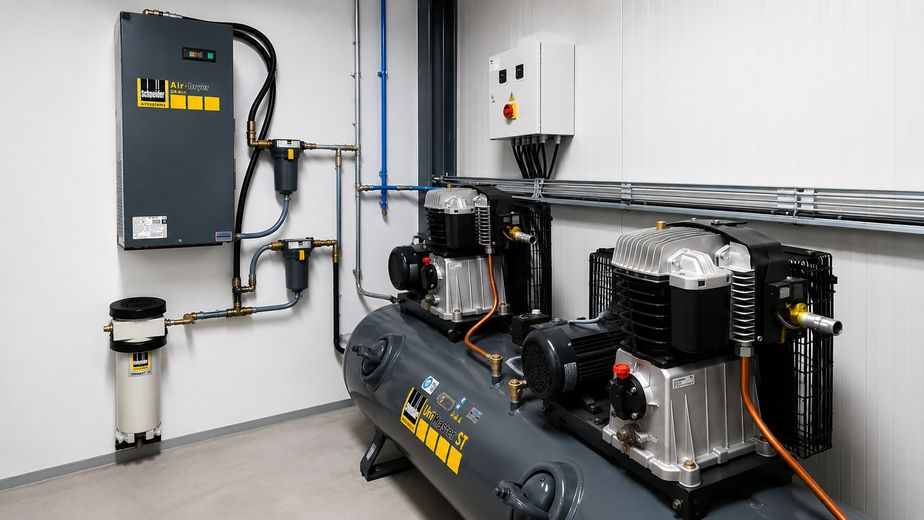
• High-performance compressed-air system with two compressor units
• Fiber-optic connection
• Extensive IT/network infrastructure with structured network cabling, central distribution and existing switches
Heating, Ventilation & Climate Control
• Hall heating via concrete core activation in the hall floor for even heat distribution
• Office and meeting rooms on the gallery with air-to-air heat pumps for heating and cooling
• Ground-floor office/administrative area with underfloor heating
• Controlled ventilation system with heat recovery in the office area
• High-quality building envelope and triple glazing support energy-efficient building operation
Office, Gallery & Social Areas
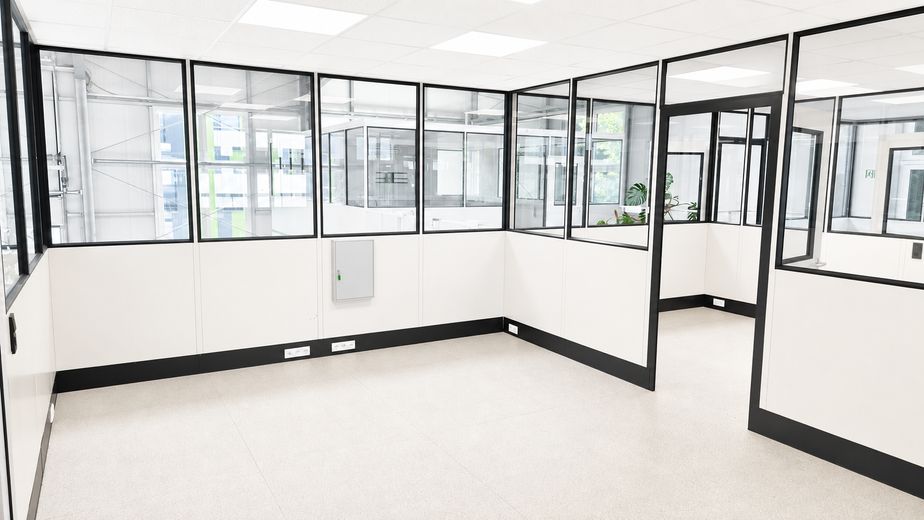
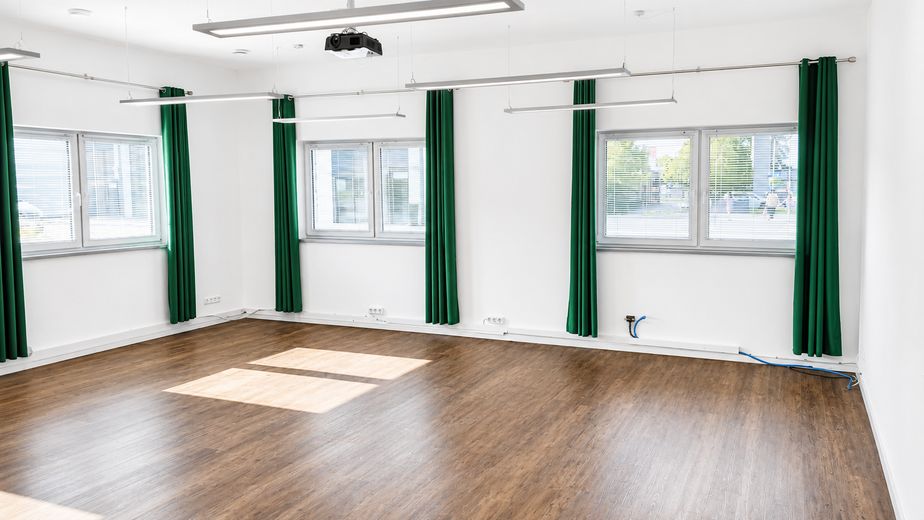
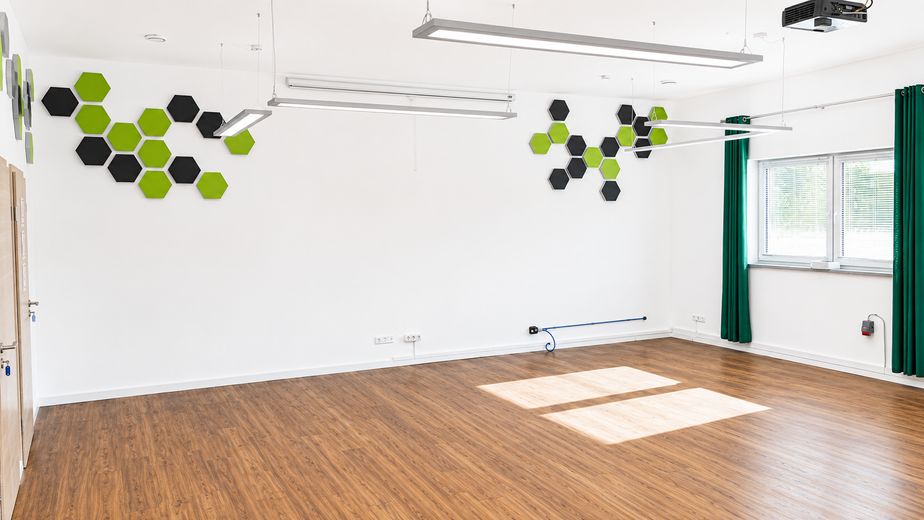
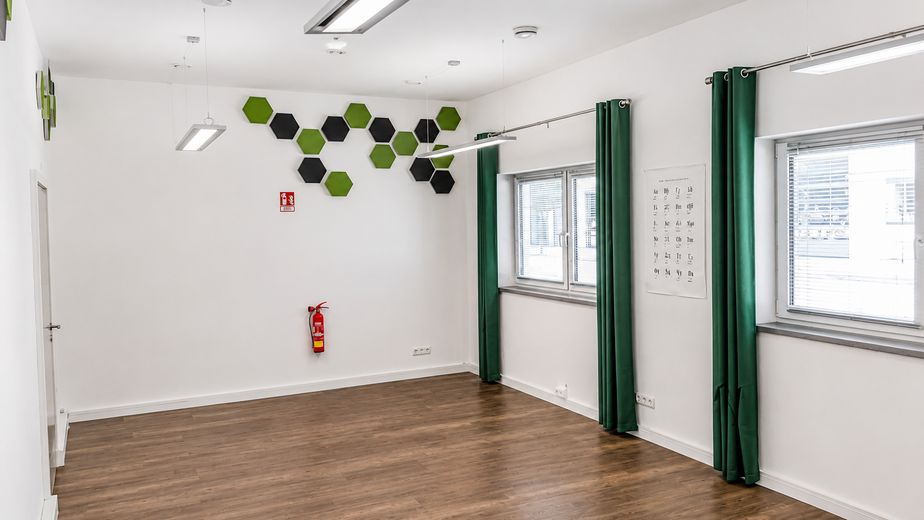
• High-quality, light-filled office, work and meeting rooms
• Generous room height of approx. 3.09 m in the front building for a particularly open and pleasant sense of space
• Glazed hall offices with direct visual connection to the hall
• Flexible office, meeting, training and presentation areas
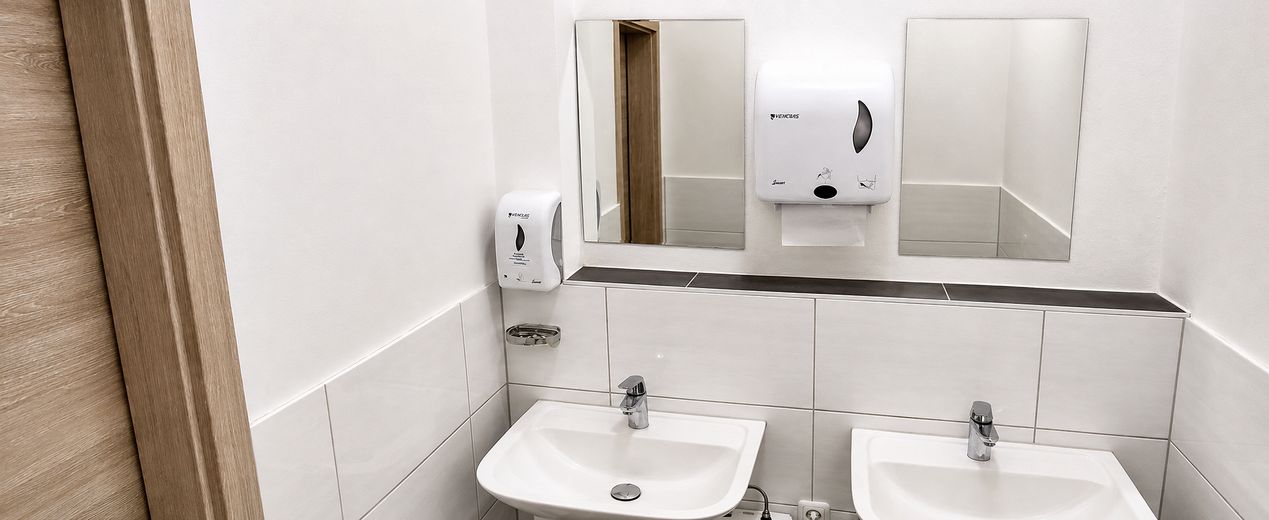
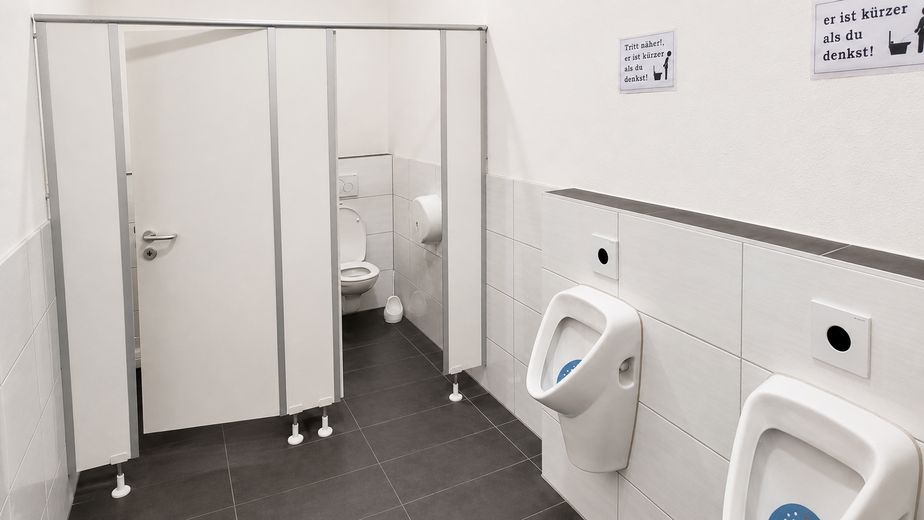
• Dedicated sanitary facilities
• Dedicated changing room with shower/washing area
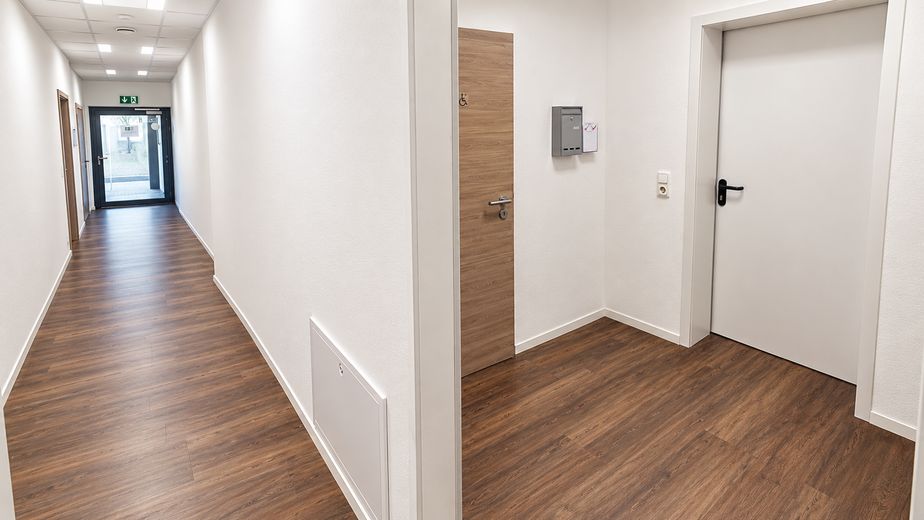
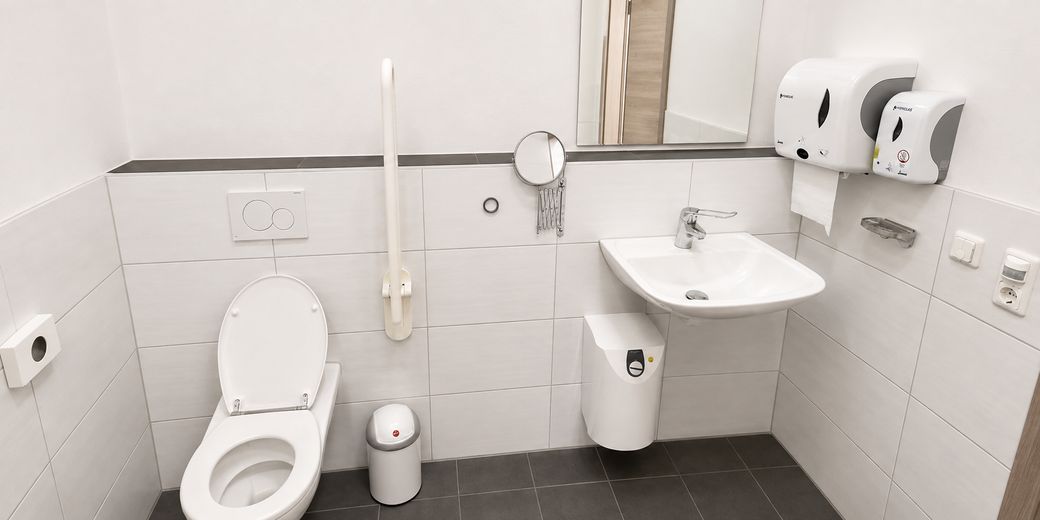
• Ground floor accessible without barriers
• Accessible WC on the ground floor
Photovoltaics & E-Mobility
• 46.8 kWp photovoltaic system on the building
• PV generation in 2025 approx. 39,500 kWh
• Possibility, depending on use and the technical and contractual arrangements, to benefit from the solar power generated on site
• 2 dedicated 22 kW charging points, directly assigned to the commercial unit
• 15 permanently allocated parking spaces directly at the property
Security & Access Control
• Professional alarm system for the hall and ground floor connected to a monitoring center
• RFID-based locking and access control system
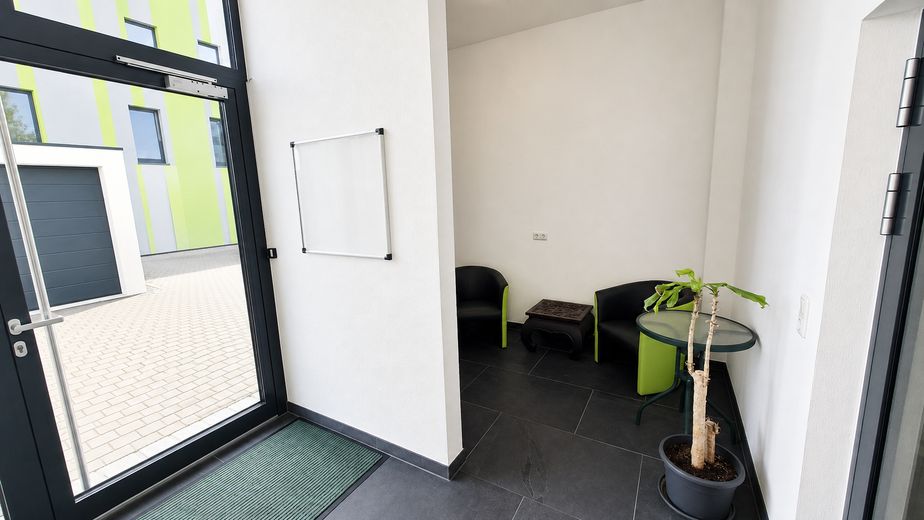
• Own entrances to the independently usable commercial unit
Other
The property is rented commission-free directly from the owner and is intended for a long-term tenancy.
The ancillary costs are agreed as a monthly advance payment with annual settlement. The currently assessed advance payment amounts to €450 per month for general ancillary costs and €250 per month for heating.
The commercial unit’s electricity consumption is recorded via existing calibrated meters and billed separately according to actual consumption. This ensures a clear distinction from the other areas of the building.
Depending on usage and the technical and contractual arrangements, the existing photovoltaic system offers the opportunity to benefit from solar power generated on site. The specific arrangements will be agreed as part of the tenancy.
The commercial unit is available immediately. The existing compressor units can be taken over or continued to be used by individual arrangement.
Individual adaptation or expansion requests can be discussed depending on the intended use. The aim is a long-term tenancy and use of the property that meets the tenant’s operational requirements.
If additional office space is required for the planned usage concept, a further approx. 150 m² of high-quality office space on the 1st upper floor of the head building can optionally be rented. This space is not part of the advertised rental offer.
If there is long-term interest in the location, the possibility of purchasing the property may also be discussed on a case-by-case basis.
Please feel free to contact us and tell us about your planned usage concept. We will be happy to arrange a personal viewing appointment with you.
Location
Area and routes
Plan a route
Your destination goes to Google Maps only when you submit the form. TraumImmo neither stores nor logs it.
Location details
The commercial property is located in a modern commercial area in Kaufbeuren and combines excellent transport links with a pleasant working environment.
A key location advantage is the immediate proximity to the B12. The access road is only approx. 200 meters from the property and can be reached within a very short time. The B12 provides fast connections towards Kempten and Munich as well as to the A7 and A96 motorways. This gives the location excellent conditions for companies with regular customer, delivery, or employee traffic.
The location is also conveniently accessible for employees and visitors. The commercial unit has its own parking spaces directly at the property. There is also a connection to local public transport.
Despite its convenient location, the immediate surroundings offer an unusually high quality of stay for a commercial area. The property borders partly on extensive green spaces and mature trees, giving the office and work areas in particular a pleasant environment.
Another long-term location factor is the planned four-lane expansion of the B12 into the Allgäu expressway between Kempten/A7 and Buchloe/A96. The overall project is classified as “Urgent Need” in the Federal Transport Infrastructure Plan. For the construction section affecting Kaufbeuren between Hirschzell and Untergermaringen, the planning approval procedure was initiated at the beginning of 2026.
The location therefore combines short distances to the B12, excellent regional and supraregional accessibility, and a high-quality working environment – ideal conditions for a long-term business location.