Calculate using this listing's purchase price. Every assumption is editable and all figures are non-binding estimates.
The initial payment is estimated as loan amount × (interest + repayment) ÷ 12. Individual lending terms, special repayments and further fees are not included. Tax, notary and agent costs may differ in your case. This is not a financing offer or financial advice.
Your inputs are calculated only in this browser and are not saved or sent to TraumImmo.
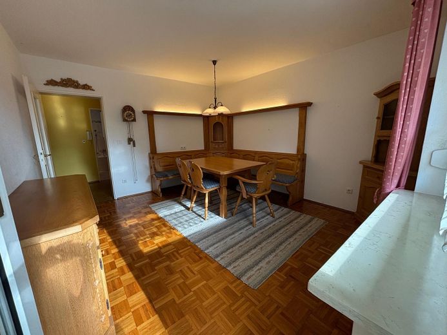
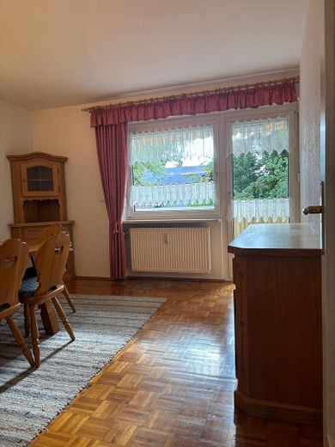
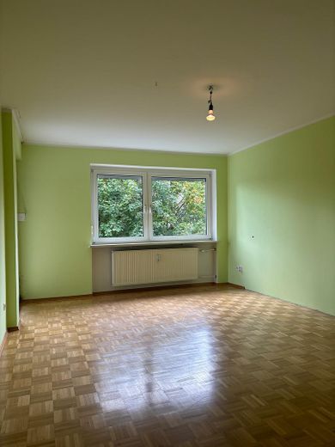
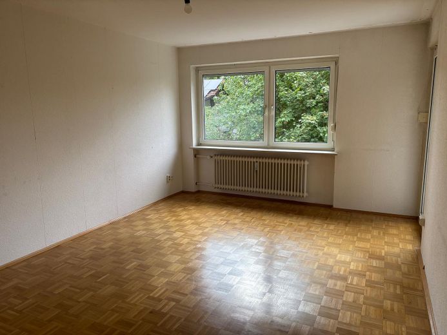
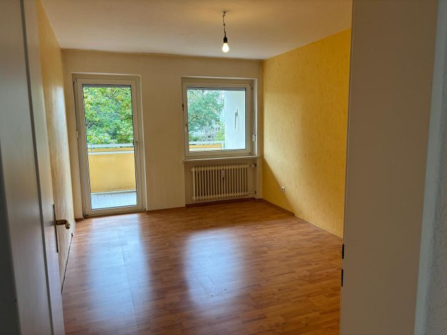
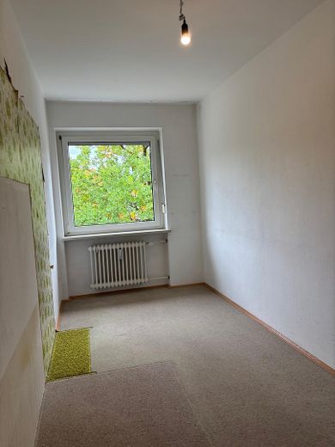
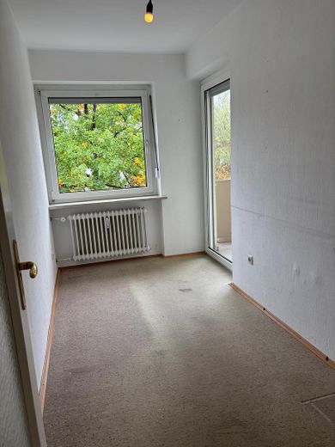
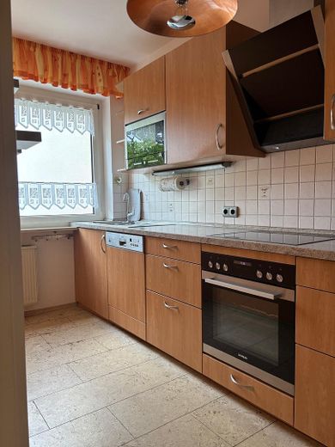
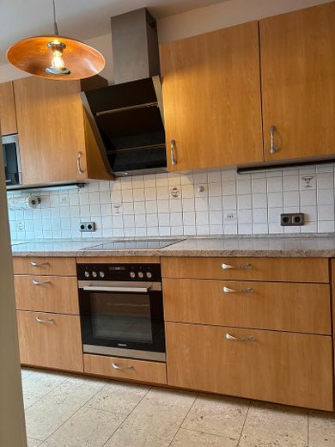
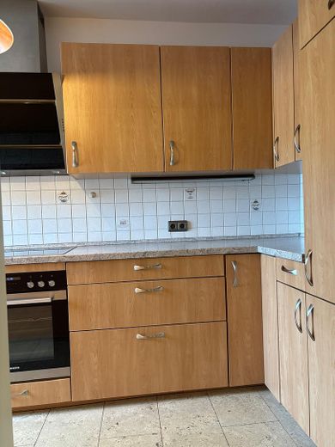
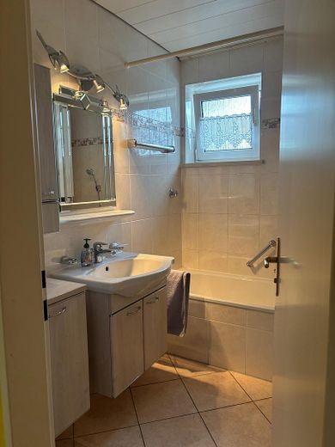
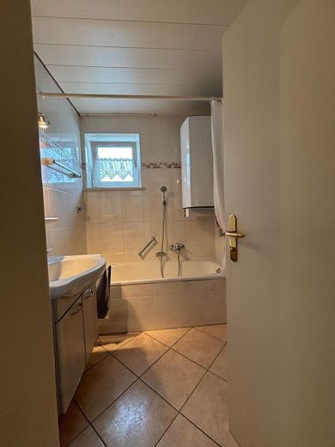
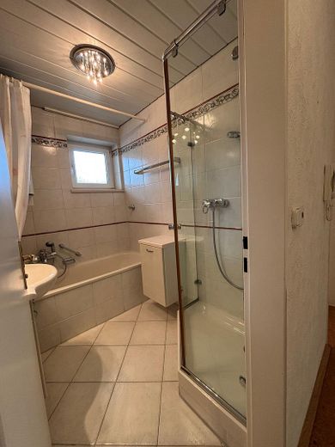
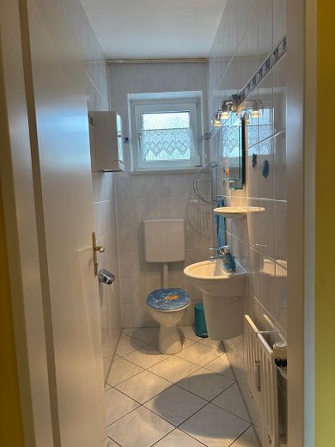
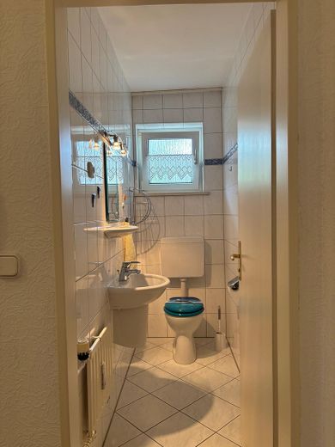
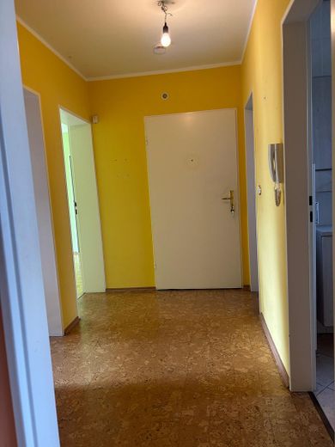
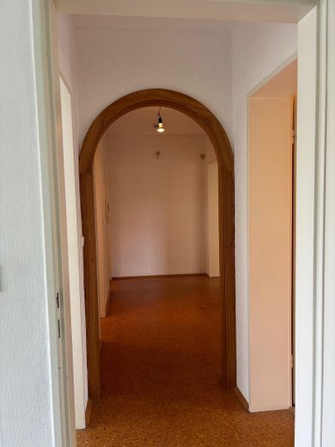
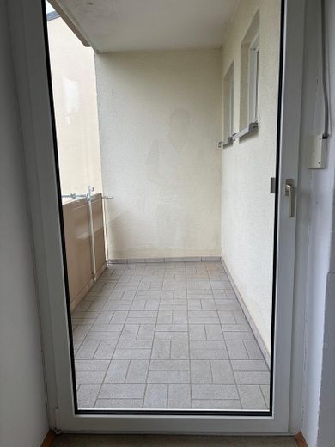
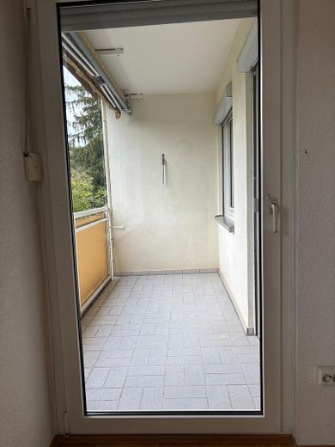
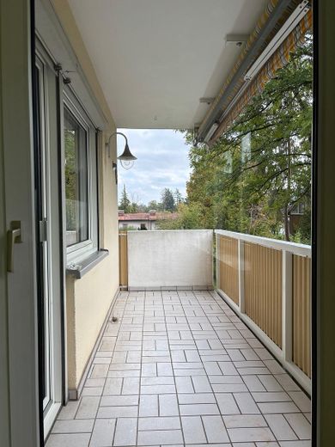
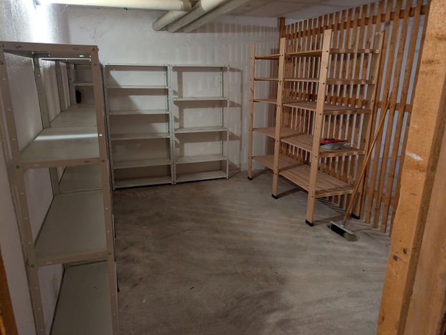
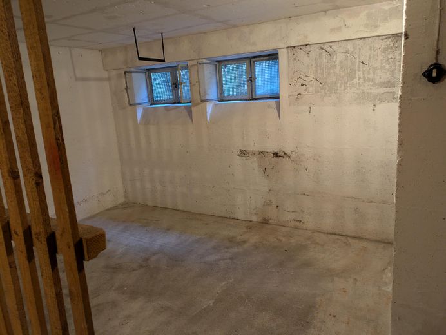
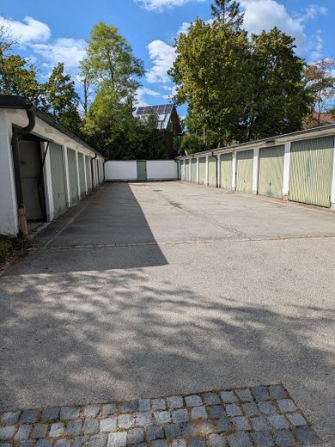
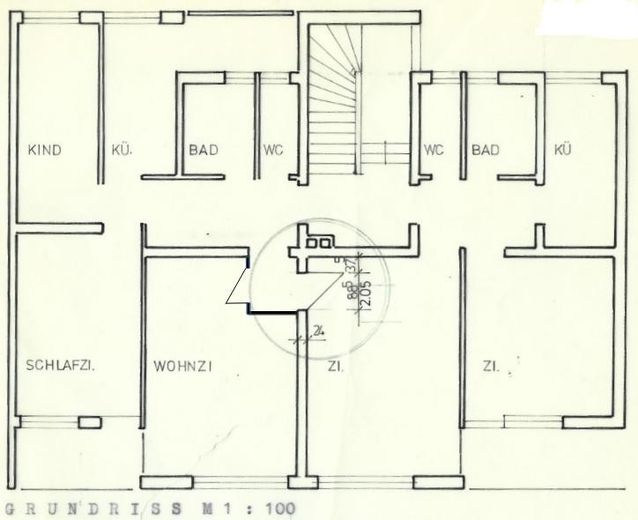
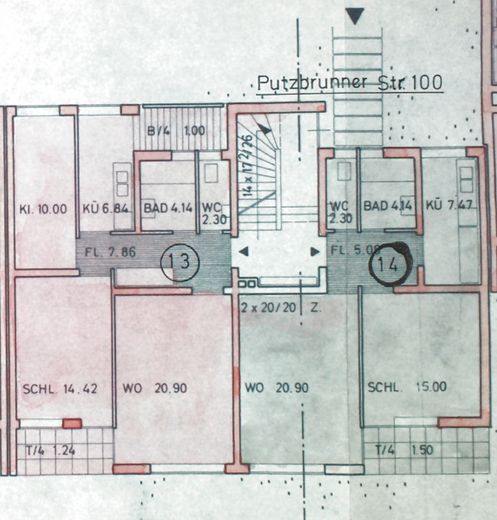
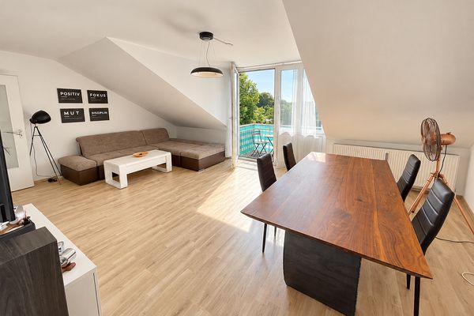
Are you looking for the space of a terraced house but appreciate the benefits and ease of maintenance of a condominium? This exceptional 121.46 sqm 5.5-room apartment in sought-after Ottobrunn offers you and your family plenty of room to spread out. The absolute highlight: legally, this consists of two apartments registered separately in the land registry that have been combined. This means maximum security for the future. If needed (e.g. once the children have moved out or as a retirement investment), the units can later be separated into two independent apartments again with a manageable amount of effort. The heart of family life together is the spacious dining room. It features a traditional farmhouse room custom-made by a carpenter. Given its very well-maintained condition, we have deliberately preserved it. We hope to find someone who would be delighted to take it over free of charge. A well-equipped fitted kitchen is also, of course, included. Another highlight is the two separate bathrooms and 2 WCs—ideal for the morning family rush. Three loggias (balconies), perfect for relaxing outdoors, complete the picture. Depending on the room, the floors are parquet, laminate, cork or carpet, as can be seen in the photos. All photos show the apartment's current “as-is” condition. 2 basement storage rooms, also combined, offer around 20 sqm of space for hobbies, a workshop or storage. A garage in the associated garage courtyard rounds off this offer. The stated purchase price of the apartment does not include the purchase price of the garage.
Fittings and features, as described
Hot water is supplied decentrally via electric boilers, each installed in the bathrooms. Heating can be done overnight at a lower off-peak rate. Although this is not a highlight of the apartment, it has the advantage that you only pay for the energy required for your own hot water. The central heating system was replaced around 10 years ago and converted from heating oil to natural gas. The roofs of the residential complex were also replaced a few years ago. Therefore, there is no backlog of renovations that should incur significant additional costs in the foreseeable future.
Other
The sale is private and commission-free, directly by the owners. Please refrain from contacting us with brokerage inquiries. Viewings will take place exclusively as individual appointments following a brief initial telephone conversation. The first appointments will be available on October 10 and 11. A preliminary financing confirmation from your bank would be appreciated. Notes: The “floor plan” showing the merger of the apartments is for illustrative purposes only and does not show actual dimensions. The year of construction stated corresponds to the entry in the energy performance certificate—the owners first moved into the first apartment back in 1966. The second apartment was purchased and the two apartments combined about 10 years later.
Location
Area and routes
Plan a route
Your destination goes to Google Maps only when you submit the form. TraumImmo neither stores nor logs it.
Location details
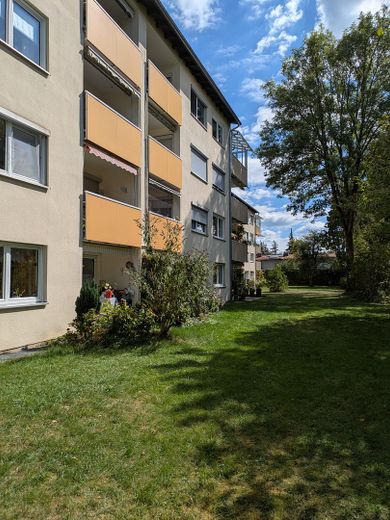
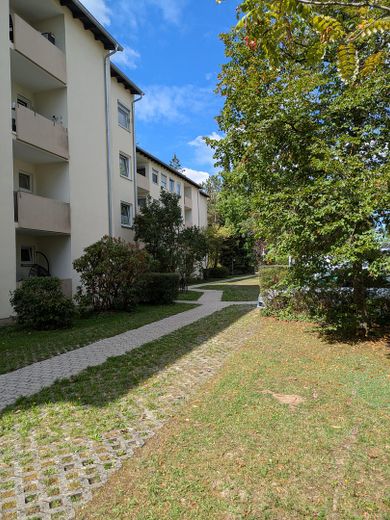
The apartment is on the 2nd floor of a well-maintained residential complex with a total of 32 residential units spread across 4 building entrances. Ottobrunn is one of the most sought-after municipalities in Munich's commuter belt and combines living close to nature with excellent infrastructure. Shops for everyday needs and public transport connections are located nearby. Kindergarten, primary school, secondary modern school and grammar school are all within walking distance. Further information on Ottobrunn's exceptionally good infrastructure is readily available online.