About this house
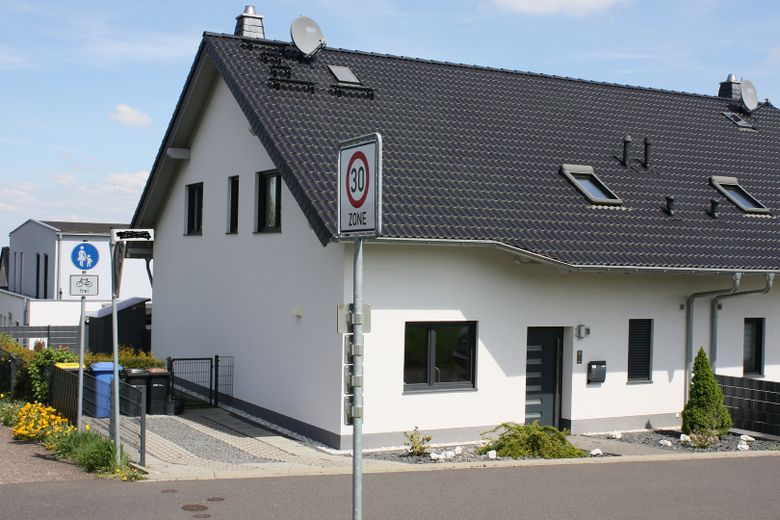
Available for rent is a modern, high-quality semi-detached house in an attractive residential location in Mechernich-Kommern-Süd. Built in 2018 using solid construction methods, the house combines modern architecture, a well-designed layout and high energy efficiency with unobstructed panoramic views over Kommern.
With approx. 145 m² of living space, the property offers a spacious and comfortable home for families or couples who value quality and modern living. The house is in exceptionally well-maintained condition, ready for immediate occupancy and can be moved into without any renovation work. The high-quality construction and very good sound insulation also ensure a particularly peaceful living environment and a high degree of privacy.
The final energy consumption of just 38.0 kWh/(m²·a) and energy efficiency class A represent very good energy quality and low consumption costs.
Living Concept and Layout
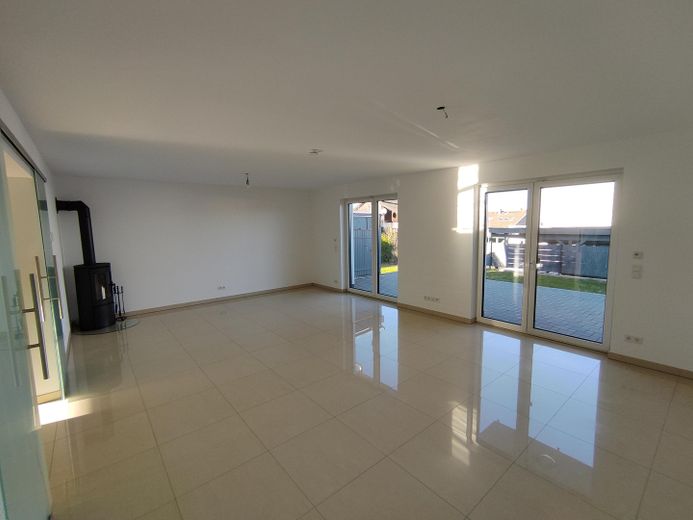
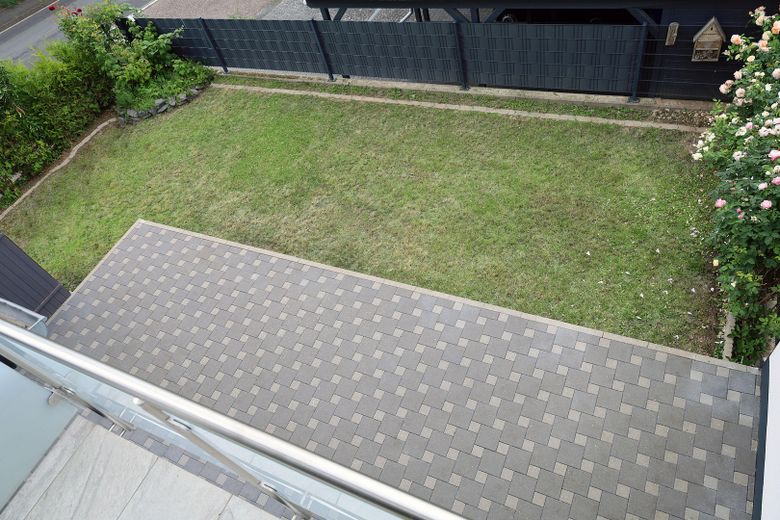
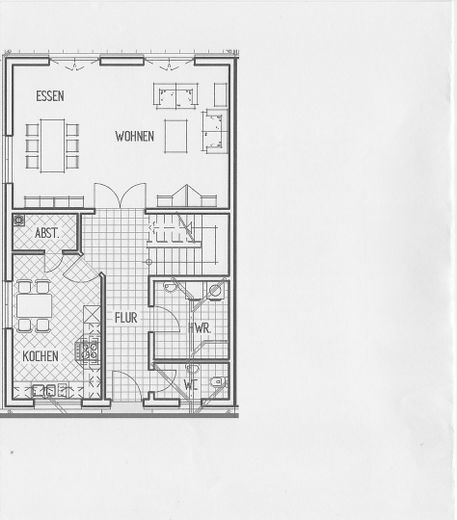
The spacious, light-filled living and dining area forms the heart of the house. Large window areas and two patio doors create a bright living atmosphere and lead directly onto the large terrace and into the well-maintained, level garden.
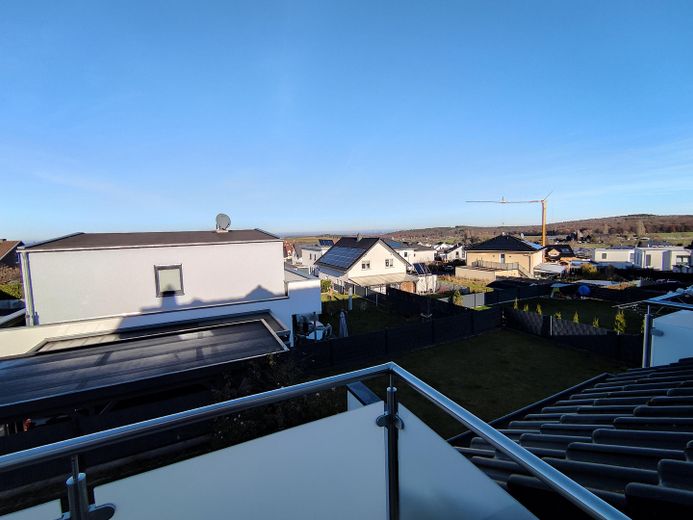
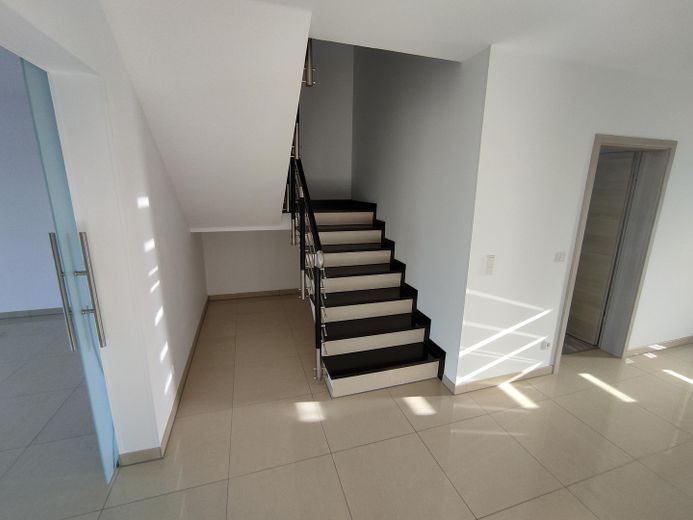
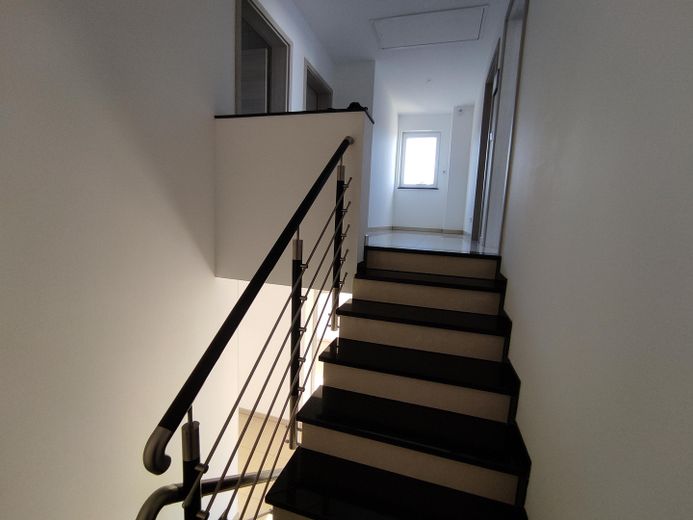
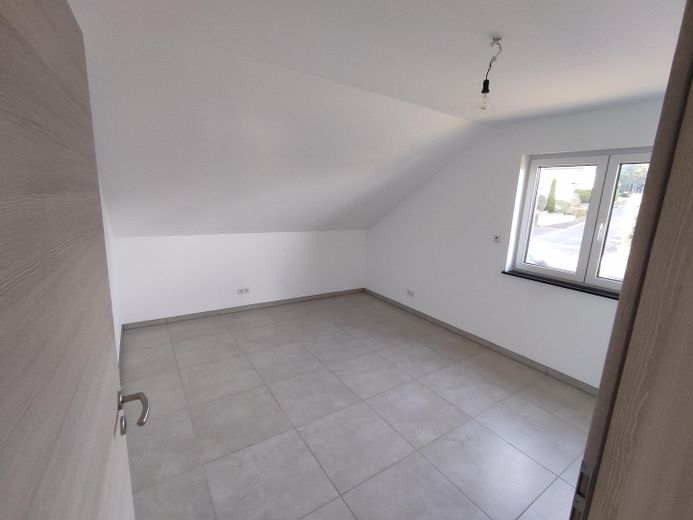
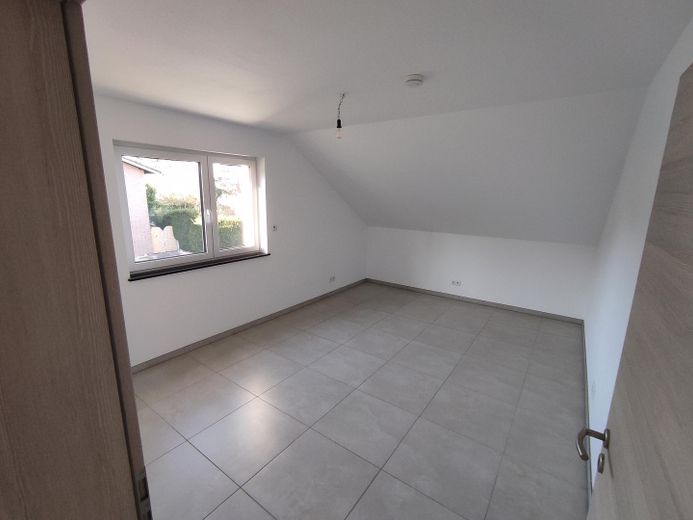
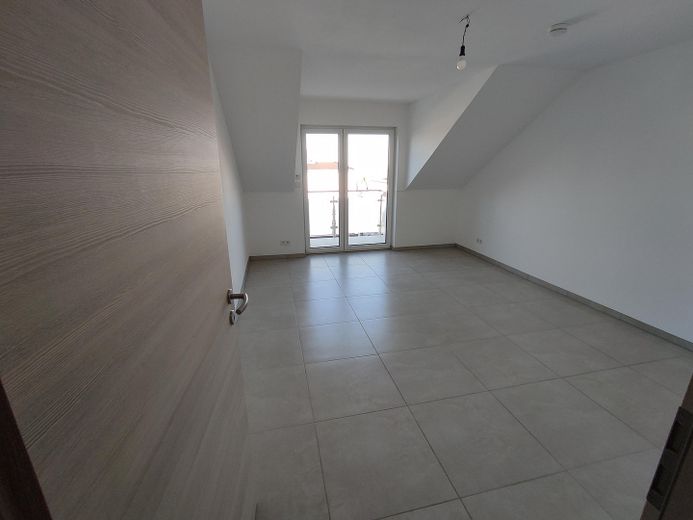
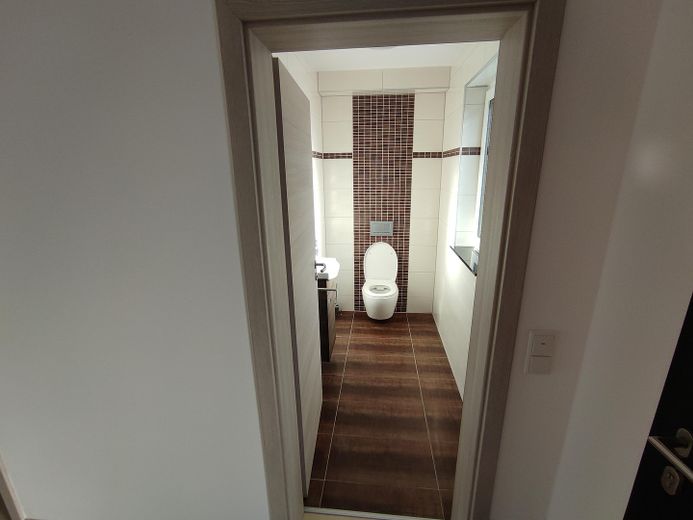
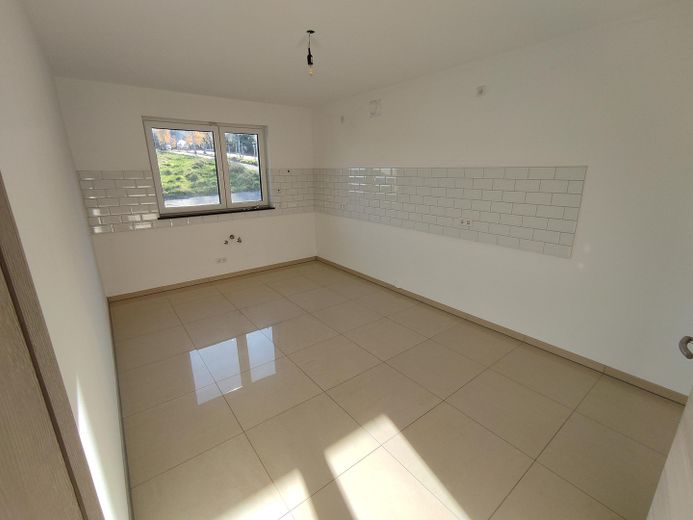
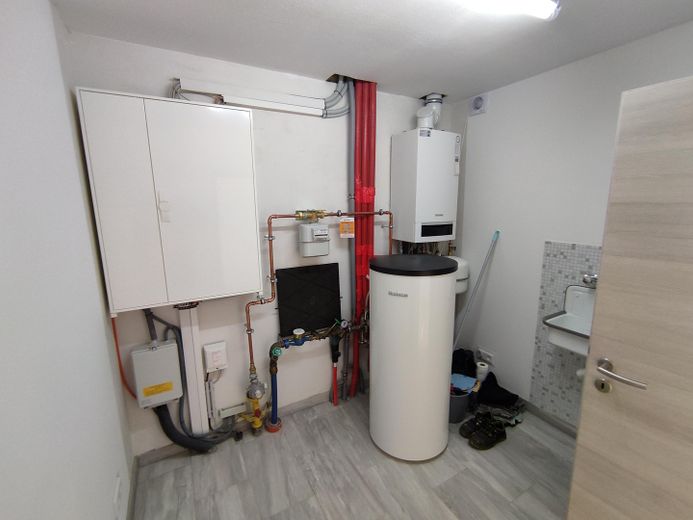
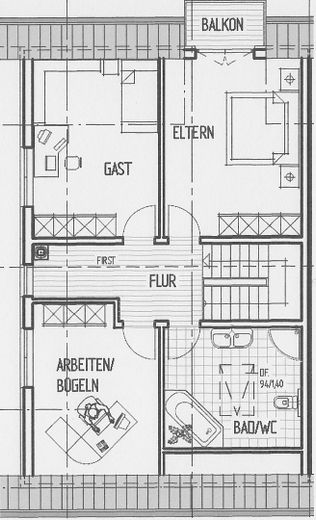
The separate kitchen with a practical pantry offers plenty of storage space. A guest WC and a utility/technical room with connections for a washing machine and dryer complete the ground floor. The elegant granite staircase leads to the upper floor with two equally sized rooms and a spacious bedroom with panoramic views over Kommern.
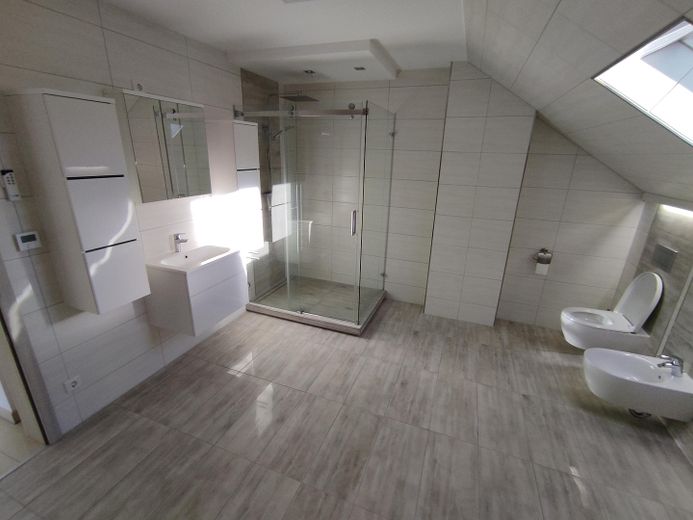
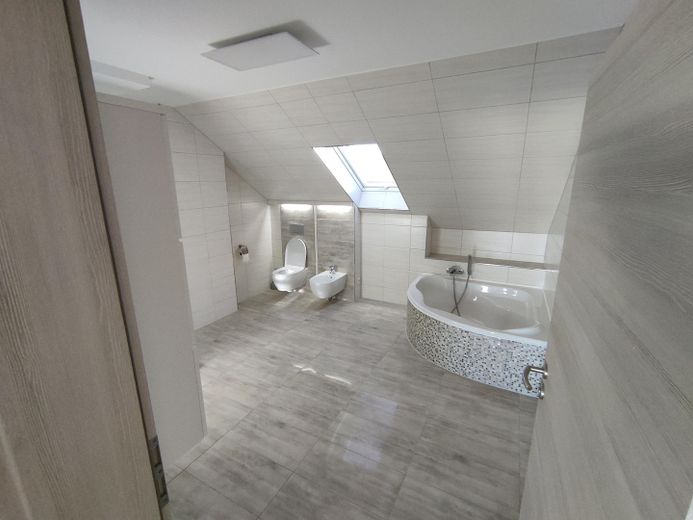
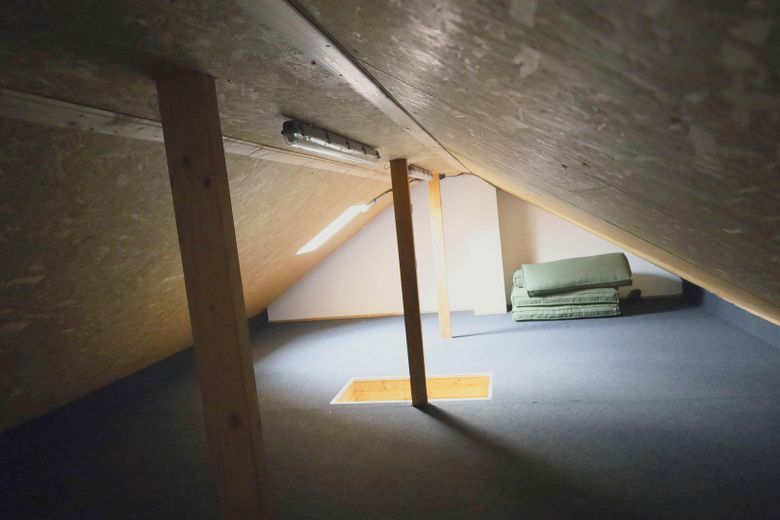
The high-quality bathroom features a walk-in shower, a large corner bathtub and a modern washbasin ensemble. Additional storage space is available in the converted attic.
Fittings and features, as described
A property with upscale interior finishes
Solid construction using Pottenstein masonry
Energy efficiency class A; final energy consumption 38.0 kWh/(m²·a)
Underfloor heating on all floors with individual room control
Buderus gas boiler with 160-litre hot-water storage tank
Triple-glazed REHAU-GENEO windows with very good thermal and sound insulation
Electric aluminium roller shutters on all windows
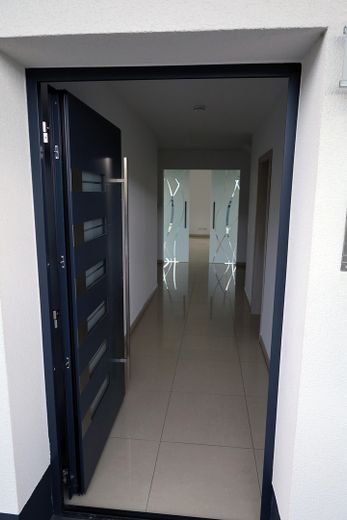
High-quality aluminium entrance door with multipoint locking
Granite staircase and granite window sills indoors and outdoors
Fireplace in the living and dining area
Video intercom and alarm system
Network connections in all rooms; satellite system for Astra and Hotbird
Fibre-optic expansion with speeds of up to 1,000 Mbit/s is currently being implemented
Barrier-free house entrance
Balcony with panoramic views, spacious terrace and level garden
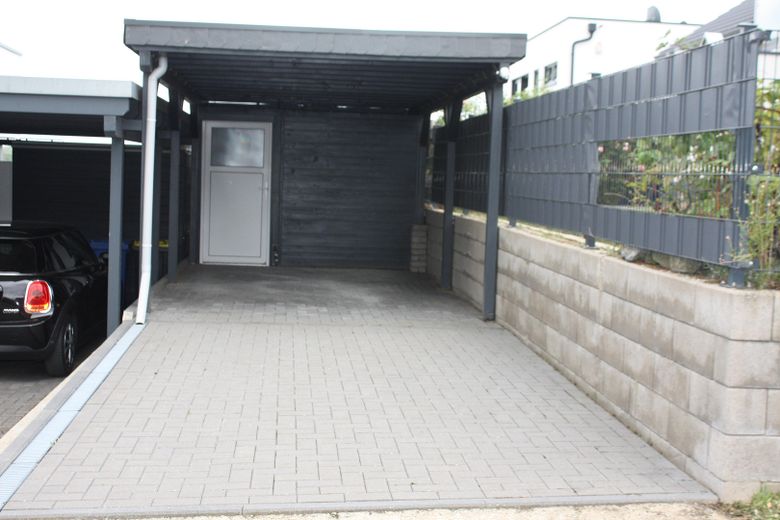
Carport with lockable storage room plus two additional outdoor parking spaces
Other
The total monthly net cold rent is €1,550. Of this, €1,450 is allocated to the residential building and €100 in total to the carport with lockable storage room and the two additional outdoor parking spaces.
In addition, there is a monthly operating-cost advance payment of €200. The total monthly payment to the landlord is therefore €1,750, plus the costs for gas and electricity to be paid directly by the tenant.
The operating-cost advance payment covers the apportionable operating costs pursuant to the Operating Costs Ordinance, in particular property tax, water and wastewater costs, waste collection, apportionable insurance costs, and apportionable maintenance and operating costs.
Rental deposit: €4,650
Energy:
Energy certificate: Consumption certificate
Final energy consumption: 38.0 kWh/(m²·a)
Energy efficiency class: A
Energy source: Gas
Heating type: Underfloor heating
Move-in is possible immediately or by agreement. Pets are permitted by prior agreement.
Please contact us in writing and briefly provide your full name, the number of people moving in, your preferred move-in date, your professional situation, and any pets in your inquiry.
In the event of specific interest or before concluding the rental agreement, the following documents are required:
Tenant self-disclosure form
Current SCHUFA report
Proof of income or pension statements for the last three months
Proof of identity
Certificate of freedom from rental debts from the previous landlord, where available
Location
Area and routes
Plan a route
Your destination goes to Google Maps only when you submit the form. TraumImmo neither stores nor logs it.
Location details
The house is located in a modern and well-maintained residential area in Kommern-Süd. The 30 km/h zone, quiet residential atmosphere and pleasant neighbourhood create a family-friendly environment. The sweeping panoramic view over Kommern is particularly attractive.
Kommern offers a wide range of shopping facilities—from supermarkets and drugstores to DIY stores—as well as kindergartens, a primary school, medical care and public transport. The A1 motorway can be reached in approximately ten minutes and provides good connections towards Cologne and Bonn. At the same time, the natural surroundings offer numerous opportunities for recreation.