Calculate using this listing's purchase price. Every assumption is editable and all figures are non-binding estimates.
The initial payment is estimated as loan amount × (interest + repayment) ÷ 12. Individual lending terms, special repayments and further fees are not included. Tax, notary and agent costs may differ in your case. This is not a financing offer or financial advice.
Your inputs are calculated only in this browser and are not saved or sent to TraumImmo.
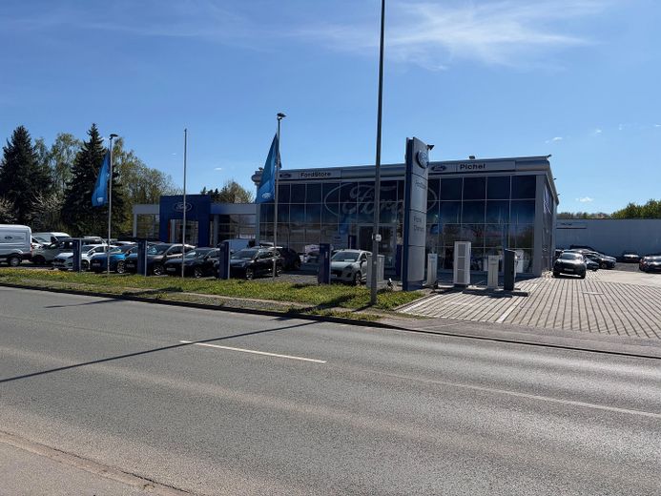
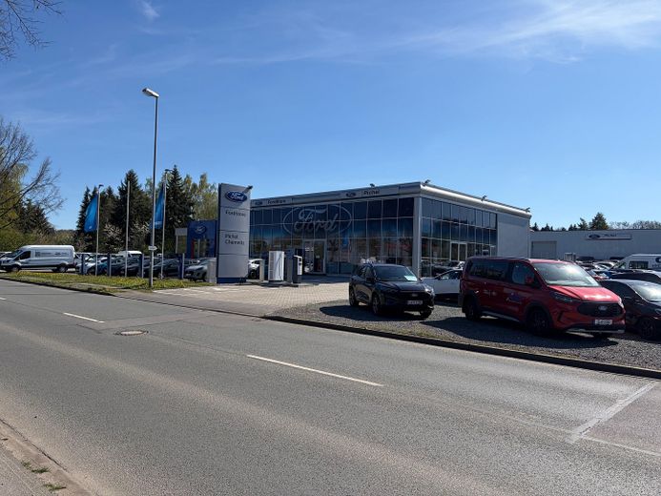
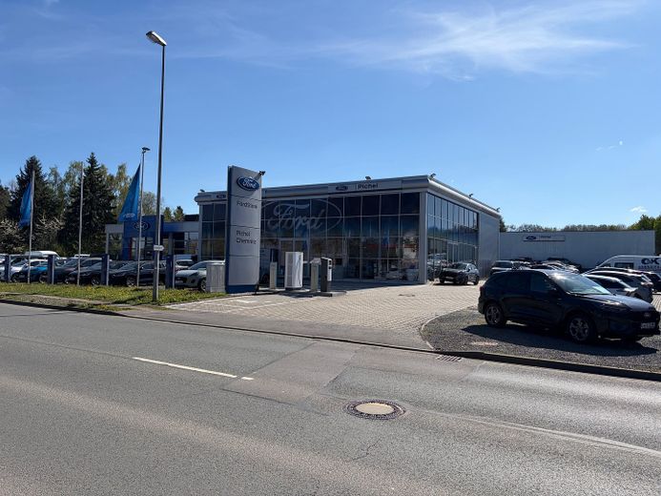
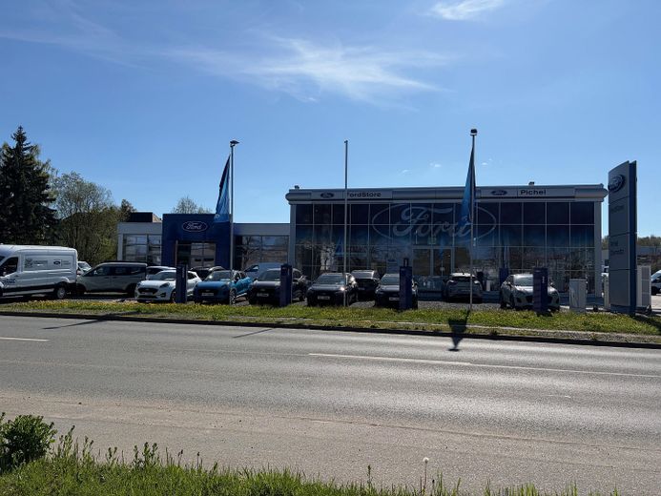
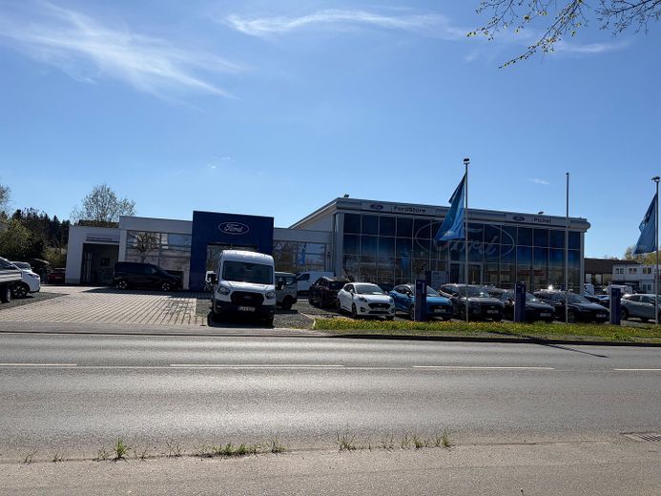
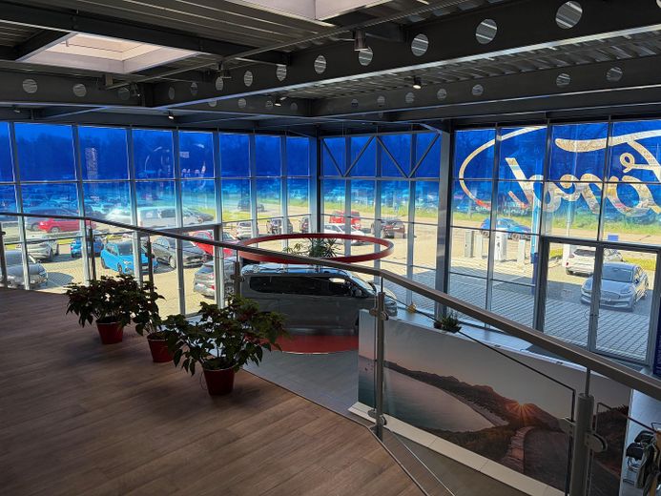
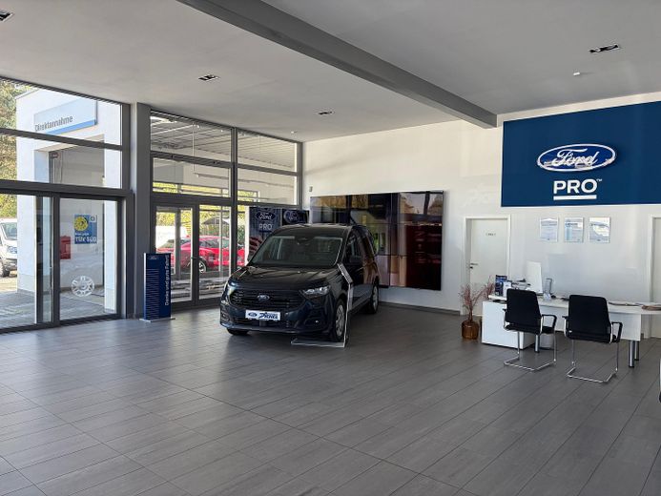
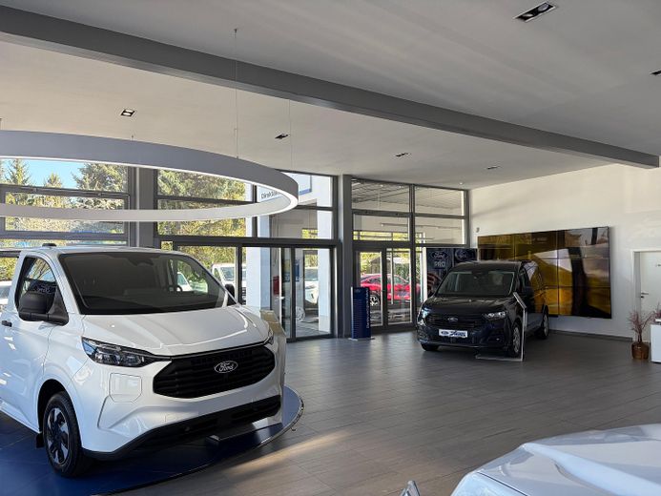
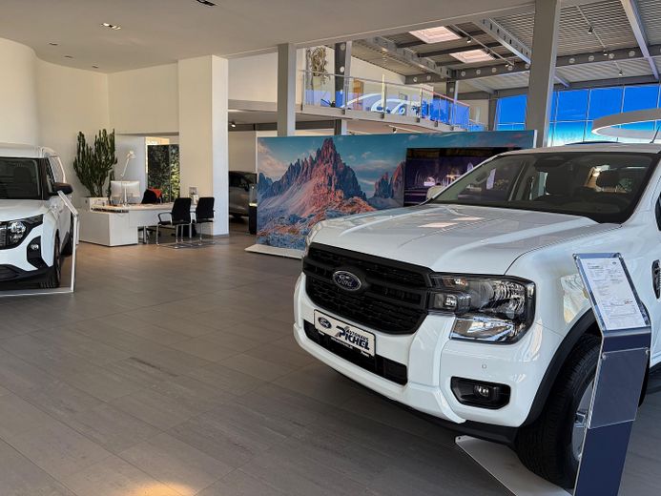
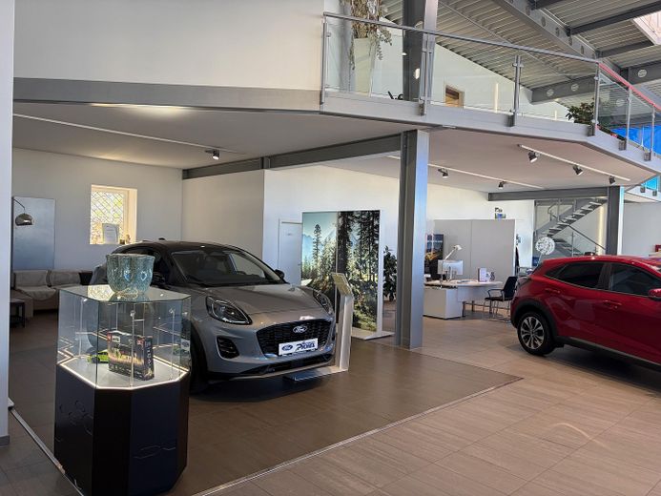
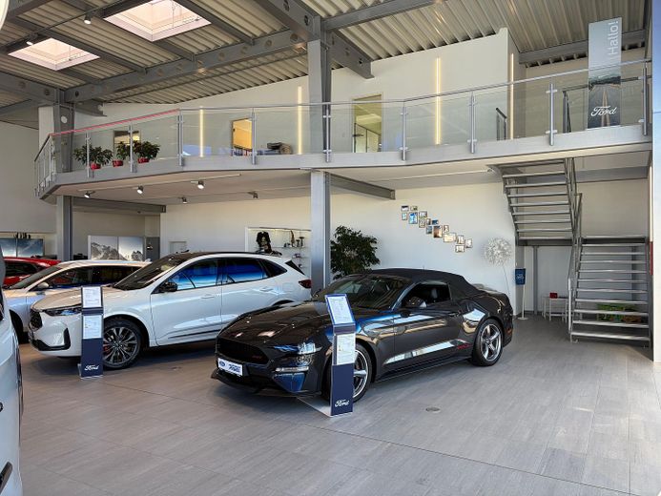
Highlights: -Excellent visibility on a heavily trafficked main road -Modern exhibition hall with approx. 670 m² of space -Direct connection to service/workshop area (incl. vehicle lift) -Generous glass frontage approx. 36 m in length -Approx. 12 customer parking spaces and extensive outdoor presentation areas -E-mobility-ready: DC fast-charging station + AC charging station with 2 charging points -Energy-efficient building technology (heat pump + CHP unit) -Underfloor heating on the ground floor, air-conditioned office areas -Flexible uses (car dealership, retail, services) -Available immediately
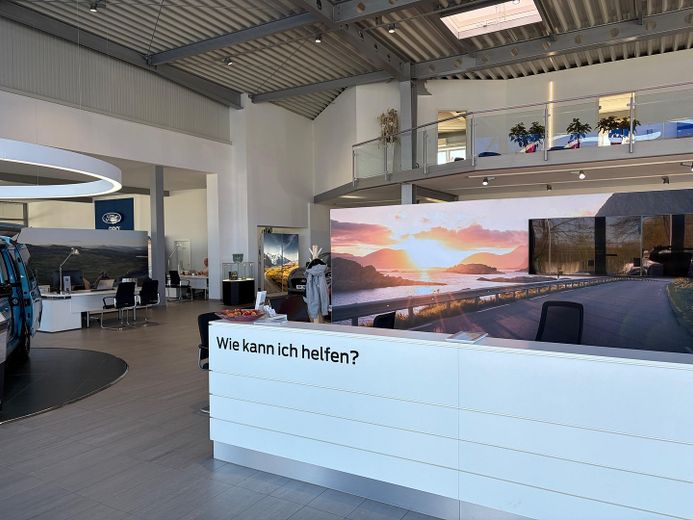
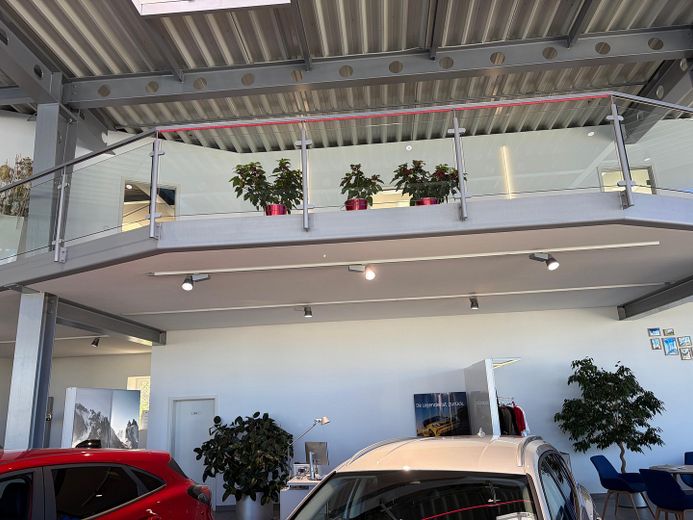
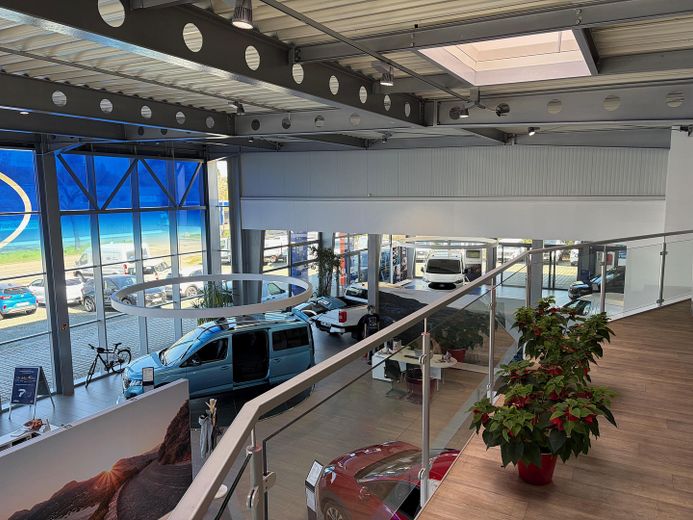
This very well-maintained commercial property is located just a few kilometers from Chemnitz city center and, due to its size and location, is an excellent property for selling automobiles. The focus of this property is the 670 m², very modern exhibition hall, which has a direct connection to a drive-in service reception with a vehicle lift (50 m²) and a glass frontage facing the main road with a total length of 36 m. Your customers are welcomed through the bright and modern reception area. The building contains 3 office units and a storage room with a sink on a mezzanine, with a total area of 146 m². On the ground floor there is another office with a lift-and-slide system leading to an outdoor terrace, a kitchen, two storage rooms and 3 toilets. The commercial property has a total floor area of 724 m². The outdoor area provides twelve customer parking spaces and ample exhibition space for presenting vehicles. In addition, immediately near the property entrance, there is a DC fast-charging station with one charging point and an AC charging station with 2 x 22 KW charging points, which can be used publicly. The plot has a total area of 2628 m².
Fittings and features, as described
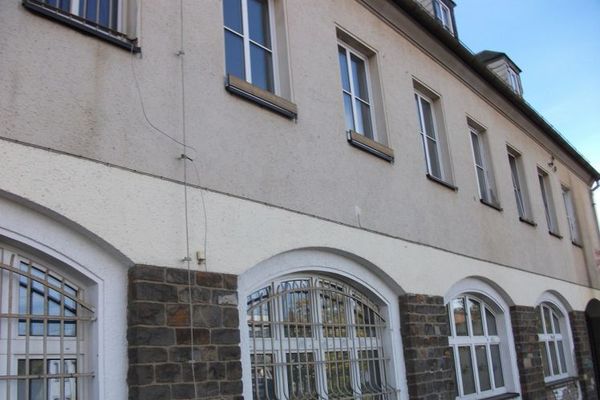
The entire building was solidly constructed and features large window fronts on all sides. The property was partly built using steel-frame construction and has two drive-through entrances on opposite sides and 2 customer entrances facing the main road. The entrance to the direct reception area provides access through a sectional door, while the exhibition hall is accessed via a glass door. The building is completely tiled and equipped with underfloor heating on the ground floor. The offices on the gallery are heated by radiators and additionally air-conditioned. A heat pump and a combined heat and power unit provide heat. All lighting is provided by LED bulbs.
Other
The property is particularly suitable for: -Car dealership / vehicle trading -E-mobility providers -Workshop and service businesses -Retail and exhibition space -Chain operators or commercial owner-occupiers Thanks to the flexible layout and existing technical equipment, third-party use is readily possible.
Location
Area and routes
Plan a route
Your destination goes to Google Maps only when you submit the form. TraumImmo neither stores nor logs it.
Location details
-Direct location on a heavily frequented main traffic route -Quick access to the A4 and A72 -Good visibility and accessibility -Commercial surroundings with high customer frequency
Chemnitz is an independent city in the southwest of the Free State of Saxony and its third-largest city after Leipzig and Dresden, with just under 251000 inhabitants. With its more than 200-year industrial history, the city is a technology hub focusing on the automotive and supplier industries, information technology, and mechanical and plant engineering. Over 50% of the city consists of buildings dating from before 1950, and there are numerous industrial heritage monuments. Chemnitz is home to a Technical University. The commercial property is conveniently located at Blankenburgstraße 67, a heavily frequented main road that serves many residents as an access route to the city center. It is situated between the two A4 motorway exits, Chemnitz-Glösa and the Chemnitz-Nord motorway interchange, with access to the A72.