| Type | Detached house |
|---|---|
| Living area approx. | 182 m² |
| Year built | 1900 |
| Bedrooms | 2 |
| Available from | Nach Vereinbarung |
|---|---|
| Rooms | 7 |
| Bathrooms | 2 |
| Heating | Central heating |
| Fuel type | Gas |
| Plot area | 1688 m² |
|---|---|
| Parking spaces | 4 |
| Condition | Refurbished |
| Floors in the building | 2 |
| Purchase price | 398.000 € |
|---|---|
| Price per m² | 2,186.81 €/m² |
| Commission | no commission for buyers |
Calculate using this listing's purchase price. Every assumption is editable and all figures are non-binding estimates.
The initial payment is estimated as loan amount × (interest + repayment) ÷ 12. Individual lending terms, special repayments and further fees are not included. Tax, notary and agent costs may differ in your case. This is not a financing offer or financial advice.
Your inputs are calculated only in this browser and are not saved or sent to TraumImmo.
More financing calculators and assumptionsA professional valuation of the property by a certified real estate appraiser is already available.
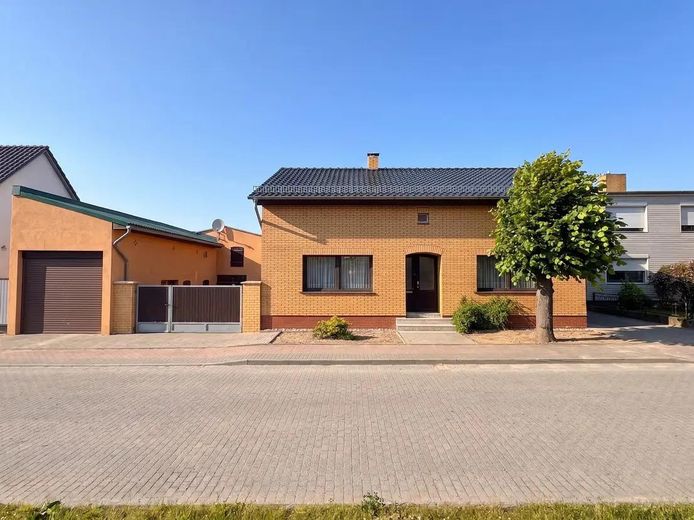
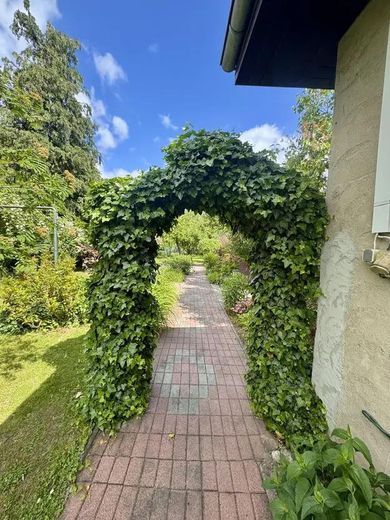
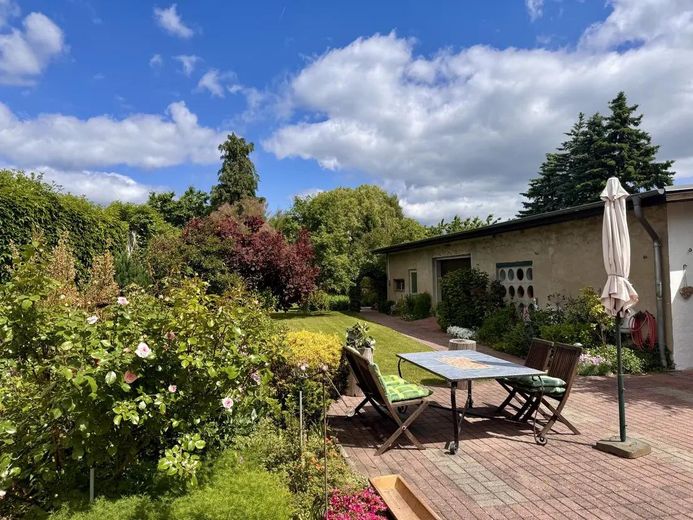
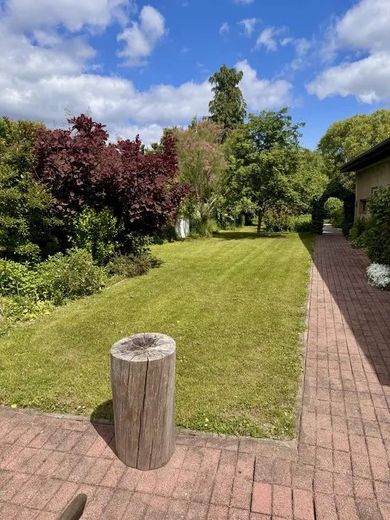
This well-maintained property offers generous space on a plot measuring approximately 1,688 m², completely enclosed and barely visible from the outside. The property combines solid residential living with versatile open spaces for hobbies, crafts or storage.
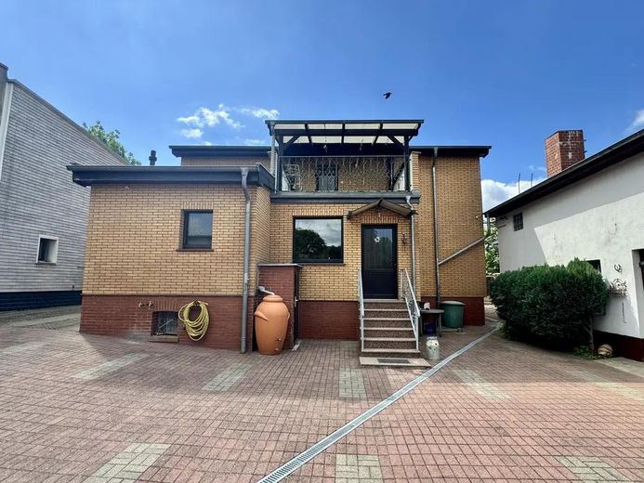
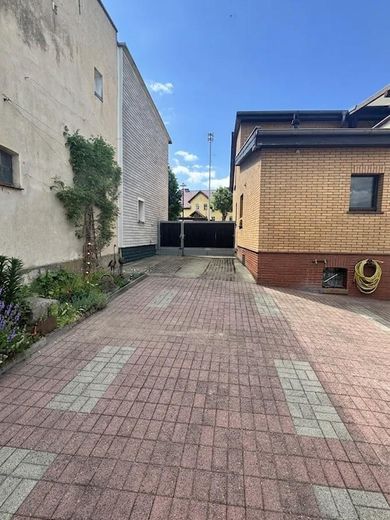
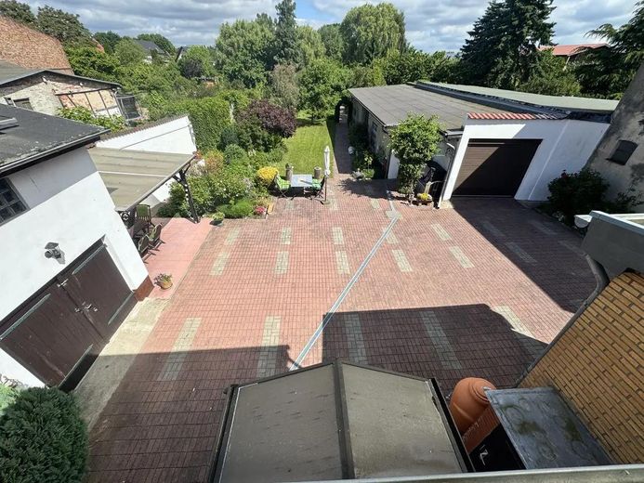
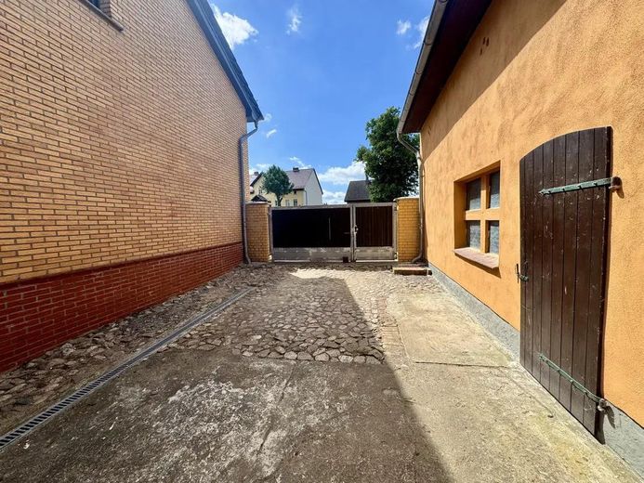
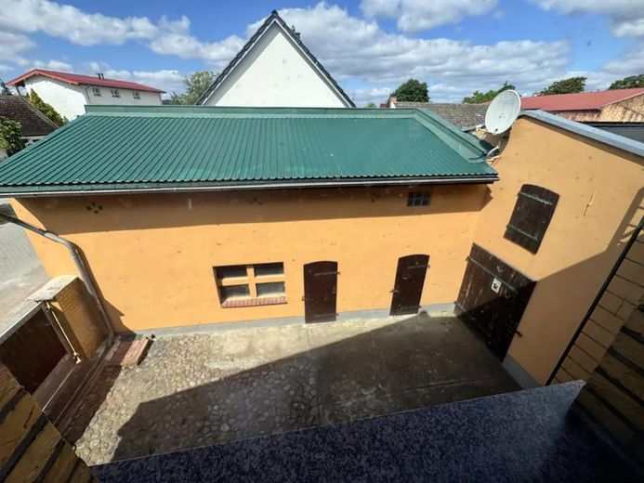
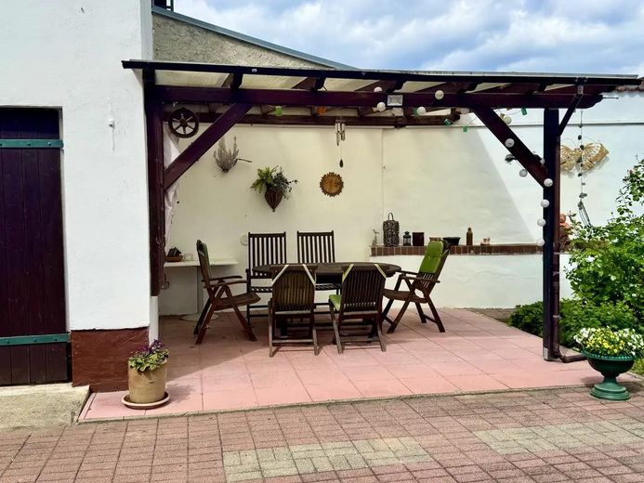
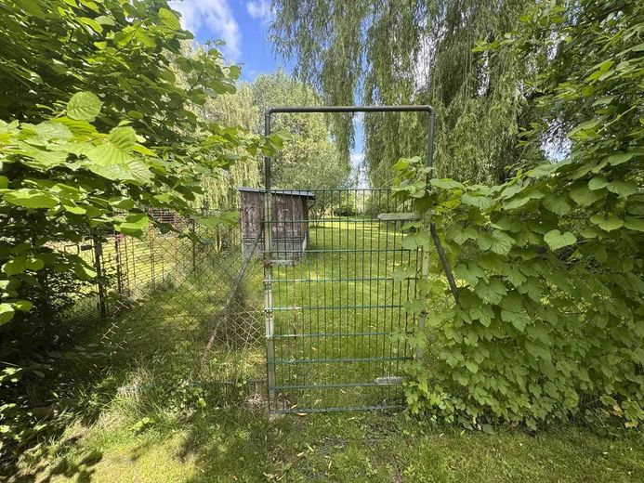
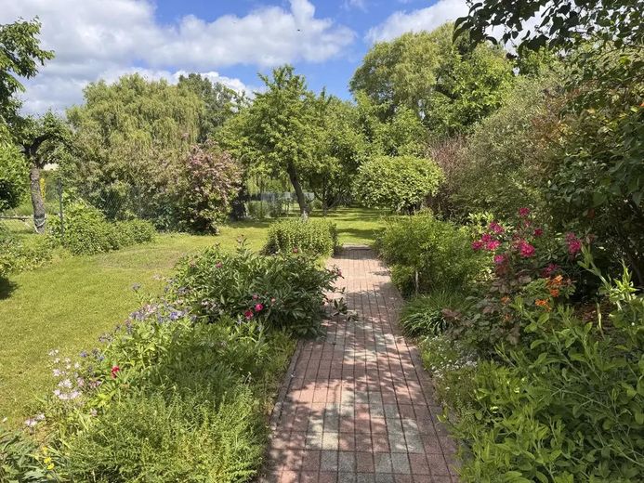
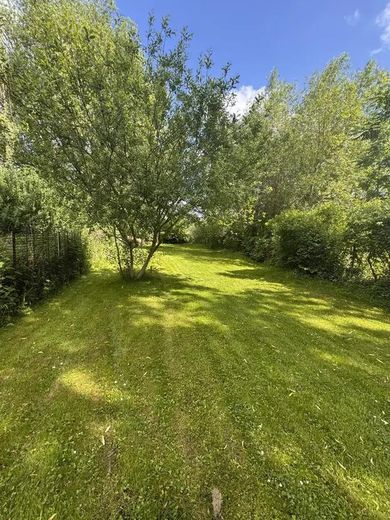
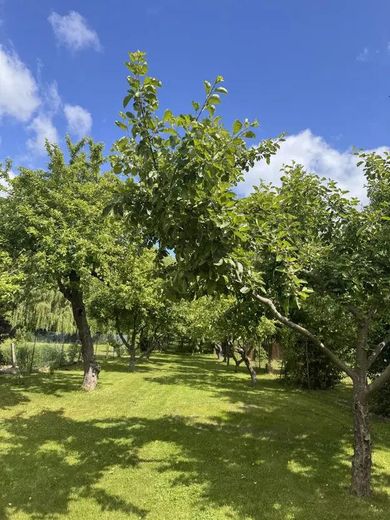
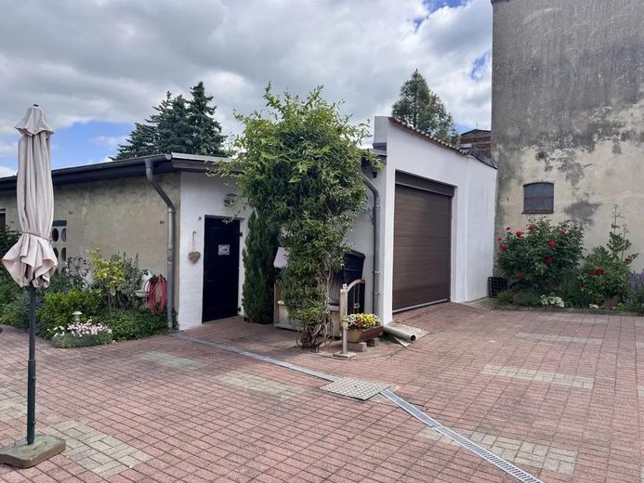
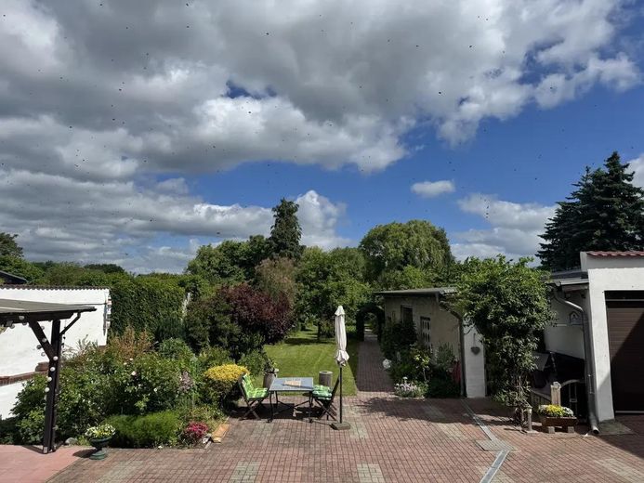
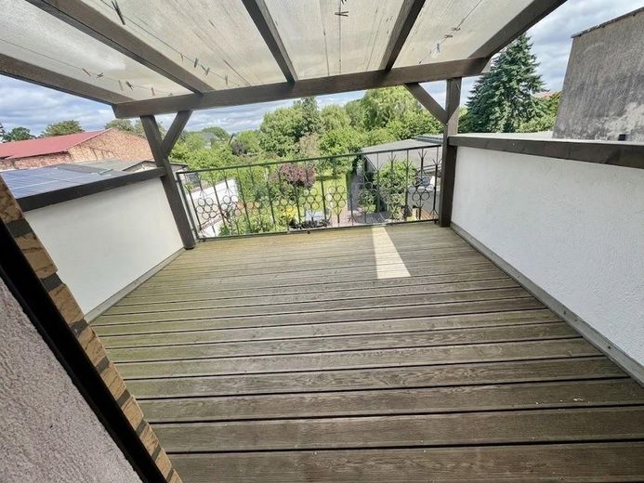
The plot consists of a paved courtyard with two separate driveways and an extensive rear garden area with its own fruit trees. A private well ensures uncomplicated garden irrigation. For relaxing hours outdoors, there is a covered terrace in the courtyard (approx. 16 m²) as well as another covered terrace on the upper floor (approx. 13 m²).
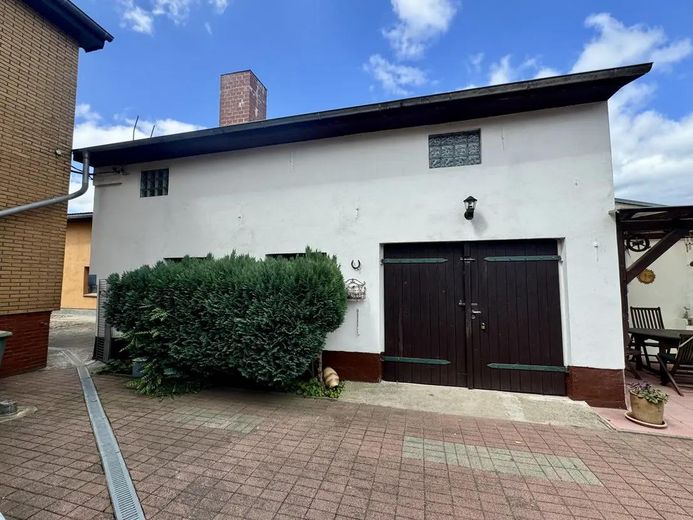
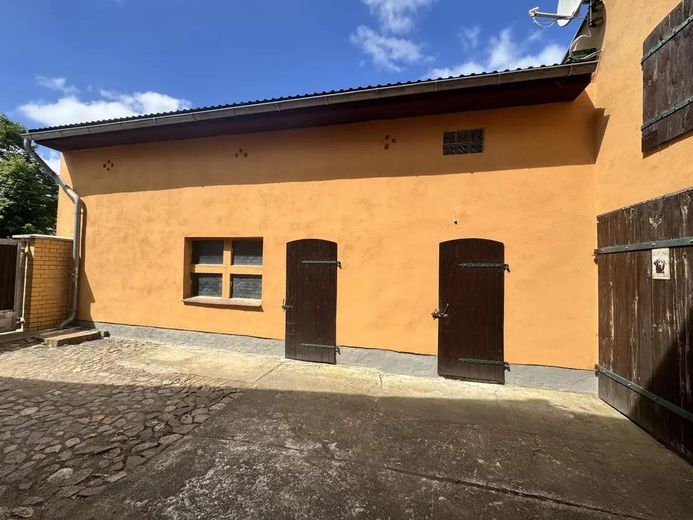
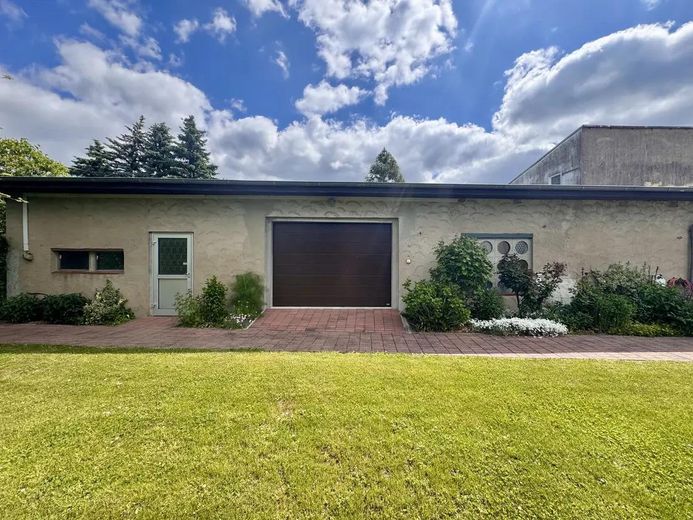
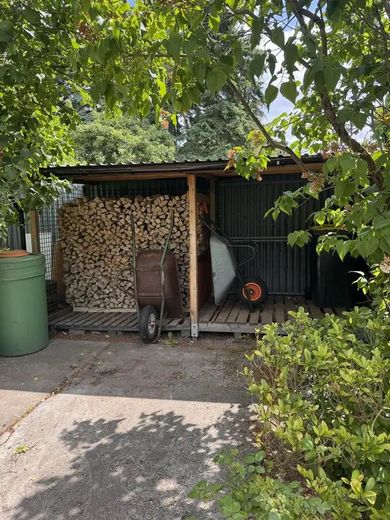
Particularly noteworthy are the well-maintained, solidly built ancillary buildings, which enclose the paved courtyard on three sides and offer ample space.
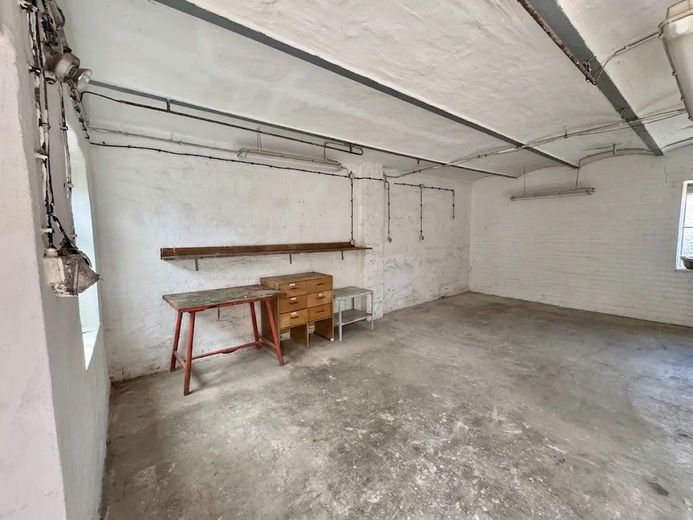
•Workshop building (approx. 73 m²): Solidly built, with a new roof, new plaster and electrical installation including a high-voltage connection (2012–2015). In addition, there is a large attic above the workshop with separate access, providing extra storage space.
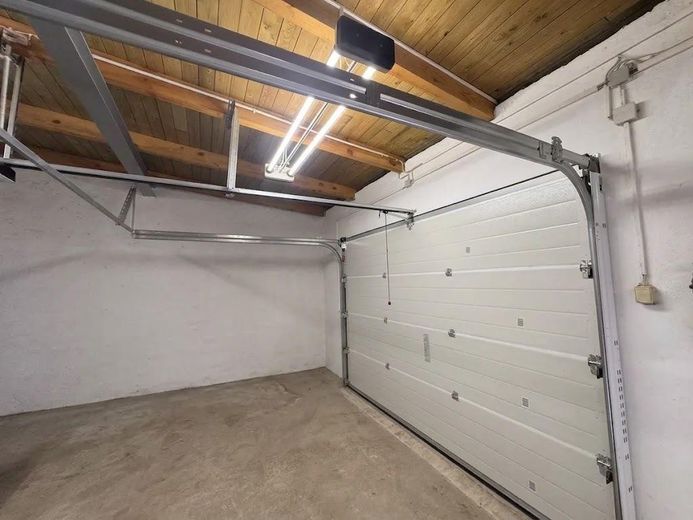
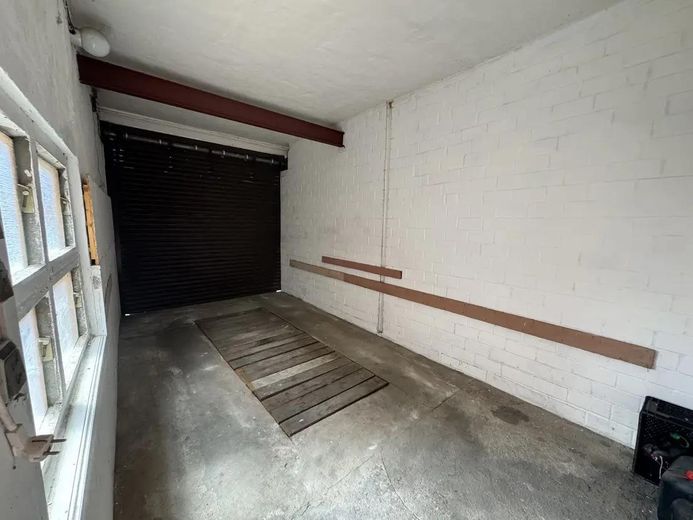
•Garage with vehicle inspection pit (approx. 35 m²): Equipped with an electric roller door.
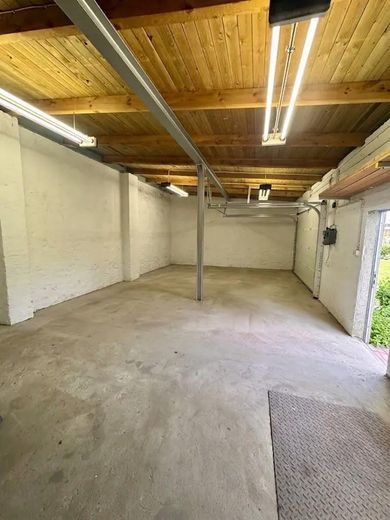
•Additional ancillary building with front garage and large rear storage room (approx. 103 m²): Two versatile rooms plus an additional garage, each with an electric roller door.
Features & Layout
The residential building has two floors with flexible usage options.
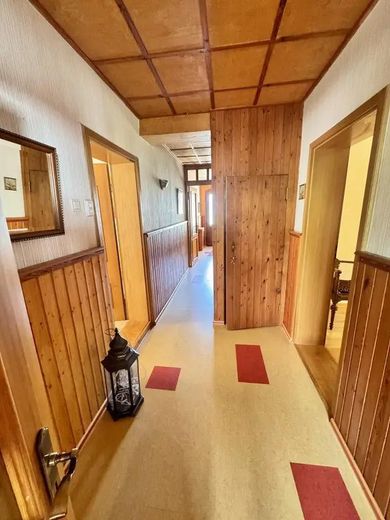
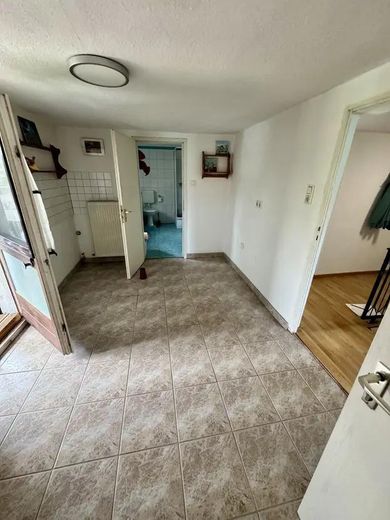
Ground floor (approx. 113 m² of living space) – Immediately habitable & well maintained:
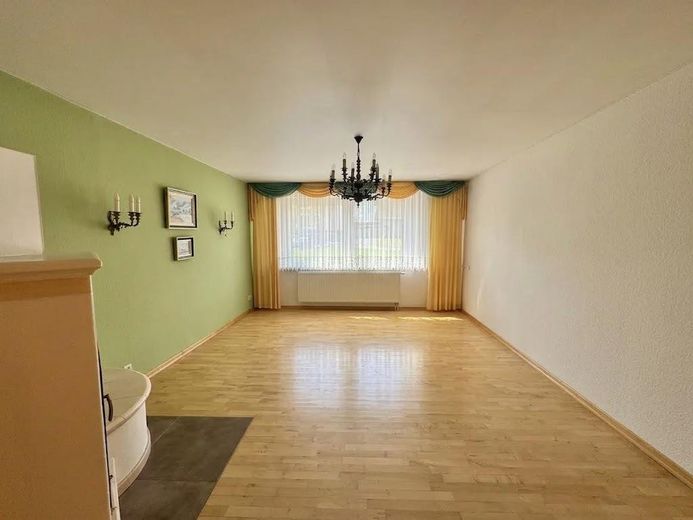
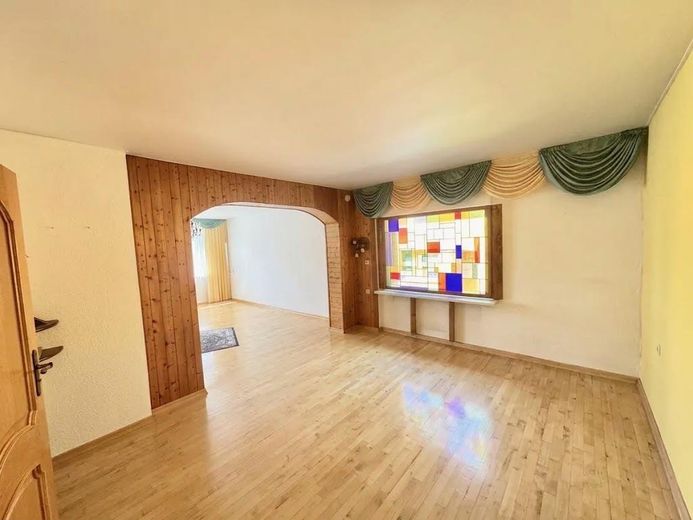
•Living room (approx. 35 m²): Bright and spacious, divided by a rounded arch (can be partitioned if required).
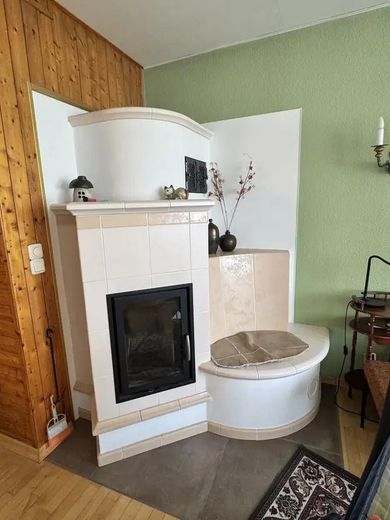
•Cosy tiled storage stove/storage fireplace (installed in 2022): Provides pleasant, long-lasting warmth in the living area.
•Bedroom (approx. 20 m²): Spacious and easy to furnish.
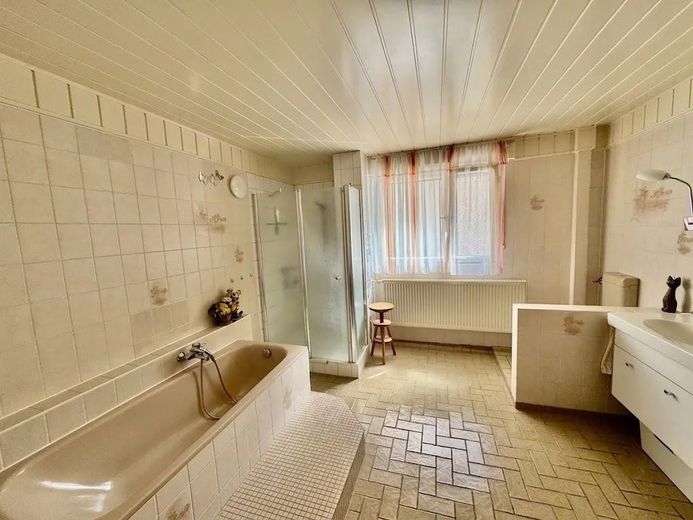
•Bathroom (approx. 15 m²): Generously proportioned, equipped with a bathtub, separate shower and window.
•Kitchen & storage room: Practical layout with plenty of storage space and a window in each.
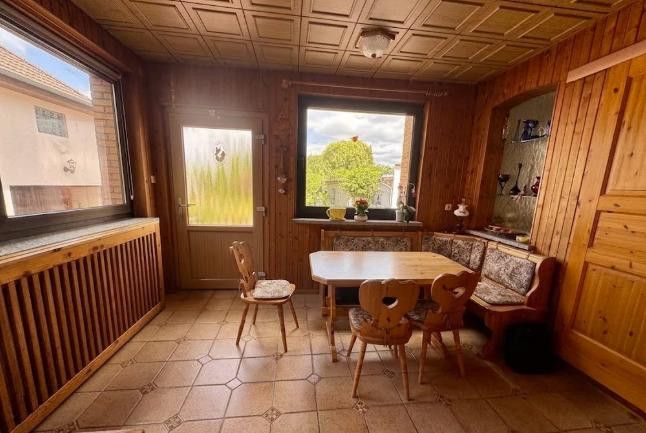
•Garden/living room: With direct access to the courtyard and garden.
Upper floor (approx. 69 m² of living space) – Potential for conversion & design:
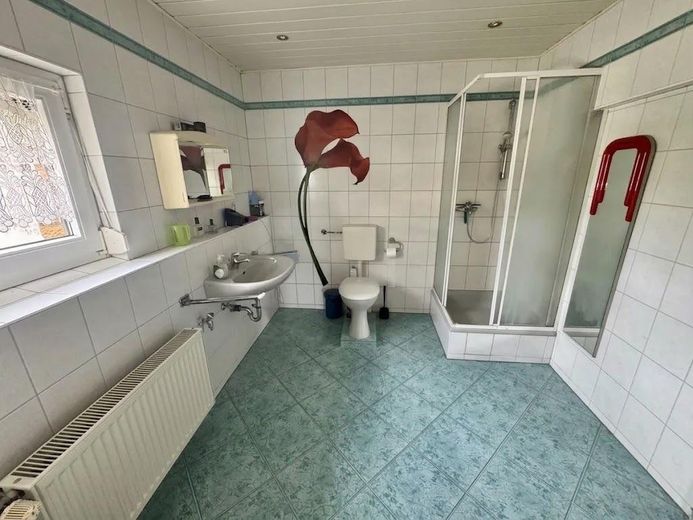
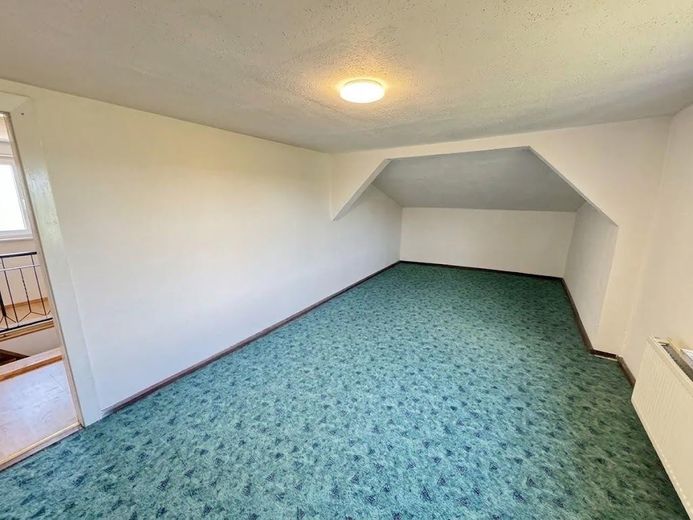
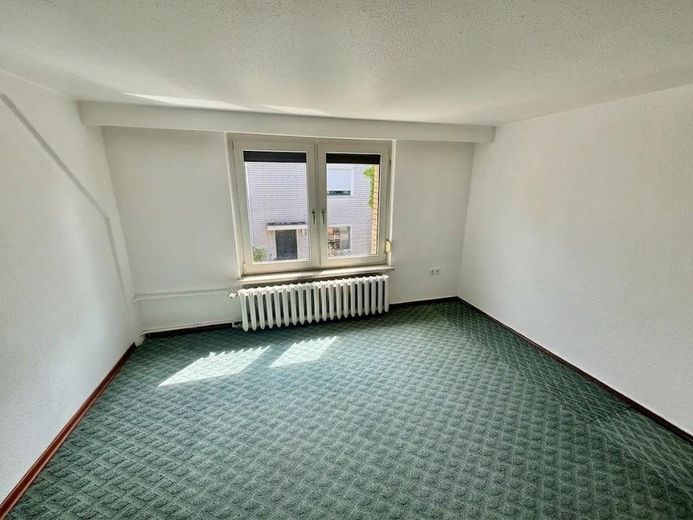
•The upper floor comprises four rooms, a kitchen (without fittings) and a bathroom with shower and toilet, with a window.
•Additional upper-floor space: A converted street-facing room (approx. 8 × 2 m) is additionally available as storage or hobby space (not included in the Living area included).
Basement & building services:
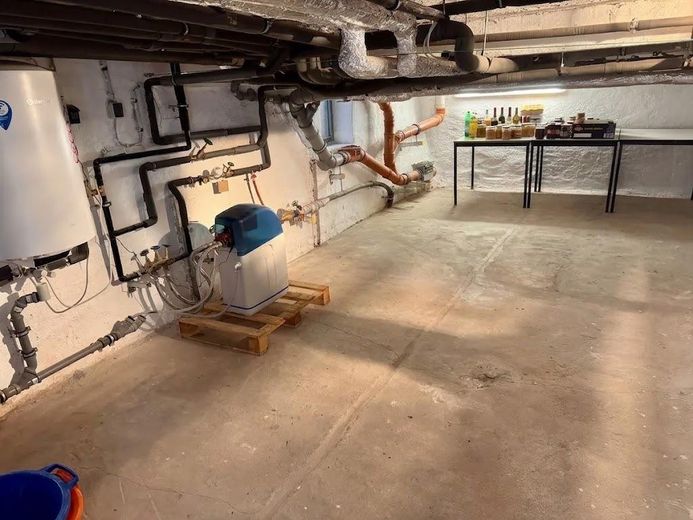
•Partially basemented to accommodate building services and storage, with a separate basement entrance
•Includes a water softening system and modern media connections.
Key modernizations at a glance:
•2023: Photovoltaic system (8.5 kWp) with electricity storage and emergency feed-in; replacement of the meter cabinet.
•2022: New tiled storage stove/wood-burning stove in the living room; servicing/replacement of essential components of the gas condensing boiler.
•2021: Installation of the water softening system and an additional 80-liter hot-water boiler. The boiler was installed to additionally use the PV system’s electricity for self-sufficient hot-water production during the summer months. The system can be switched so that hot-water supply is provided by the boiler in winter via the heating system and in summer via the boiler.
•2017–2021: Replacement of the pipes, drainage and sewer systems, as well as replacement of the utility connections (water, wastewater, electricity).
•2010–2015: Gradual replacement of windows, exterior doors and floors.
•1995–1996: Comprehensive renovation: New roof and roof structure, as well as renovation of the façade (insulated façade with natural clinker brick).
A professional valuation by a certified real estate appraiser is already available for the property.
Your destination goes to Google Maps only when you submit the form. TraumImmo neither stores nor logs it.
The property impresses with its nature-oriented and green location in peaceful Golzow. For everyday shopping, the nearest large supermarket is in Britz, only about 3.9 kilometres away, while the town of Eberswalde, approximately 12 kilometres away, offers an expanded urban infrastructure with a wide range of shopping and service options. Thanks to the local railway station and the A11 motorway, which can be reached quickly (approximately 15 minutes by car), transport connections are excellent – Berlin city centre can be reached in around one hour. Families benefit from the day-care centre directly in the village, and a sports field is also part of the local infrastructure. The region also offers exceptional recreational value: In addition to well-known bathing lakes such as Lake Werbellin, Lake Grimnitz and Lake Parstein (approximately 20 minutes by car), numerous other lakes are located in the immediate vicinity, inviting visitors to swim and fish. Directly in the village, a sports field is also part of the local infrastructure. The region also offers exceptional recreational value: Lake Werbellin, Lake Grimnitz and Lake Parstein can be reached by car in around 20 minutes and offer ideal opportunities for water sports, excursions and relaxation in nature.
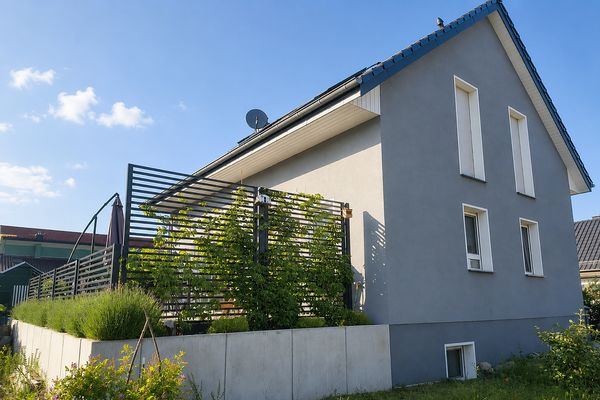 599.000 € Like-new detached house (built in 2020) 7 rooms on 182 sqm of living space - living close to nature - Berlin in 40 minutes16230 Britz– Kolonie Britz
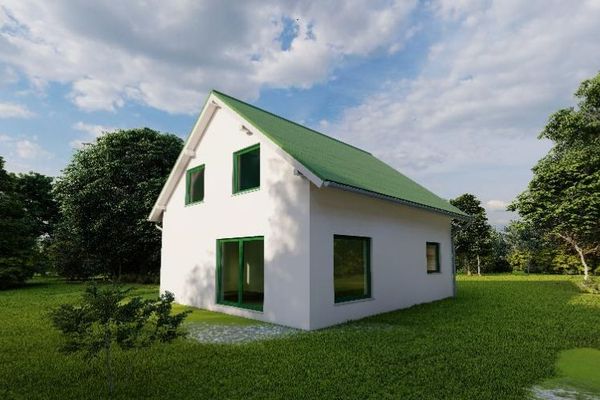 479.950 € YOUR DREAM HOUSE including a beautiful plot of land16230 melchow
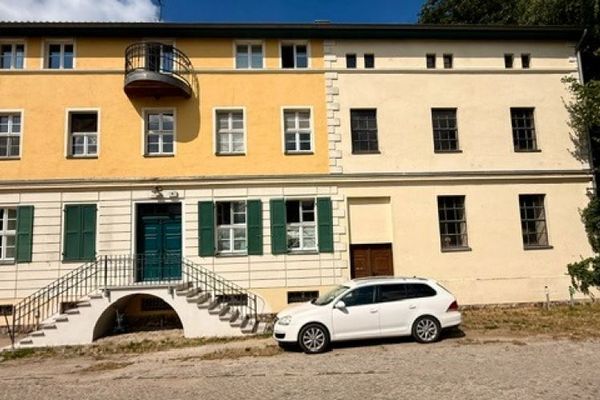 380.000 € **Where the miller once lived** Former watermill with currently 6 residential units14778 Golzow



