About this house
Mr Andreas Franzke of FALC Immobilien Heilbronn is pleased to present this rough diamond in Eichelberg-Obersulm.
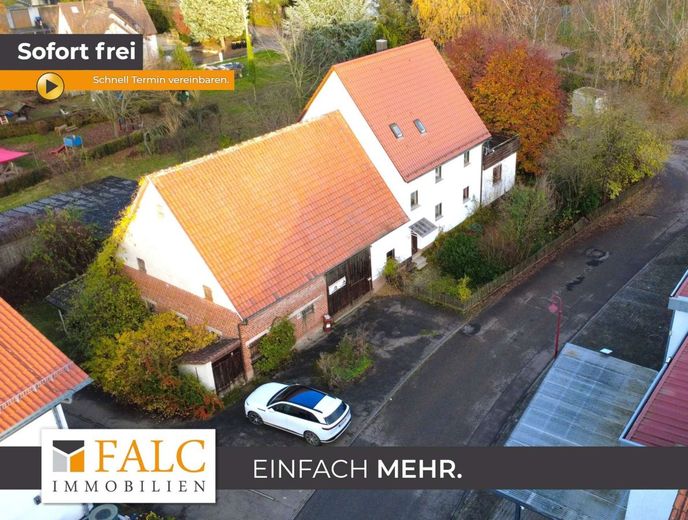
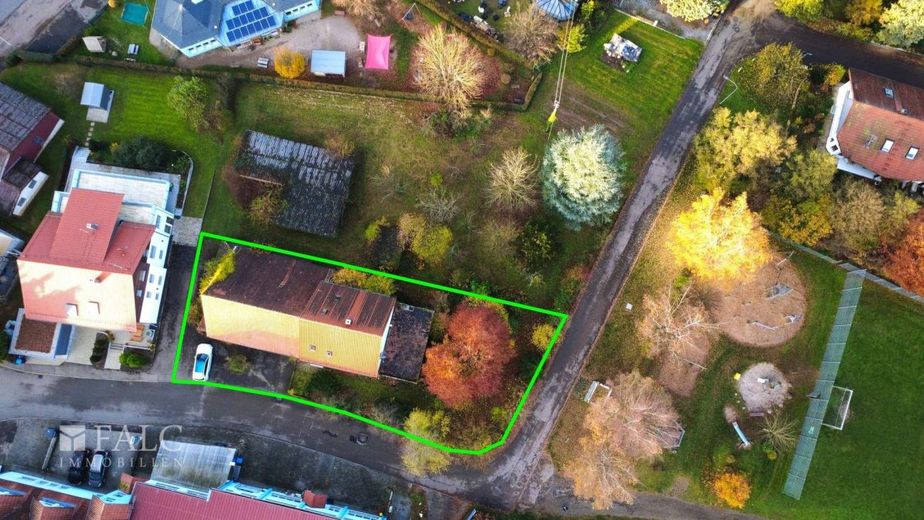
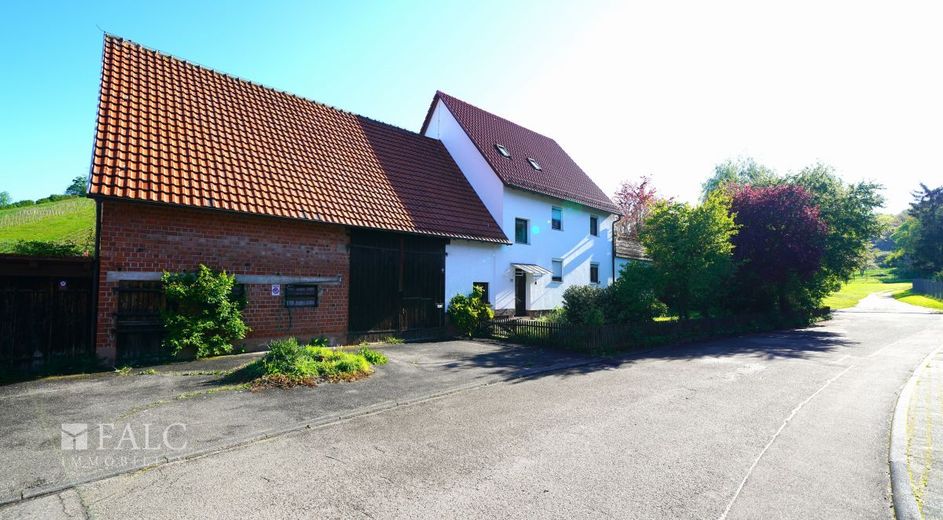
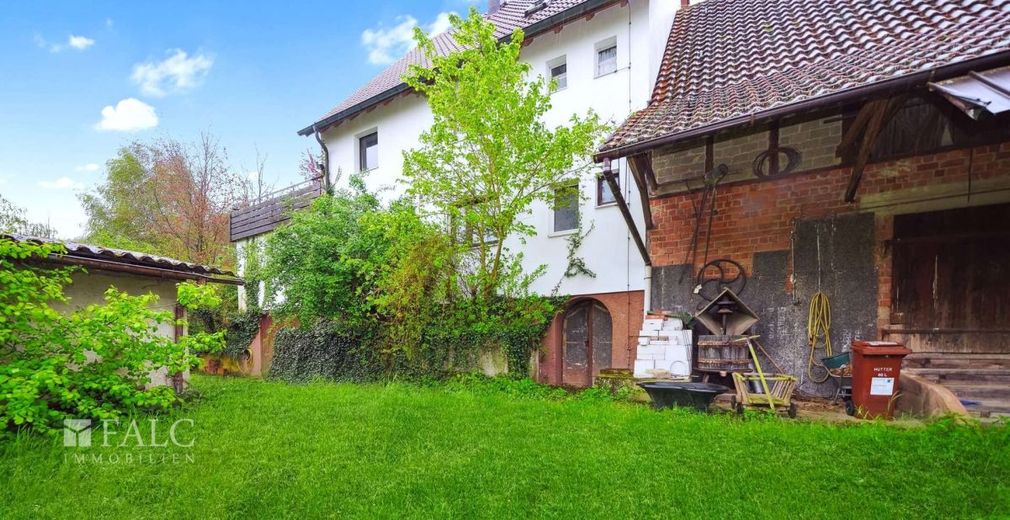
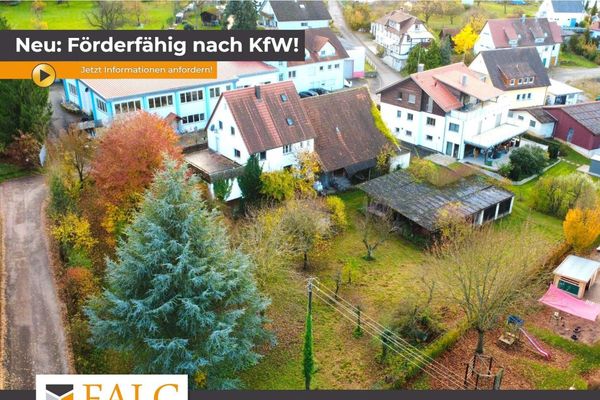
This property is located on one of the 3 plots of land offered for sale. The property, including the associated barn, comprises a plot of approx. 950 m², which is part of the total plot measuring over 2000 m².
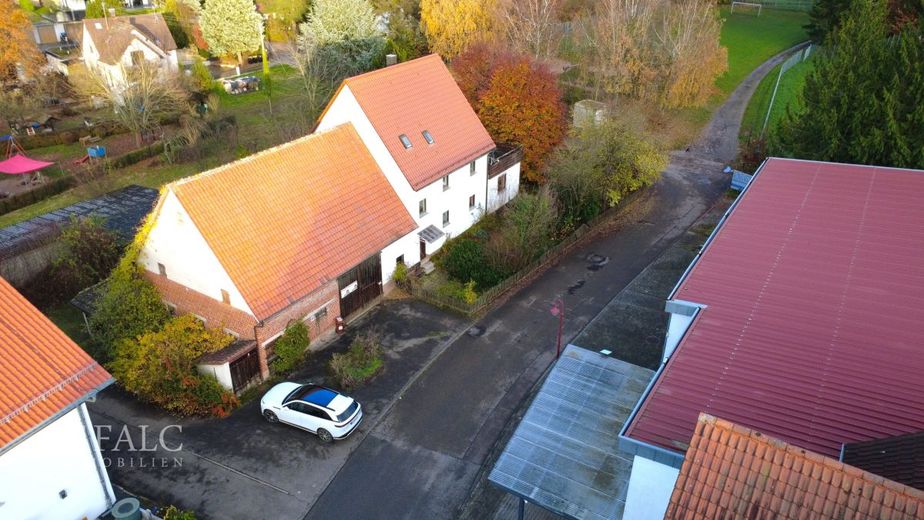
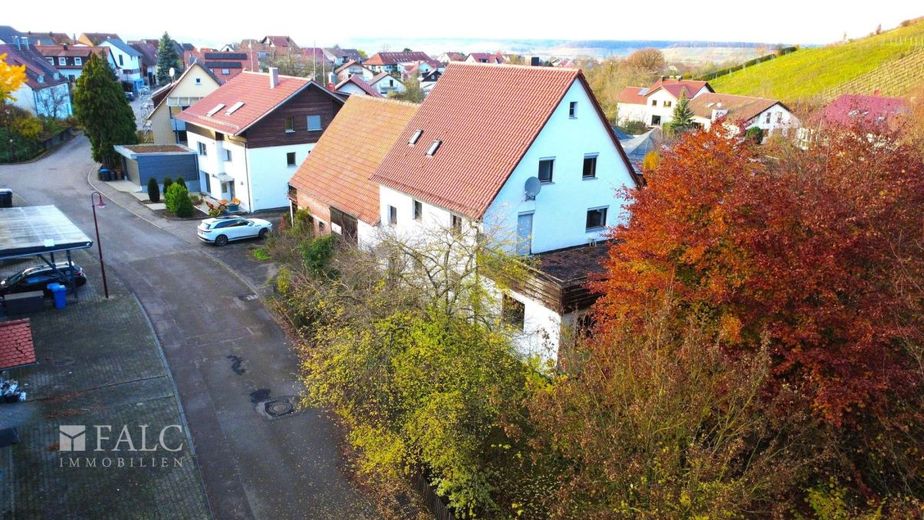
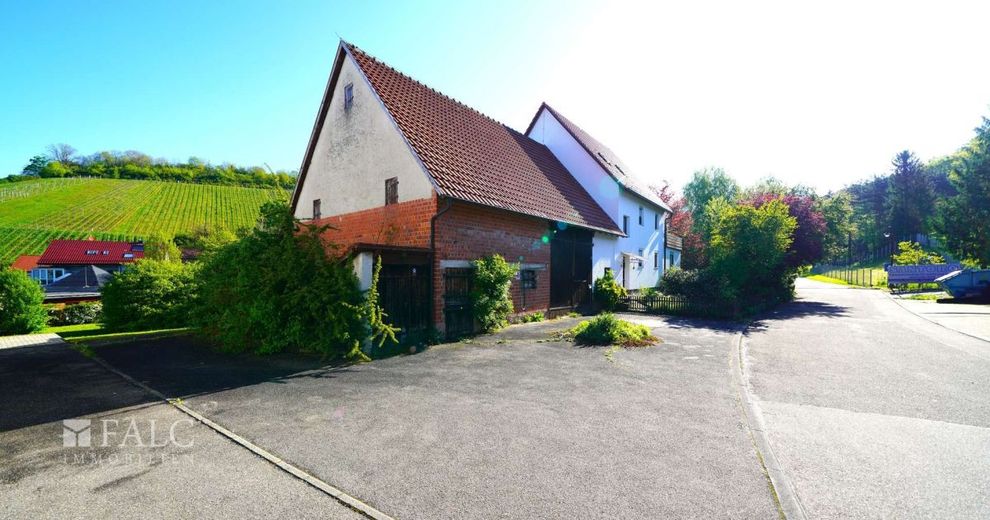
This is a former farmhouse requiring renovation/refurbishment, including a spacious barn, which was built using solid construction methods in 1960. The property offered comprises approximately 240 m² of living space on approx. 950 m² of land and is divided into 4 floors. This house offers a wide range of possible uses.
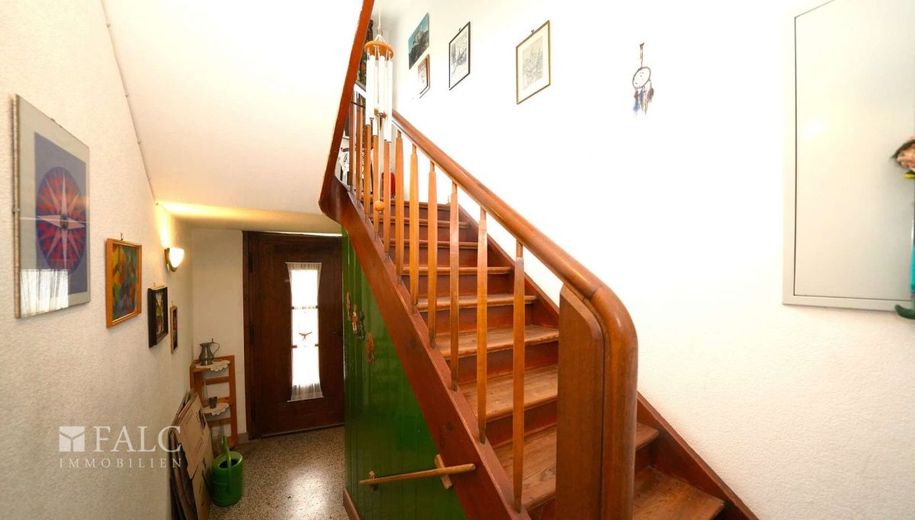
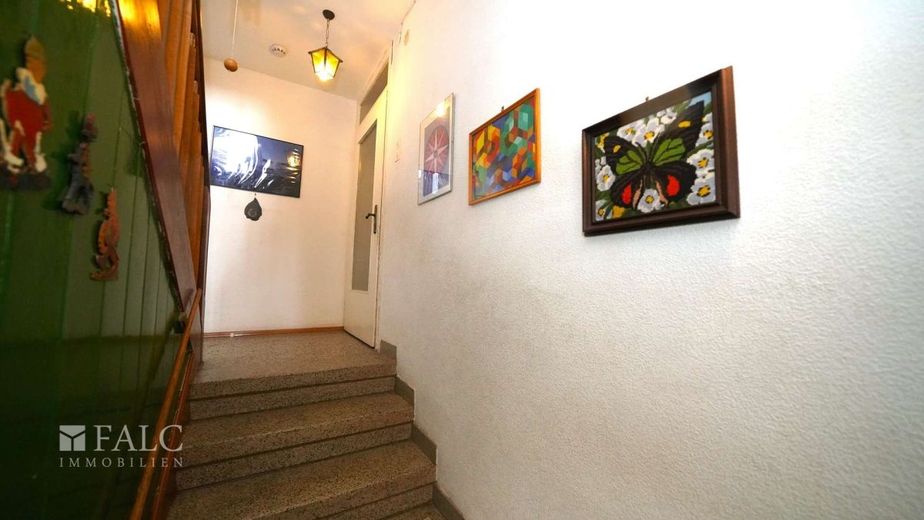
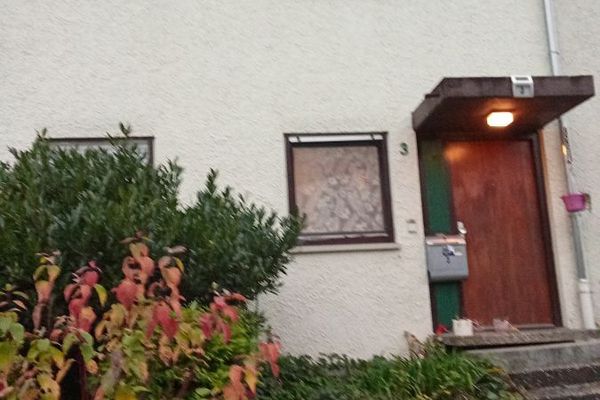
Upon entering your entrance area, you will be welcomed by the inviting stairwell, which leads you to the respective floors.
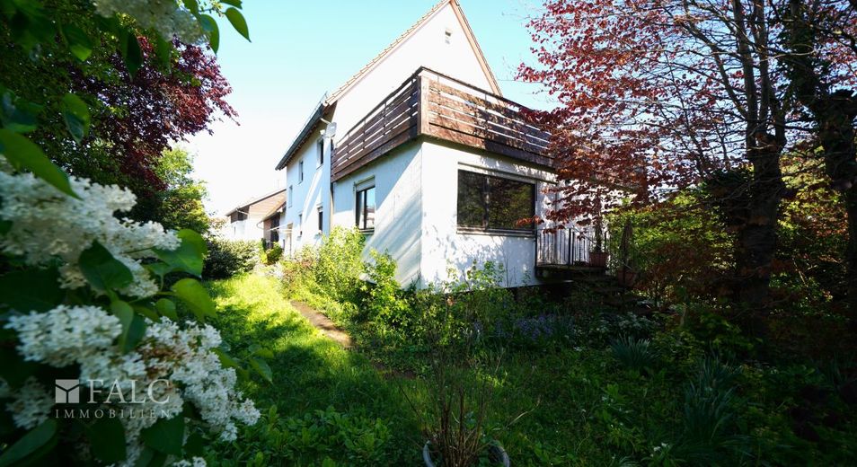
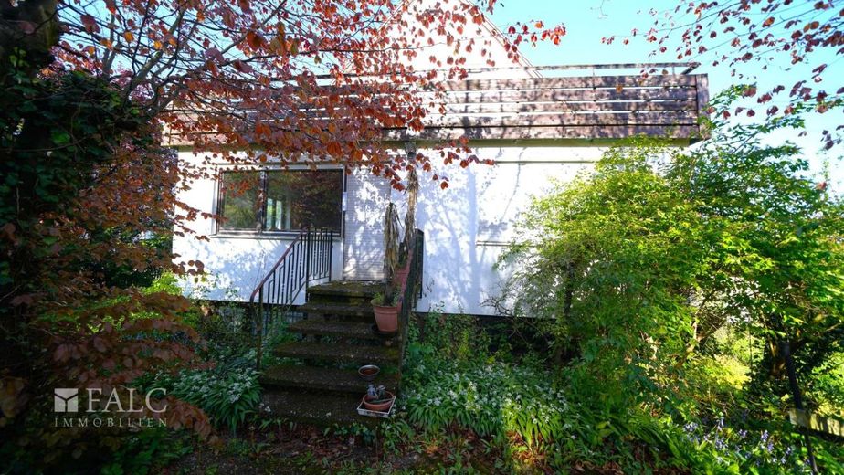
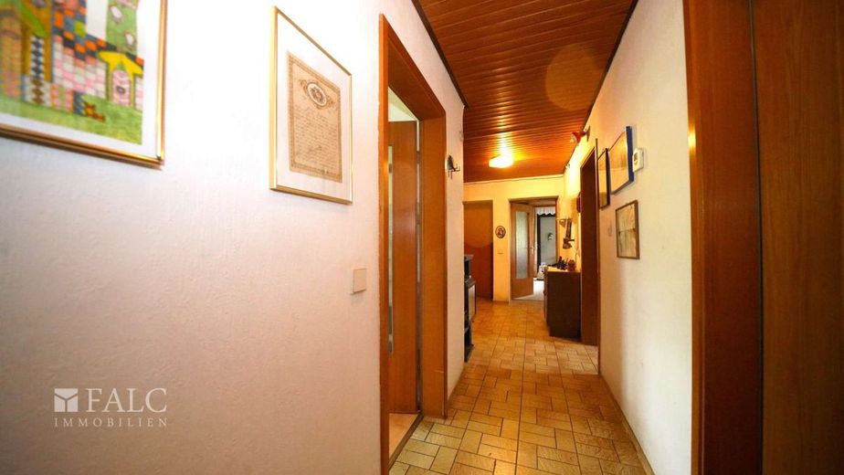
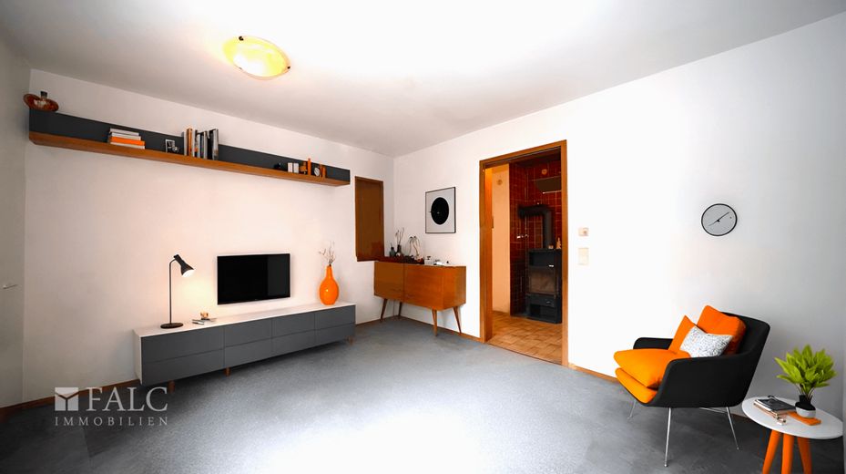
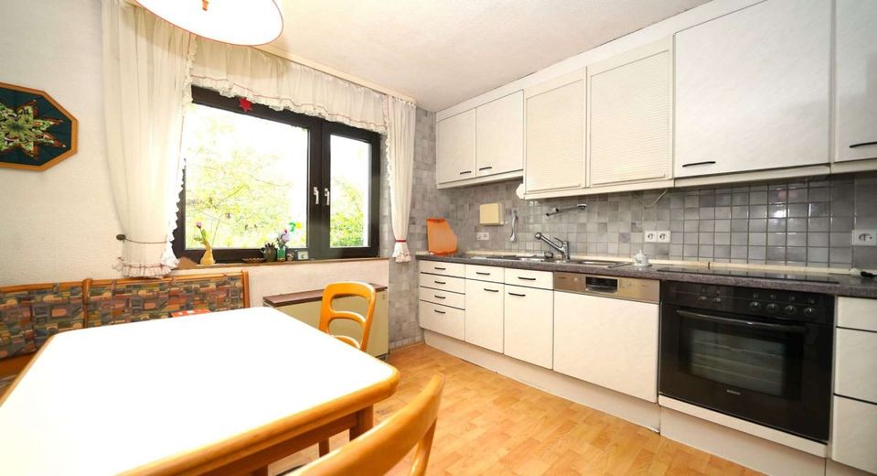
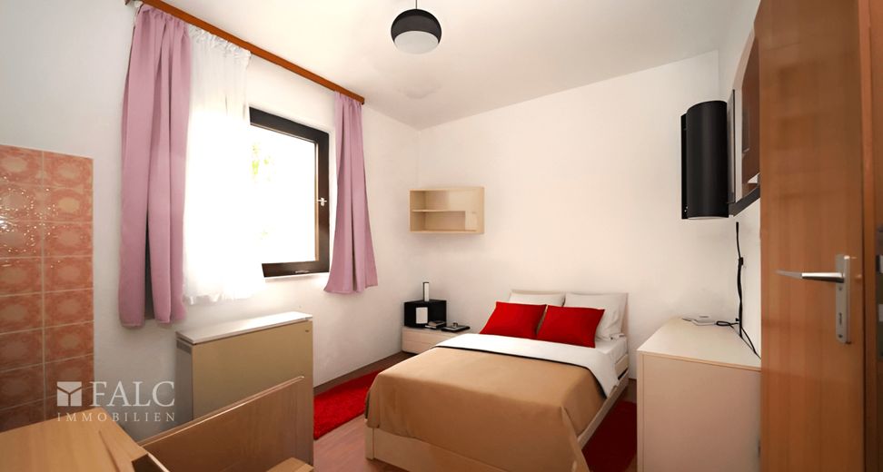
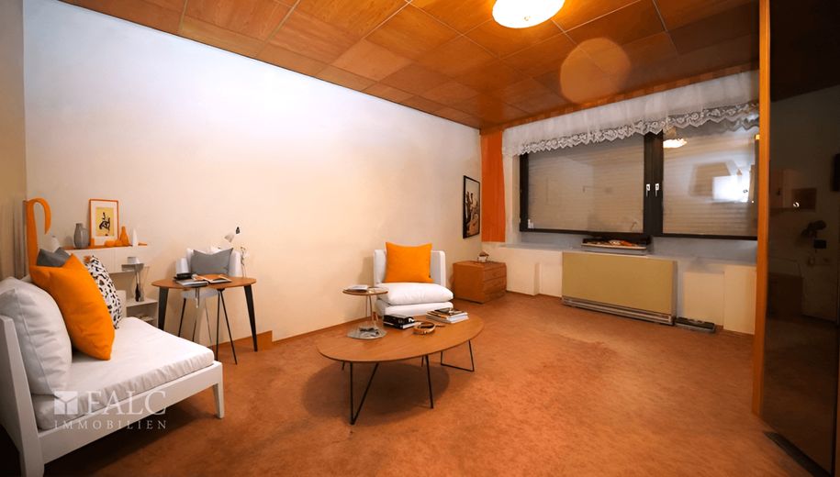
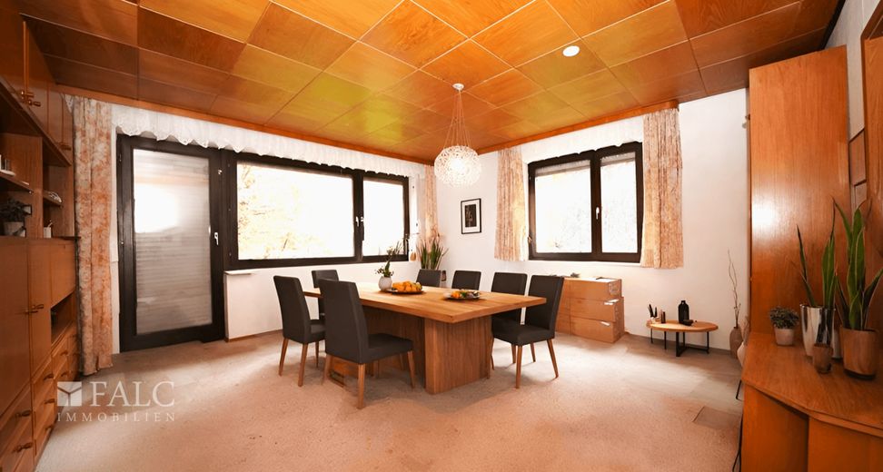
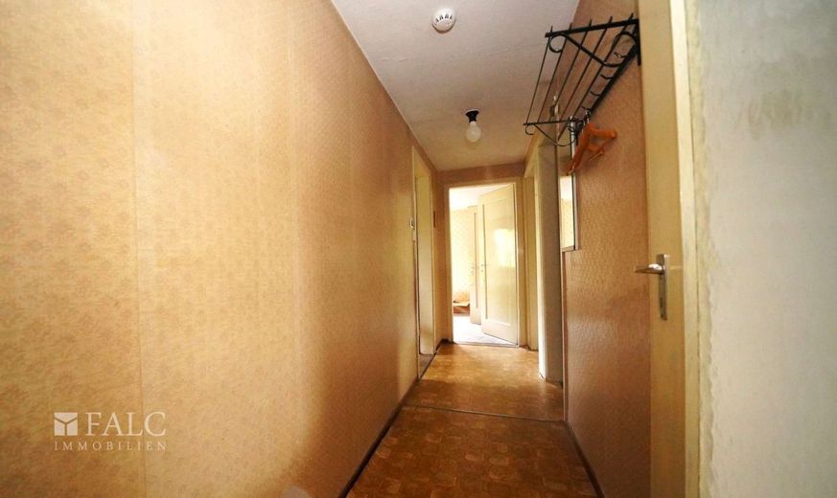
Upon reaching the ground floor, you will find a spacious hallway with sufficient space for a cloakroom, 2 bedrooms, 1 dining room, a fitted kitchen and a living room, which provides direct access to the rear garden area. A daylight bathroom is also part of the ground floor.
Walking upstairs through the 1st floor, you reach the upper floor of the detached house. Here you will find a living kitchen, which also has a dining room, 2 rooms that can be designed as bedrooms and another room that can be designed as a living room. The highlight on the upper floor is your XXL terrace, which offers direct access from the living room. The WC is located in the stairwell on the upper-floor level and can be accessed separately.
The converted attic also provides sufficient rooms. 2 bedrooms and an attic studio find their place here. The attic is ideally suited to creating a complete guest floor or a hobby studio with an office and a fitness room. The roof peak also offers exceptionally plenty of space for implementing further ideas.
The barn offers over 100 m² of usable space and sufficient storage space to store all kinds of accessories, various utensils, bulky equipment or agricultural goods in the best possible way. A double garage could conveniently be created here.
Parking spaces can be found in your courtyard entrance. Several cars, mopeds and similar vehicles, as well as bicycles, can be parked there will be.
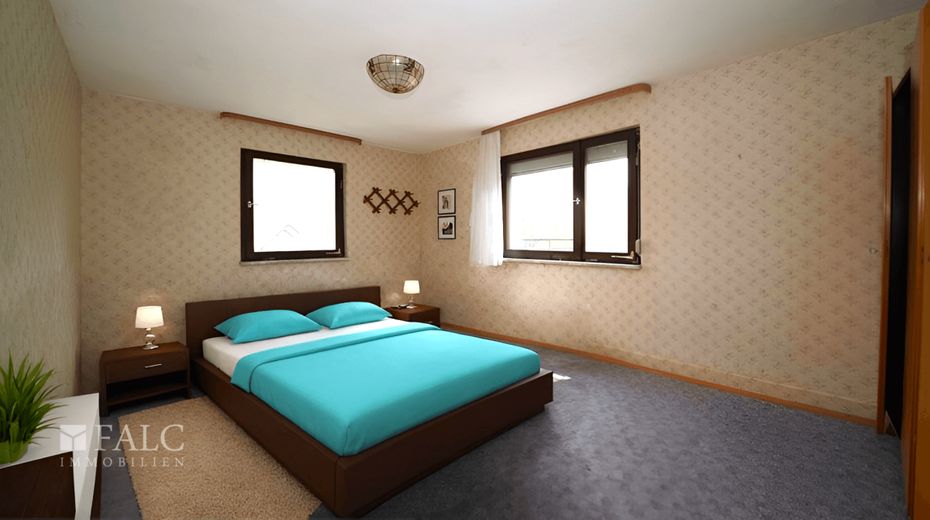
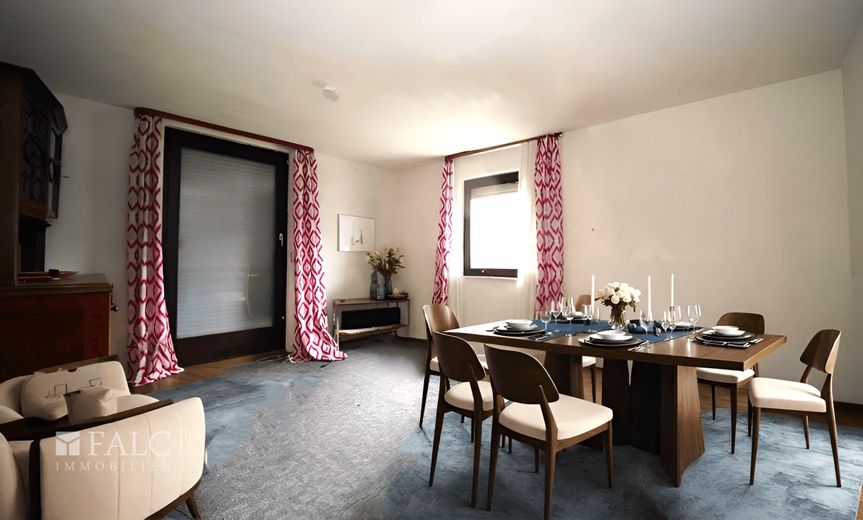
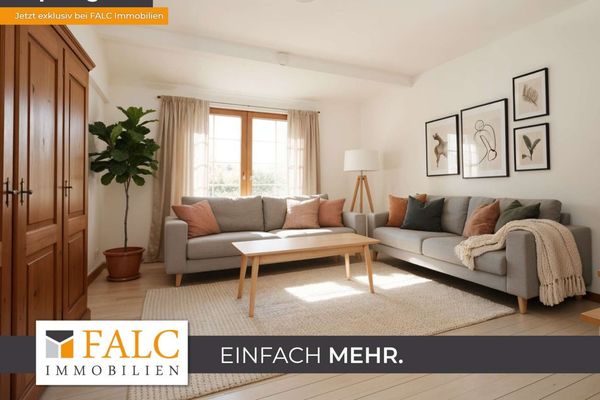
Some of the interior photographs shown in the brochure are visualizations. They are intended to give you an impression of how the rooms could look after modern furnishing and design.
We expressly point out that the interiors are currently in need of renovation or refurbishment and must be modernized accordingly for contemporary use.
The property is currently unheated. Heating was originally provided by electric night storage heaters. The existing heating system is currently not in operation and, according to current knowledge, is no longer functional, meaning that replacement or installation of a new heating system is required.
State funding programs or low-interest promotional loans may be available for the required modernization and refurbishment measures.
With this property, there would be the possibility of dividing the plot on which the house is located and realizing a new-build project with up to 3 full storeys on each of the rear plots. A development plan issued by the responsible municipality is available.
Wine, forest, lake and mountains – all the senses are indulged in Obersulm!
The property offered here is located in Eichelberg, a district of the municipality of Obersulm, which also includes the neighboring villages of Willsbach, Eschenau, Sülzbach and Weiler. The small town is nestled in a unique landscape, surrounded by vineyards, forests and Lake Breitenauer See. Obersulm itself is a lively community! Across all generations, the town and its residents see themselves as a family-friendly municipality with a vibrant club life.
The municipality has all important infrastructure facilities. Various shopping opportunities, all educational institutions from primary school to grammar school, doctors, pharmacies and much more can be found directly on site or in the immediate vicinity.
The diverse leisure activities offer ample opportunities for recreation; for example, the nearby 40ha Breitenauer See, with a 4 km-long circular lakeside path, is a paradise for water sports enthusiasts. Sailing, windsurfing, swimming and relaxation are the order of the day here! In addition, the Swabian-Franconian Forest Nature Park offers unique hiking and excursion destinations right on your doorstep.
Designated commercial areas demonstrate the economic strength of the region in various industries. Traditional viticulture in particular characterizes the landscape.
Due to its excellent location, there are very good connections to the A81 and A6 motorways. Obersulm is located on the B 39 from Heilbronn to Mainhardt and, with the Willsbach and Eschenau railway stations as well as the Sülzbach, Sülzbach Schule, Affaltrach and Wieslensdorf stops, on the Crailsheim-Heilbronn railway line. Since December 2005, the Heilbronn light rail line S4 has run there every half hour from Öhringen via Heilbronn to Karlsruhe.
The features on the respective floors are as follows:
Floor 1 - Ground floor: Tiled entrance area, low-maintenance tiled bathroom with shower and separate entrance to the completely tiled WC, fitted kitchen with a charming seating area and laminate flooring, non-slip carpeting in the living and dining room, direct access to the garden from the living or dining area, 2 bedrooms, 1 storage room for storing all kinds of utensils.
Floor 2 - Upper floor: Separate wallpapered WC, 1 study or children's room, bright living room with access to the tiled terrace with wooden railings, master bedroom with plenty of space for a generous bed and a wardrobe, kitchen-living room partly tiled with a charming seating area, rooms predominantly fitted with vinyl flooring.
Floor 3 - Attic: Spacious attic studio fitted with wooden floors, 2 bright children's or master bedrooms with non-slip carpeting.
Floor - 1 Basement: Storage room for workshop enthusiasts with direct access to the rear garden area, 1 classic vaulted cellar, 3 additional storage/cellar rooms, which would ideally be suitable for a pantry and a laundry room.
In addition, there is the barn, which offers you an exceptionally large amount of storage space and would be ideal for farmers. You should also have the barn rented out separately as an additional source of rental income.
The residential building was also technically refurbished after 1980. The roof was completely renewed in 1985 using clay roof tiles and above-rafter insulation, including new beams and roof battens. All windows and the electrical system were also renewed in 1985. The house also has complete exterior insulation.
In addition to the house, there is the possibility of acquiring two further plots of land.
Are you interested in the entire property including the rear areas/plots? Or only in the rear plots and want to realize your own dream home? Then Inform us, and we will send you one of the aforementioned exposés.
The owners prefer the simultaneous sale of all areas in order to enable the comprehensive sale of the property.
Have we sparked your interest? Then send us a message and arrange a viewing appointment with us.
The property description is based in whole or in part on information provided by the owner. We assume no liability for its accuracy or completeness.
The stated price is the asking price, which may also change through negotiations. For this property, the buyer is not expected to enter into a separate commission agreement with us, provided that they qualify as a consumer (§ 14 BGB). The sale will only be made to the party willing to assume part of the commission promised by the seller. In this case, this share amounts to 3.57% incl. VAT of the purchase price and is payable upon conclusion of the purchase agreement.
Arrange a non-binding viewing appointment today and see for yourself! Suggested appointments to: heilbronn@falcimmo.de. As we plan viewing appointments with the utmost care, we ask for your understanding that appointments can only be arranged in writing by email. This is essential in order to treat each of our prospective buyers fairly and equitably. We look forward to hearing from you! Please always provide your full address and telephone number!
Your contact: Andreas Franzke, heilbronn@falcimmo.de
Visit us also at our office at Neckarsulmer Str. 2, 74076 Heilbronn
Are you considering selling your property yourself or would you simply like to know what it is worth? We offer you a professional valuation free of charge! To do so, go to: https://www.falcimmo.de/wertermittlung-immobilien.html or contact us.