About this house
Renovate or build new!
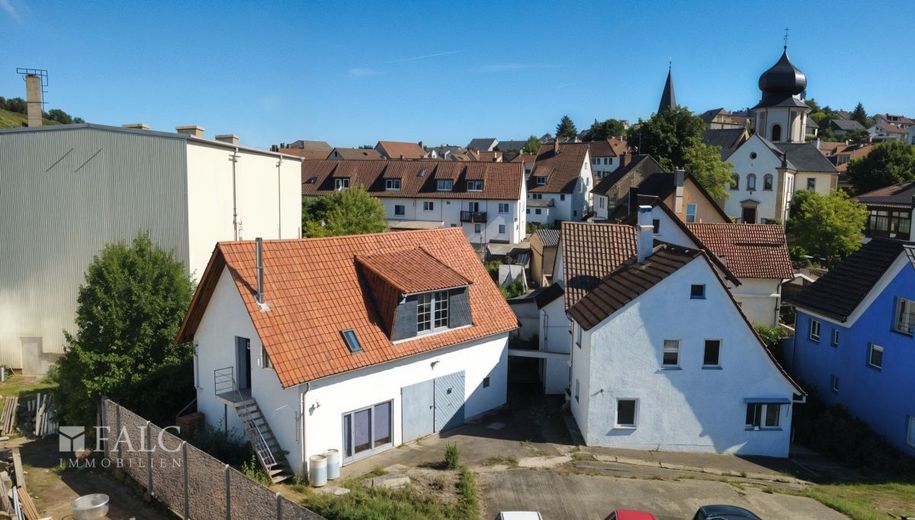
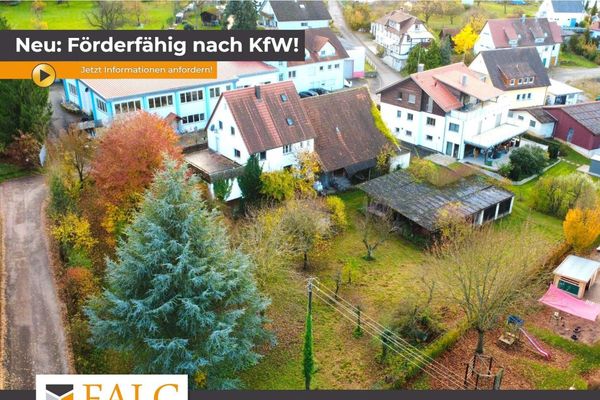
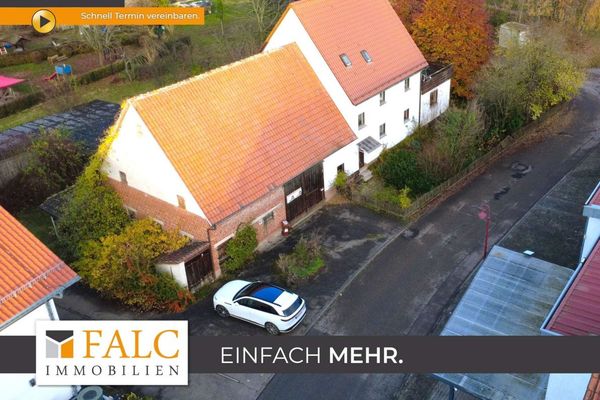
This single-family home in need of renovation, with a workshop and apartment in the rear building, in Obersulm-Affaltrach offers plenty of space for creative and individual design ideas on approximately 190 m² of living space on a 632 m² plot—or you can build anew; according to the development plan, up to three storeys would be possible.
The property is in a partially renovated condition, ideal for buyers who want to design their new home entirely according to their own ideas. Two separate entrances provide flexible usage options, and in the attic there is even potential to convert the storage space into additional living space.
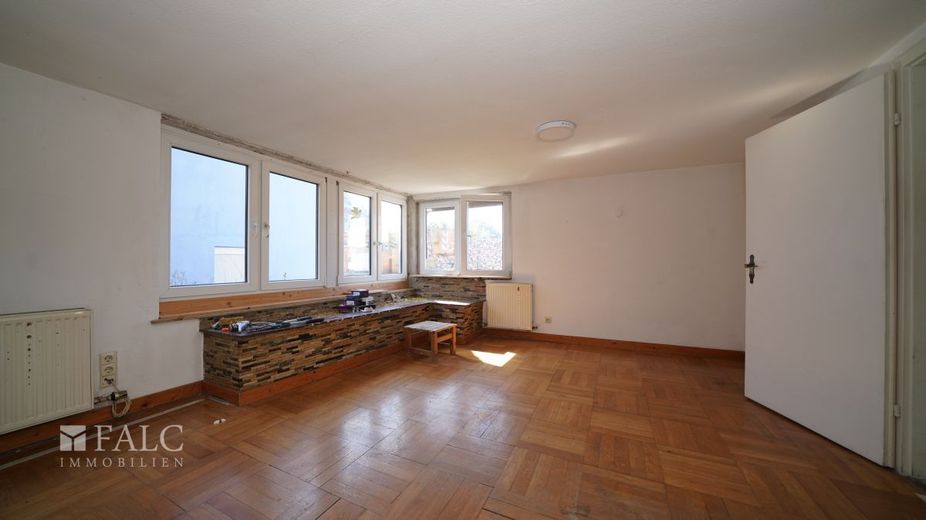
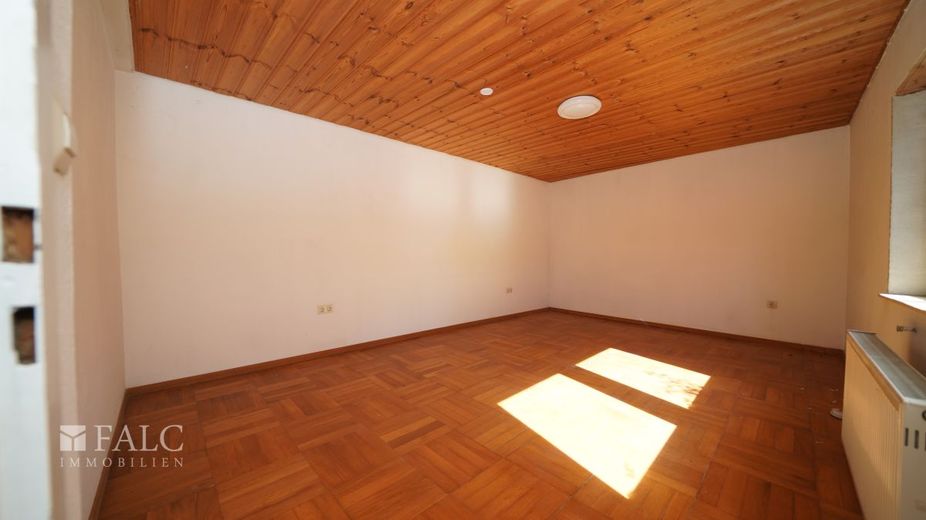
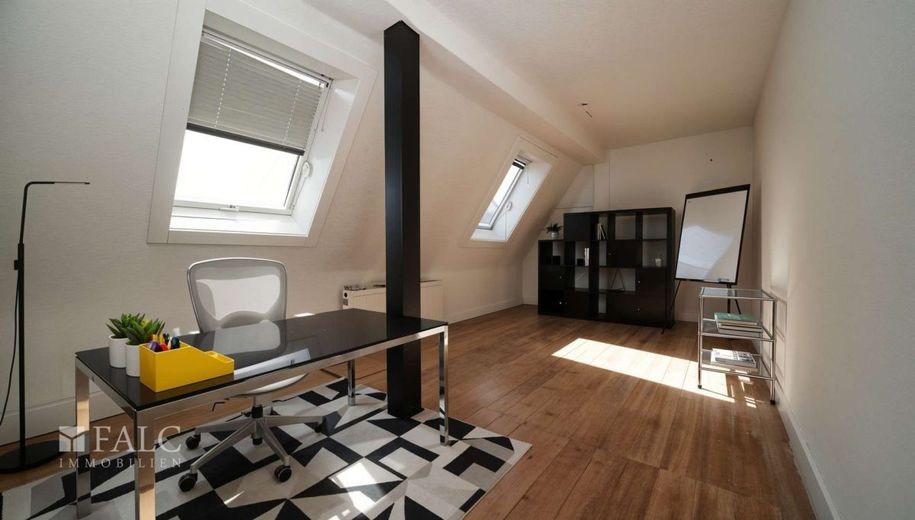
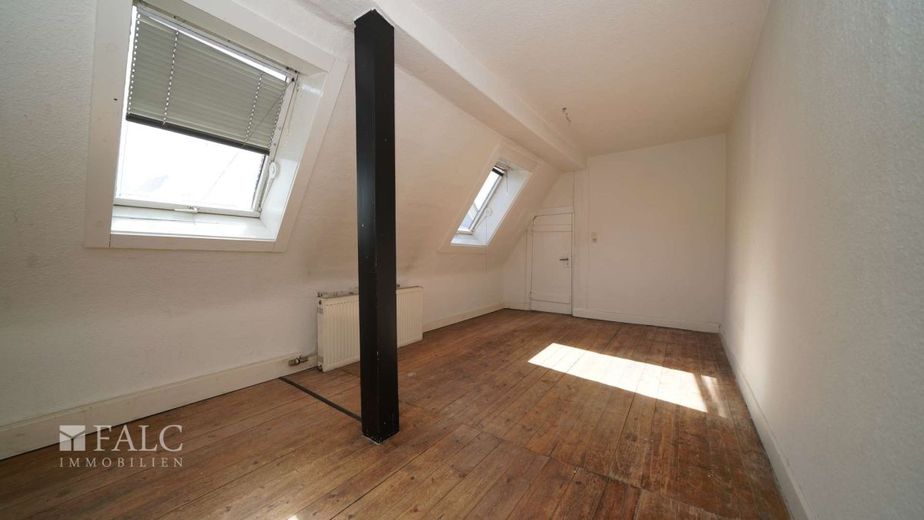
The windows with wooden and plastic frames are partly of more recent construction, double or triple glazed; three roof windows were newly installed and let in plenty of light and air. The floors are predominantly adorned with genuine wooden floorboards and tiles.
The electrical system has already been partially modernized, and a high-voltage connection has been prepared—perfect for connecting a wallbox or equipping a hobby workshop. The cold-water pipes function perfectly; in addition, all main shut-off valves, gutters and downpipes have been replaced.
The house was originally equipped with an oil-fired central heating system, which has since been removed. However, the copper pipes and radiators are still largely present, meaning recommissioning is generally possible. Insulation was carried out with Styrofoam and plasterboard panels; the roof slopes have approximately 8 cm of thermal insulation and were also clad with plasterboard.
A particular highlight is the second building on the property: the ground floor contains a spacious workshop with approximately 62 m² of usable space, while the upper floor contains a small apartment with approximately 37 m² of living space. The workshop is equipped with a car lift, making it ideal for vehicle care, repairs or craft projects. The separate access allows the living and working areas to be conveniently separated.
Transport connections (local and long-distance) are excellent. Schools, day-care centres and all shops for daily needs are in the immediate vicinity and within walking distance.
Several providers ensure fast internet with up to 1,000 MBit/s download and up to 50 MBit/s upload speeds; with fibre optic, download speeds of up to 2,500 MBit/s are even possible.
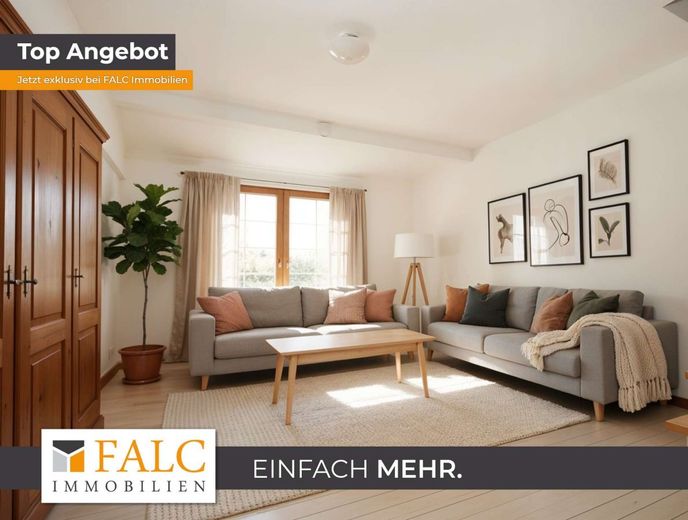
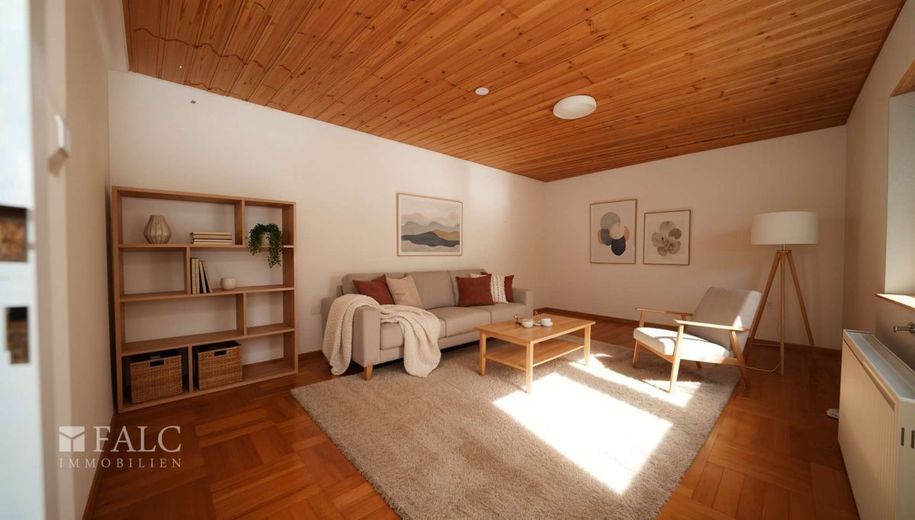
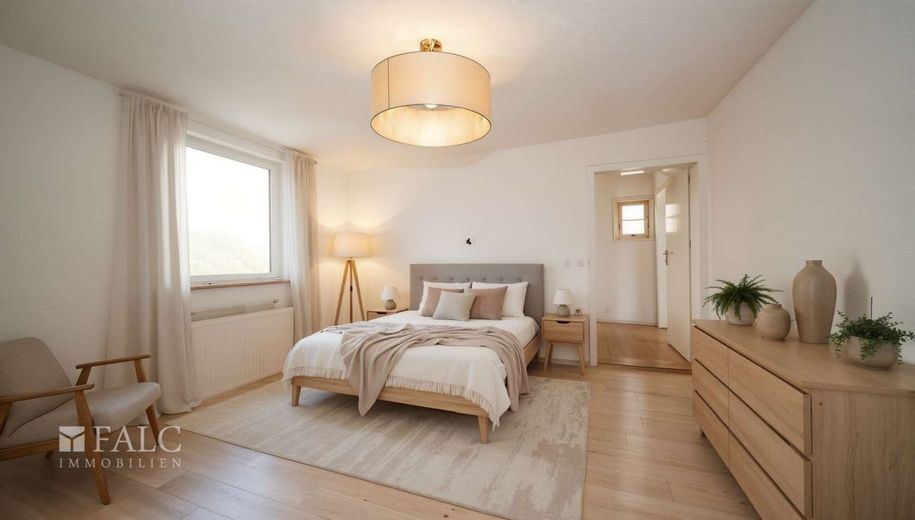
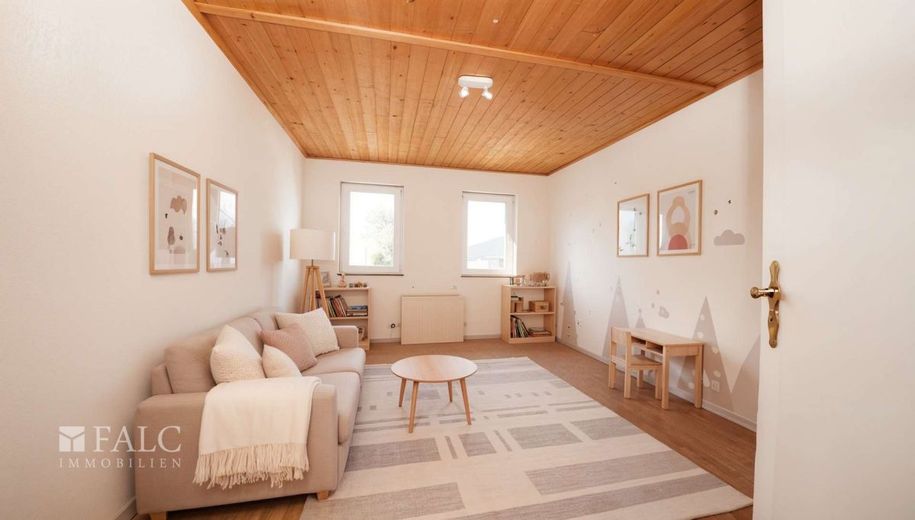
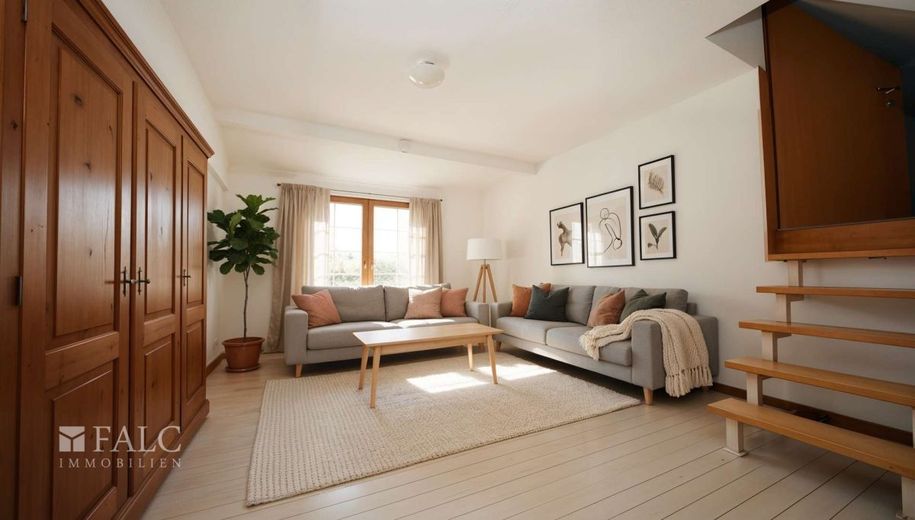
Some of the images in our brochure are visualizations, so that you can imagine what the property could look like when furnished.
This property offers the ideal foundation for anyone who wants to design their new home according to their own ideas. With a little DIY skill and creativity, it can be transformed into a real gem with additional space for hobbies, work or renting out.
Do not hesitate to get an impression on site and discover the many advantages of this exceptional property.
Wine, forest, lake and mountains – all the senses are indulged in Obersulm!
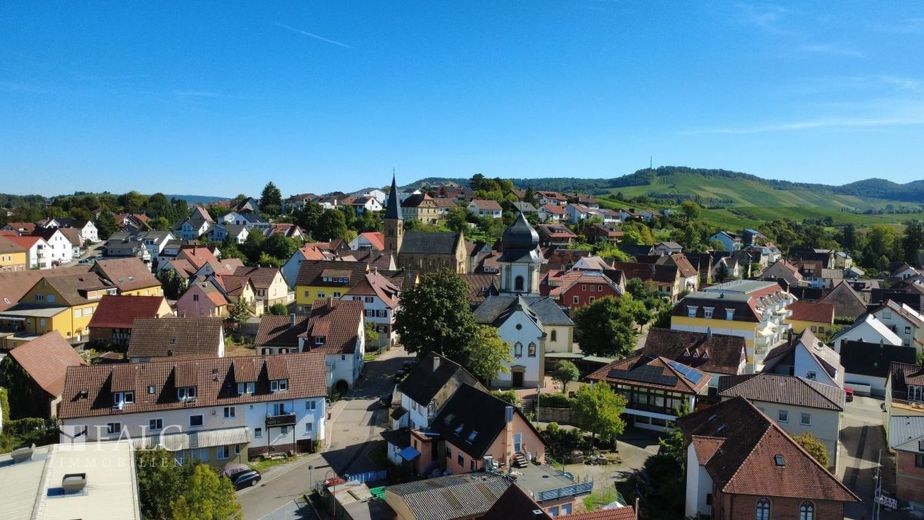
The property offered here is located in Affaltrach, a district of the municipality of Obersulm, which also includes the neighboring villages of Willsbach, Eichelberg, Eschenau, Sülzbach and Weiler. The small town is nestled in a unique landscape, surrounded by vineyards, forest and Lake Breitenauer. Obersulm itself is a lively community! Across all generations, the town and its citizens see themselves as a family-friendly municipality with a vibrant club culture.
The municipality has all important infrastructure facilities. Various shopping opportunities, all educational institutions from primary school to secondary school, doctors, pharmacies and much more can be found directly on site or in the immediate vicinity.
The diverse leisure activities offer ample opportunities for recreation; for example, the nearby 40-hectare Lake Breitenauer, with a 4 km-long circular lakeside path, is a paradise for water sports enthusiasts. Sailing, surfing, swimming and relaxation are the order of the day here! In addition, the Swabian-Franconian Forest Nature Park offers unique hiking and excursion destinations right on your doorstep.
Designated commercial areas demonstrate the region’s economic strength in various sectors. Traditional viticulture in particular characterizes the landscape.
Due to its excellent location, there are very good connections to the A81 and A6 motorways. Obersulm is located on the B 39 from Heilbronn to Mainhardt and, with the Willsbach and Eschenau railway stations as well as the Sülzbach, Sülzbach Schule, Affaltrach and Wieslensdorf stops, on the Crailsheim–Heilbronn railway line. Since December 2005, the Heilbronn Stadtbahn’s S4 line has operated there every half hour from Öhringen via Heilbronn to Karlsruhe.
Create a family living experience full of comfort and homelike warmth!
Welcome to a home full of charm and potential – a A place waiting to be filled with new life and become your very own feel-good home. The generous living space and the partially renovated condition open up a wide range of possibilities for making your individual housing dreams a reality.
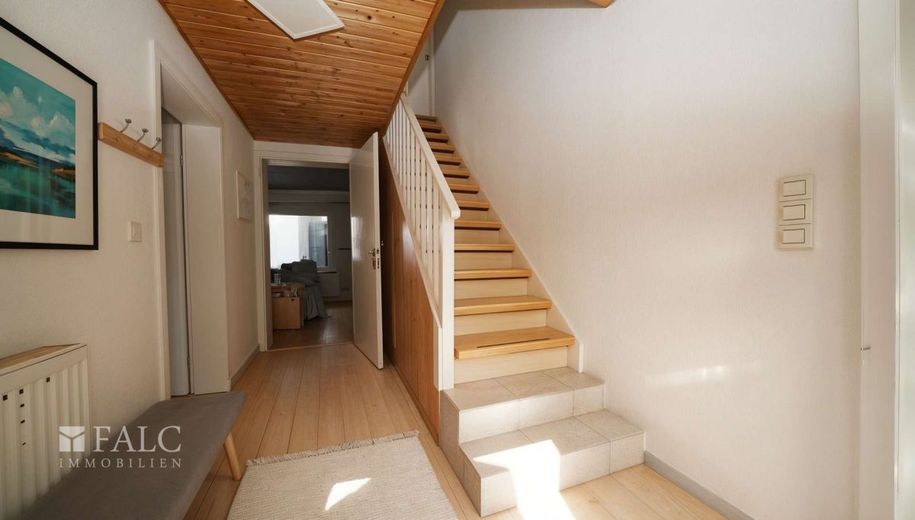
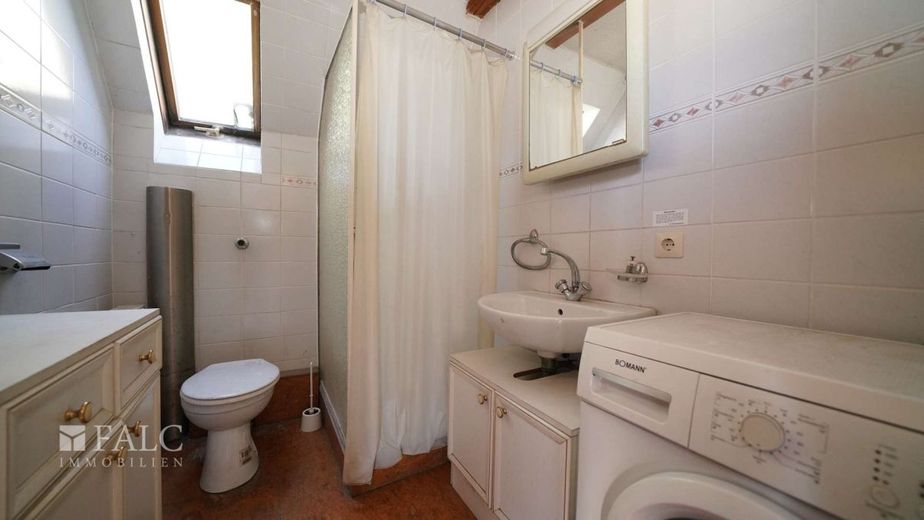
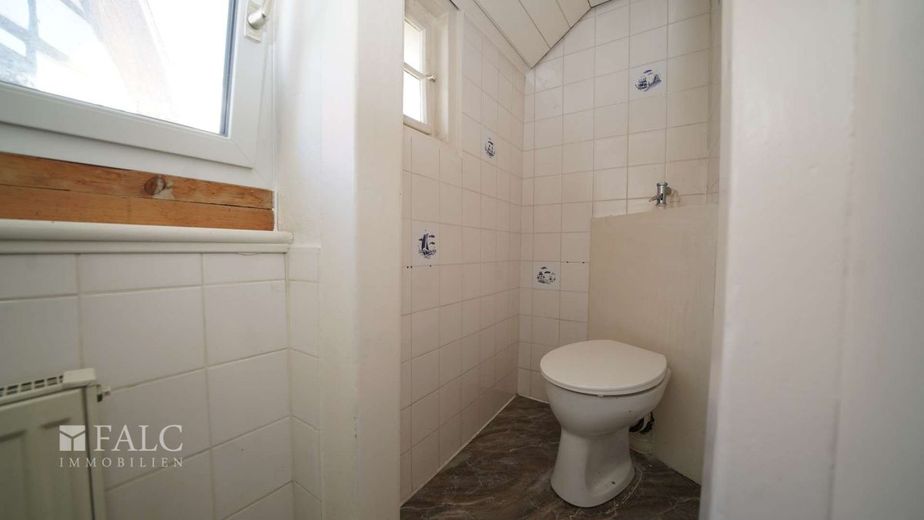
You can enter the ground floor either through the front or rear entrance. From the main entrance, an inviting hallway leads you into the spacious entrance hall, which can also be reached directly via the rear entrance. There is ample space here for a large wardrobe—perfect for storing jackets, shoes and bags neatly. Right next door is a practical guest WC; opposite, a bright shower room awaits styling and refreshing coolness.
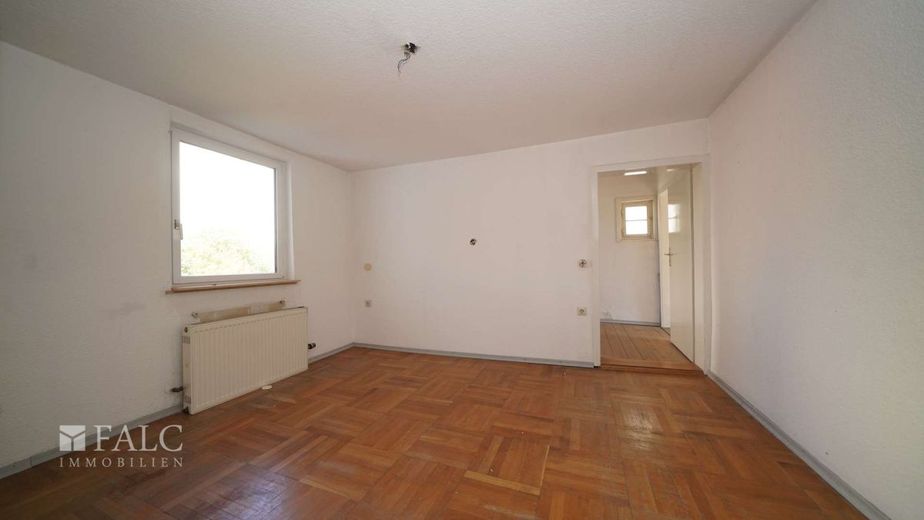
The living room offers plenty of scope for individual design and is bright and inviting thanks to its large window frontage. After a strenuous day, simply put your feet up and relax or spend romantic hours with your loved one.
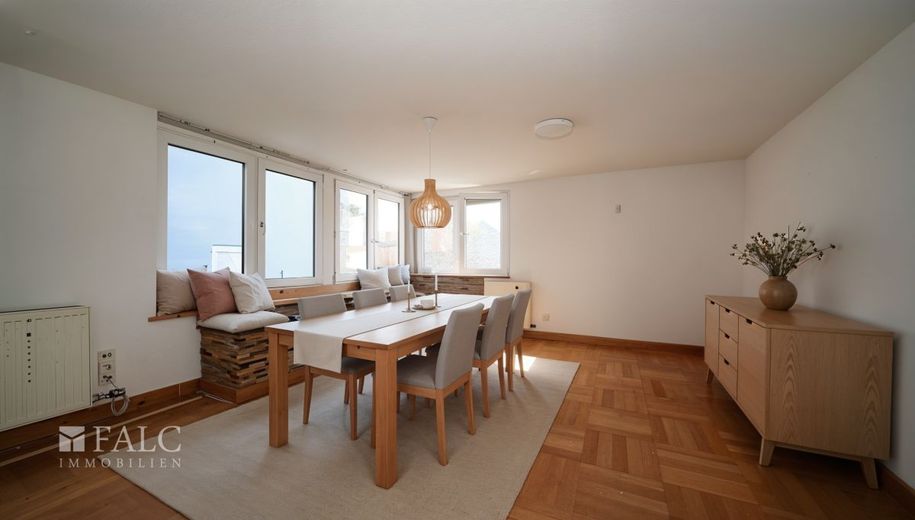
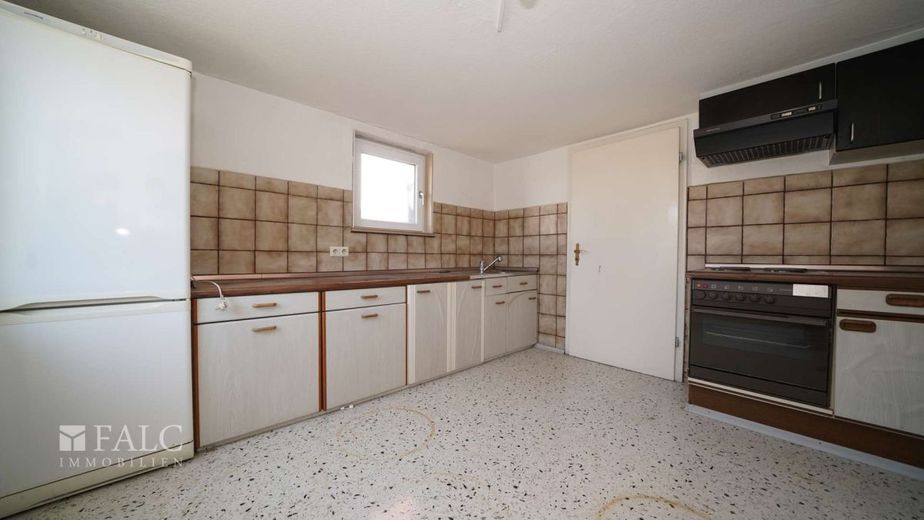
So you will not have to settle for canned ravioli, the ground floor is equipped with a spacious kitchen that even has room for a practical dining area! Numerous cupboards provide space for supplies and cooking utensils, while a generous fridge-freezer combination stores fresh food. Naturally, an oven is just as indispensable as an extractor hood that filters steam and unpleasant odours. Directly adjoining, a light-filled room is ideal as a dining room—for large gatherings, shared evenings or cosy family meals.
Another room on this floor can be used flexibly as a bedroom, office or guest room. Whether home office, hobby room or retreat, your creativity is called for here.
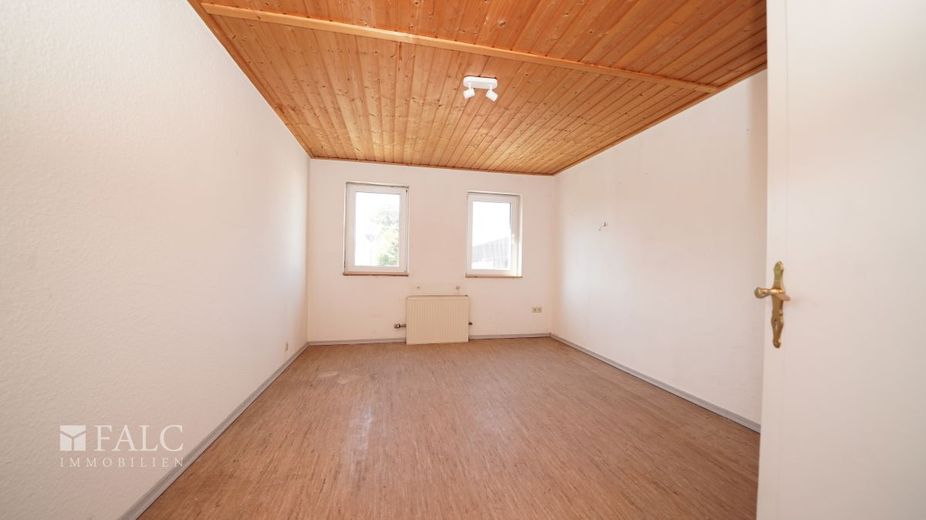
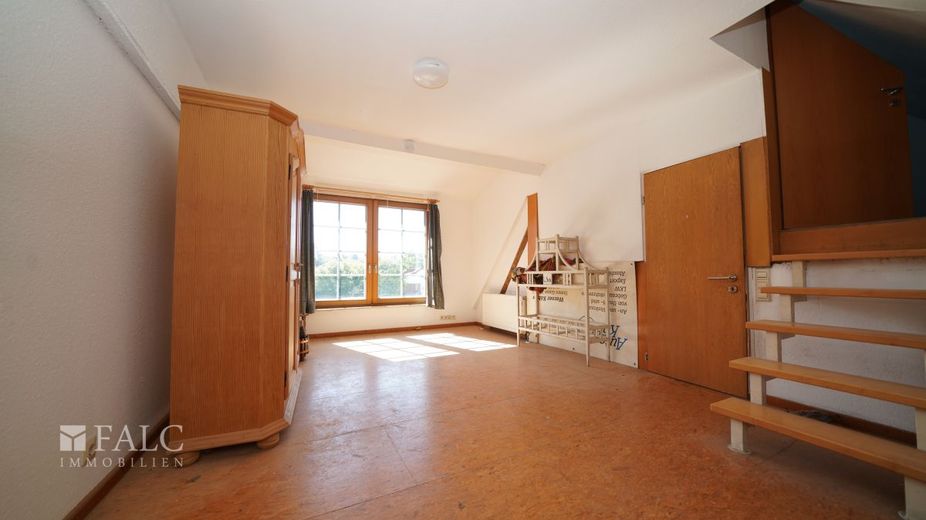
The beautiful wooden staircase takes you to the attic floor. The large and bright bedroom offers room for your very own style and ensures restful nights. Three further rooms, one of them a walk-through room, are ideally suited as children’s or teenagers’ rooms, work areas or hobby rooms. Whatever you have planned, almost any idea can be realised here.
A loft provides a generous retreat that is perfect as a stylish home office, cosy reading nook or private area for teenagers—perhaps even as a small party room.
As an additional highlight, another building enhances the property: on the ground floor there is a large workshop with A car lift, an office and a storage room, ideal for car enthusiasts, tinkerers, tradespeople or anyone requiring plenty of storage space. A separate storage room complements the offering.
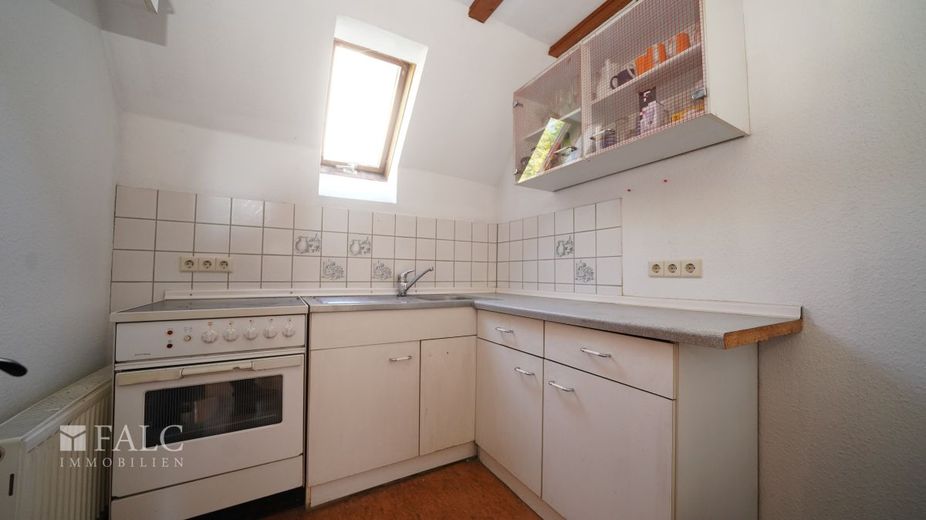
Upstairs, a charming two-room granny flat with a kitchen and shower room rounds off the overall package. Whether for teenagers, guests, mother-in-law or as a rented unit to supplement the household budget, the separate entrance guarantees privacy and allows for flexible use.
Sophisticated and compact – you get both here! Are you interested? We look forward to hearing from you!
The property description is based in whole or in part on information provided by the owner; the text was partially edited and reviewed with the assistance of artificial intelligence. We assume no liability for its accuracy or completeness.
The stated price is the asking price, which may change through negotiations. For this property, the buyer is not expected to enter into a separate commission agreement with us, provided they qualify as a consumer (Section 14 BGB). The sale is only made to a party willing to assume part of the commission promised by the seller. In this case, this share amounts to 3.57% incl. VAT of the purchase price and is payable upon conclusion of the purchase agreement.
Arrange a non-binding viewing appointment today and see for yourself! Suggested appointments at: heilbronn@falcimmo.de. As we plan viewing appointments with the utmost care, we ask for your understanding that appointments can only be arranged in writing by email. This is essential to ensure fairness and equal treatment for all our prospective buyers. We look forward to hearing from you! Please always provide the complete ADDRESS and TELEPHONE NUMBER!
Your contact: Andreas Franzke, heilbronn@falcimmo.de
You are also welcome to visit us at our office at: Neckarsulmer Str. 2, 74076 Heilbronn
Are you considering selling your property or would you simply like to know what it is worth? We offer you a professional valuation free of charge! Visit: https://www.falcimmo.de/wertermittlung-immobilien.html or contact us.