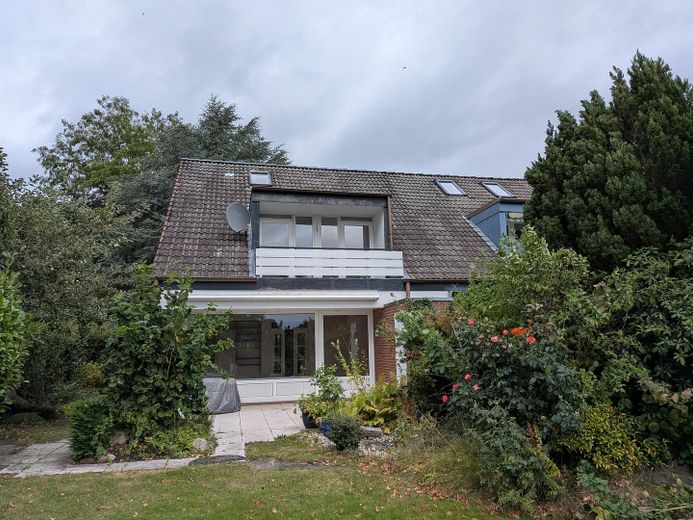
Spacious end-of-terrace house with south-facing terrace and 3 bedrooms in a quiet location – Ansicht vom Garten
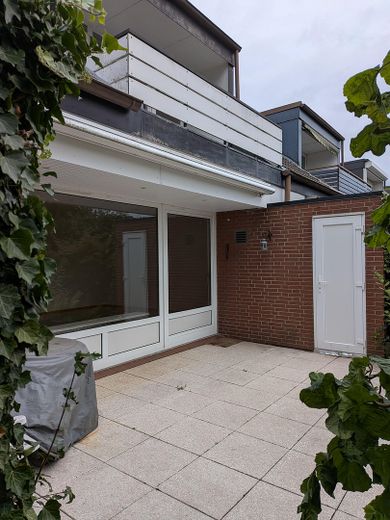
Spacious end-of-terrace house with south-facing terrace and 3 bedrooms in a quiet location – Terrasse mit Abstellraum
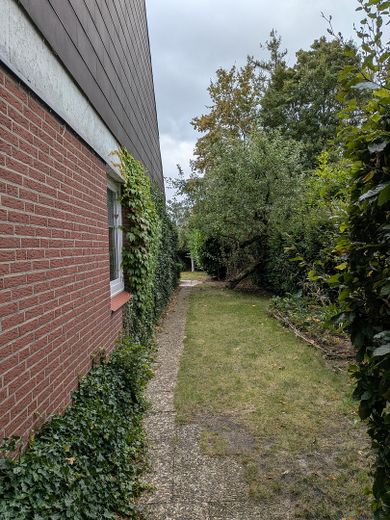
Spacious end-of-terrace house with south-facing terrace and 3 bedrooms in a quiet location – Seite des Hauses
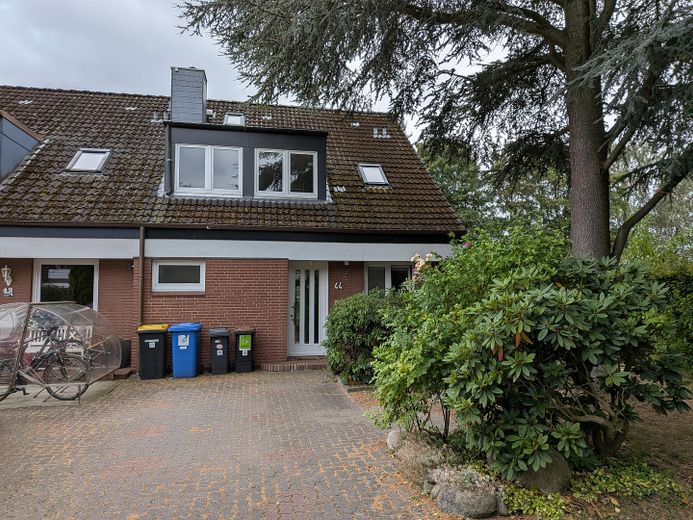
Spacious end-of-terrace house with south-facing terrace and 3 bedrooms in a quiet location – Eingangsseite (Nord)
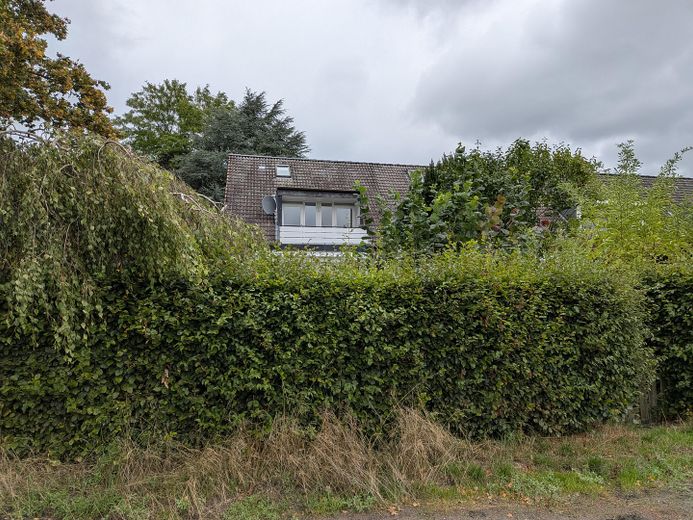
Spacious end-of-terrace house with south-facing terrace and 3 bedrooms in a quiet location – Blick vom Feld
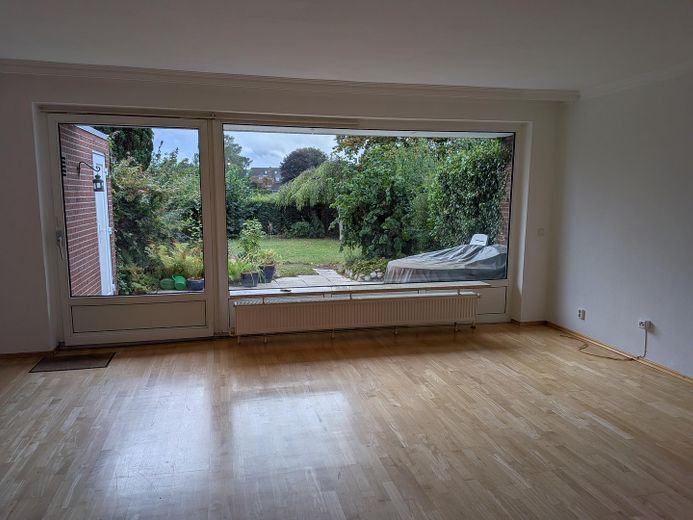
Spacious end-of-terrace house with south-facing terrace and 3 bedrooms in a quiet location – Wohnzimmer mit großzügiger Tür
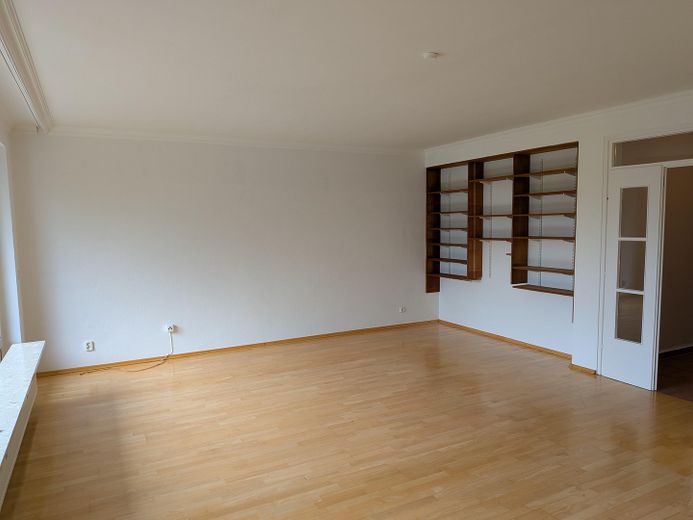
Spacious end-of-terrace house with south-facing terrace and 3 bedrooms in a quiet location – Wohnzimmer
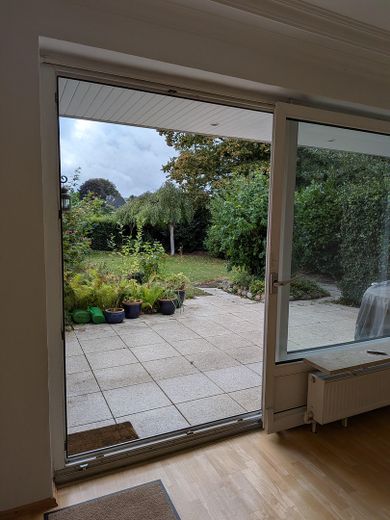
Spacious end-of-terrace house with south-facing terrace and 3 bedrooms in a quiet location – Blick in den Garten
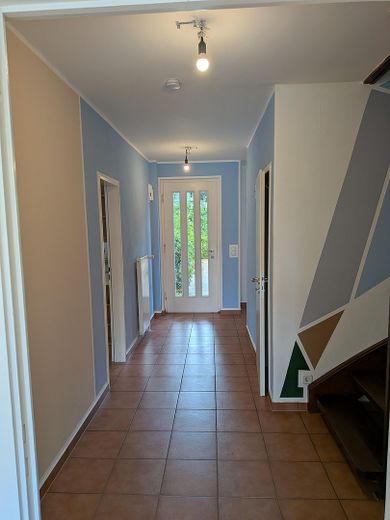
Spacious end-of-terrace house with south-facing terrace and 3 bedrooms in a quiet location – Flur Richtung Haustür
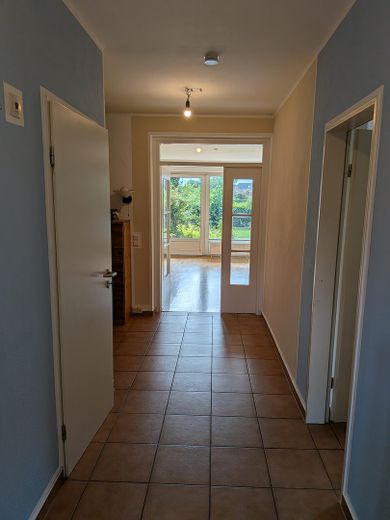
Spacious end-of-terrace house with south-facing terrace and 3 bedrooms in a quiet location – Flur Blick Richtung Wohnzimmer
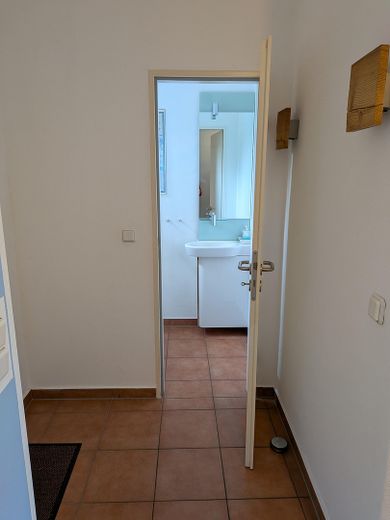
Spacious end-of-terrace house with south-facing terrace and 3 bedrooms in a quiet location – Blick ins Gäste-WC
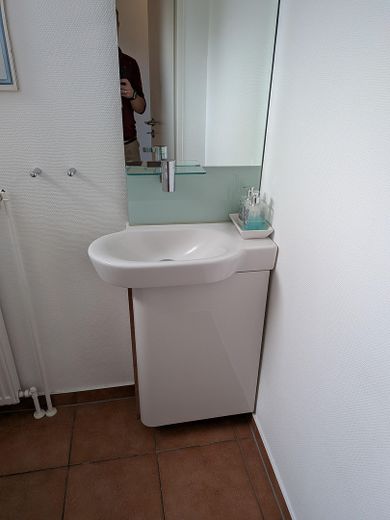
Spacious end-of-terrace house with south-facing terrace and 3 bedrooms in a quiet location – Gäste-WC
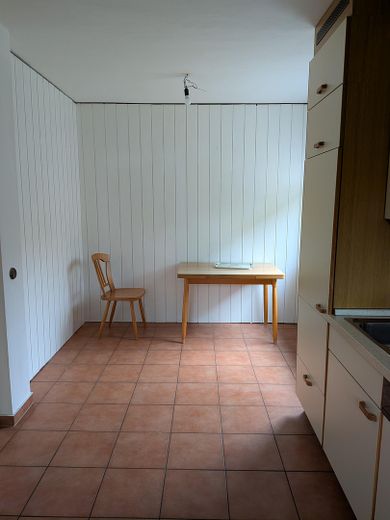
Spacious end-of-terrace house with south-facing terrace and 3 bedrooms in a quiet location – Küche, Essecke
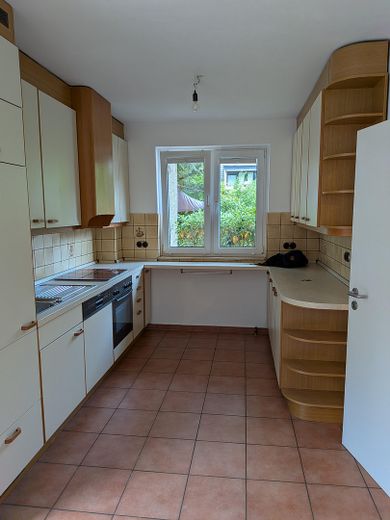
Spacious end-of-terrace house with south-facing terrace and 3 bedrooms in a quiet location – Küche
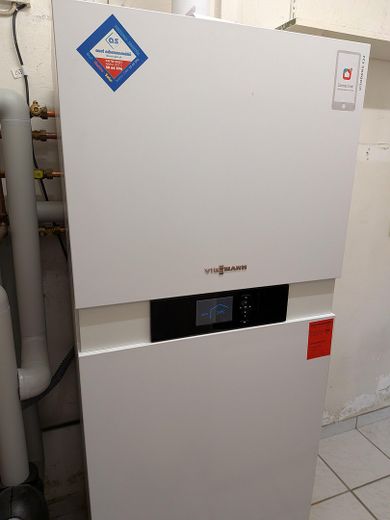
Spacious end-of-terrace house with south-facing terrace and 3 bedrooms in a quiet location – Moderne Gasheizung
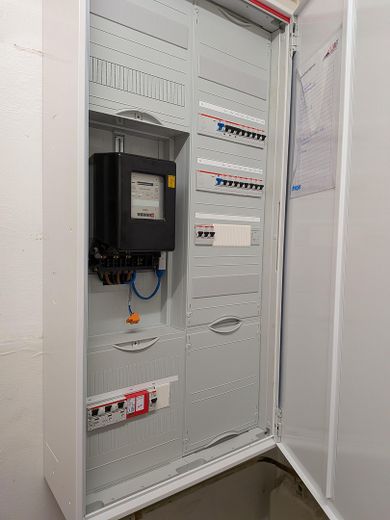
Spacious end-of-terrace house with south-facing terrace and 3 bedrooms in a quiet location – Neuer Sicherungskasten
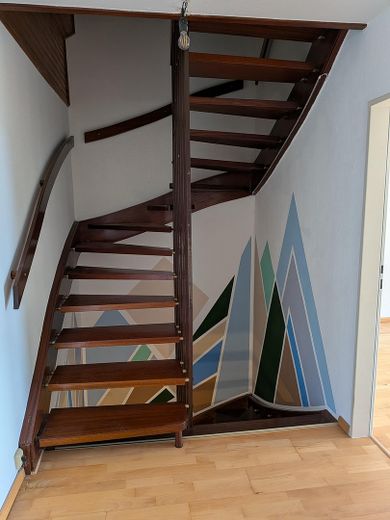
Spacious end-of-terrace house with south-facing terrace and 3 bedrooms in a quiet location – Treppenhaus
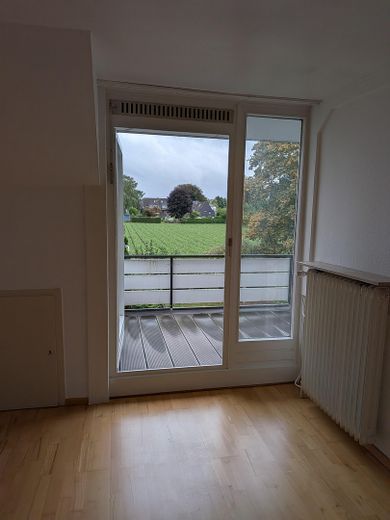
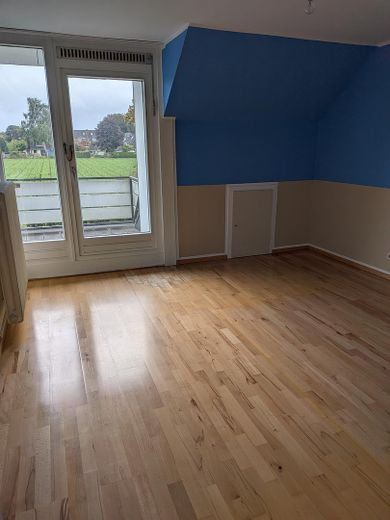
Spacious end-of-terrace house with south-facing terrace and 3 bedrooms in a quiet location – Zimmer 1, Blick in Garten
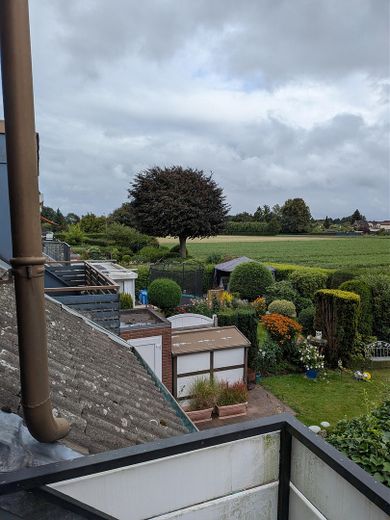
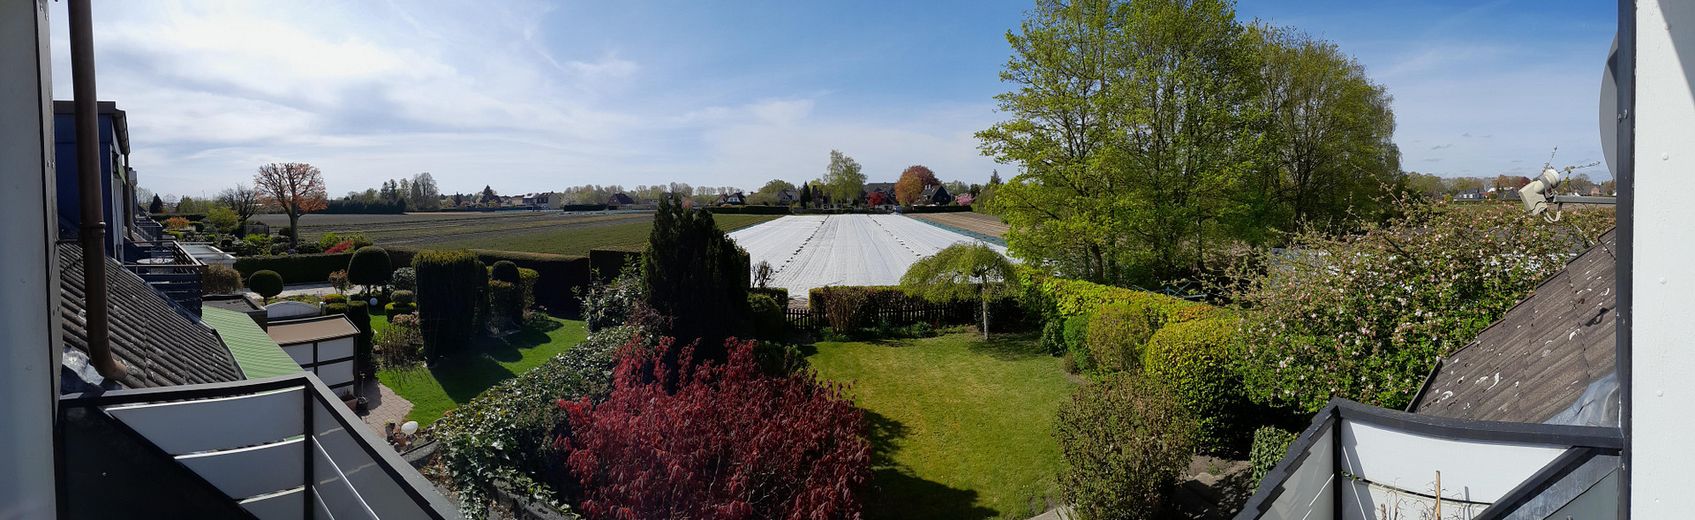
Spacious end-of-terrace house with south-facing terrace and 3 bedrooms in a quiet location – Blick vom Balkon
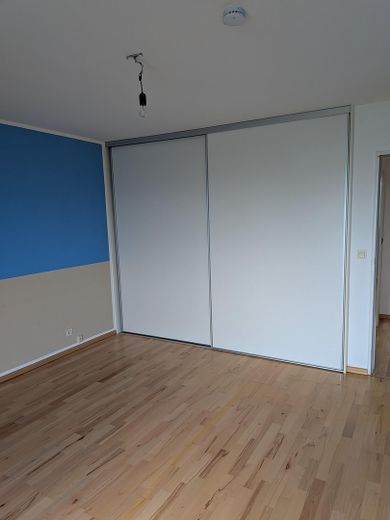
Spacious end-of-terrace house with south-facing terrace and 3 bedrooms in a quiet location – Zimmer 2
Spacious end-of-terrace house with south-facing terrace and 3 bedrooms in a quiet location – Zimmer 2, Einbauschrank
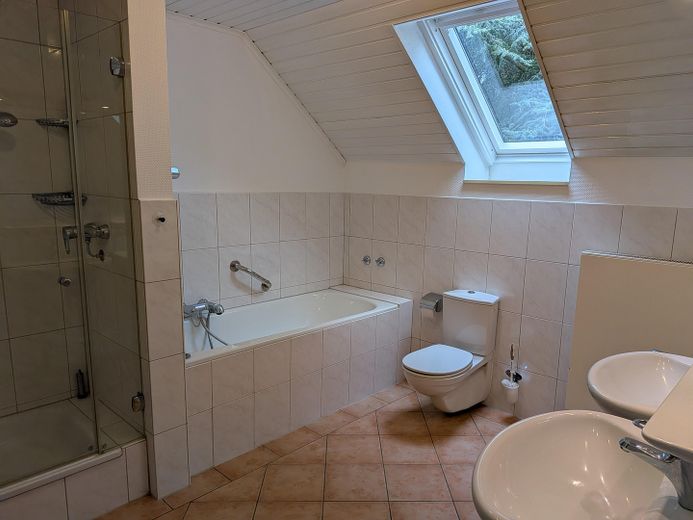
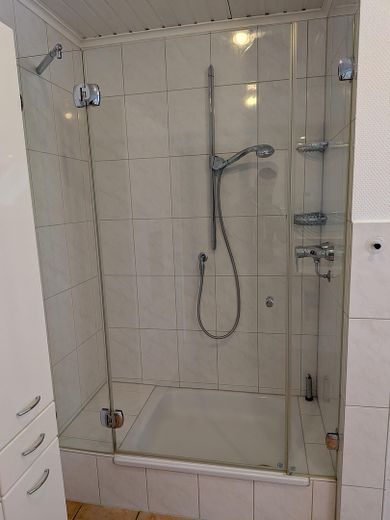
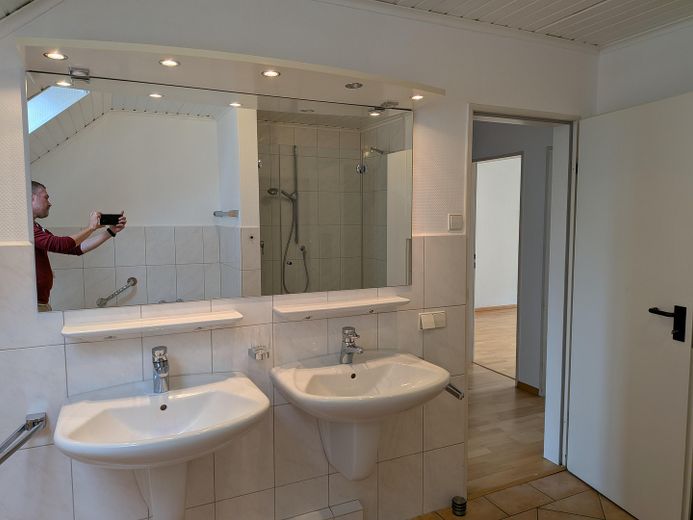
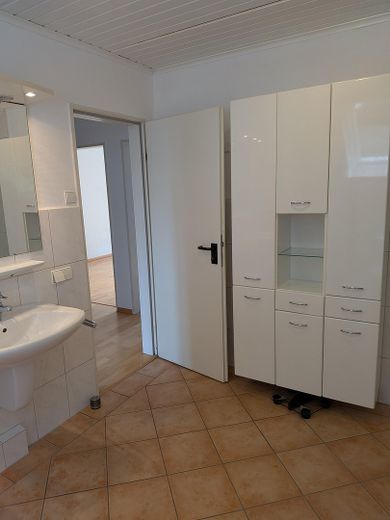
Spacious end-of-terrace house with south-facing terrace and 3 bedrooms in a quiet location – Badezimmer
Spacious end-of-terrace house with south-facing terrace and 3 bedrooms in a quiet location – Dusche
Spacious end-of-terrace house with south-facing terrace and 3 bedrooms in a quiet location – Waschbecken
Spacious end-of-terrace house with south-facing terrace and 3 bedrooms in a quiet location – Badezimmer
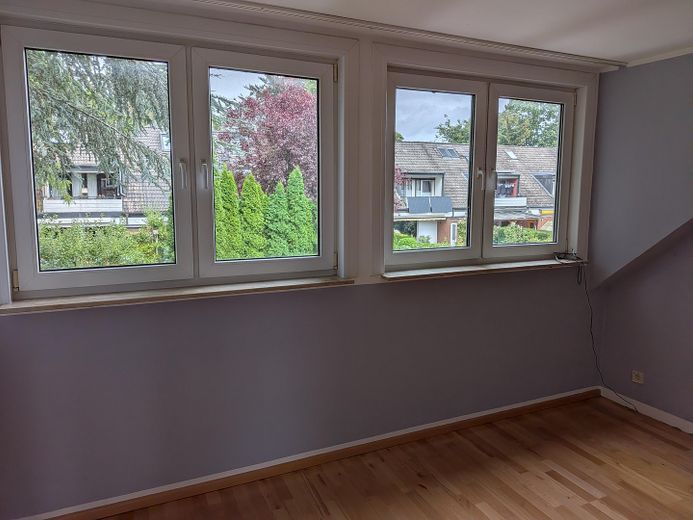
Spacious end-of-terrace house with south-facing terrace and 3 bedrooms in a quiet location – Zimmer 3
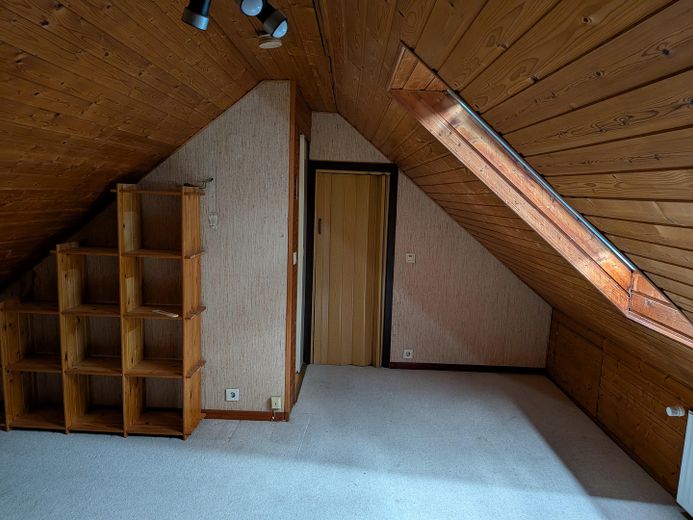
Spacious end-of-terrace house with south-facing terrace and 3 bedrooms in a quiet location – Dachboden
Spacious end-of-terrace house with south-facing terrace and 3 bedrooms in a quiet location – Panoramabild vom Balkon
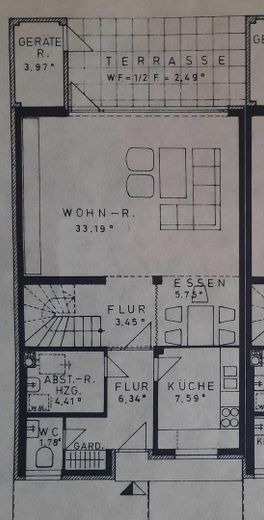
Spacious end-of-terrace house with south-facing terrace and 3 bedrooms in a quiet location – Erdgeschoss
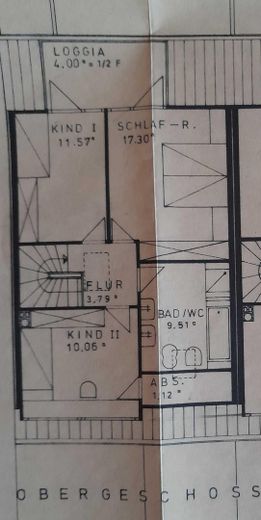
Spacious end-of-terrace house with south-facing terrace and 3 bedrooms in a quiet location – Obergeschoss

Spacious end-of-terrace house with south-facing terrace and 3 bedrooms in a quiet location

Commission-freePrivate listingohne-makler.net
The advertiser will give you the exact address on request.25469 Halstenbek – HalstenbekSchleswig-Holstein
Purchase price
529.000 €
Living area
125 m²
Rooms
4
TraumImmo ID: J6VX6YV
Partner ID: 493823

Published on 10/09/2026 · Last checked on 20/09/2026

Advertiser:
Privat von Jörg Fuchte

Key facts

TypeEnd-of-terrace house
Living area approx.125 m²
Year built1975
Bedrooms3
Available fromsofort
Rooms4
Bathrooms2
HeatingCentral heating
Fuel typeGas
Guest toiletParkingFitted kitchenBalconyShowerBathtubTerraceGarden

Plot area440 m²
Parking spaces2
ConditionModernised
Floors in the building2
Usable floor area125 m²

Energy certificate

F
164 kWh/(m²·a) Energy requirement

Purchase price & costs

Purchase price529.000 €
Price per m²4,232.00 €/m²
Commissionno commission for buyers

Estimate financing and purchase costs

Calculate using this listing's purchase price. Every assumption is editable and all figures are non-binding estimates.

The initial payment is estimated as loan amount × (interest + repayment) ÷ 12. Individual lending terms, special repayments and further fees are not included. Tax, notary and agent costs may differ in your case. This is not a financing offer or financial advice.

Your inputs are calculated only in this browser and are not saved or sent to TraumImmo.

More financing calculators and assumptions

About this house

125 m² of living space, a 437 m² plot and the advantages of an end-of-terrace house: Built in 1975, the house offers plenty of space for a family and is ready for immediate occupancy.

The ground floor comprises an entrance area, guest WC, utility/ancillary area, kitchen and a spacious living room with a south-facing terrace and direct access to the garden. The kitchen is separate; an opening into the living room could be created.

The upper floor offers three bedrooms and a bathroom. The additionally converted attic provides further usable space, for example for a home office, hobbies or guests.

The 437 m² plot offers a spacious garden without being unnecessarily large or labour-intensive to maintain. As an end-of-terrace house, the property has side access to the house. Two parking spaces are available.

The house has been maintained over the years. The gas heating system dates from 2019, the roof was repaired in 2024 and is future-proof. Most of the windows were replaced in the late 1990s or early 2000s.

The 2026 energy performance certificate indicates efficiency class F; the energy rating is only just above class E. An energy consultation report from 2025 is available.

Private sale with no estate agent commission.


Fittings and features, as described

The house was occupied until recently. The bathrooms are fully equipped, have been extensively modernised and are in very good condition. Although the fitted kitchen is older, it is fully functional, including built-in appliances. All floors are fitted with parquet (living room), laminate (upper floor) or high-quality tiles.
Although the heating system uses natural gas, it is built to the latest standards. An energy-efficiency renovation plan is available and can be provided.
In 2022, the fuse box was brought up to the latest standards (RCD protection) and offers options for expansion if desired.
The house has a large, south-facing, unobstructed roof area that is very well suited for solar thermal systems or photovoltaics.


Location

Area and routes

Plan a route

Your destination goes to Google Maps only when you submit the form. TraumImmo neither stores nor logs it.

Location details

Quiet, green, and well connected at the same time: The house is located at the end of a dead-end street and therefore has no through traffic. The immediate residential surroundings are accordingly particularly quiet and family-friendly.

The open fields can be reached directly from the property. The surrounding area offers plenty of open space for children and is ideal for walks and bike rides.

Halstenbek town center and the S-Bahn station are within walking distance. The S-Bahn reaches Hamburg-Altona in approximately 20 minutes.

There is also excellent access by car: the A23 can be reached in approximately three minutes. The location therefore combines peaceful living with quick connections to Hamburg and the surrounding area.
More houses in Halstenbek

All listings in Halstenbek
ohne-makler.net
Interested in this property?
Contact the advertiser
Advertiser:
Privat von Jörg Fuchte
Partner listing by: ohne-makler.net
Calculate financing