| Type | Detached house |
|---|---|
| Living area approx. | 160 m² |
| Year built | 2017 |
| Available from | Nach Vereinbarung |
|---|---|
| Rooms | 6 |
| Plot area | 575 m² |
|---|
| Purchase price | 850.000 € |
|---|---|
| Price per m² | 5,312.50 €/m² |
| Commission | no commission for buyers |
Calculate using this listing's purchase price. Every assumption is editable and all figures are non-binding estimates.
The initial payment is estimated as loan amount × (interest + repayment) ÷ 12. Individual lending terms, special repayments and further fees are not included. Tax, notary and agent costs may differ in your case. This is not a financing offer or financial advice.
Your inputs are calculated only in this browser and are not saved or sent to TraumImmo.
More financing calculators and assumptionsWelcome to your new home
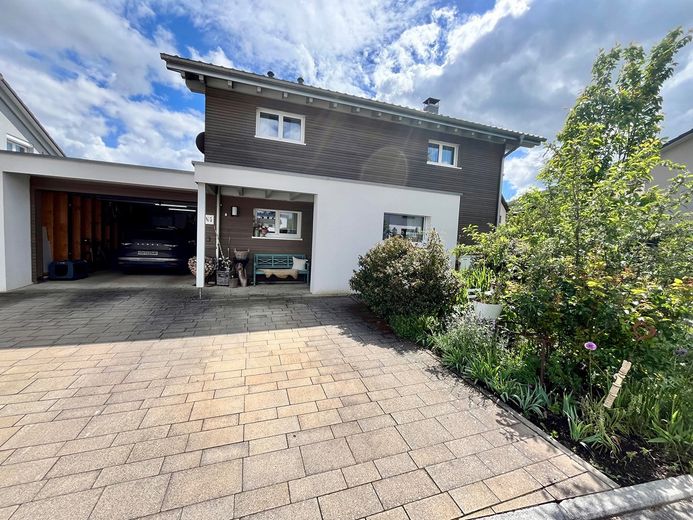
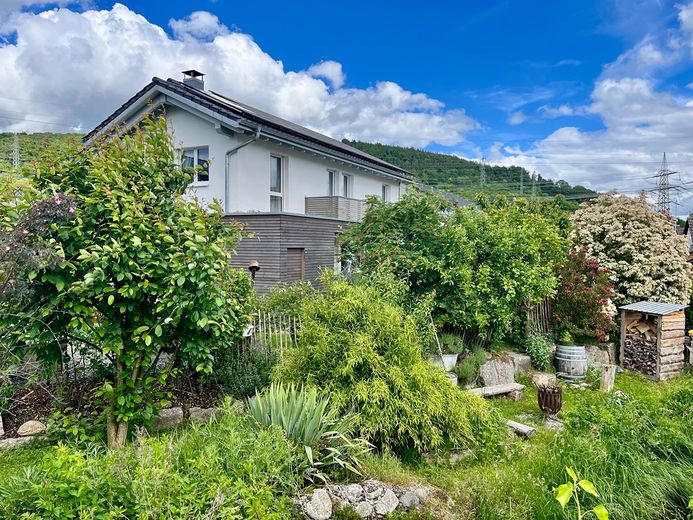
Are you looking for a home that combines modern living, high-quality construction and an exceptional living experience? This architect-designed house, built in 2017, offers exactly that – the perfect alternative to a new build.
Built using high-quality timber frame construction, this single-family home impresses with its individual architecture, well-designed layout and modern, natural living atmosphere. Natural materials, especially wood, ensure a pleasant indoor climate and create an environment in which you immediately feel at home.
The combination of high-quality construction, modern technology and numerous extras makes this property an object that goes far beyond the standard.
Highlights at a glance
✓ Like-new condition, year of construction 2017
✓ Individually planned architect-designed house
✓ High-quality timber frame construction
✓ Energy efficiency class A
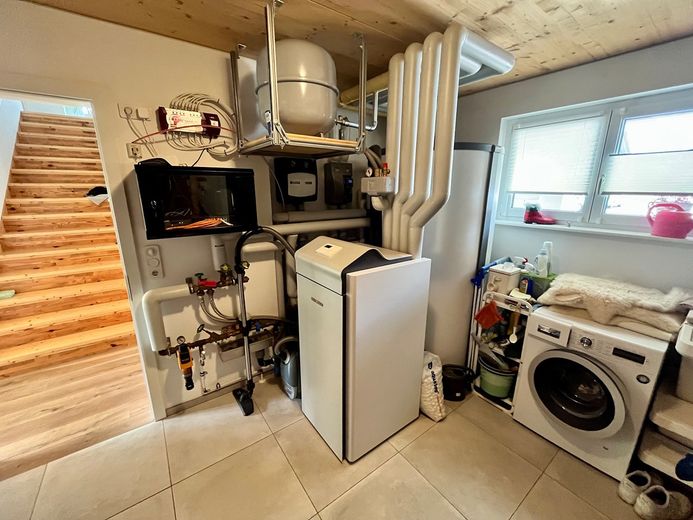
✓ Air-to-water heat pump
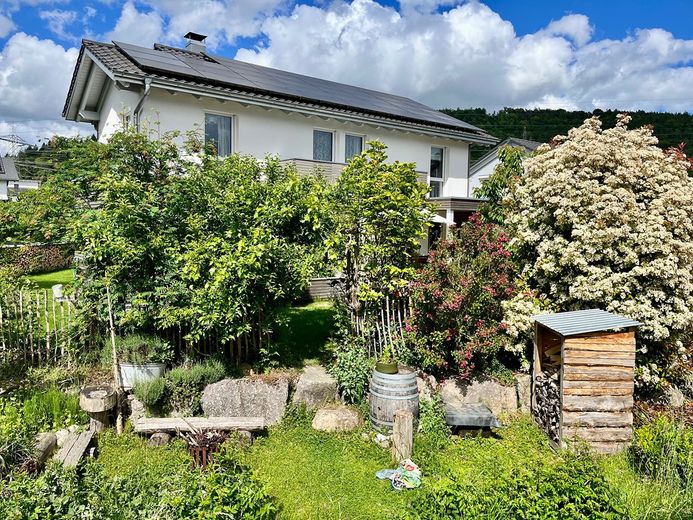
✓ PV system (9.9 kWp) with battery storage (13 kWh)
✓ Water-bearing Swedish stove
✓ Underfloor heating
✓ Controlled ventilation system
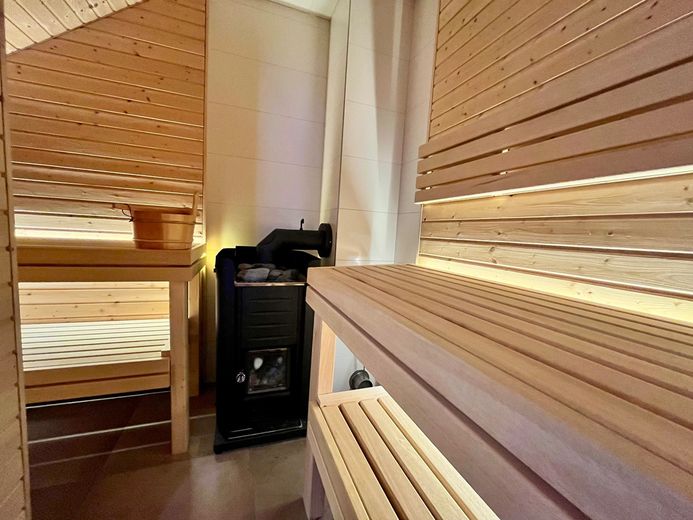
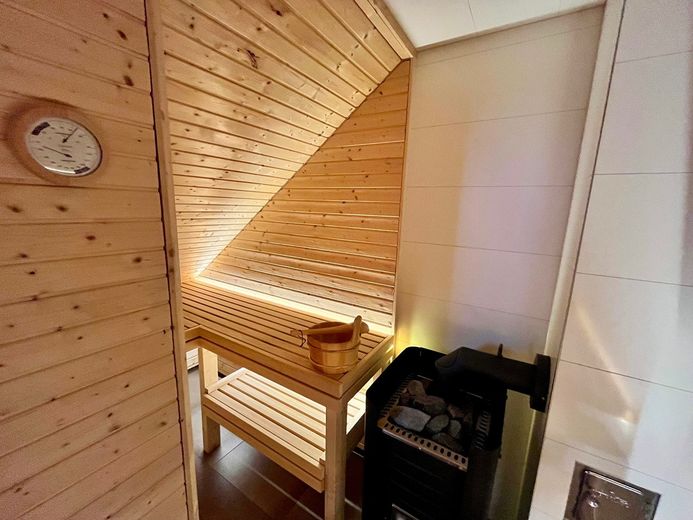
✓ Sauna with its own wood-burning stove
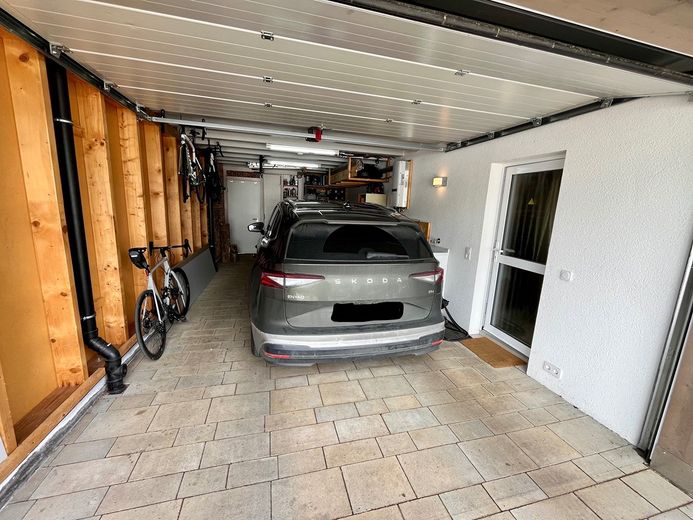
✓ Spacious garage with electric door and wallbox
✓ Fibre-optic connection planned
✓ Electric window shutters
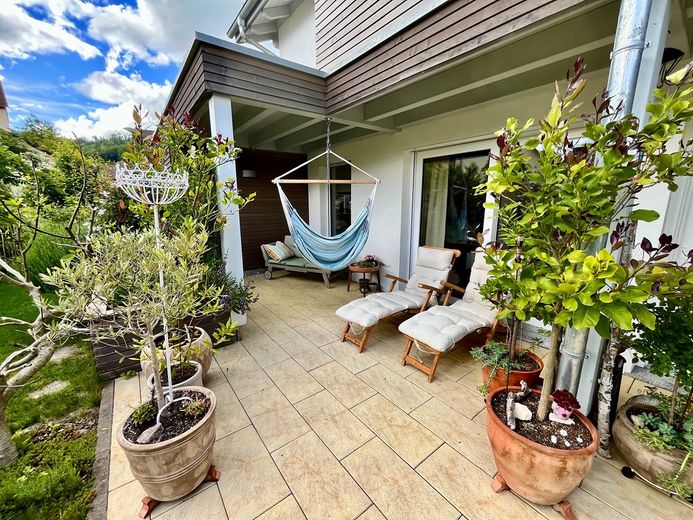
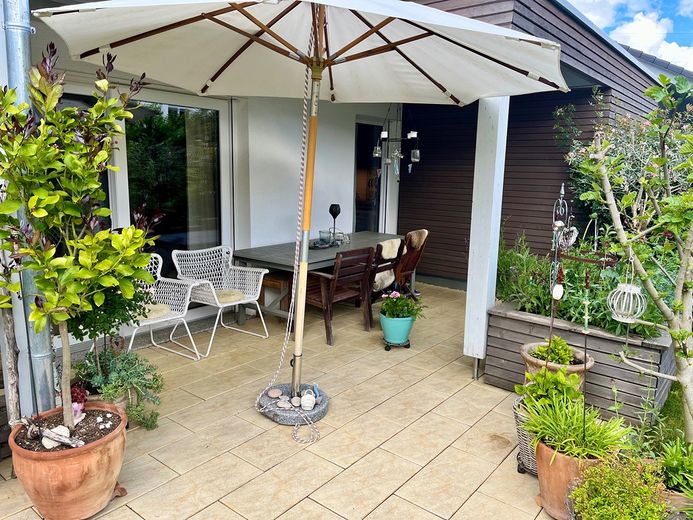
✓ Large, partially covered terrace
✓ Advantageous location close to the border
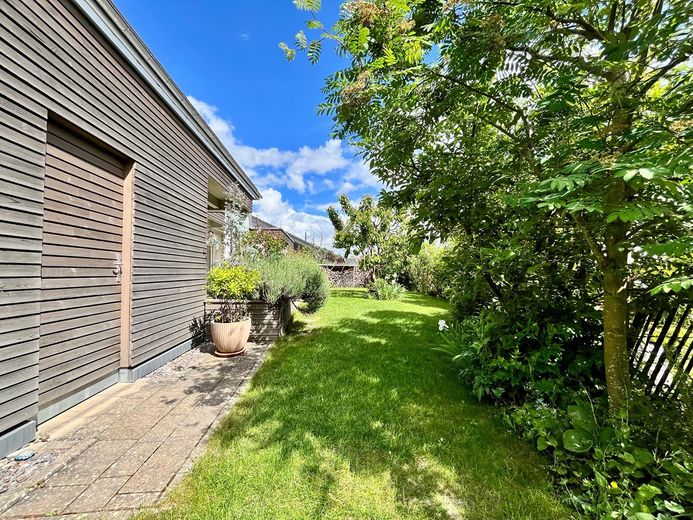
✓ Quiet, idyllic surroundings directly beside the stream
Property description
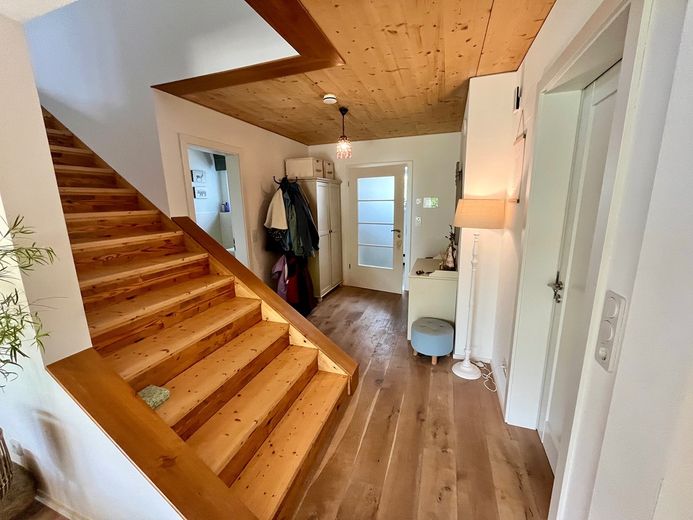
The architect’s distinctive signature is already noticeable upon entering the house. The open and well-designed floor plan creates spacious living areas and combines modern design with a high level of functionality.
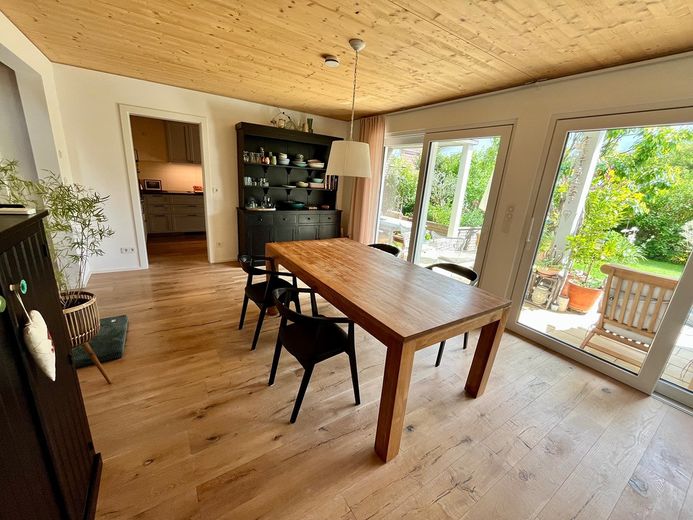
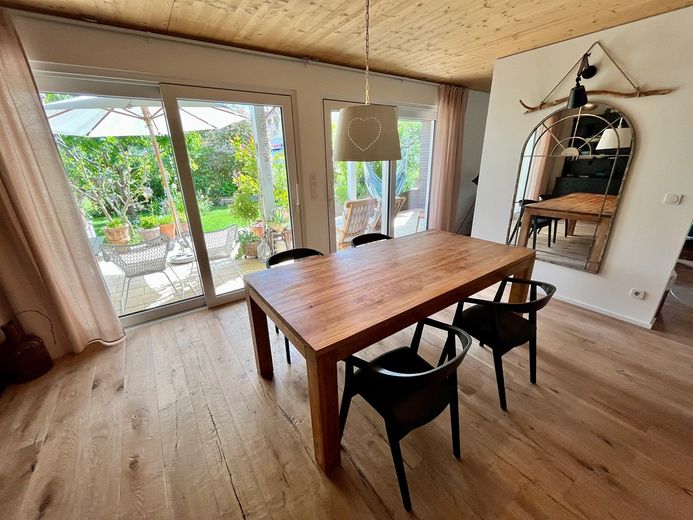
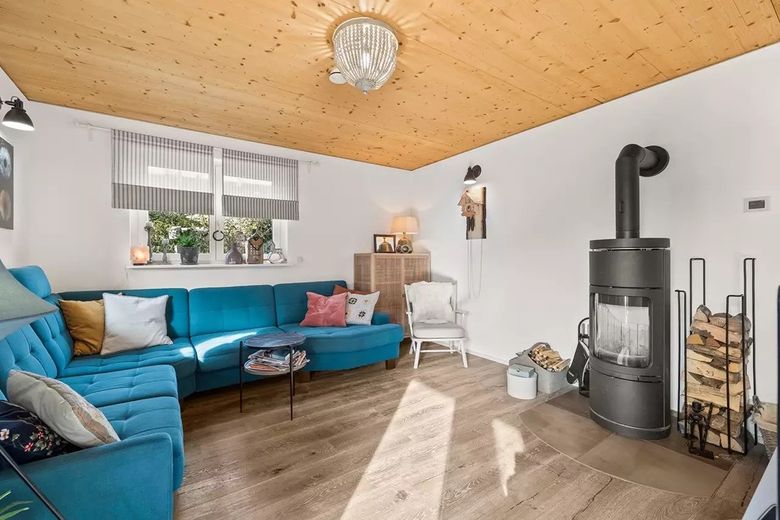
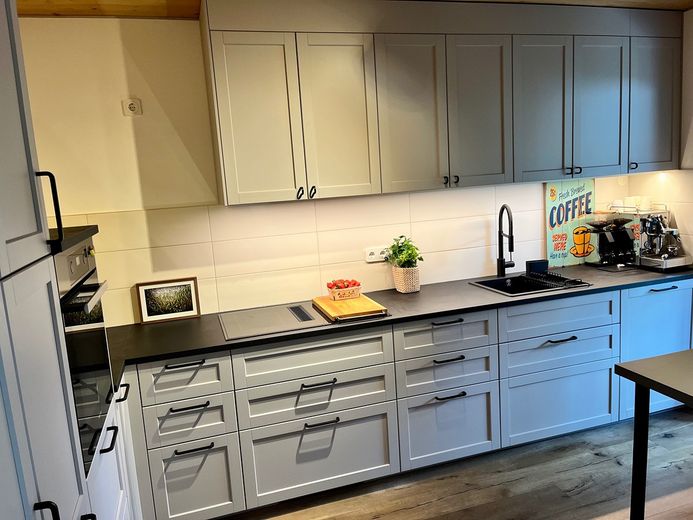
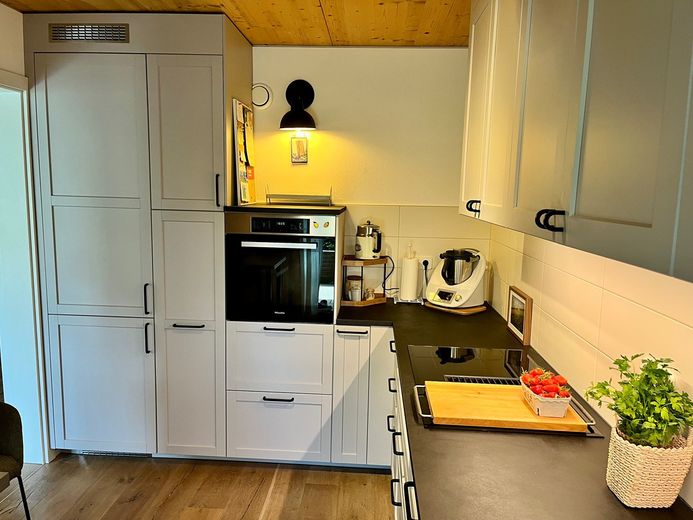
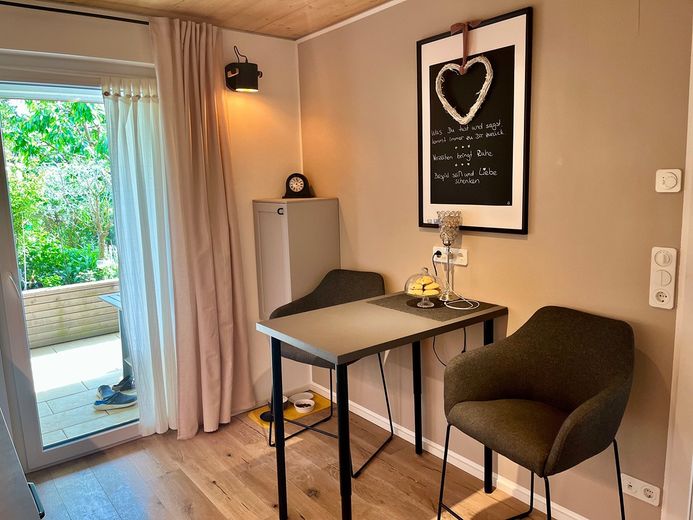
The ground floor forms the centre of the house with a semi-open living and dining area, a modern kitchen and a cosy wood-burning stove. Large window areas create bright rooms and a seamless connection between the interior and exterior.
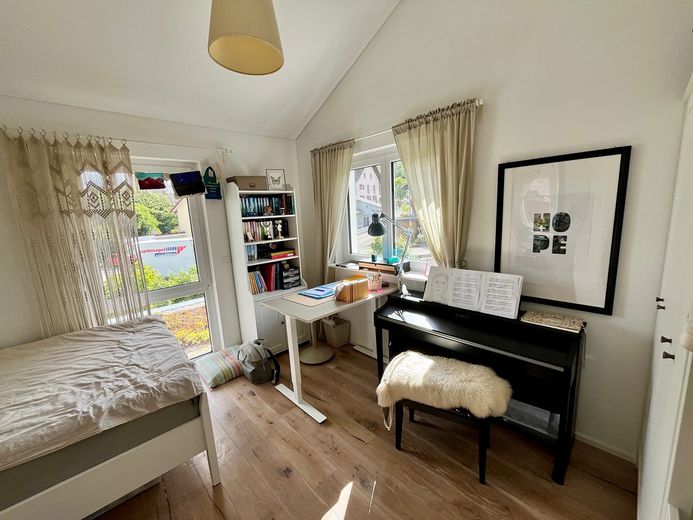
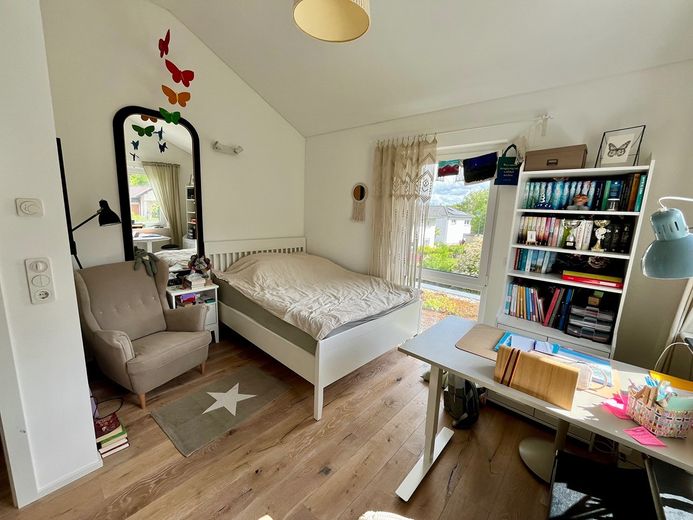
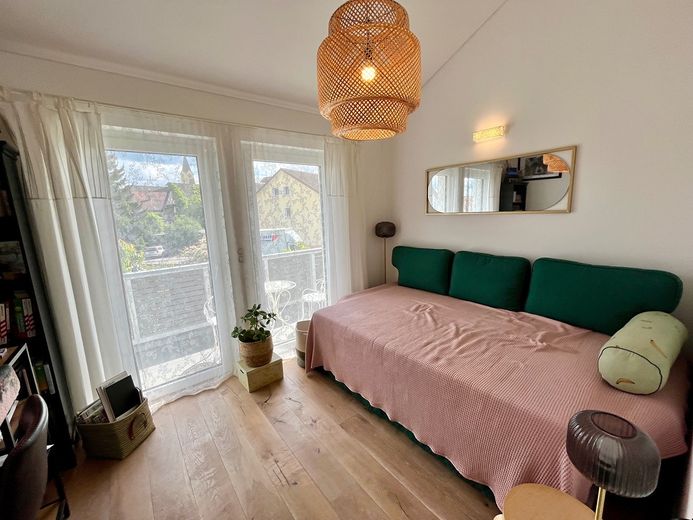
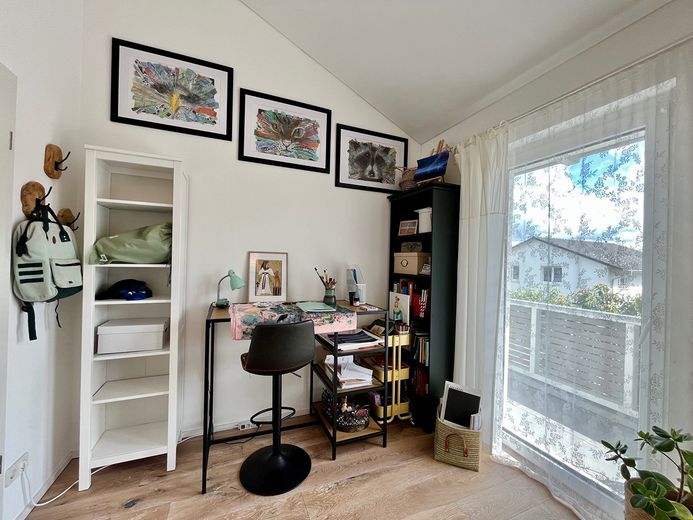
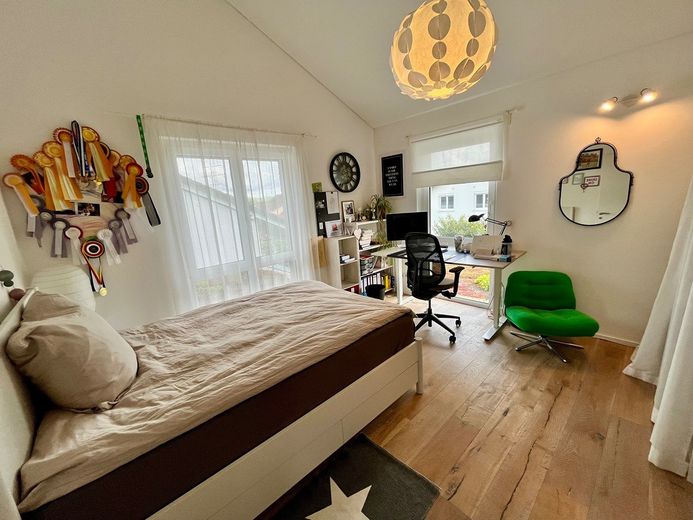
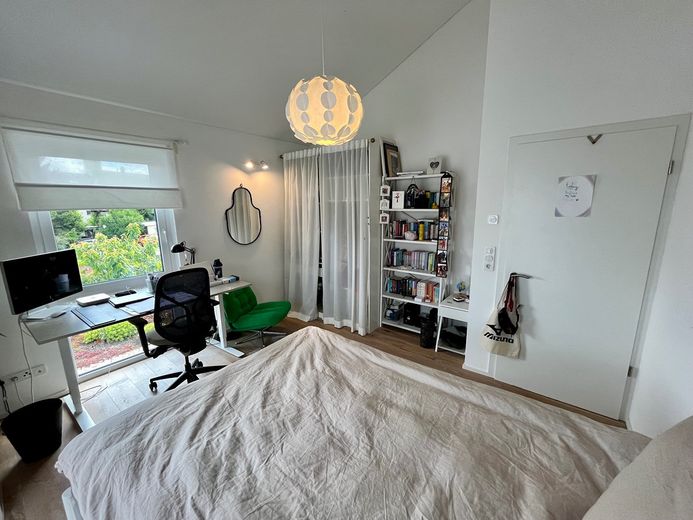
In addition to the master bedroom with separate dressing room, the upper floor contains three further rooms that can be flexibly used as children’s rooms, guest rooms or offices.
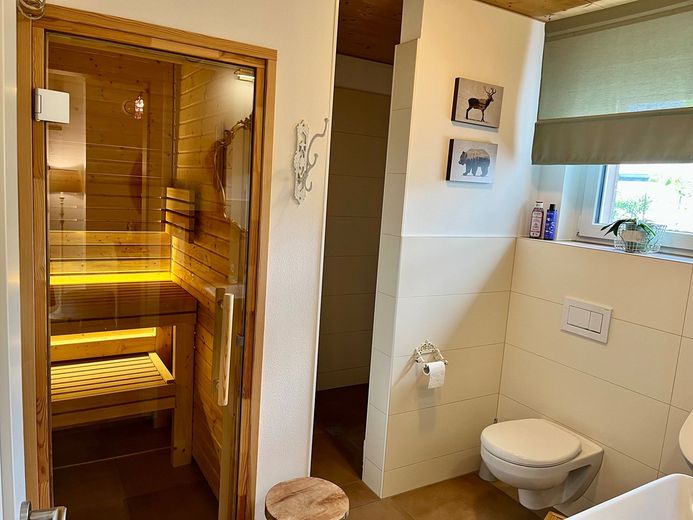
The integrated sauna with its own wood-burning stove in the ground-floor bathroom area deserves particular mention, as does the well-designed combination of modern building technology and sustainable energy supply.
Layout
Ground floor
- Semi-open living and dining area
- Kitchen
- Utility and technical room
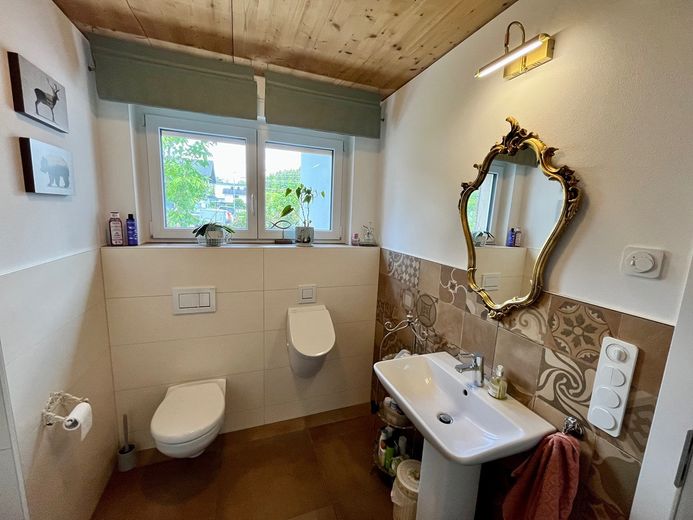
- Guest WC with shower
- Sauna with its own wood-burning stove
- Access to the spacious terrace
Upper floor
- Master bedroom with dressing room
- Three additional rooms
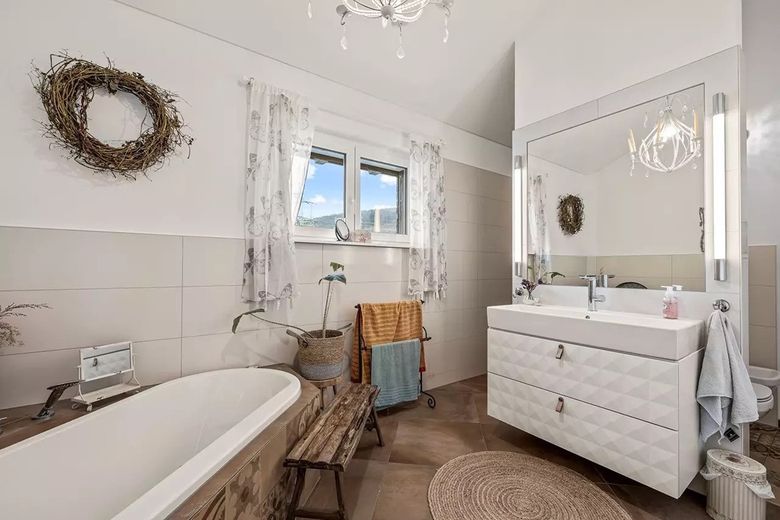
- Bathroom with shower and bathtub
- Balcony
Features & Technology
Energy & Sustainability
- Modern air-to-water heat pump
- PV system with 9.9 kWp
- Battery storage with 13 kWh
- Swedish-style wood-burning stove with water heating
- Full thermal insulation
- Controlled residential ventilation
- Energy efficiency class A
- Energy demand 45.5 kWh/(m2a)
High-quality features
- Wood parquet flooring in living areas
- Tiled bathrooms
- Direct and indirect lighting in all rooms
- Smoke alarms in all rooms
- Electric window shutters (individually or centrally controllable)
- Network and TV connections in all rooms
- Fiber-optic connection planned
Practical extras
- Garage with direct access to the house
- Electric garage door
- Wallbox with PV surplus charging function
- High-voltage connections indoors and outdoors
- Two storage rooms connected to the house
- 6 m³ cistern with filter system and automatic pump for garden irrigation
Outdoor area
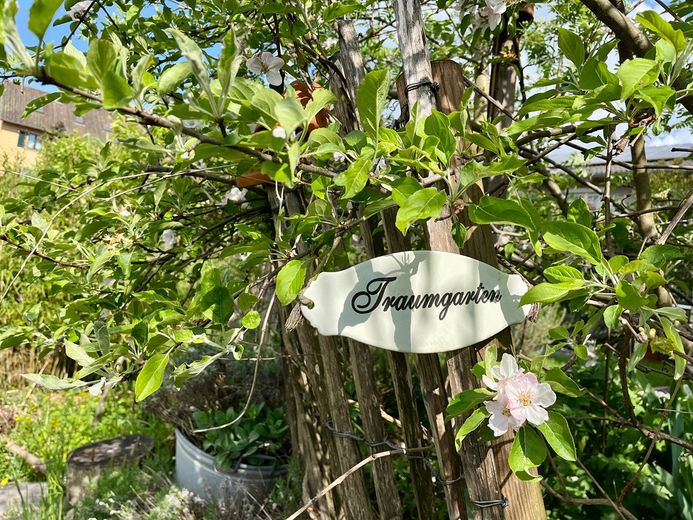
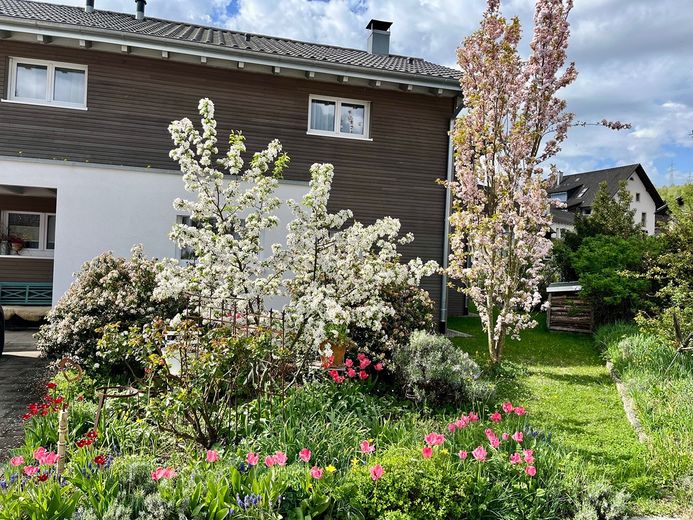
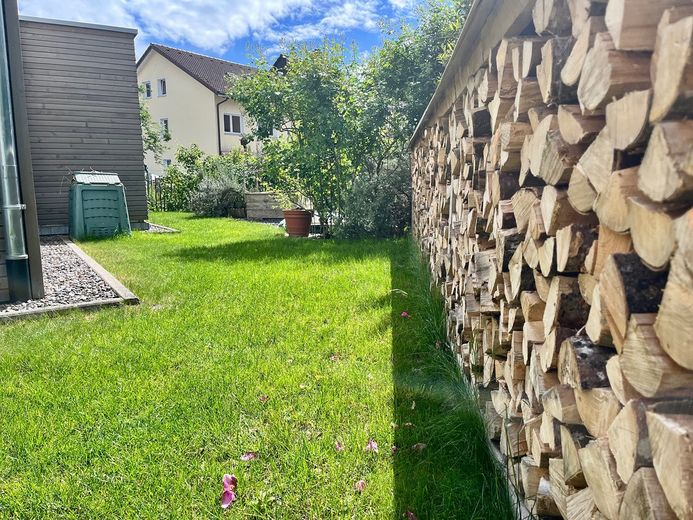
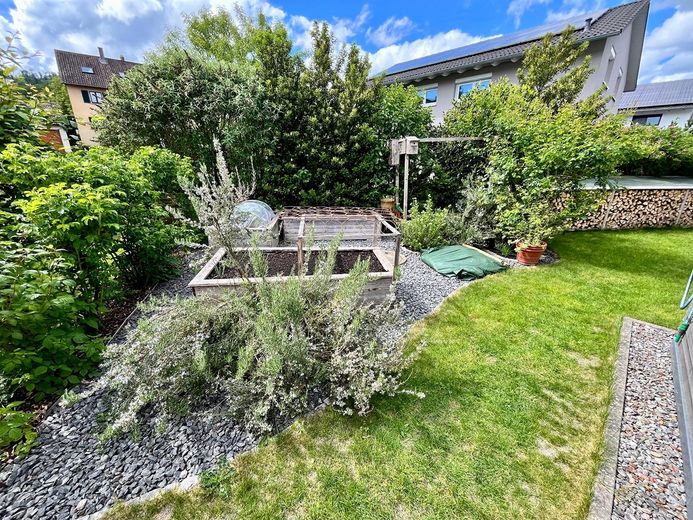
An absolute highlight of this property is the beautiful plot in a quiet location directly alongside a small stream.
The spacious and largely covered terrace extends the living area outdoors and creates a place for relaxation and recreation.
The soothing sound of the stream, the chirping of crickets and the cozy barbecue area create a unique atmosphere – almost like being on vacation in your own home.
Location – Gurtweil
Gurtweil, with around 1,700 residents, is situated in the idyllic Schlüchttal valley and belongs to the twin town of Waldshut-Tiengen.
The infrastructure is excellent:
- Kindergarten: approx. 500 m
- Primary school: approx. 500 m
- Shopping facilities: approx. 300 m
- Bus stop: approx. 100 m
- Secondary school/grammar school: approx. 3.6 km
Thanks to its convenient transport location, Waldshut, Tiengen, Switzerland and the Black Forest can all be reached quickly.
At the same time, you can enjoy the advantages of a quiet, nature-oriented residential environment. The property is also located on a cul-de-sac, resulting in almost no through traffic and creating an especially peaceful, family-friendly residential environment with a high level of privacy.
Your destination goes to Google Maps only when you submit the form. TraumImmo neither stores nor logs it.
 608.000 € 3 UNITS, PANORAMIC VIEWS & PLENTY OF POTENTIAL79761 Waldshut-Tiengen
 850.000 € LIVING CLOSE TO NATURE, MODERN LIVING, ENJOYING79761 Waldshut-Tiengen
 608.000 € 3 UNITS, PANORAMIC VIEWS & LOTS OF POTENTIAL79761 Waldshut-Tiengen


