| Type | Semi-detached house |
|---|---|
| Living area approx. | 84 m² |
| Bedrooms | 1 |
| Rooms | 2,5 |
|---|---|
| Bathrooms | 2 |
| Plot area | 1145 m² |
|---|---|
| Usable floor area | 55 m² |
| Purchase price | 339.000 € |
|---|---|
| Price per m² | 4,054.05 €/m² |
| Commission | no commission for buyers |
Calculate using this listing's purchase price. Every assumption is editable and all figures are non-binding estimates.
The initial payment is estimated as loan amount × (interest + repayment) ÷ 12. Individual lending terms, special repayments and further fees are not included. Tax, notary and agent costs may differ in your case. This is not a financing offer or financial advice.
Your inputs are calculated only in this browser and are not saved or sent to TraumImmo.
More financing calculators and assumptionsWe warmly invite you to an OPEN HOUSE viewing on 02.10.2026 from 15:00 - 16:00 at Klingkoppel 39, 24109 Kiel. We look forward to seeing you.
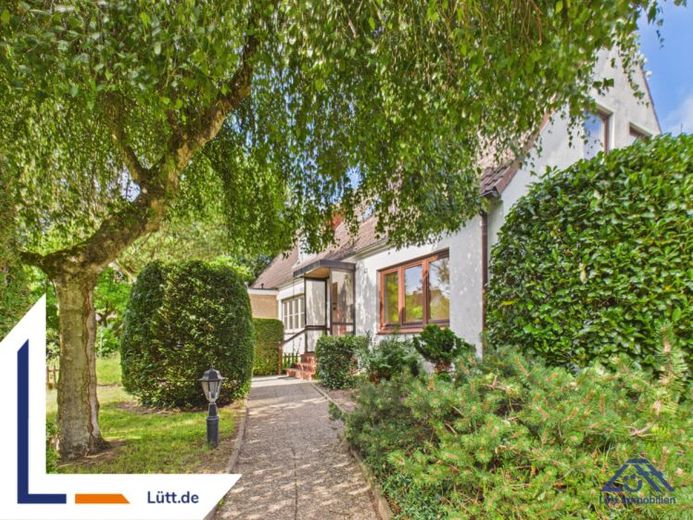
Built in 1960, this semi-detached house offers approximately 84 m² of living space, a practical layout with 3.5 rooms, and plenty of outdoor space on a plot of approximately 1,145 m². The house requires renovation, providing a solid foundation for implementing your desired living arrangements step by step according to your own preferences. In addition, approximately 55 m² of usable space is available, making everyday life noticeably easier.
Ground floor
On entering, you are welcomed by a hallway with practical storage options, from which the rooms are easily accessible. The kitchen is separate and fitted with a classic wood-look fitted kitchen, complemented by a tiled splashback and generous work surfaces. There is space for a dining area next to it, giving shared meals a regular place in your daily routine. The living area can be furnished flexibly and provides a pleasant setting for family life, playing and relaxing.
Attic floor
On the attic floor, another hallway leads to the private rooms. Here, a bedroom is available, which can be used as both a bedroom and a workspace. Practical eaves storage provide additional space, so suitcases, seasonal items or toys can be stored away neatly. A bathroom on the attic floor completes this level and allows for a clear separation between living and sleeping areas.
Basement and ancillary space
The house has a basement, providing valuable usable space for provisions, hobbies or a workshop. A separate bathroom in the basement with a shower expands the possibilities for use, for example for guests or after working in the garden. A storage room provides additional order and makes everyday tasks easier.
Outdoor areas
The outdoor area is a key asset of this property. A terrace and a roof terrace offer various spots for breakfast, play or quiet evenings, depending on how you would like to spend your day. The spacious plot offers plenty of room for garden ideas, play areas or a future redesign to suit your needs. A carport completes the offering and provides convenient parking right by the house. The solidly built garden house also offers versatile uses for a workshop, gardening or similar purposes.
Inspection Rear-lot development
The approximately 19 x 60 m plot in Kiel, with an existing semi-detached house approximately 6.50 m wide, has as-yet-unclarified potential for development under planning law. In addition to an extension, partial demolition and new construction, or complete demolition and replacement construction, subdivision of the plot to separate a rear section as a possible flag-shaped lot is also under consideration. Whether such a subdivision, independent access and additional construction can be approved remains open, as does the possible application of the accelerated housing construction procedure under § 246e BauGB. The specific development potential must therefore be clarified through a preliminary building inquiry assessing different options.
Our conclusion
This semi-detached house combines a family-friendly layout with plenty of usable space, a basement, a terrace and a roof terrace, as well as an exceptionally large plot. If you are looking for a house to renovate and develop into your own home over the long term, this property offers a suitable foundation.
We warmly invite you to an OPEN HOUSE viewing on 02.10.2026 from 15:00 - 16:00 at Klingkoppel 39, 24109 Kiel. We look forward to seeing you.
Your destination goes to Google Maps only when you submit the form. TraumImmo neither stores nor logs it.
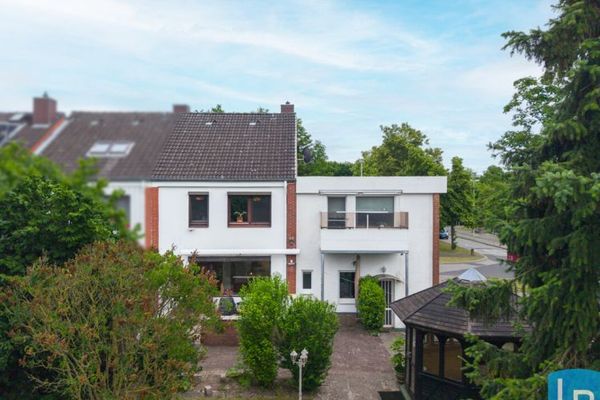 459.000 € No more space possible! End townhouse with granny flat and double garage in Kiel-Mettenhof!24109 Kiel / Mettenhof
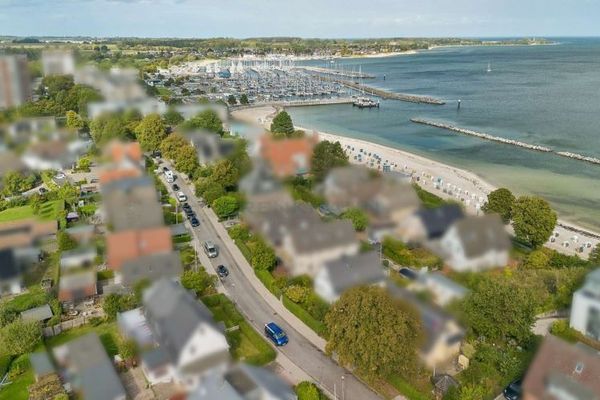 550.000 € Development plot with existing timber-framed building near the beach – your opportunity near Kiel24159 Kiel
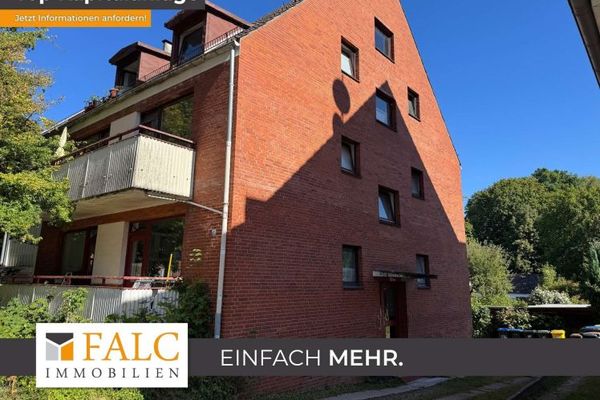 460.000 € Value-Add Investment in Kiel Gaarden-Ost: Apartment Building with Development Potential24143 Kiel

