| Living area approx. | 892 m² |
|---|
| Plot area | 2580 m² |
|---|---|
| Usable floor area | 1400 m² |
| Purchase price | 1.280.000 € |
|---|---|
| Price per m² | 1,434.98 €/m² |
| Commission | 0 |
Calculate using this listing's purchase price. Every assumption is editable and all figures are non-binding estimates.
The initial payment is estimated as loan amount × (interest + repayment) ÷ 12. Individual lending terms, special repayments and further fees are not included. Tax, notary and agent costs may differ in your case. This is not a financing offer or financial advice.
Your inputs are calculated only in this browser and are not saved or sent to TraumImmo.
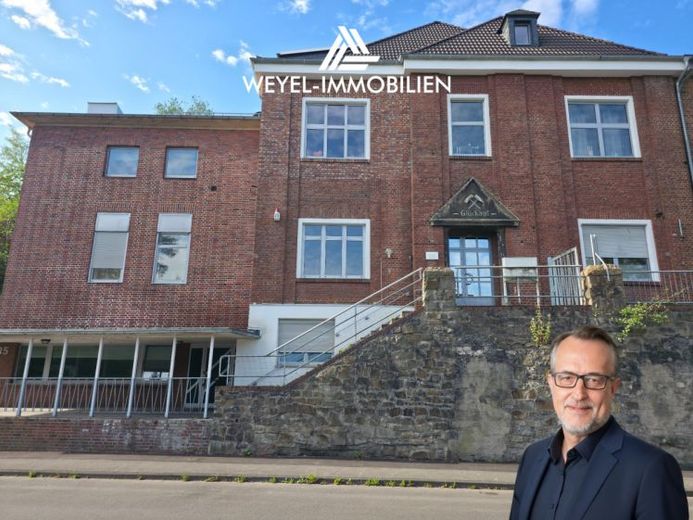
More financing calculators and assumptionsSolid building structure of the former Alte Haase mine on Hattinger Straße in Sprockhövel, parts of which are listed as historical monuments, on a plot of around 1,580 m². Sprockhövel is located in the southern Ennepe-Ruhr district between Wuppertal, Hattingen and Bochum and is considered the birthplace of Ruhr mining. A bus stop is located directly on the property; the connection has resulted in a 20 percent reduction in the required parking-space ratio.
The building is constructed in brick masonry, with a gabled roof clad in matt dark-red zinc and anthracite-colored metal windows. Access has already been modernized: A glass elevator approved in 2018 on the eastern exterior connects all levels from the ground floor to the 2nd upper floor.
EXISTING LAYOUT
Ground floor: around 170 m² of office space, used commercially since the change of use in 2014.
Upper floor: around 226 m² of floor space, currently a spacious residential unit. Four rooms between 15 and 24 m², dining area 43 m², kitchen 21 m², two shower rooms, separate WC, two storage rooms.
Upper floor: around 283 m² of floor space, converted and approved in 2017. Living area 45 m², cooking and dining area 38 m², bedroom 22 m², three further rooms between 20 and 26 m², two shower rooms, terrace.
Attic: around 120 m², space with potential for conversion.
CONVERSION POTENTIAL
In their current layout, the two apartments are exceptionally large—appealing to owner-occupiers, but space-intensive for letting. With more than 500 m² of floor space, there is scope to create two independent apartments on each level. Both floors already have two shower rooms and spacious hallway areas each. The double access is decisive: In addition to the internal stairwell, the external elevator provides a second entrance independent of the neighboring apartment. This would allow four units of approximately 85 to 120 m² to be created, plus an attic apartment. The layout shown is a conceptual idea based on floor areas, not a design eligible for approval; the structural framework, routing of utilities, lighting and fire-protection concept must be reviewed by an architect.
PLANNED EXTENSION
For the open space, a detailed architect’s plan is available for an apartment building with six residential units and 501.78 m² of living space. Apartment sizes between 82.79 and 84.47 m², balcony or terrace for each apartment, passenger elevator serving all levels, barrier-free construction in compliance with the state building regulations, bicycle room with 10 parking spaces as well as Technical rooms and waste storage area on the ground floor. Gross floor area 825.89 m², gross volume 3,050.58 m³. The parking requirement after reduction is 12 parking spaces. The building application was submitted to the City of Sprockhövel in 2021; the approval procedure has been initiated and is not yet complete. Outstanding are the proof of parking spaces with the associated building encumbrance, as well as the designation of a playground area—points that do not require any alteration to the building structure. No assurance is given regarding the granting, timing, or content of a building permit.
ADDITIONAL PROPERTY
The offer includes another property of approximately 1,000 m² in the immediate vicinity. Under planning law, it is currently not building land. Five of the parking spaces required for the building plot are provided here; their permanent allocation will be secured through a building encumbrance. Both properties will therefore be sold exclusively together. Whether the remaining land reserve will result in independent long-term development depends on future land-use planning and must be assessed by the purchaser.
Once fully implemented, the property will comprise eleven residential units with approximately 1,088 m² of living space, plus the office space on the ground floor. Combined plots approximately 2,580 m².
All area figures for the existing property are derived from building files or based on information provided by the owner and are provisional; no measurement has been carried out.
Your destination goes to Google Maps only when you submit the form. TraumImmo neither stores nor logs it.