About this house
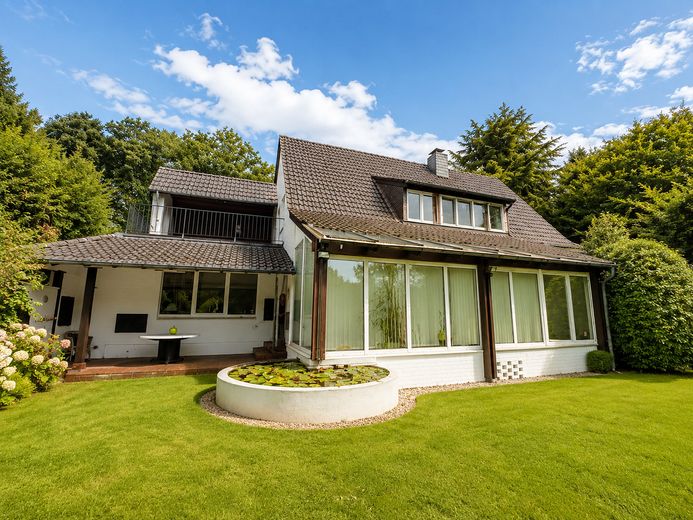
This exceptionally spacious ground-floor apartment impresses with its open architecture, abundant daylight and direct connection to the terrace and garden. Generous sightlines, expansive window areas and the distinctive layout give the apartment an individual and representative character.
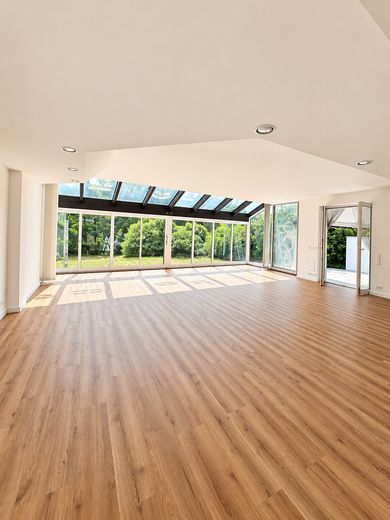
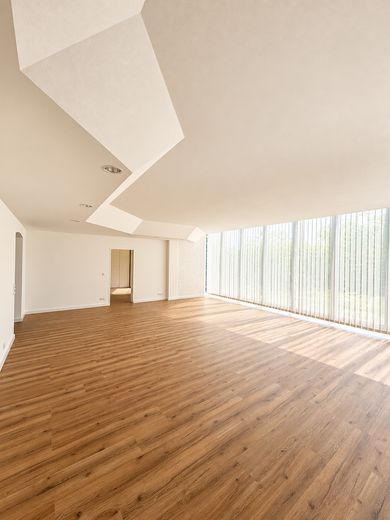
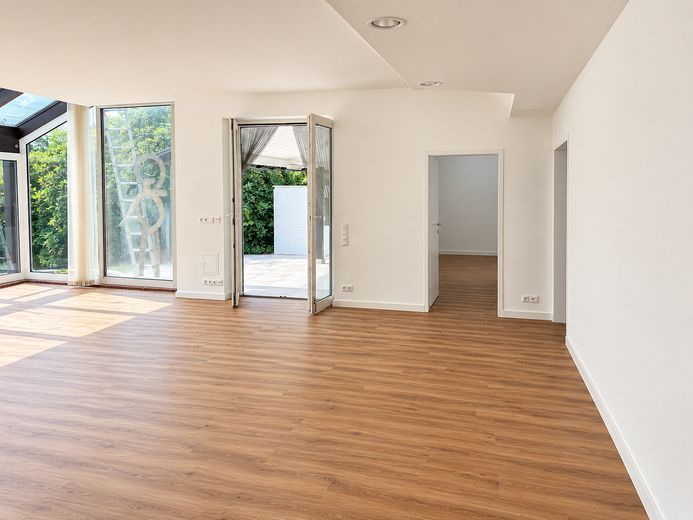
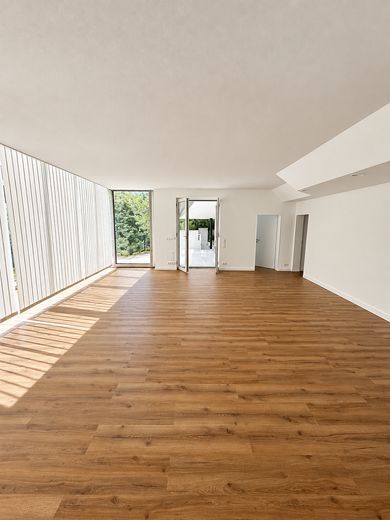
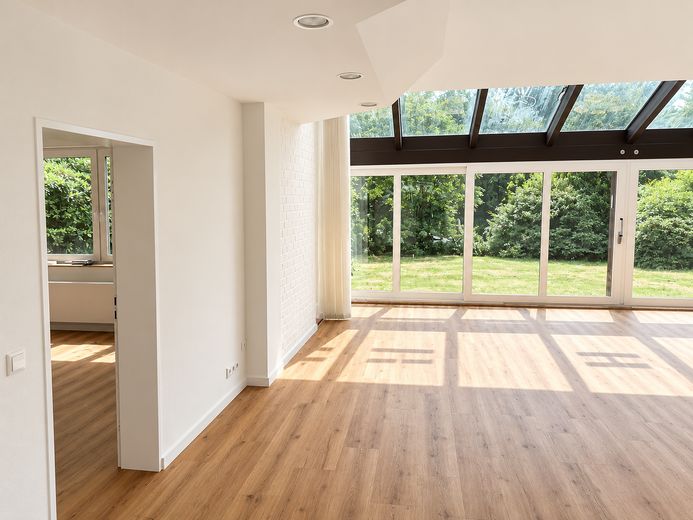
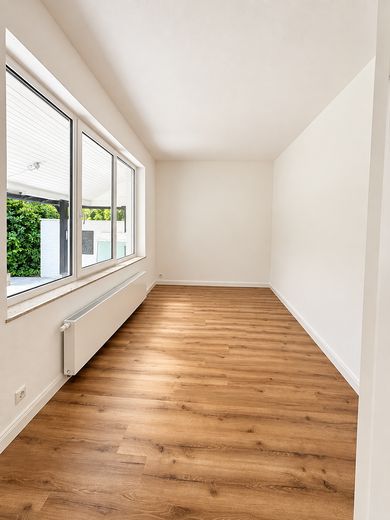
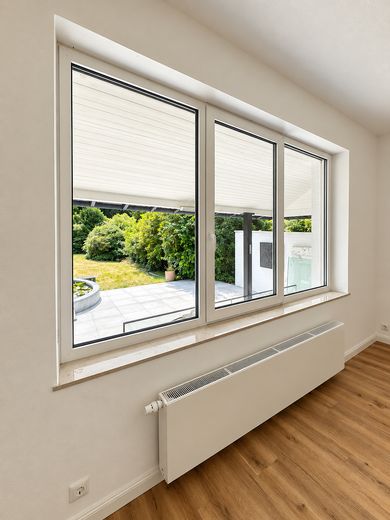
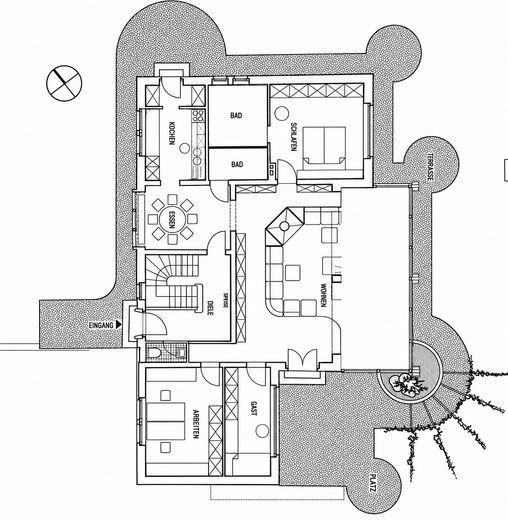
The centerpiece of the apartment is the impressive, very spacious living area. The almost floor-to-ceiling window frontage provides plenty of light and visually opens the living space to the garden. From here, there is direct access to the terrace and outdoor area. Especially during the warmer months, this creates a seamless transition between living space and garden. The spacious floor plan offers great freedom in furnishing and allows for the creation of different living, seating and retreat areas.
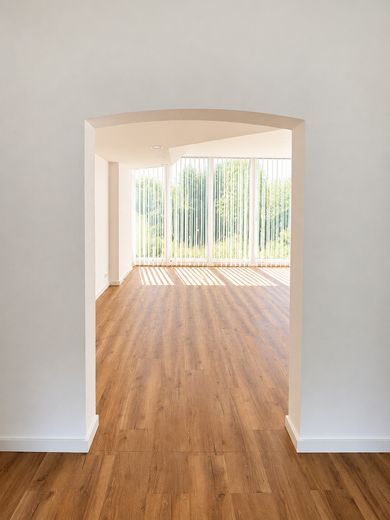
The large living area forms the center of the apartment and, due to its dimensions, offers numerous possibilities for individual furnishing concepts. Larger seating groups or a combination of a classic living area and additional reading or sitting areas can also be integrated without difficulty. The separate dining area adjoins the living area. Its proximity to the kitchen creates short distances without the kitchen area being directly integrated into the living space. The view outside is particularly appealing: The large window areas and connection to the garden convey a calm and private atmosphere despite the generous living space.
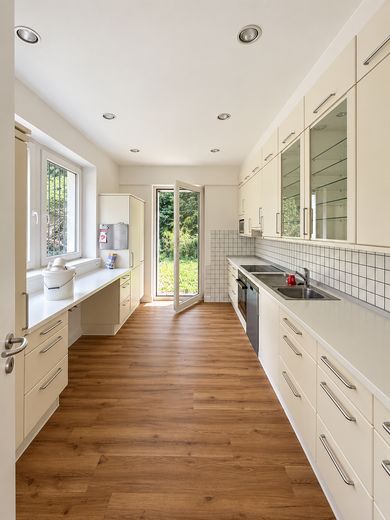
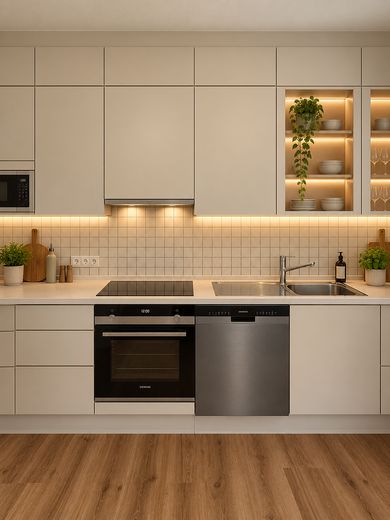
The separate fitted kitchen has been refurbished and is well-maintained and functional. It is not new, but has been selectively modernized and includes, among other features, a new worktop, a ceramic hob and a dishwasher. The equipment also includes a large fridge-freezer combination. Due to its direct connection to the dining area and the side garden, the layout is suitable both for everyday life and for entertaining guests.
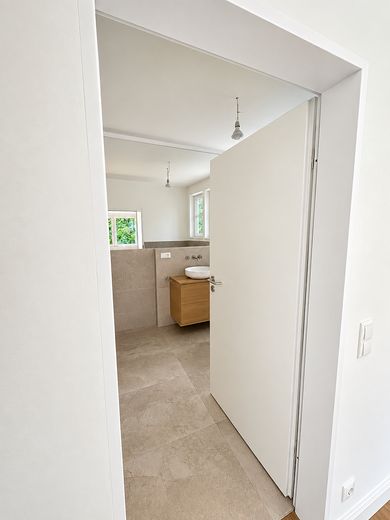
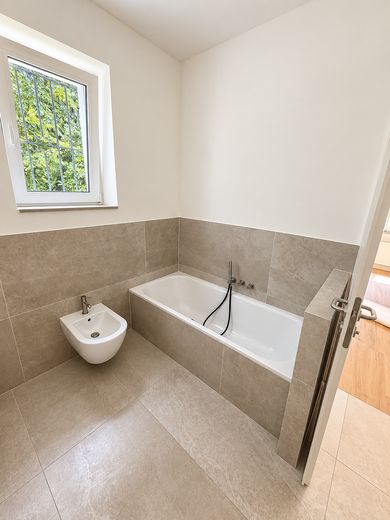
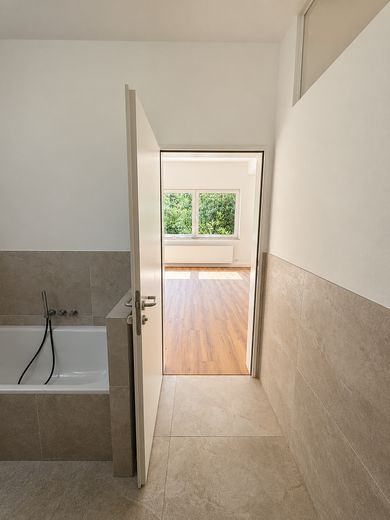
The private area of the apartment comprises a spacious master bedroom with its own access to the adjoining bathroom. This bathroom is equipped with a bathtub and washbasin as well as a wall-sized mirror surface, creating a comfortable retreat directly connected to the sleeping area.
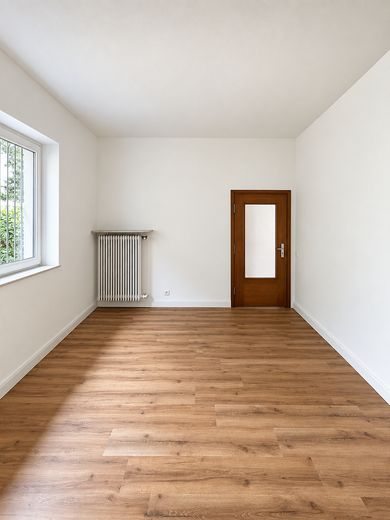
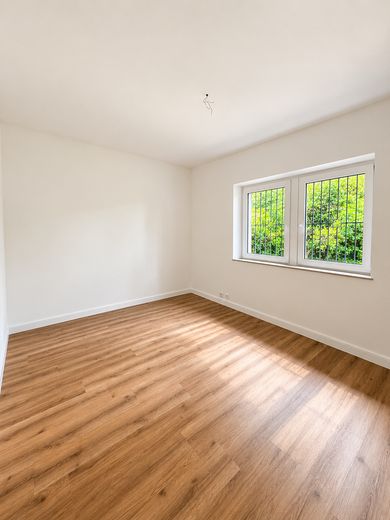
In addition, there are two further separate rooms. Depending on personal needs, these can be used flexibly as a library, study, home office or children's room. This makes itThe apartment is also excellently suited to families or residents who wish to combine living and working under one roof.
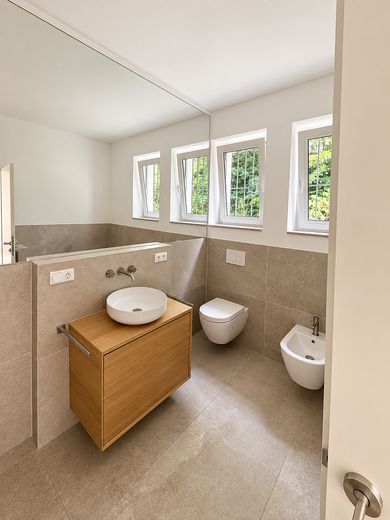
The master bedroom has a directly accessible bathroom with a bathtub and washbasin. In addition, the apartment has a separate shower room, ensuring comfortable sanitary facilities even when there are several residents or guests. The room offering is complemented by a separate guest WC in the entrance area.
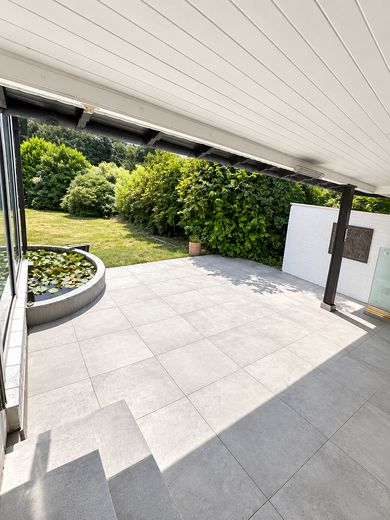
A particular highlight of the apartment is the direct access to the spacious terrace and garden. The large window areas visually connect the interior with the outdoor area and create an exceptionally open living atmosphere. The terrace and garden offer plenty of space for relaxing, dining outdoors or enjoying convivial evenings. The green surroundings provide
a high degree of privacy.
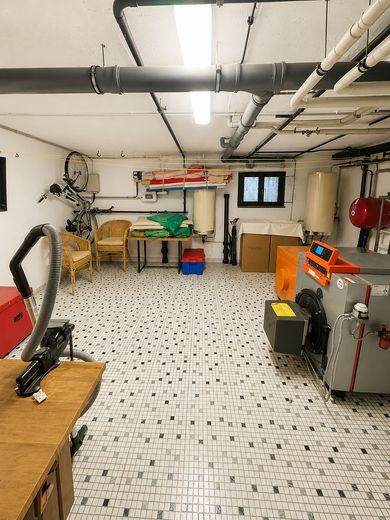
The property also includes a garage. It can be used in particular as storage space for bicycles or motorcycles. The apartment also includes a very large private cellar with extensive storage options. A private parking space on the property and additional parking options immediately in front of the house
complete the offering.
Fittings and features, as described
• spacious ground-floor apartment
• exceptionally large, light-filled living area
• expansive window frontage with sliding door
• direct access to terrace and garden
• separate dining area
• refurbished fitted kitchen with new worktop
• ceramic hob and dishwasher
• large fridge-freezer combination
• master bedroom with direct access to its own bathroom
• master bathroom with bathtub and washbasin as well as wall-wide mirrored surface
• two further flexibly usable rooms
• separate additional shower room
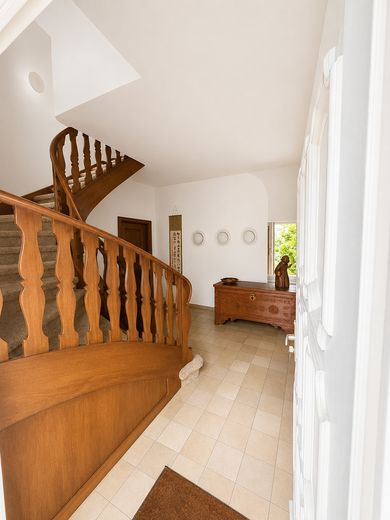
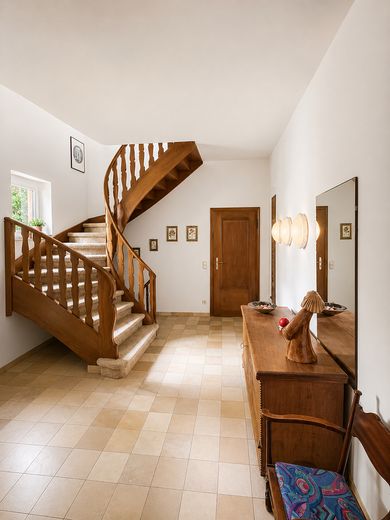
• guest WC in the entrance area
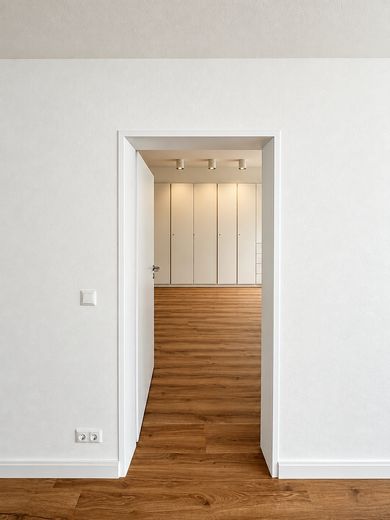
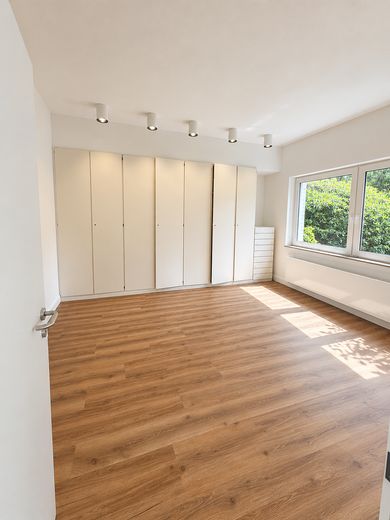
• fitted wardrobes and storage space in the master bedroom
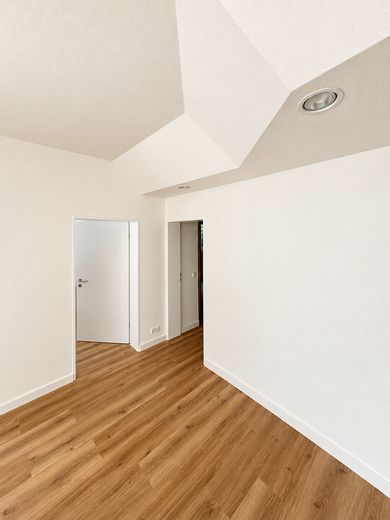
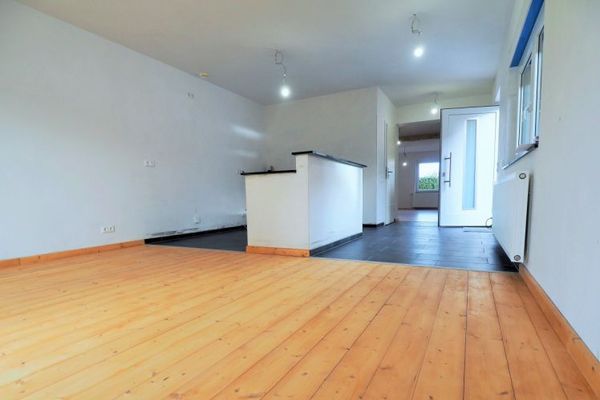
• uniform modern wood-look flooring in the living areas
• very large private cellar
• garage as bicycle or motorcycle storage space
• private parking space on the property
• additional parking options immediately in front of the house
• oil heating with new control unit for more efficient regulation
• underfloor heating in the kitchen, dining and living areas, as well as the master bedroom
• energy improvements to the building in 2026
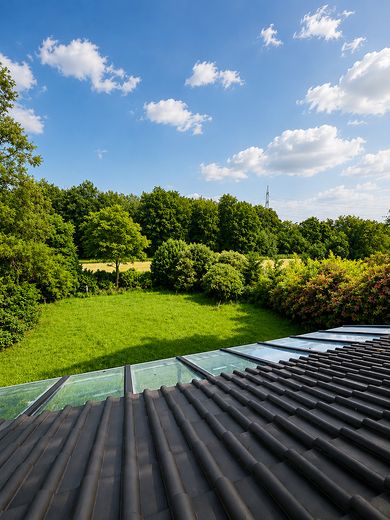
• roof insulation
• insulation and sealing of former radiator recesses
• windows on the upper floor completely replaced
• windows on the ground floor partially replaced
• garden equipment, including ride-on lawn mower, available
Location
Area and routes
Plan a route
Your destination goes to Google Maps only when you submit the form. TraumImmo neither stores nor logs it.
Location details
The property is located in one of the most sought-after residential areas of Viersen, on the city boundary with Mönchengladbach. The quiet residential street runs directly along an extensive forest area, offering a rare combination of living close to nature and excellent infrastructure. The kindergarten and primary school are within easy walking distance. The good connection to the A52 allows for short travel times to Mönchengladbach, Düsseldorf and the entire Rhine-Ruhr region. The Maria-Hilf clinics in Mönchengladbach can also be reached within a few minutes. The location is complemented by very good public transport connections. The combination of easy accessibility and immediate proximity to nature is particularly attractive. The green surroundings and adjacent forest area give the residential location a quiet and exceptionally pleasant character.