Calculate using this listing's purchase price. Every assumption is editable and all figures are non-binding estimates.
The initial payment is estimated as loan amount × (interest + repayment) ÷ 12. Individual lending terms, special repayments and further fees are not included. Tax, notary and agent costs may differ in your case. This is not a financing offer or financial advice.
Your inputs are calculated only in this browser and are not saved or sent to TraumImmo.
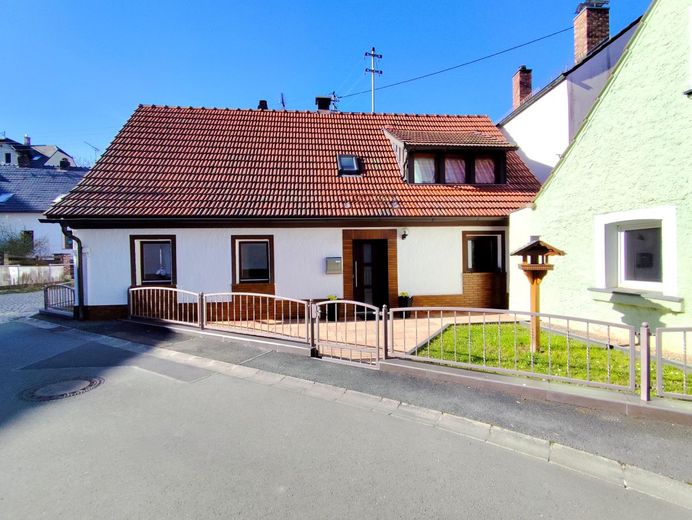
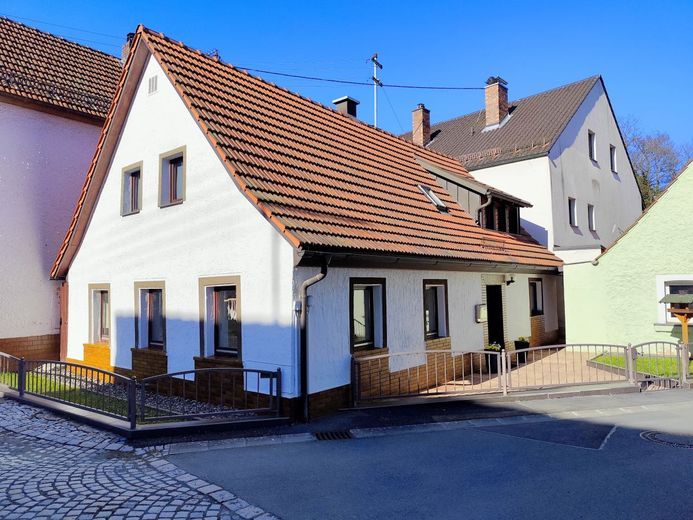
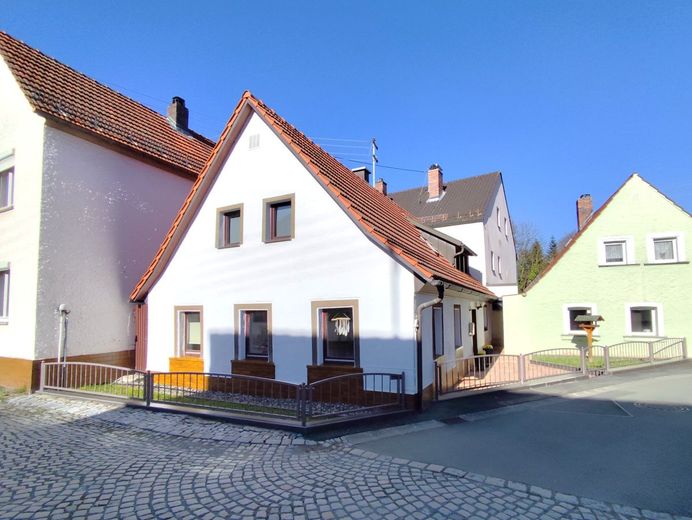
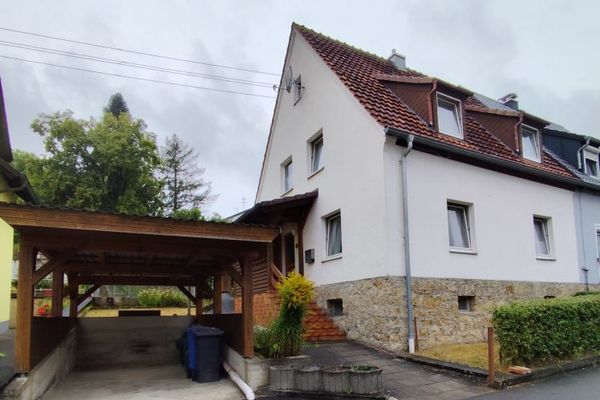
Are you looking for a characterful home that offers modern comfort while also being easy to maintain? In the heart of the appealing town of Stadtsteinach, this detached house built around 1900 awaits you. With approx. 70 m² of living space, a welcoming place has been created here with great attention to detail, ideally tailored to the needs of singles, couples or small families.
Layout & Highlights:
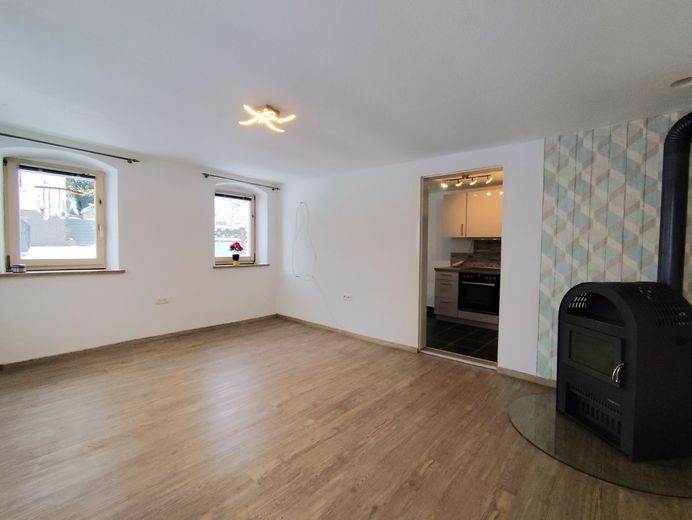
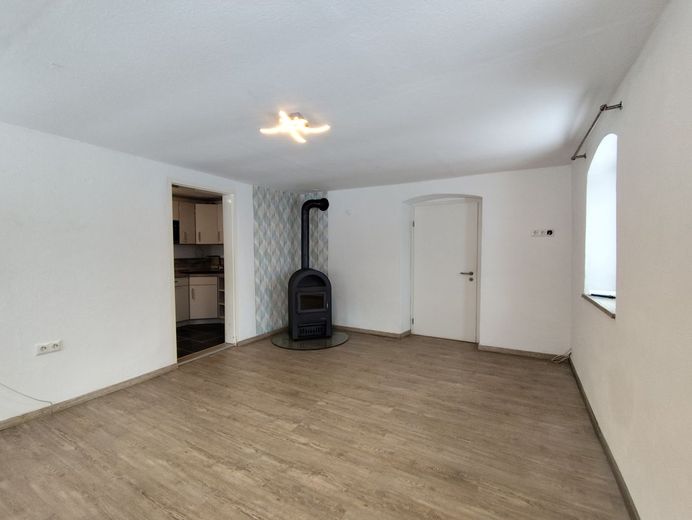
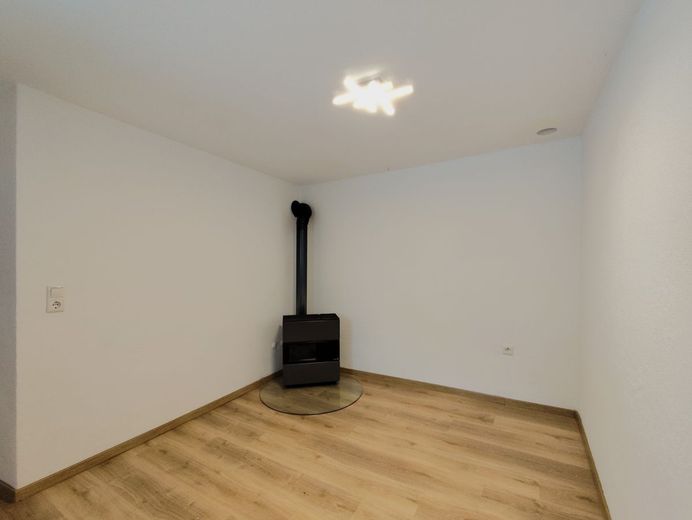
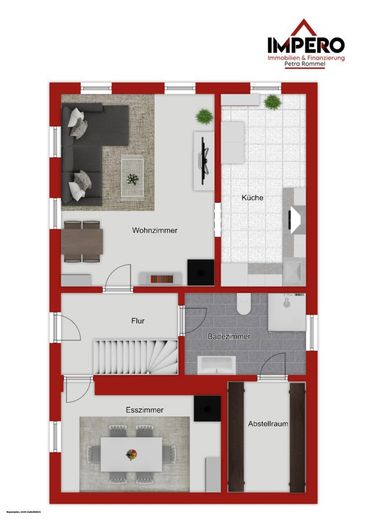
Ground floor: Living room: The cosy and bright living room is the centre for relaxing hours.
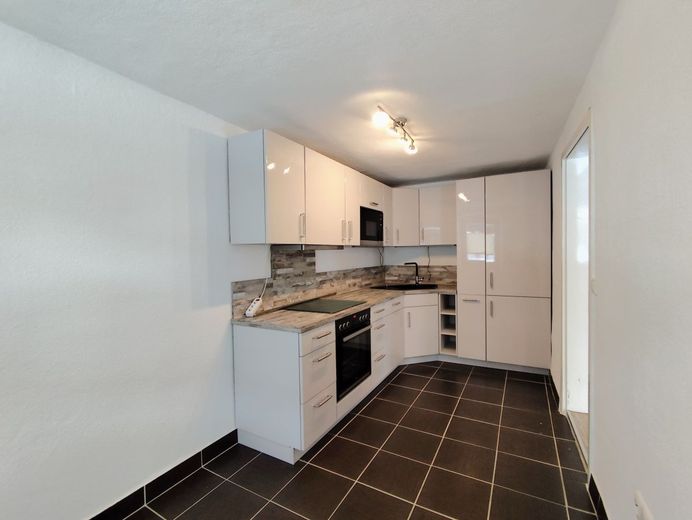
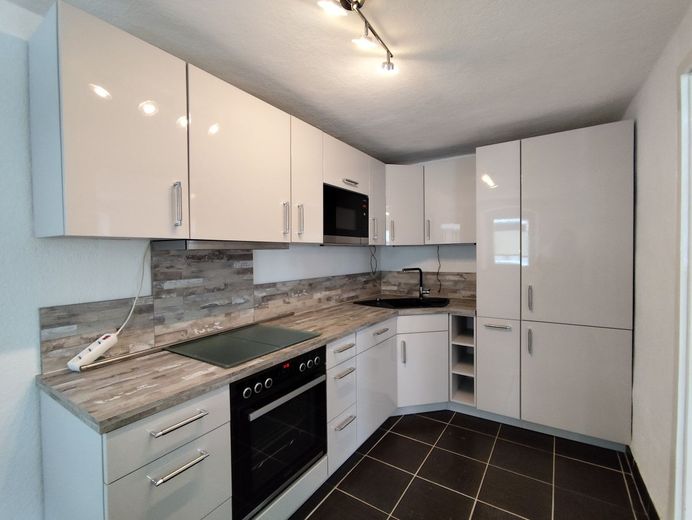
Kitchen & Dining: The existing fitted kitchen is already included in the price and invites you to cook. Another room can be ideally used as a separate dining room or bright home office.
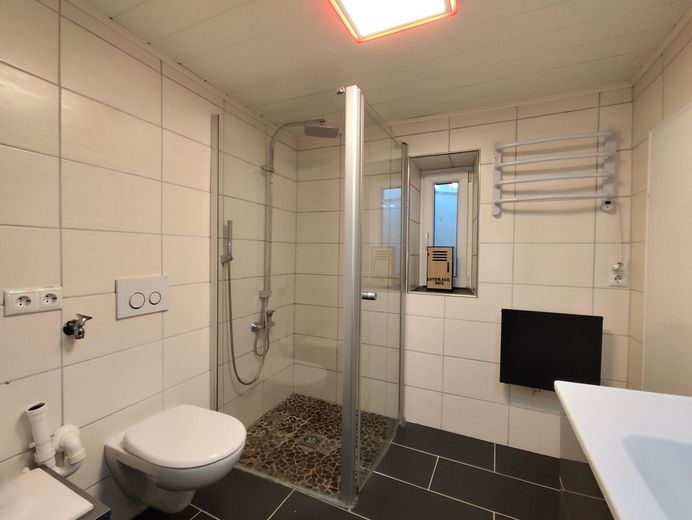
Modern bathroom: The daylight bathroom has been modernised to a high standard. It impresses with a walk-in shower with real-glass partition as well as modern fittings.
Charming cellar: The small vaulted cellar (including oil tank) exudes the historic charm of the year it was built.
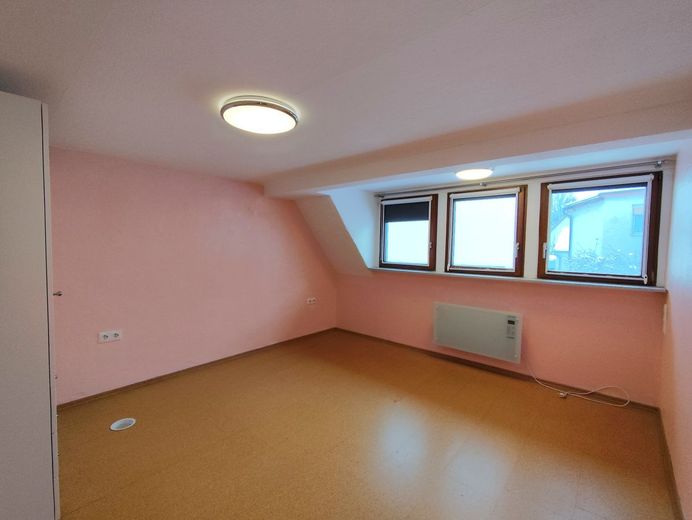
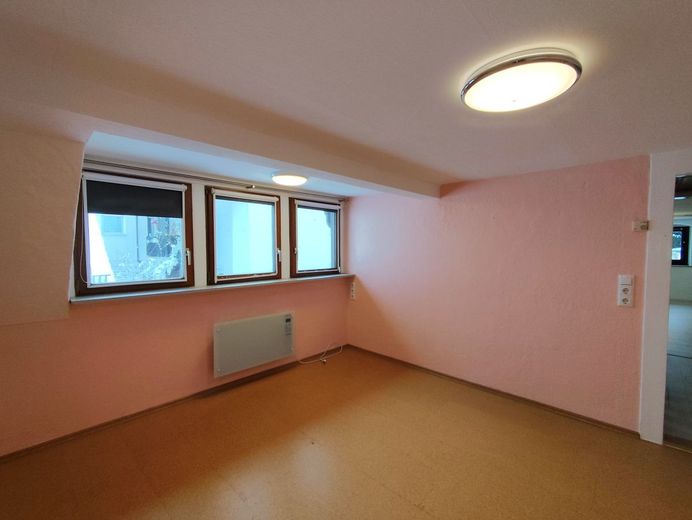
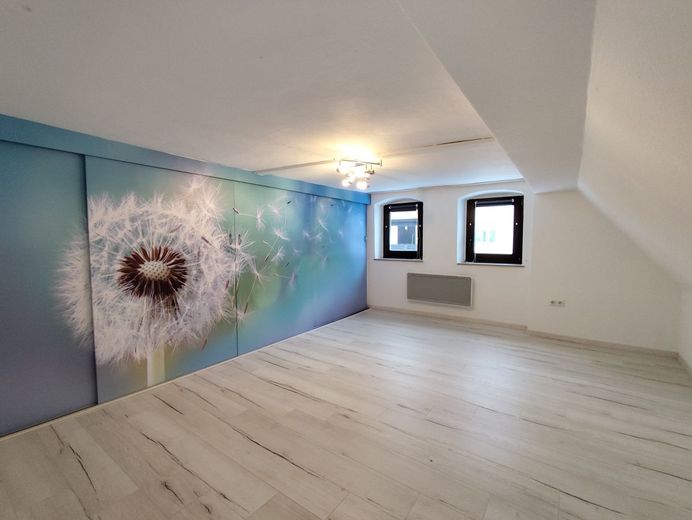
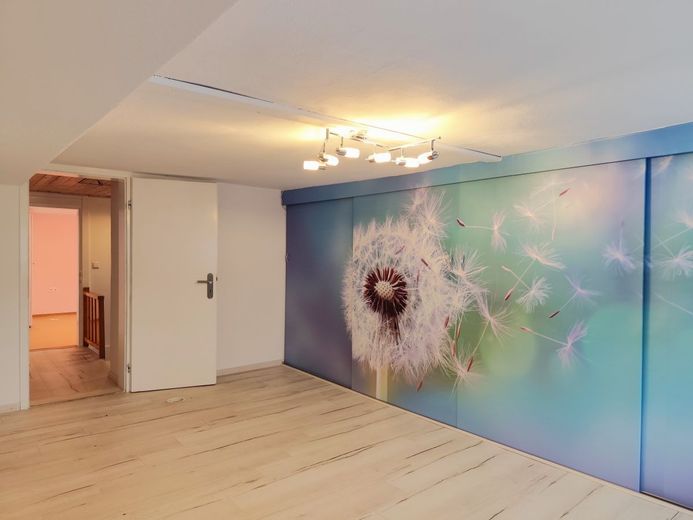
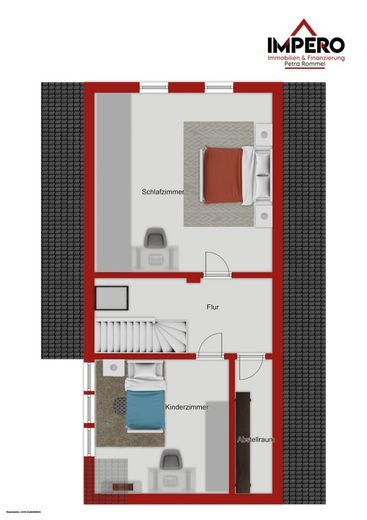
Attic: The converted attic offers a private atmosphere and features a spacious hallway, a generous master bedroom with built-in wardrobe, as well as another room that can be flexibly used as a children’s or guest room. (Please note that the room heights are approx. 1.90 m!)
Additional storage space can be found in the practical storage room on this floor and in the loft.
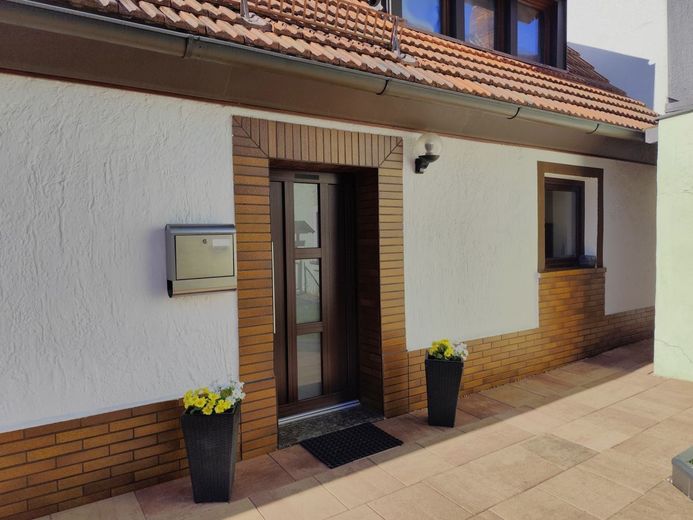
Energy efficiency & Exterior & Modernisations: For good thermal insulation, the top-floor ceiling has already been professionally insulated, and some of the windows and the front door have been replaced. The walls have been replastered and modern laminate flooring installed. Thus, this attractive little house is ready for immediate occupancy!
Low-maintenance plot: The approx. 102 m² plot is perfect for anyone who wants to enjoy outdoor living without having to mow the lawn for hours. The paved terrace next to the entrance area is your new favourite spot for the summer.
Special features & Your advantages (redevelopment area & archaeological monument): The plot is located in a designated redevelopment area and is registered as an archaeological monument. What initially sounds like restrictions turns out, on closer inspection, to be a genuine financial advantage for you:
* Attractive tax benefits (redevelopment depreciation allowance): Due to its location in the redevelopment area, future modernisation and repair measures may, under certain conditions, be highly tax-may be deducted—a tremendous advantage for both owner-occupiers and investors. * Funding & grants: Special government or municipal funding programs (e.g. urban development funding or KfW) are often available for renovations in such areas, which can secure low-interest loans or direct grants for you. * Value stability & protection of the surroundings: The location ensures the long-term preservation of the charming, historic townscape in your immediate neighbourhood.
This house offers you the independence of a detached home at the price of a condominium!
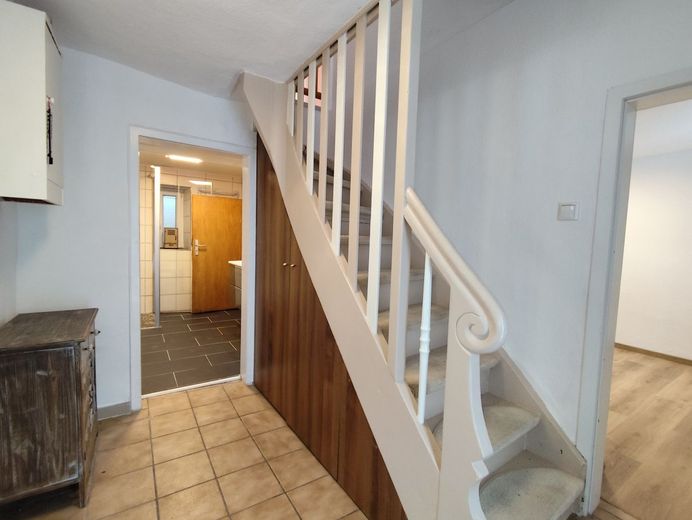
Have we sparked your interest? Arrange a viewing appointment today and see for yourself the charm of this townhouse! Living in Stadtsteinach: Enjoy the advantages of the idyllic small-town atmosphere of Upper Franconia: In Stadtsteinach, you live where others go on holiday, without having to sacrifice excellent transport connections and local amenities. Stadtsteinach offers a high quality of life. Whether hiking through the wildly romantic Steinach Valley, shopping for everyday needs or reaching Kulmbach quickly—here you live centrally yet close to nature. Ground floor: - Living room (approx. 17.63 m²) - Kitchen incl. fitted kitchen (approx. 9.95 m²) - another room, ideally suitable as a dining room or home office (approx. 9.50 m²) - Entrance area/hallway (approx. 4.80 m²) - modern bathroom (approx. 5.52 m²) - Vaulted cellar (approx. 5.08 m²)
Modernisation measures in recent years: 2024: Water/wastewater pipes partially renewed 2020: Floor coverings renewed and walls plastered 2020: Entrance door and interior doors renewed 2020: Stoves renewed (central oil supply) 2020: Insulation of the top-floor ceiling 2020: Installation of a new fitted kitchen 2016: Bathroom renewed 2014: Windows partially renewed (PVC, double-glazed) approx. 2005: New roof covering Important notes & disclaimer
General information: All information, measurements, descriptions and price details contained in this exposé are based exclusively on the information, documents and details provided to us by the owner or third parties. We assume no liability, responsibility or guarantee for the accuracy, completeness, and timeliness of this information. An interim sale remains expressly reserved. This exposé serves solely as preliminary information and does not constitute a contractual offer. The sole legal basis is the notarized purchase agreement.
Special note regarding the redevelopment area & archaeological monument: The property is located in a designated redevelopment area and is registered as an archaeological monument. The tax advantages mentioned in the exposé (e.g., redevelopment depreciation allowances) as well as potential funding and grants are non-binding examples only. They do not constitute tax or legal advice. Whether and to what extent such advantages can be claimed depends on the buyer’s individual circumstances and on prior coordination with and approval by the competent authorities (municipality, monument protection authority). Prospective buyers are advised to independently review these conditions in advance with a tax adviser and the competent authorities.
Note regarding ceiling heights and modernizations: The stated ceiling height in the attic (approx. 1.90 m) is an approximate value. It is pointed out that, due to the ceiling height, these rooms may not meet the statutory definition of living space under the Bavarian Building Code (BayBO). Mention of modernizations already carried out does not release prospective buyers from conducting their own independent inspection of the structural condition (if necessary, with the assistance of an expert) during a viewing.
Location
Area and routes
Plan a route
Your destination goes to Google Maps only when you submit the form. TraumImmo neither stores nor logs it.