Calculate using this listing's purchase price. Every assumption is editable and all figures are non-binding estimates.
The initial payment is estimated as loan amount × (interest + repayment) ÷ 12. Individual lending terms, special repayments and further fees are not included. Tax, notary and agent costs may differ in your case. This is not a financing offer or financial advice.
Your inputs are calculated only in this browser and are not saved or sent to TraumImmo.
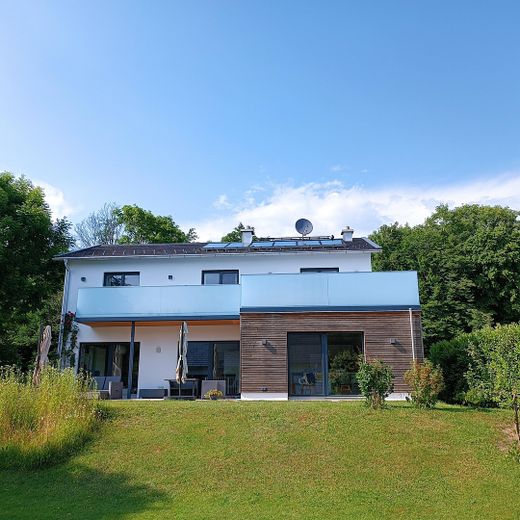
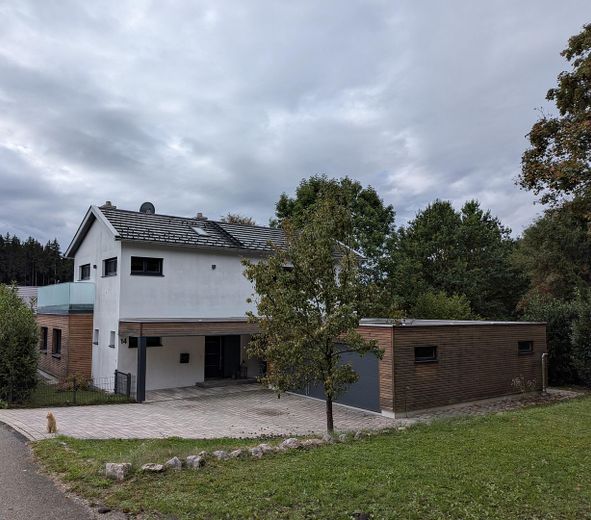
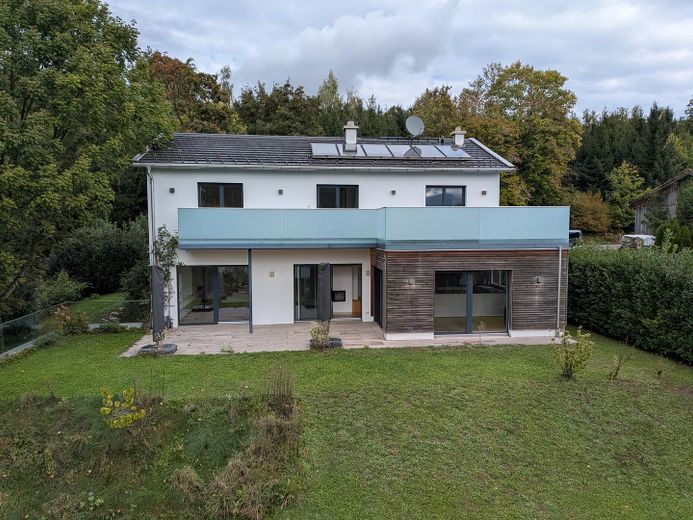
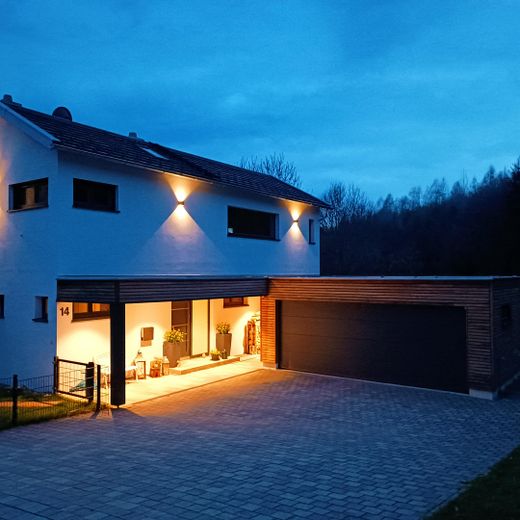
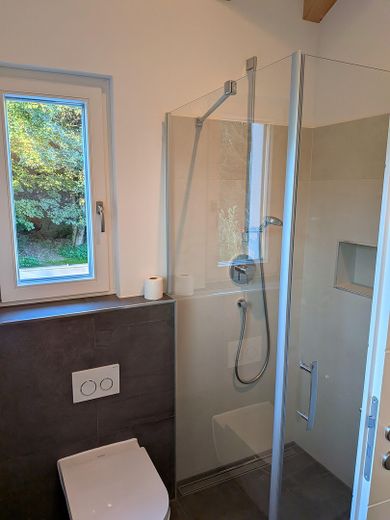
Modern, bright, spacious, family-friendly and ready for immediate occupancy: This architect-designed house, built just 10 years ago, combines state-of-the-art building technology and high-quality fittings with a well-thought-out spatial concept and a generous 1100m² plot for the whole family. While comparable existing properties often require expensive energy renovations, here you are buying into a top-maintained efficiency house.
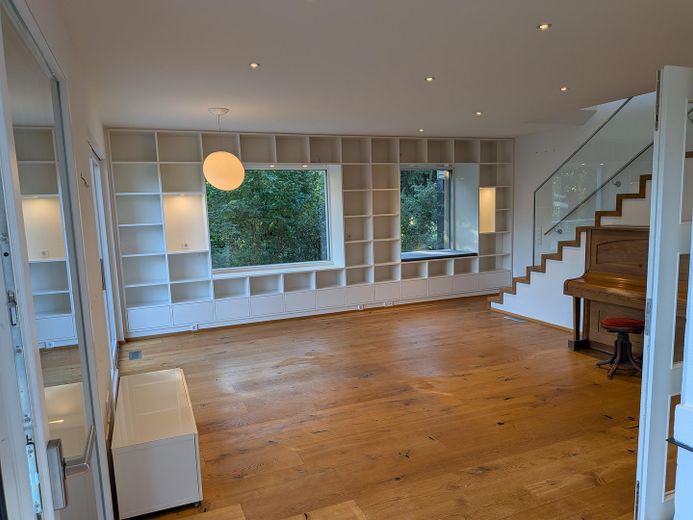
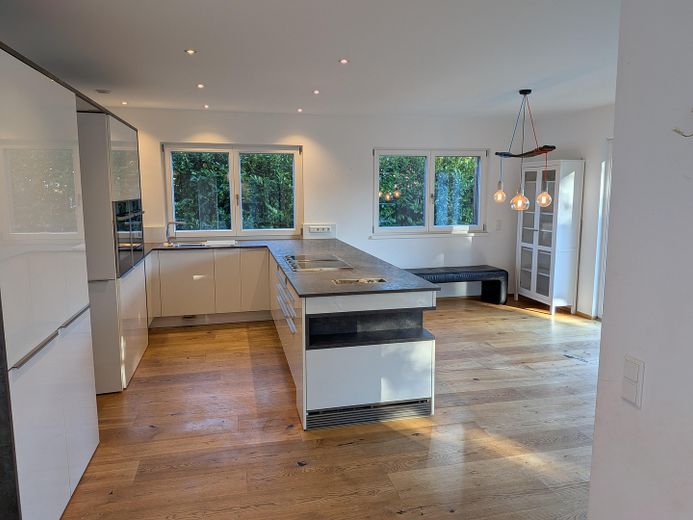
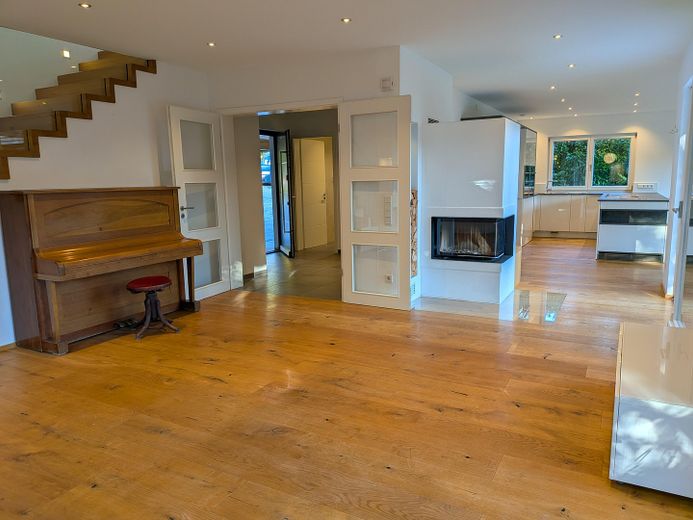
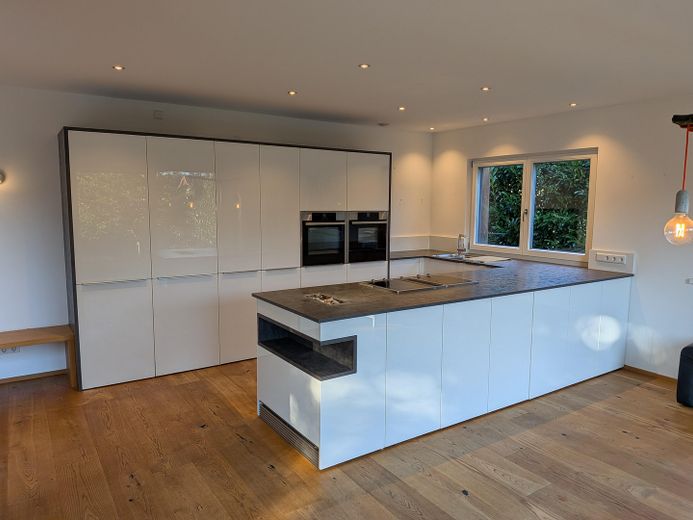
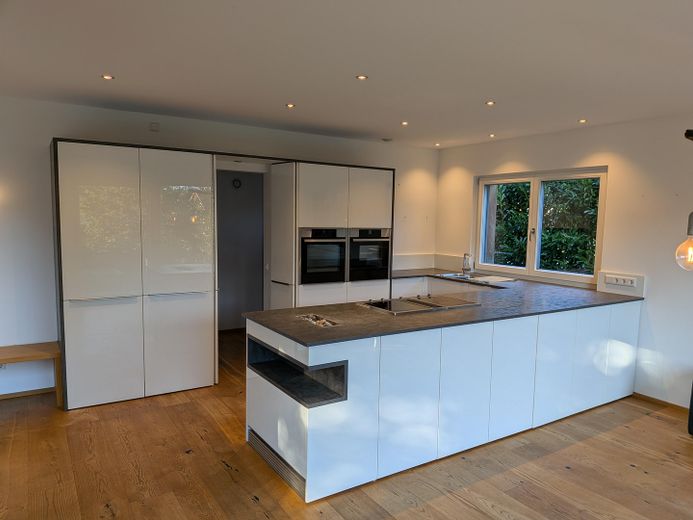
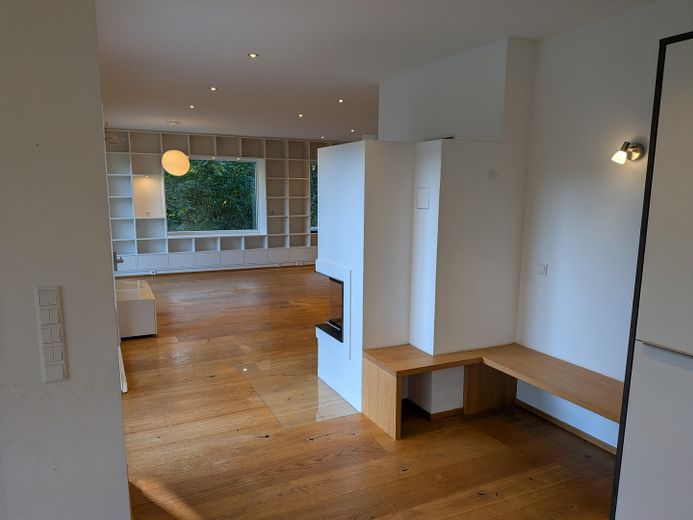
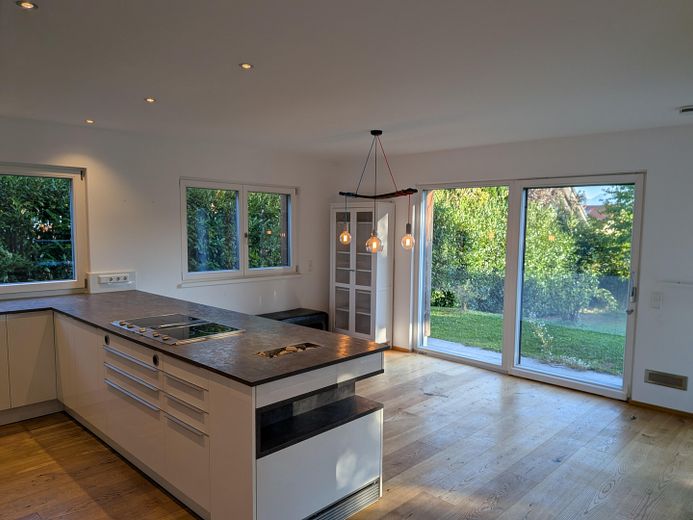
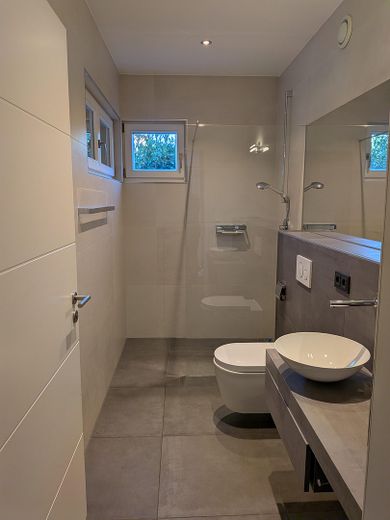
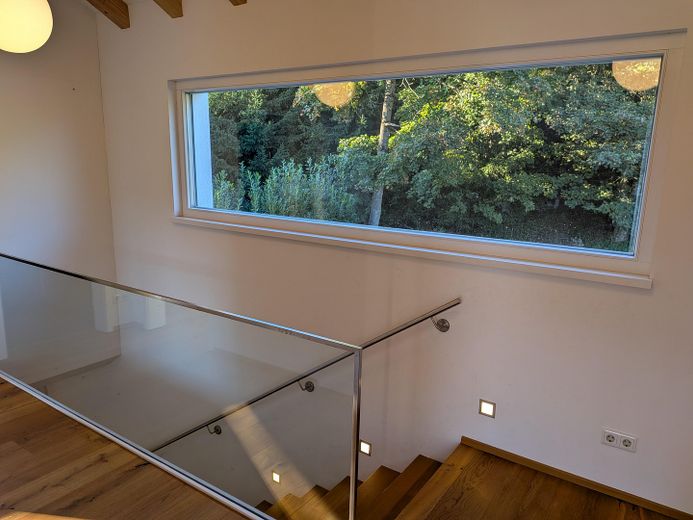
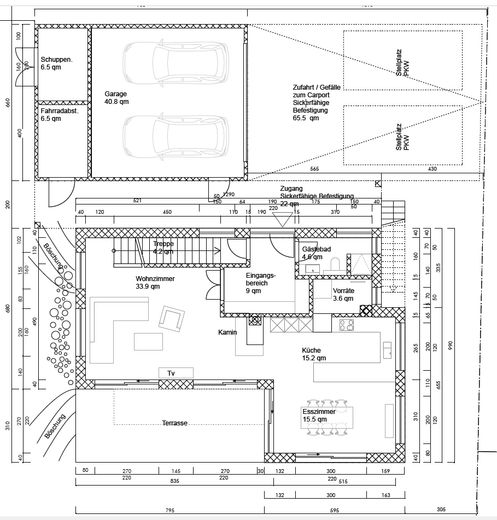
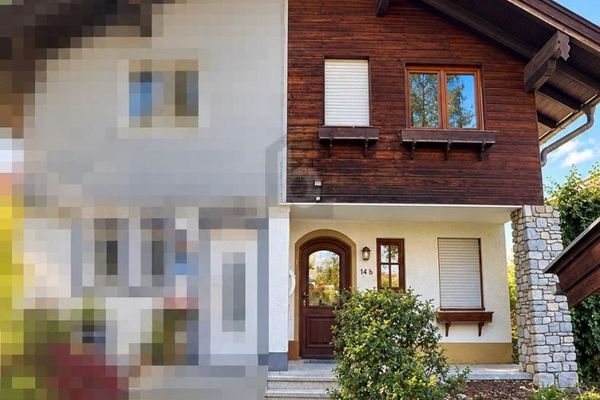
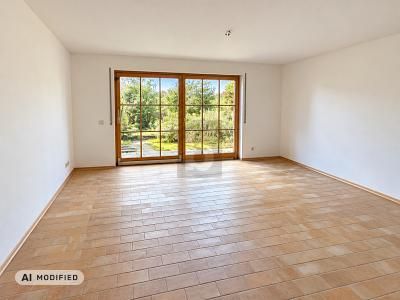
Right from the moment you enter, the house impresses with its brightness and first-class fittings. Directly at the entrance is the guest shower bathroom. Beyond that is the heart of the ground floor, the generous living and dining area with fireplace, which flows seamlessly into the open, high-quality fitted EWE joiner's kitchen. Thanks to the decentralized ventilation system with enthalpy heat exchanger, you enjoy a perfectly regulated, allergy-friendly indoor climate throughout the entire house (incl. basement) with optimal humidity and minimal heat loss.
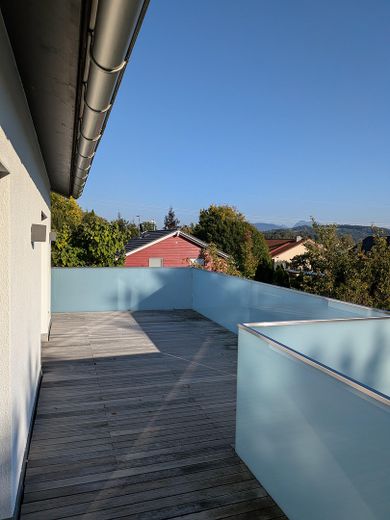
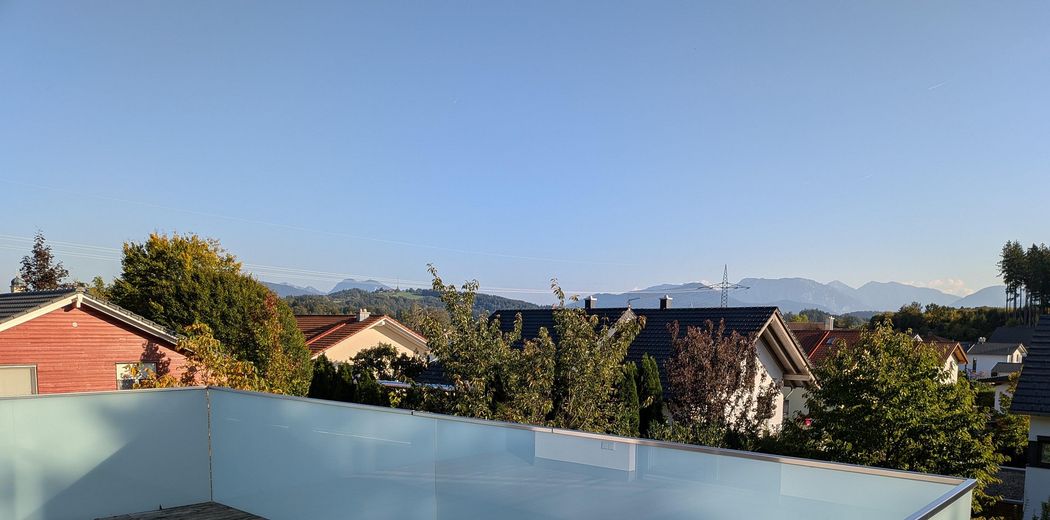
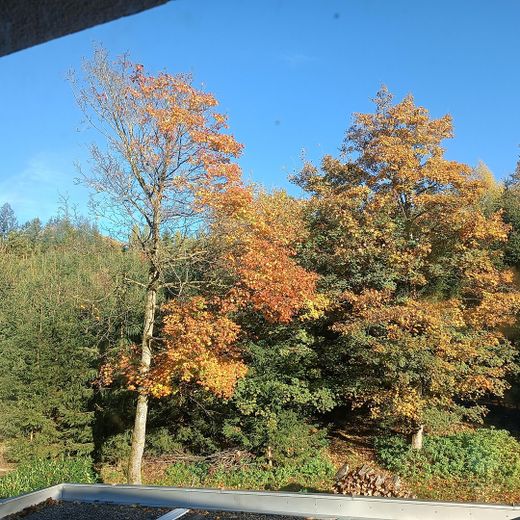
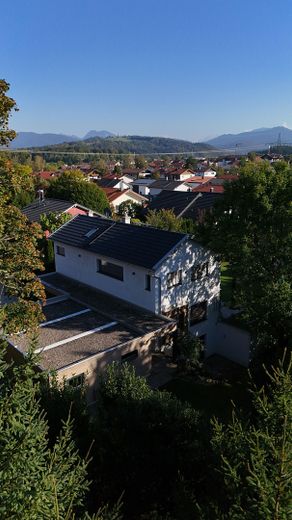
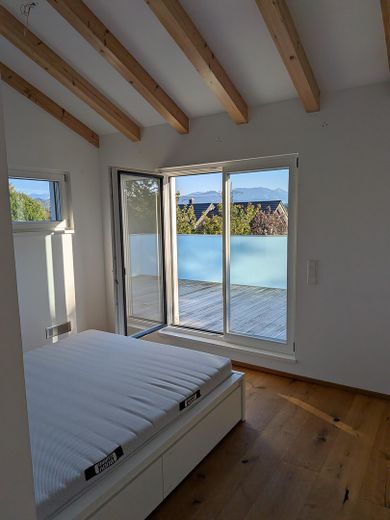
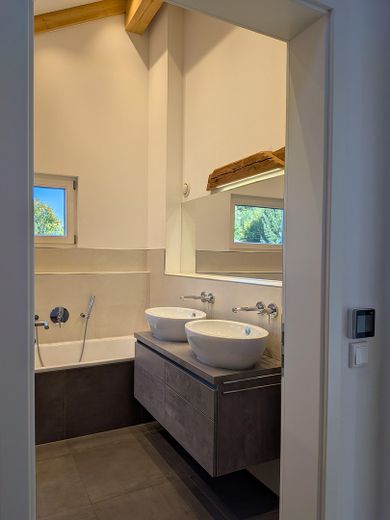
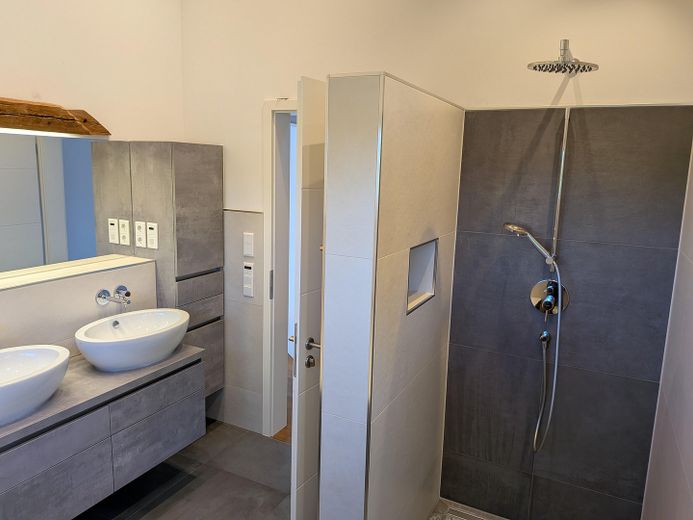
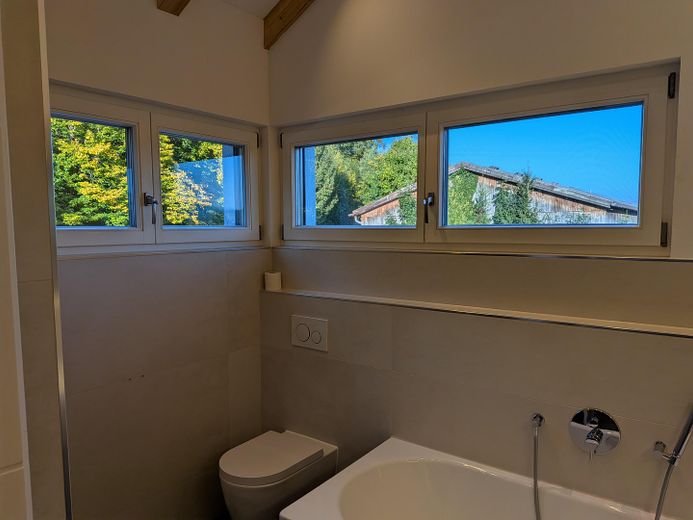
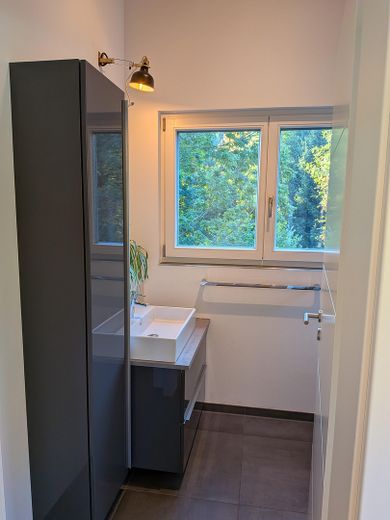
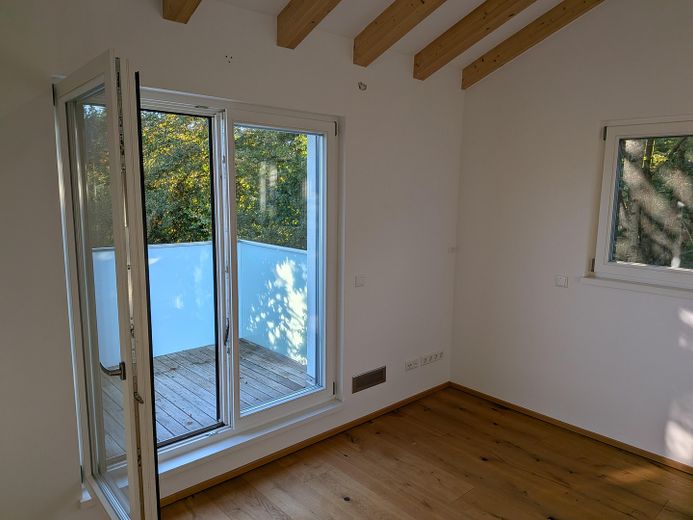
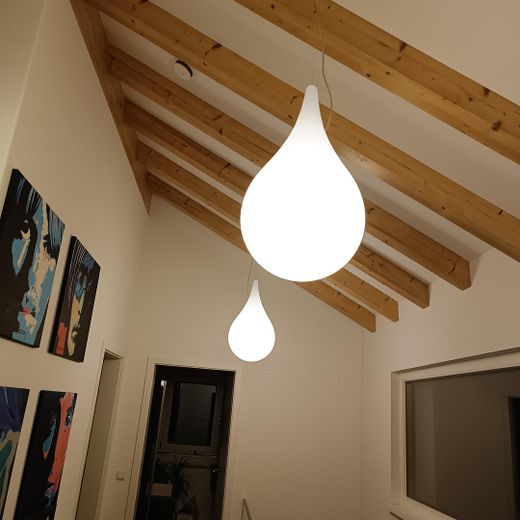
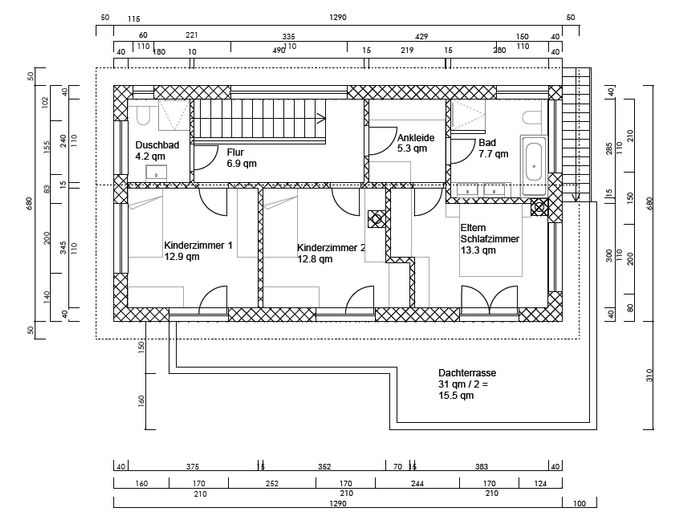
The upper floor with exposed roof truss offers, with three bedrooms/children's rooms, a separate dressing room and two modern bathrooms, a perfect retreat for parents and children. The absolute highlight on this floor: the 31 m² roof terrace with an unobstructable mountain view and access from all bedrooms.
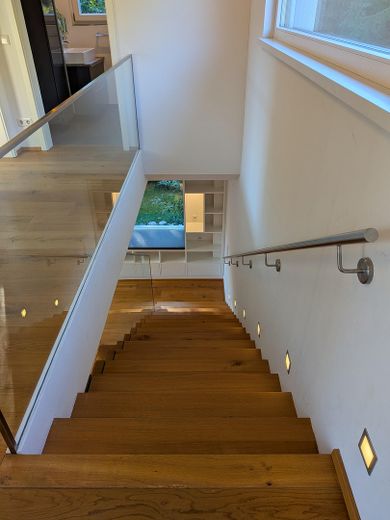
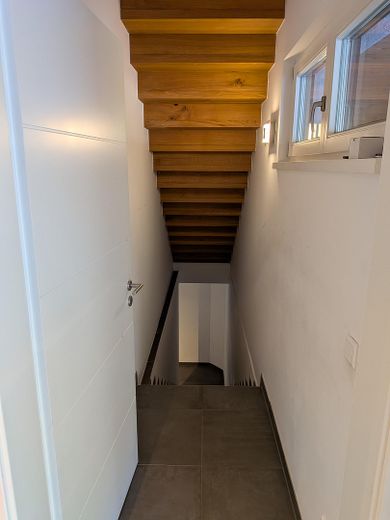
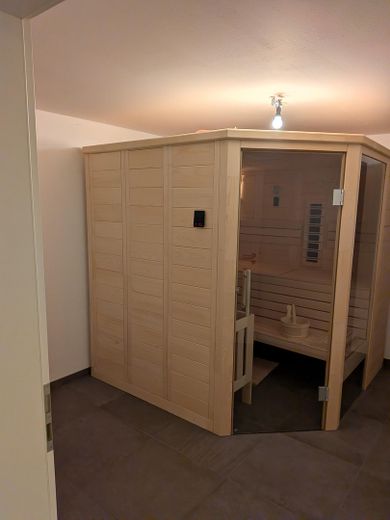
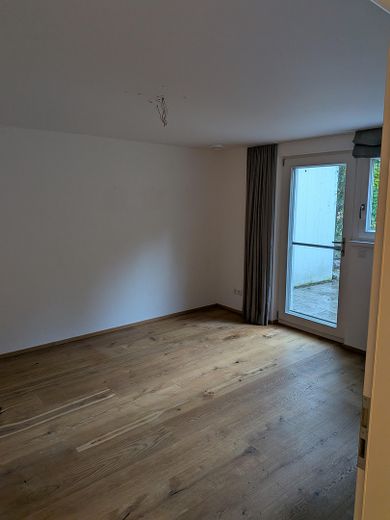
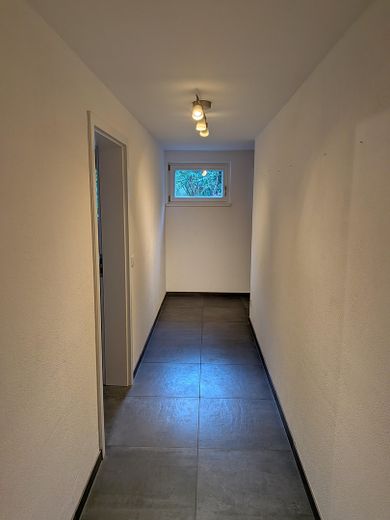
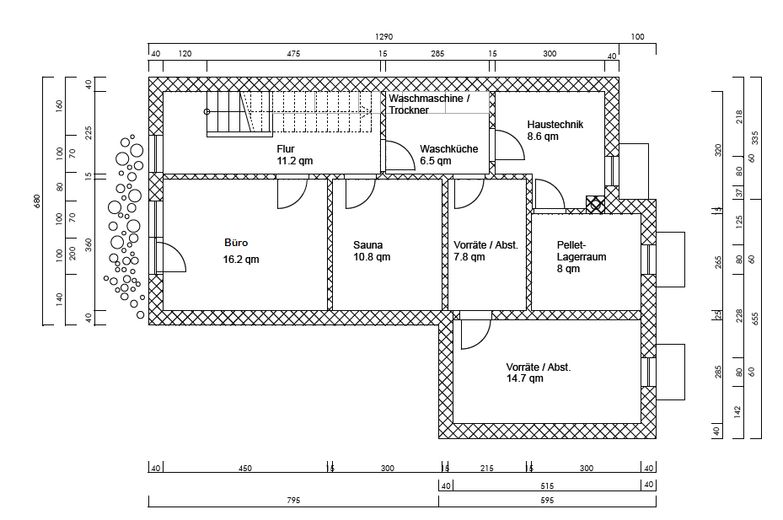
The basement/garden level: Due to the slight slope, the basement opens almost at ground level toward the west side of the garden. Here is the large office with direct access to its own terrace – ideal for undisturbed work with a view of the greenery. In addition, the generous sauna invites you to relax. A separate laundry room, the building services, a large pellet store and two further basement rooms offer enough space for everything. Throughout the house, high-quality oak parquet or high-quality porcelain stoneware tiles have been laid. All floors have underfloor heating.
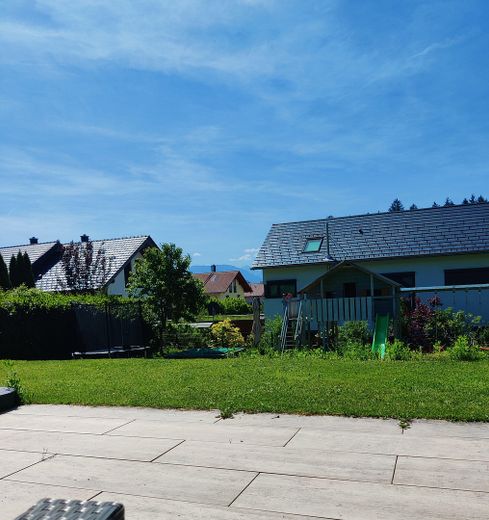
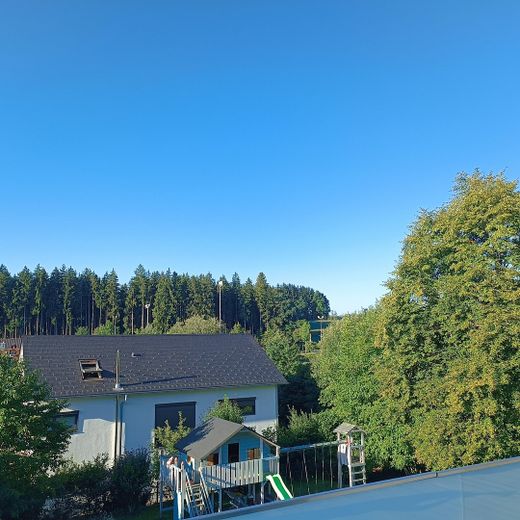
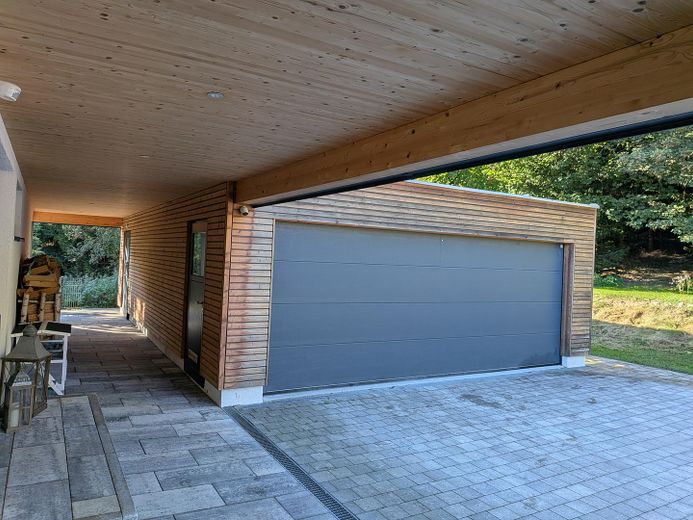
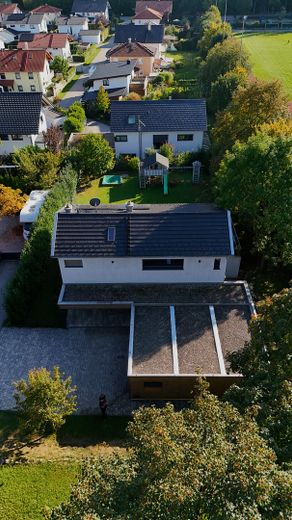
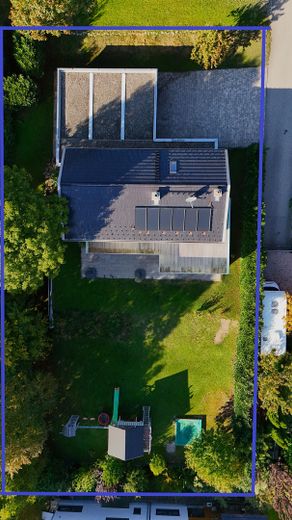
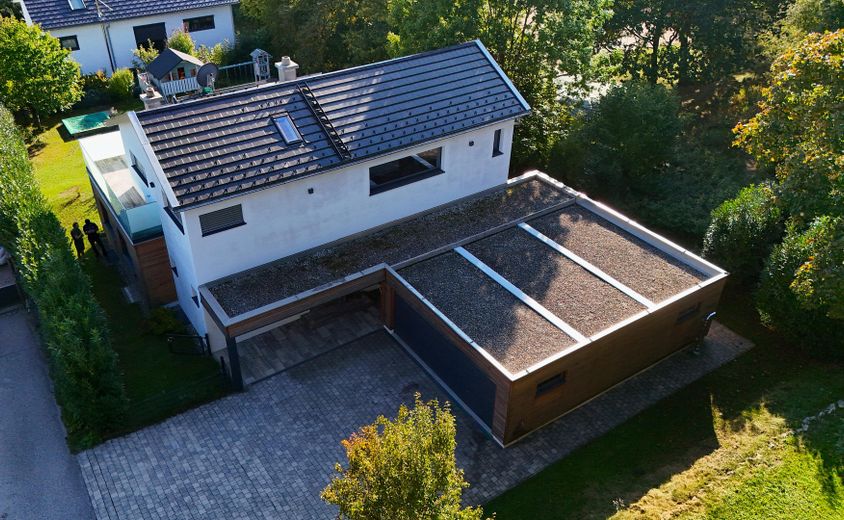
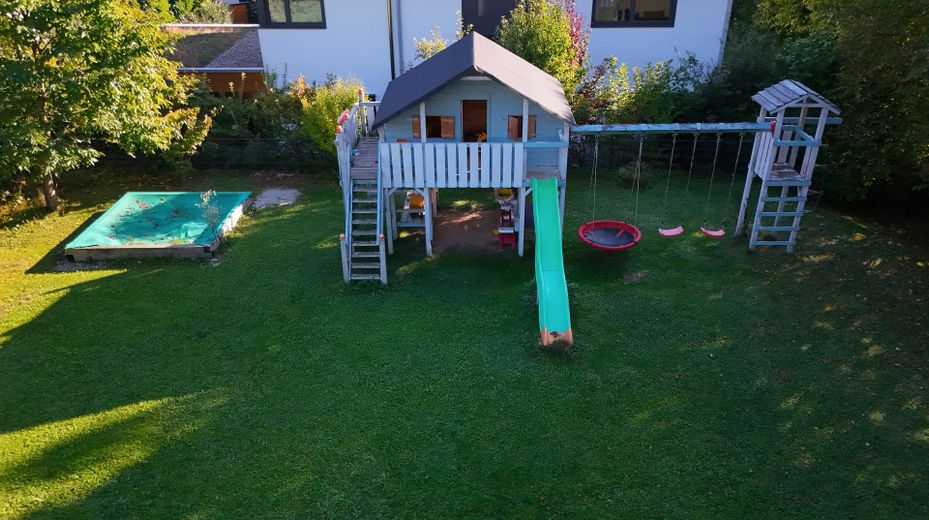
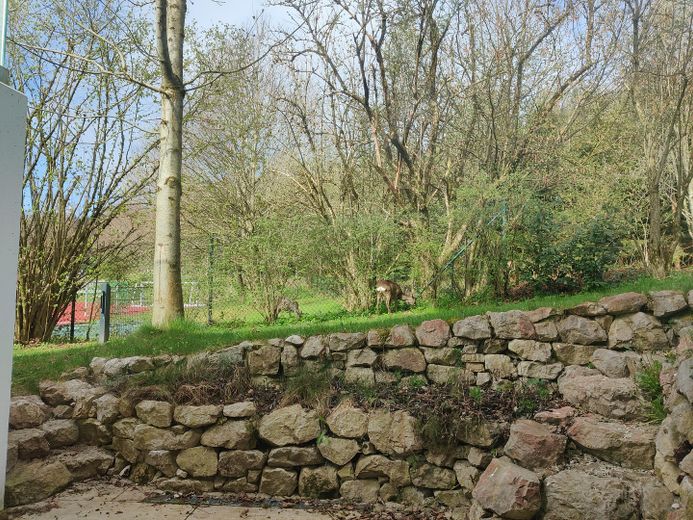
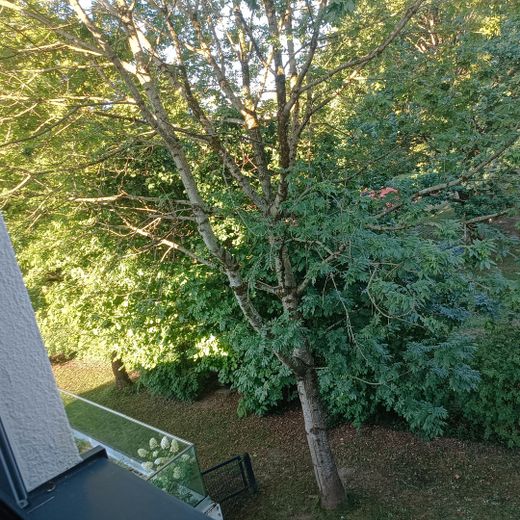
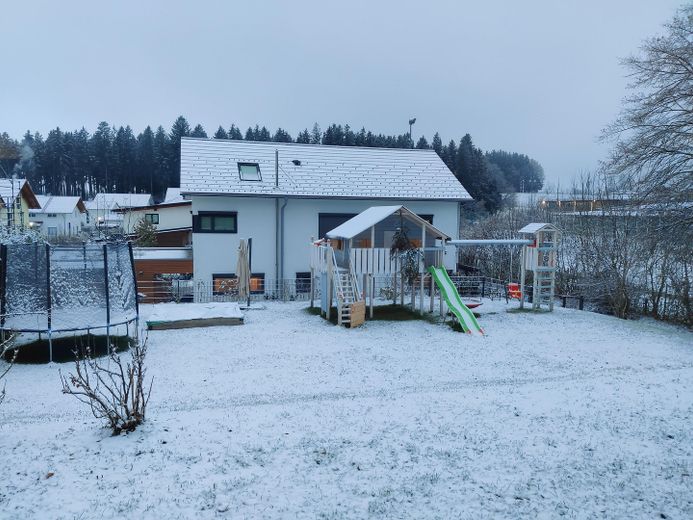
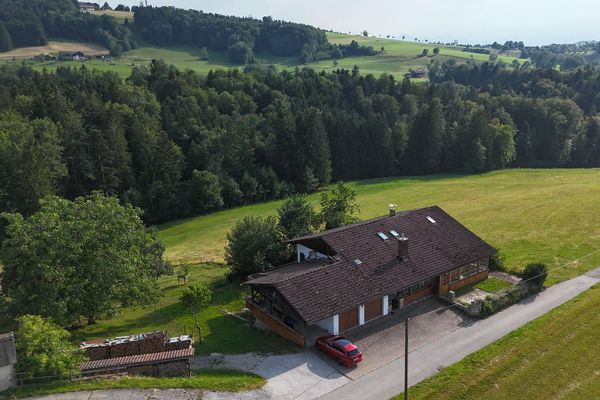
A paradise is the south-facing garden, which borders an idyllic patch of woodland. Everything is already prepared for families: a huge playhouse and a large sandbox make children's hearts beat faster. The best part for the parents: the garden work is already automated – a fully installed Husqvarna robotic lawnmower is included in the purchase price. Winter is also taken care of: a high-quality snow blower is also part of the equipment. The large double garage easily offers space for two large VW buses. In addition, there is a separate bicycle garage as well as a further workshop room.
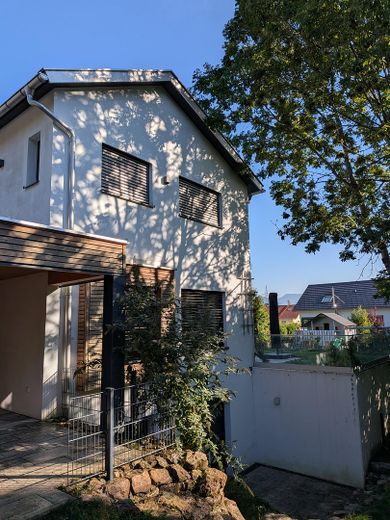
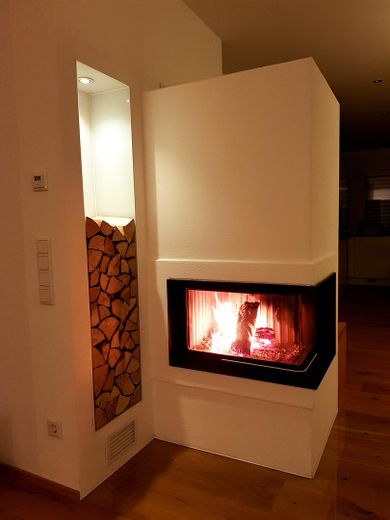
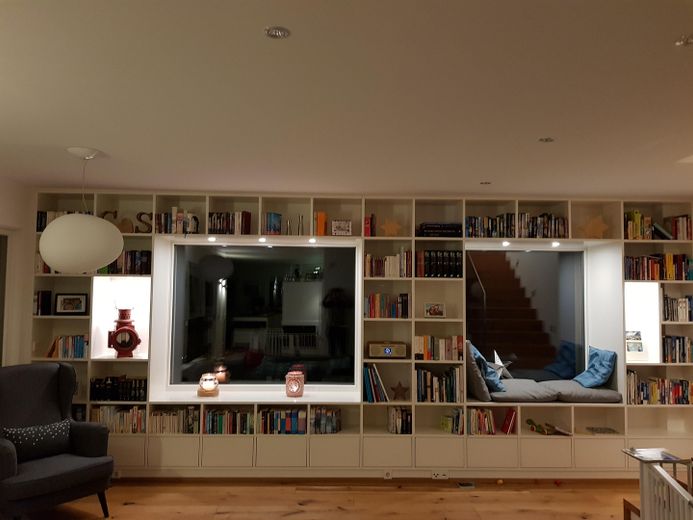
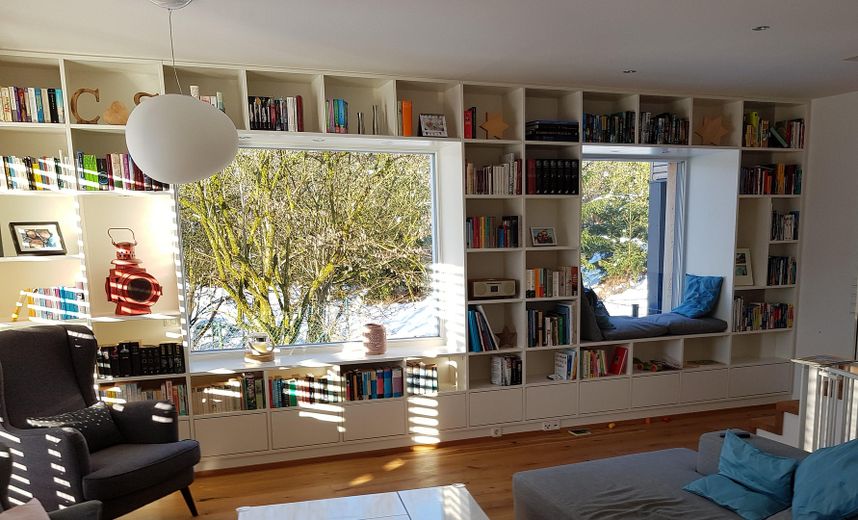
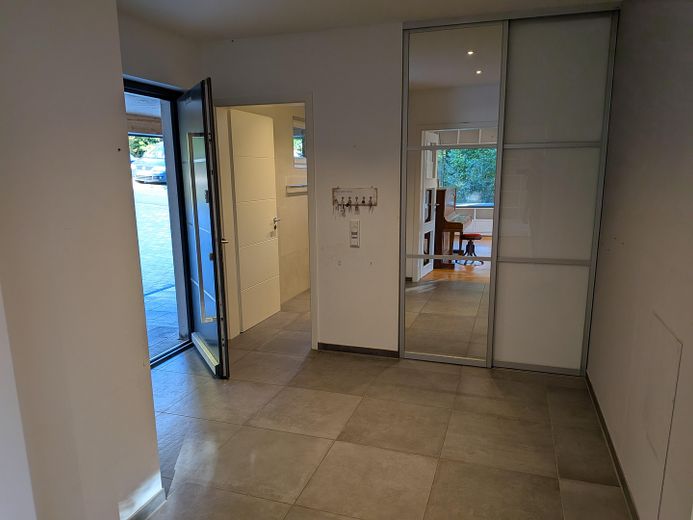
Equipment highlights: • Exposed roof truss • Very large EWE carpenter’s kitchen: High-quality fitted with a Le Mans pull-out and drawers. Pantry access directly through the kitchen front: enough space for a wine and/or freezer and supplies • Steam oven, warming drawer, Slide&Hide oven by Neff • Large Liebherr refrigerator • Miele cooktop with integrated extractor hood • High-quality cozy fireplace by a stove builder for heating during the transitional season • Built-in closet in the ground-floor hallway • Built-in book wall in the living room with a reading window • Individually customized high-quality bathroom furniture • Ceiling spotlights in many rooms • External venetian blinds and insect screens on almost all windows • Economical pellet heating + solar system to support heating and hot water • LAN & satellite sockets in all bedrooms, the office, living room & pantry • Decentralized residential ventilation with moisture recovery • Sauna in the basement • 38 m² ground-floor terrace, 31 m² roof terrace, 10 m² basement terrace • Husqvarna robotic mower & snow blower • Large playhouse and large sandbox • Large double garage, bike garage and workshop room
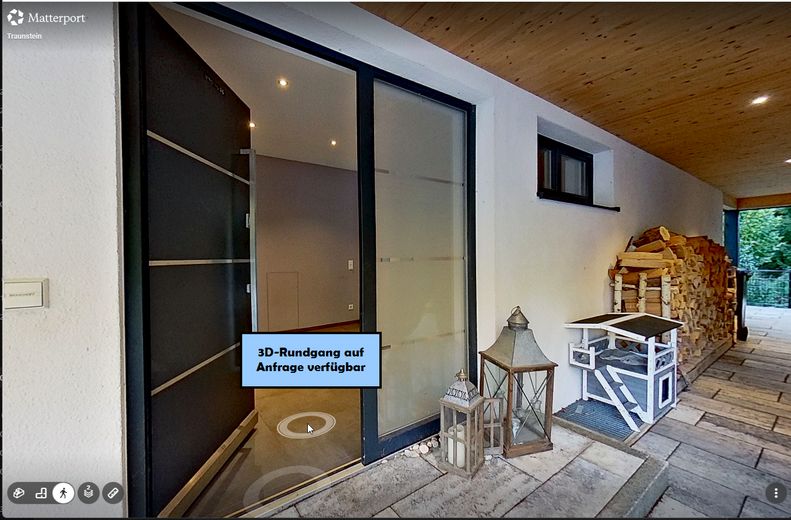
A virtual 3D tour is available. If you are interested, we can provide you with a link. This way you can already view the house from home.
Other
The living area was calculated to the best of our knowledge and belief from the submission plan. In this calculation, the ground floor and upper floor were included in full (with the exception of the stairs), and in the basement the office was added to the living area. The roof terrace with mountain view was counted at 50%, and the terraces on the ground floor and in front of the office at 25%.
A current energy performance certificate is currently being prepared.
Private sale with no broker fees!
Location
Area and routes
Plan a route
Your destination goes to Google Maps only when you submit the form. TraumImmo neither stores nor logs it.
Location details
The property is located in an absolutely privileged and family-friendly residential area on the edge of a pleasant neighborhood in Traunstein - Haslach. Since the house is at the end of a cul-de-sac, there is no through traffic whatsoever. Its direct location at the edge of the forest invites walks and leisure activities in nature. Nevertheless, schools, kindergartens, the hospital, shopping facilities for daily needs and Traunstein train station (with local and long-distance stops) can be reached in just a few minutes.
The large 1100m² plot and the gentle slope ensure a nicely generous distance from the neighboring houses. As a result, you have an unobstructed view into the distance over the other houses in the neighborhood.
The house and plot are perfectly oriented to the south. Thanks to the unobstructed location, you can enjoy the sun from sunrise in the east, during the day in the south, until sunset in the west.
Another highlight: There is no development plan for the plot; an extension of the house or possibly even another building in the garden is possible at any time after consultation with the building authority.
Traunstein lies in the heart of the Chiemgau between Munich and Salzburg, in direct proximity to Lake Chiemsee, Lake Waging and, of course, the Chiemgau Alps.