Calculate using this listing's purchase price. Every assumption is editable and all figures are non-binding estimates.
The initial payment is estimated as loan amount × (interest + repayment) ÷ 12. Individual lending terms, special repayments and further fees are not included. Tax, notary and agent costs may differ in your case. This is not a financing offer or financial advice.
Your inputs are calculated only in this browser and are not saved or sent to TraumImmo.
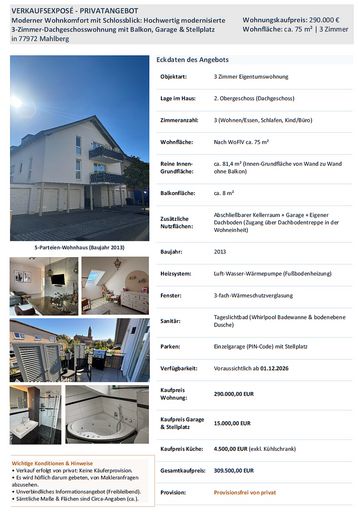
Modern living comfort with castle views: High-quality modernized 3-room attic apartment with balcony, garage & parking space in 77972 Mahlberg
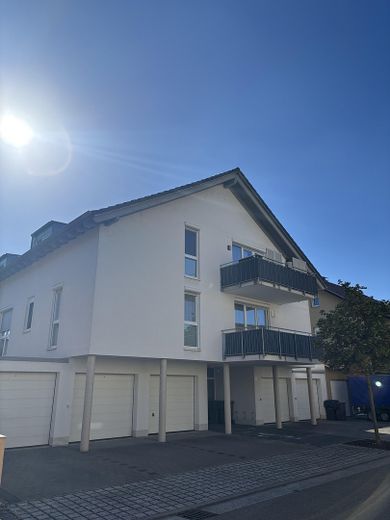
This 3-room apartment is located on the 2nd upper floor of a multi-family house built in 2013 using solid construction methods, with only 5 residential units, on the outskirts of Mahlberg.
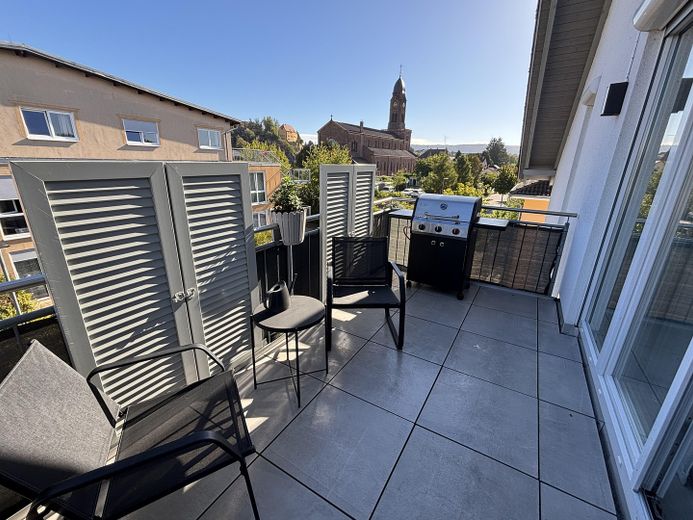
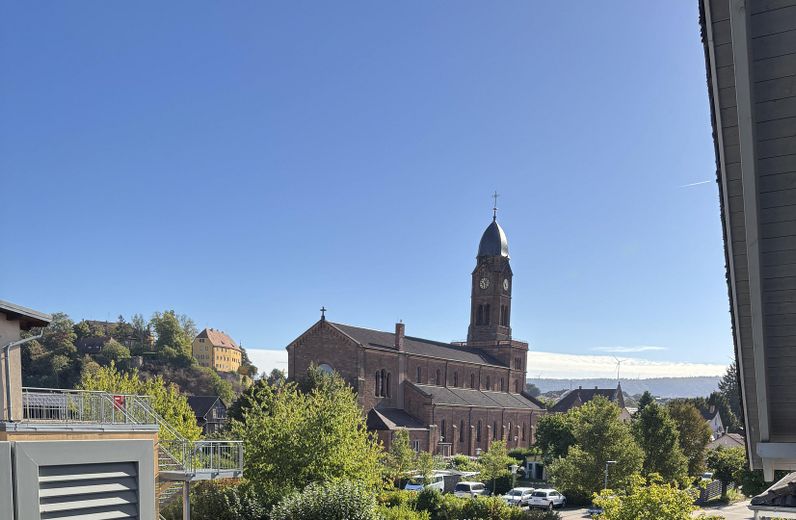
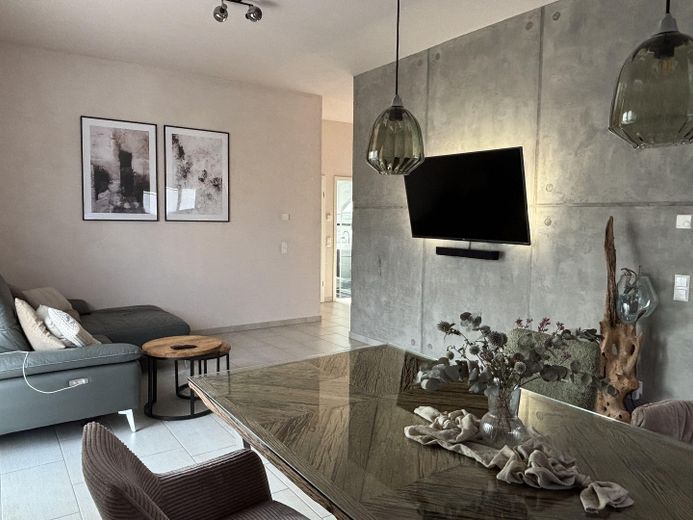
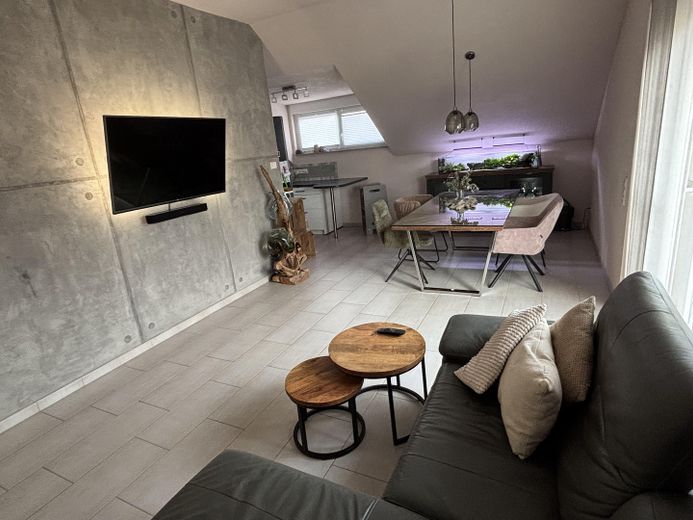
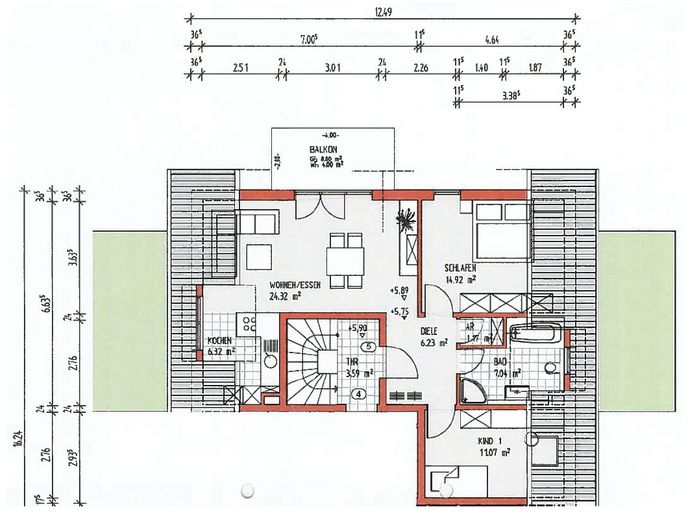
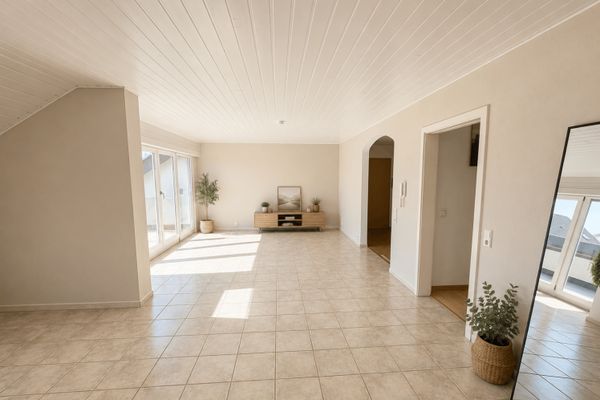
The architectural centerpiece is the approx. 24.3 m² living and dining area with directly adjoining open kitchen and access to the approx. 8 m² balcony. From here, there is a beautiful view of the Catholic church and historic Mahlberg Castle. A particular highlight is the ceilings with a clear height of up to approx. 2.90 m, which give the rooms a noticeably airy character and create an exceptionally open, spacious feeling. The apartment offers approx. 75 m² of living space according to WoFlV, with an actual floor area (wall to wall) of approx. 81.4 m² (excluding the balcony).
Modernizations carried out: 2020 – Fine plaster walls: All walls in the apartment were fully plastered with fine decorative plaster (TV wall finished with a concrete look).
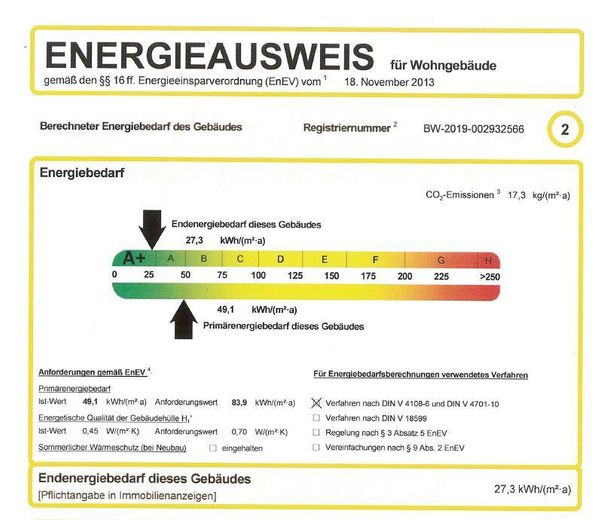
2021 – Additional ceiling insulation: In addition to the roof rafter insulation, the ceiling was additionally insulated to sustainably optimize thermal protection in winter and heat protection in summer.
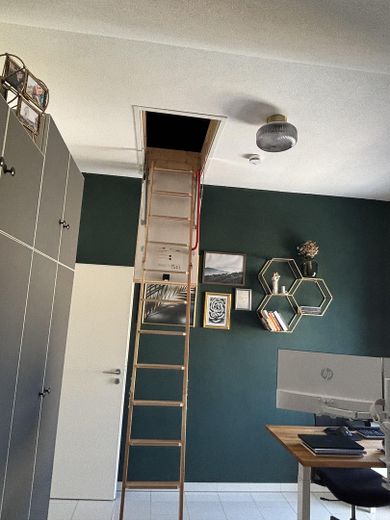
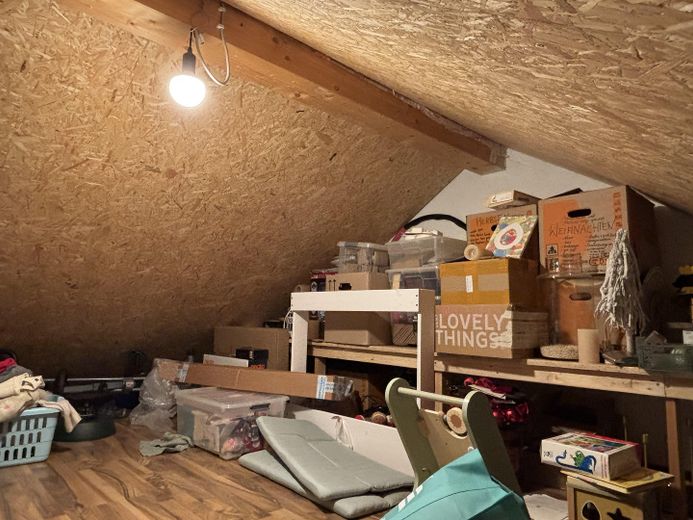
2021 – Conversion of attic space for storage: Creation of approx. 15 m² of additional storage space, including a new folding staircase.
2022 – Ceramic balcony flooring: Ceramic terrace slabs installed on adjustable pedestals on the balcony.
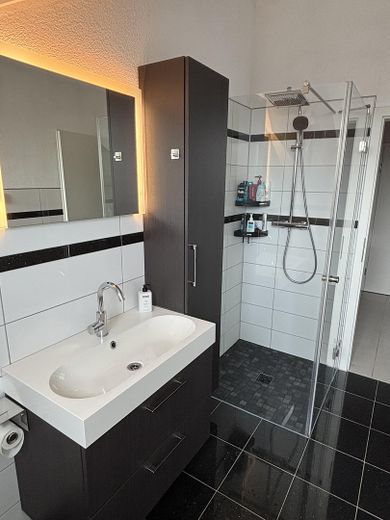
2026 – Renovation of shower area: Professional resealing and modern retiling of the shower floor.
Purchase prices: Purchase price of apartment: €290,000 Purchase price of garage & parking space: €15,000 Purchase price of kitchen: €4,500 (excluding refrigerator) Total purchase price: €309,500
Fittings and features, as described
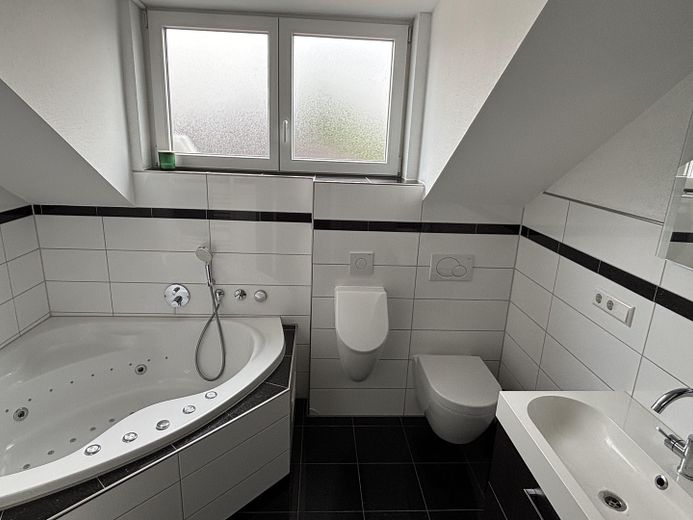
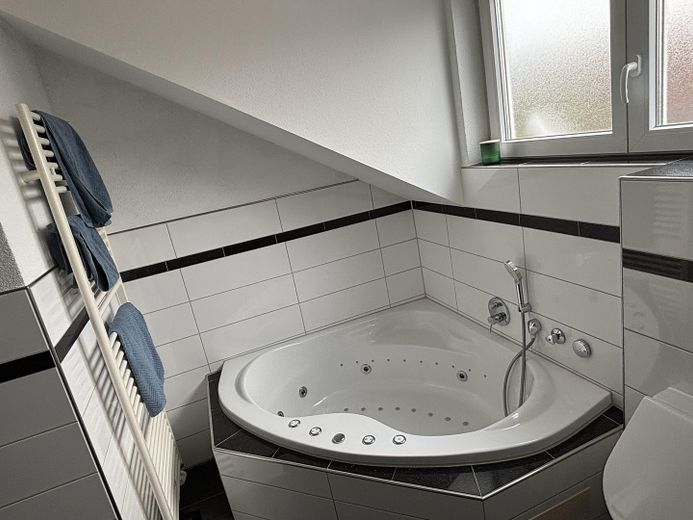
- Heating & windows: Air-to-water heat pump with underfloor heating and triple-glazed heat-insulating windows. - Bathroom: Bathroom with natural light, whirlpool bathtub, toilet, urinal, washbasin and level-access shower.
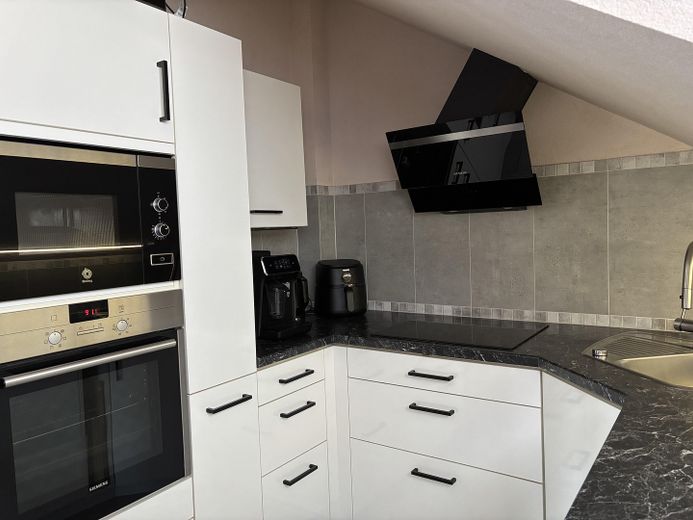
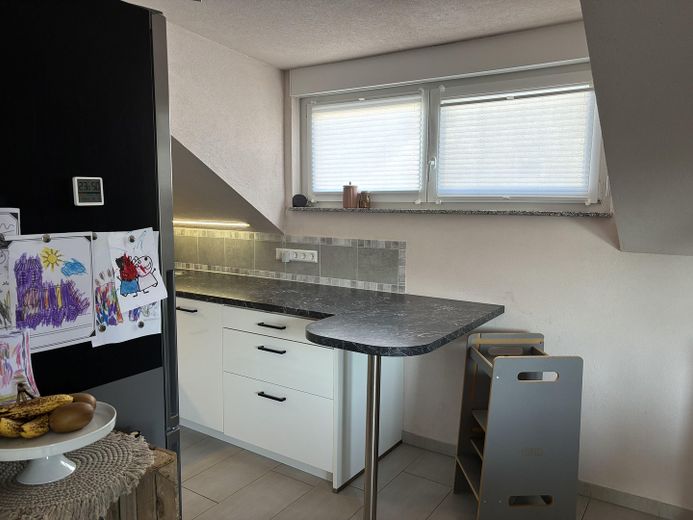
- Fitted kitchen: Functionally fitted Brinkmeier kitchen with electrical appliances (excluding refrigerator) for €4,500.
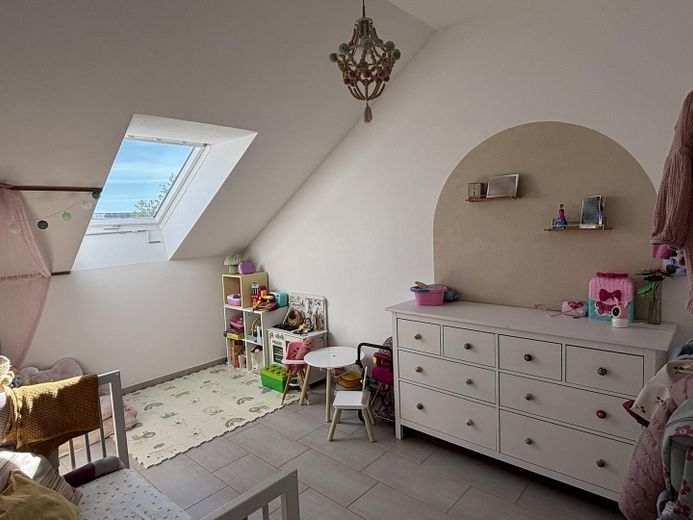
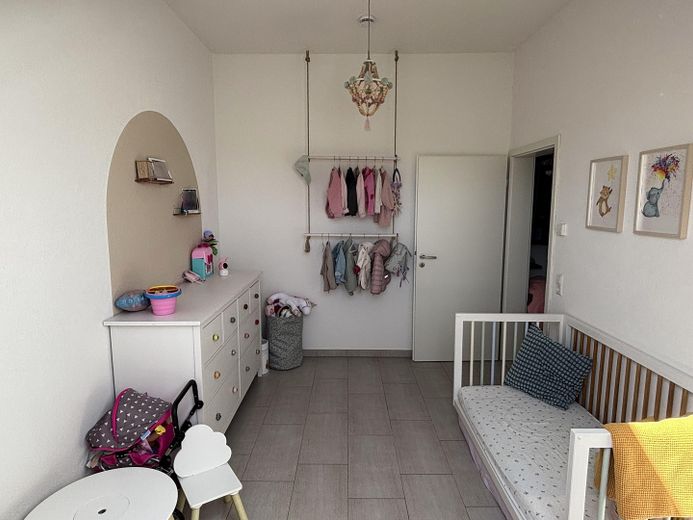
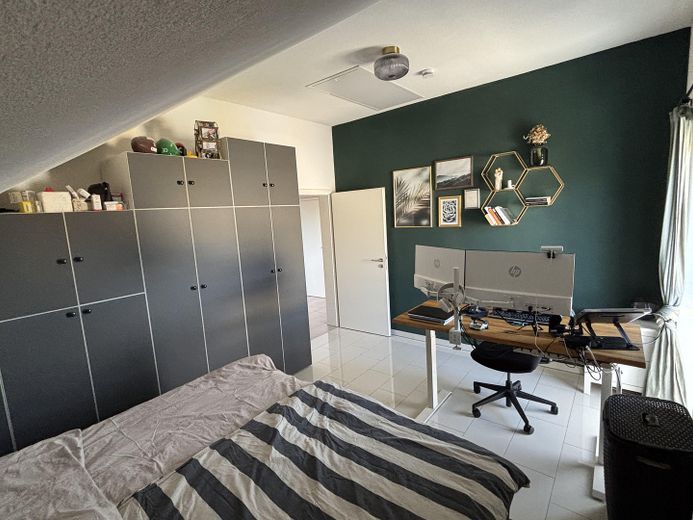
- Room layout: Spacious living and dining area, bedroom with space for a home-office workstation by the window, and study or children’s room with a VELUX roof window.
- Balcony: 8 m² floor area with large ceramic tiles in like-new condition.
- Storage: Private attic directly within the residential unit (access via an attic ladder) and a lockable basement room.
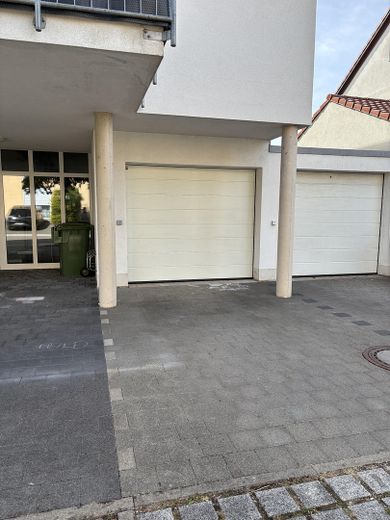
- Parking: Single garage with electric Hörmann door including PIN-code keypad, plus an assigned parking space directly in front (€15,000).
Other
Private sale: No buyer’s commission. Kindly refrain from making enquiries as an estate agent.
Contact: We would be happy to arrange a viewing appointment following prior personal consultation.
All information is approximate and non-binding; errors, typos and prior sale reserved. The property is being sold privately, excluding liability for material defects. Only the agreements in the notarised purchase contract are legally binding.
Location
Area and routes
Plan a route
Your destination goes to Google Maps only when you submit the form. TraumImmo neither stores nor logs it.
Location details
The property is situated in a quiet, nature-oriented location on the outskirts of Mahlberg, in a well-maintained residential area. In addition to playgrounds, the surroundings include an adjacent park with walking paths and seating areas, inviting you to relax amid greenery. All everyday amenities—including supermarkets, doctors, pharmacies, kindergartens and a primary school—are located in the town. Orschweier train station is just approx. 2 km away, and the A 5 motorway can be reached after around 4 km. This provides quick access to Offenburg (approx. 20 km) and Freiburg im Breisgau (approx. 35 km). Europa-Park Rust and the Black Forest are also easily accessible.