| Plot area | 554 m² |
|---|
| Purchase price | 499.000 € |
|---|---|
| Commission | 7,140% (6 % des Kaufpreises zzgl. der gesetzl. MwSt.) |
Calculate using this listing's purchase price. Every assumption is editable and all figures are non-binding estimates.
The initial payment is estimated as loan amount × (interest + repayment) ÷ 12. Individual lending terms, special repayments and further fees are not included. Tax, notary and agent costs may differ in your case. This is not a financing offer or financial advice.
Your inputs are calculated only in this browser and are not saved or sent to TraumImmo.
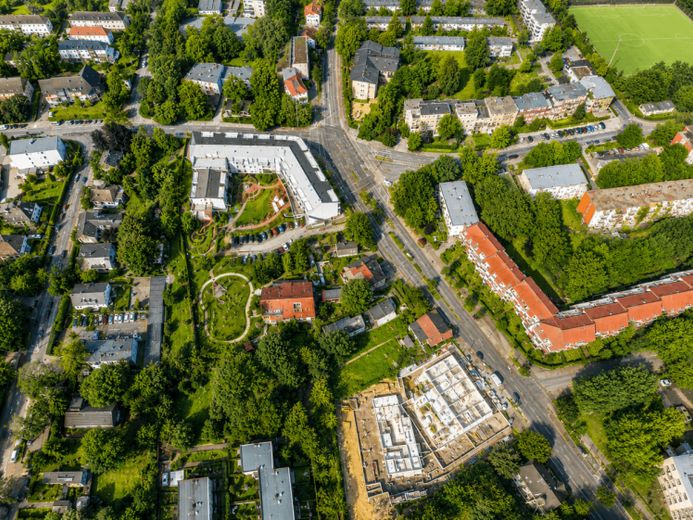
More financing calculators and assumptionsAn interesting development plot is for sale in a well-connected location in Hamburg-Jenfeld. The plot is situated directly on Öjendorfer Damm and is currently occupied by an older existing building.
The existing building is to be demolished as part of the planned new development. The property is therefore being marketed primarily as a building and development plot for future redevelopment.
In planning terms, the plot is located within the area covered by the legally binding Jenfeld 18 development plan. The area of the plot is designated as a General Residential Area, with a maximum of two full storeys, closed construction and a pitched roof.
A preliminary decision procedure has already been carried out for the plot for the new construction of a residential and commercial building. The preliminary decision issued by the Wandsbek district office in 2024 addresses key planning-law questions relating to future development. Among other things, a partial encroachment beyond the northern building boundary was assessed positively in principle, subject to the required consent of neighbouring parties. An additional third full storey, however, was not approved.
In the meantime, a new non-binding development concept has been drawn up on the basis of the development plan, the preliminary decision and the existing plot documents.
A combination of commercial use on the ground floor and residential use on the floors above is planned. The concept comprises a basement, ground floor, upper floor and converted attic.
The ground floor is suitable, for example, for retail, offices, services, a medical practice or another commercial use compatible with the General Residential Area. Residential use is planned for the upper floor. With appropriate planning, the pitched roof also allows for a converted attic, which may not be constructed as an additional full storey under building regulations.
The plot thus offers an interesting starting point, particularly for investors, project developers and builders wishing to combine residential and commercial uses in a modern new-build project.
The existing building, the planning-law preliminary review already carried out and the possibility of individually optimising the new-build design make this plot an interesting development property in eastern Hamburg.
Your destination goes to Google Maps only when you submit the form. TraumImmo neither stores nor logs it.
 835.000 € Space for Your Dream Home – Spacious Plot in a Sought-After Location in Niendorf22455 Hamburg
 1.150.000 € Plot for a semi-detached house or two semi-detached halves in Nienstedten22609 Hamburg
 590.000 € Large corner plot in Billstedt22119 Hamburg