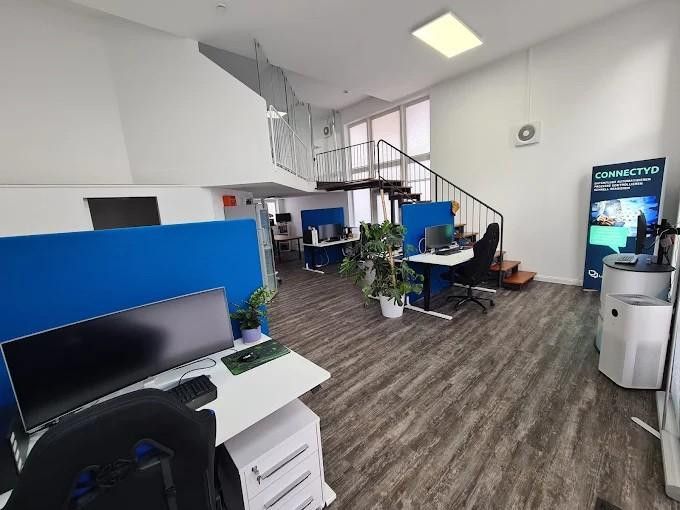
Innenraum EG
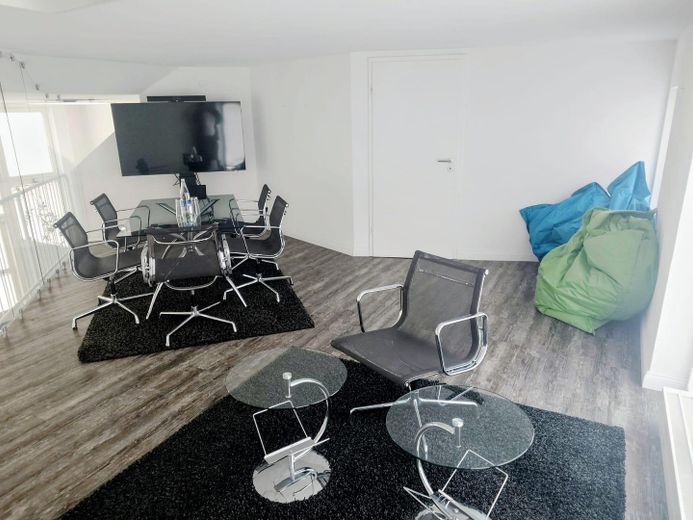
Meetingraum - 1.OG
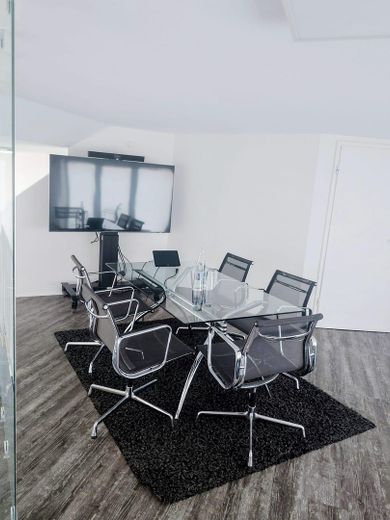
Meetingraum - 1.OG
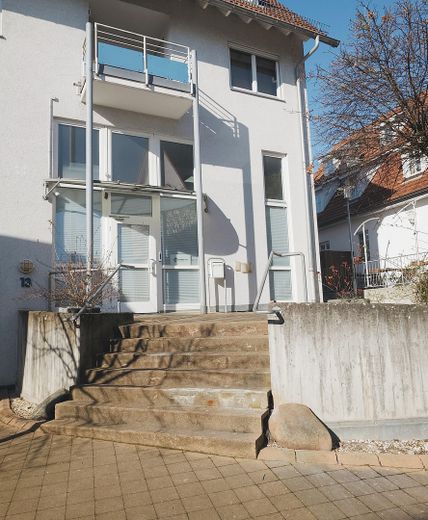
Außenansicht Süd
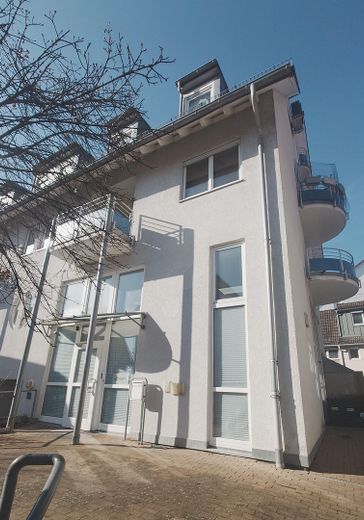
Außenansicht Süd-West
| Type | Office floor |
|---|---|
| Floor | 0 |
| Year built | 1994 |
| Available from | 01.06.2026 |
|---|---|
| Heating | Central heating |
| Fuel type | Gas |
| Parking spaces | 2 |
|---|---|
| Condition | Modernised |
| Type of energy certificate | Energy consumption |
| Floors in the building | 2 |
| Purchase price | 339.000 € |
|---|---|
| Commission | no commission for buyers |
Calculate using this listing's purchase price. Every assumption is editable and all figures are non-binding estimates.
The initial payment is estimated as loan amount × (interest + repayment) ÷ 12. Individual lending terms, special repayments and further fees are not included. Tax, notary and agent costs may differ in your case. This is not a financing offer or financial advice.
Your inputs are calculated only in this browser and are not saved or sent to TraumImmo.
More financing calculators and assumptionsWork where others would like to live – stylish, open and representative. This exceptional maisonette commercial space extends across two floors (ground floor/1st floor) of a well-maintained residential and commercial building. The space offers the ideal environment for creative companies, agencies, architects, doctors, physiotherapists or cafés looking for something special.
The space impresses with its open design, connected by an internal staircase, allowing for optimal separation of work areas, meeting rooms and lounge area.
Ground floor: Large, light-filled open-space area with high ceilings, WCs, storage room (possibility of a pantry kitchen), large window fronts.
Upper floor: Quieter gallery level/retreat areas, ideal as an executive office, conference room or studio with a view down below, additional storage room
Highlights for investors
Investment gem: 5.05% net return
Solid rental income: €1,438 monthly net rent.
Reserves: €280,000 as of 31.12.2024
Monthly service charge: €360
Flexible usage options
The unit is currently used as an office. A change of use to high-quality residential space is possible. Use as a café, practice or retail space is also possible.
Maisonette character: Spacious gallery level with a view of the lower area.
Lighting conditions: Large, floor-to-ceiling window fronts provide a bright, friendly working atmosphere.
Flooring: High-quality flooring in the work areas.
Sanitary facilities: Modern WC facilities.
Kitchen: Possibility of installing a pantry kitchen for lunch breaks.
Parking: 2 parking spaces in the underground garage, 1 of which has exceptional length.
Your destination goes to Google Maps only when you submit the form. TraumImmo neither stores nor logs it.
The property is located in the heart of Filderstadt-Plattenhardt, directly on a central main thoroughfare, yet in a very quiet setting.
Infrastructure: Excellent connections! Many shops for everyday needs, bakeries, banks, restaurants, discount stores and pharmacies are within immediate walking distance.
Accessibility: Connections to public transport (bus routes to Bernhausen/S-Bahn) are excellent. The A8 motorway and Stuttgart Airport can be reached within a few minutes.
Conclusion
Commercial space that combines professionalism with a sense of well-being – right in the bustling center of Plattenhardt.

