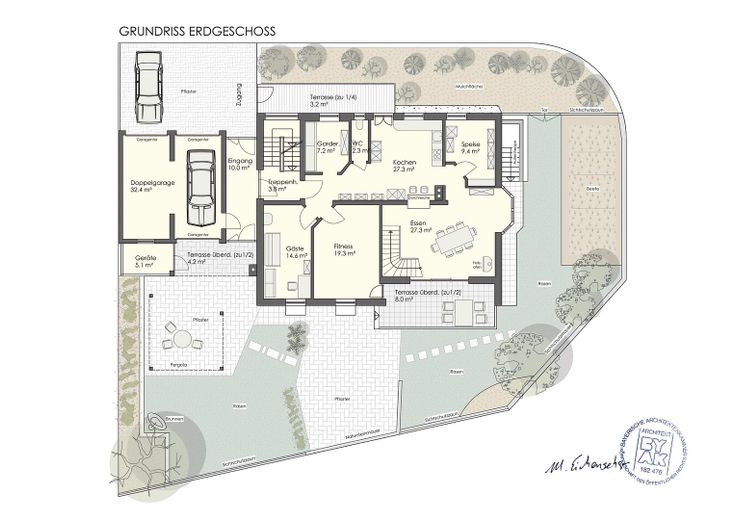
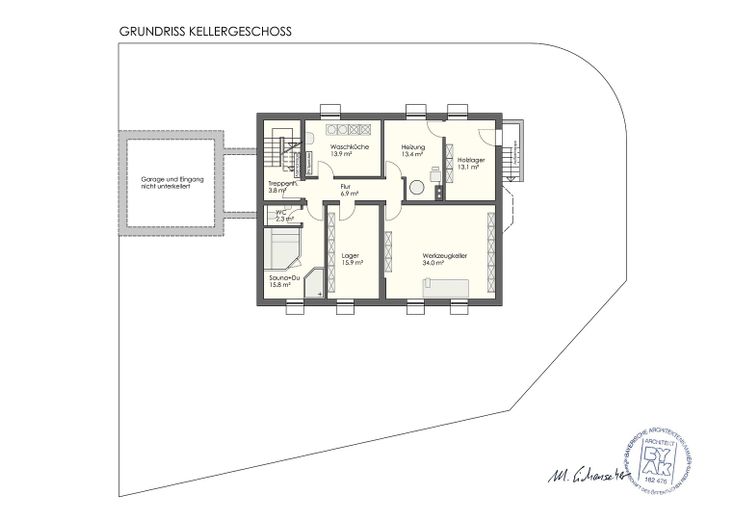
| Type | Detached house |
|---|---|
| Living area approx. | 276 m² |
| Year built | 1994 |
| Bedrooms | 2 |
| Available from | 30.11.2026 |
|---|---|
| Rooms | 8 |
| Bathrooms | 2 |
| Heating | Central heating |
| Fuel type | Gas |
| Plot area | 629 m² |
|---|---|
| Parking spaces | 4 |
| Condition | Modernised |
| Floors in the building | 2 |
| Usable floor area | 119 m² |
| Purchase price | 789.000 € |
|---|---|
| Price per m² | 2,858.70 €/m² |
| Commission | no commission for buyers |
Calculate using this listing's purchase price. Every assumption is editable and all figures are non-binding estimates.
The initial payment is estimated as loan amount × (interest + repayment) ÷ 12. Individual lending terms, special repayments and further fees are not included. Tax, notary and agent costs may differ in your case. This is not a financing offer or financial advice.
Your inputs are calculated only in this browser and are not saved or sent to TraumImmo.
More financing calculators and assumptionsModernized premium detached house with panoramic views, photovoltaic system & Mediterranean flair for sale. Fully furnished • Sustainable technology • Ready for occupancy
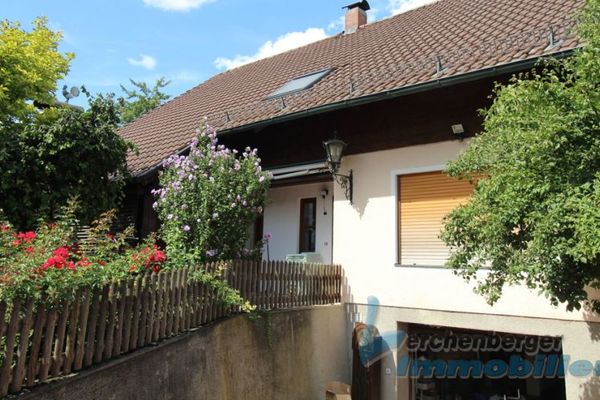
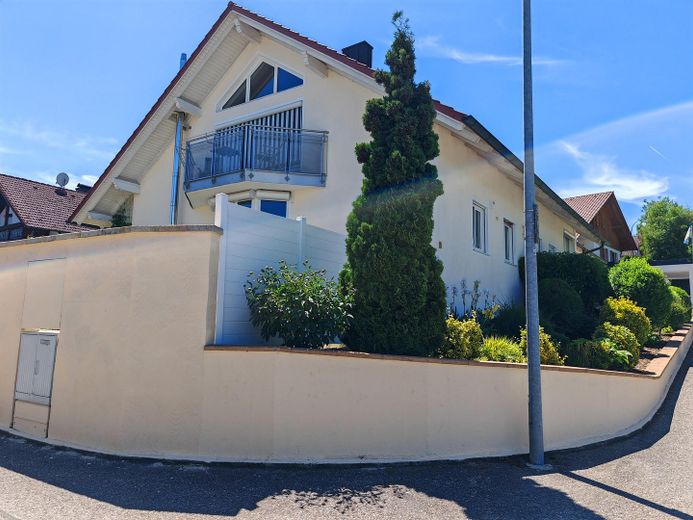
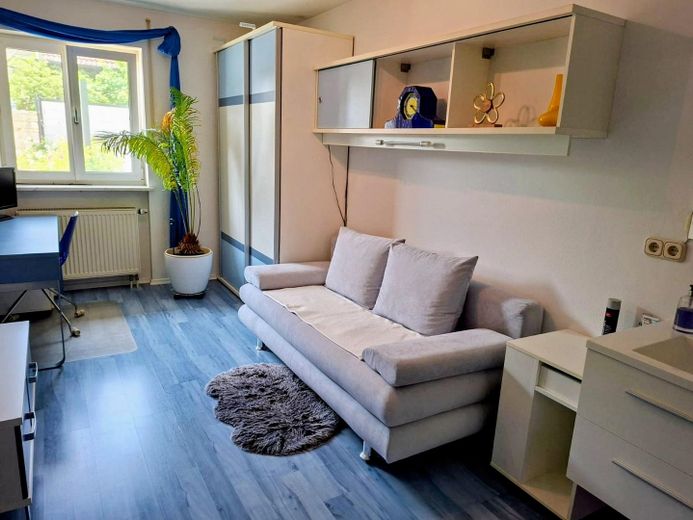
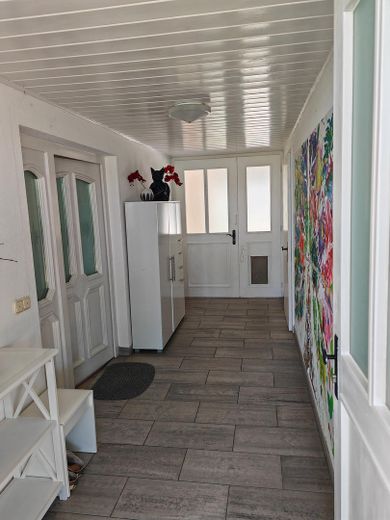
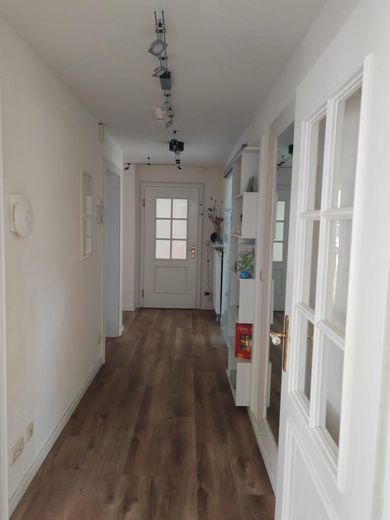
This exceptional detached house in a quiet elevated location on the western outskirts combines a Mediterranean living style with modern sustainability and high-quality furnishings in a particularly elegant manner. On approx. 276 m² of living space, a light-filled home with a generous layout and panoramic views towards the Bavarian Forest awaits you, along with lovingly designed outdoor areas with Mediterranean character. The high-quality furnishings and complete household contents can be taken over upon request – ideal for people who want to move in and enjoy immediately without any effort.
Highlights at a glance Key details
•Living area: approx. 276 m²
•Usable area, basement: approx. 119 m²
•Plot area: approx. 629 m²
•Year built: 1994
•Modernization: 2023
•Fully furnished, including household contents
•ready for occupancy
Highlights at a glance
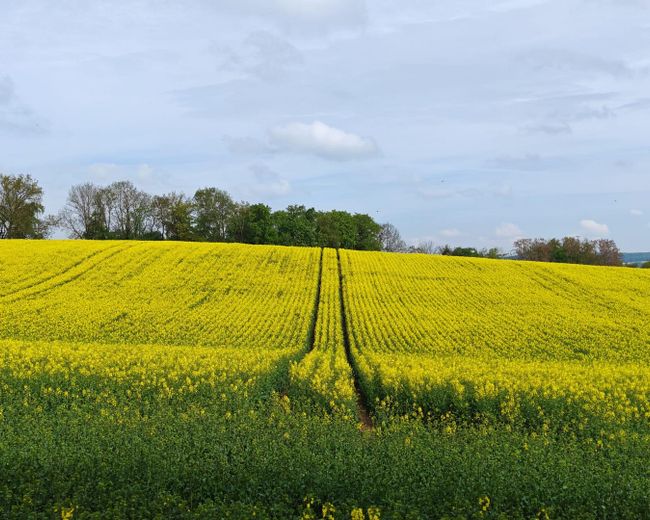
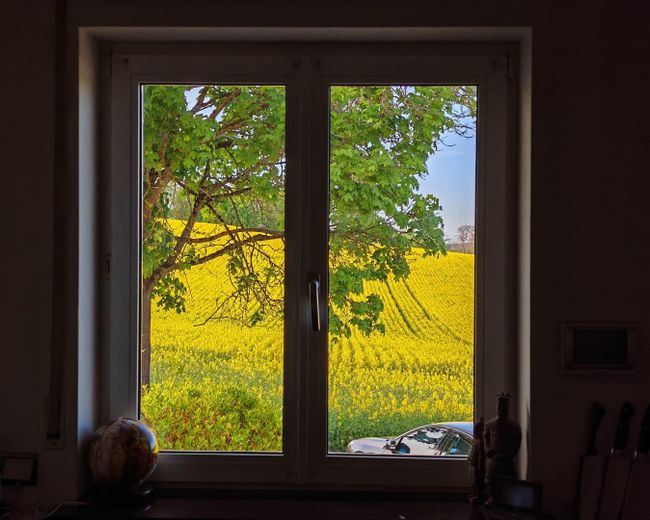
• Unobstructed panoramic views towards the Bavarian Forest
• Quiet and attractive location on the outskirts
• Fully furnished, including complete household contents
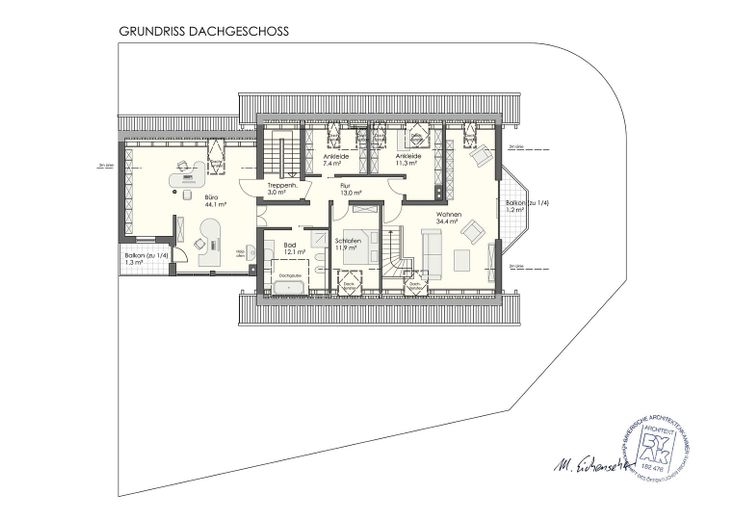
• Generous office/home office area of approx. 44 m²
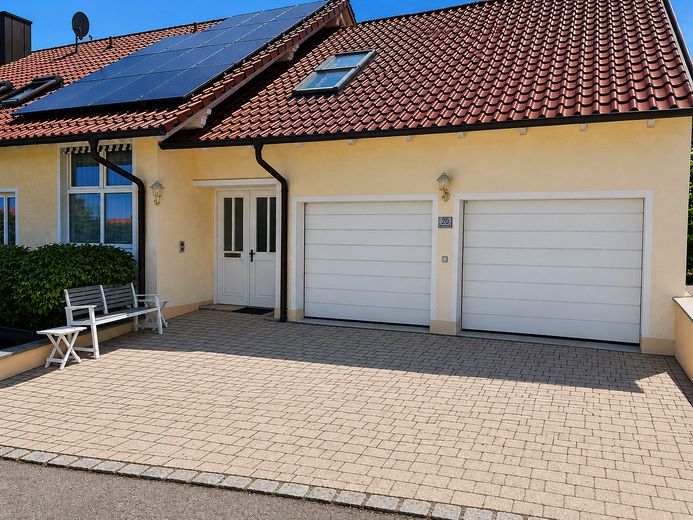
• 2 x photovoltaic systems with storage 7.2kWp and without 9.6kWp
• Solar thermal system to support hot water production
• Preparations for connection to a local heating/wood-chip-
combined heat and power plant
• Large rainwater cistern
• Air-conditioned upper floor
• Professional alarm system
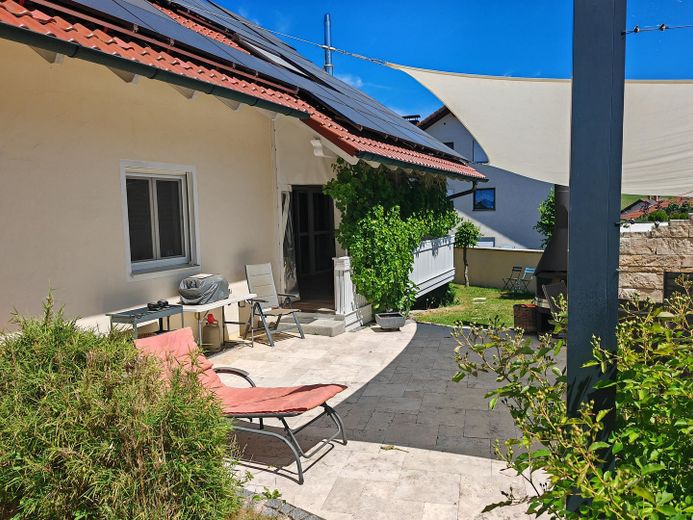
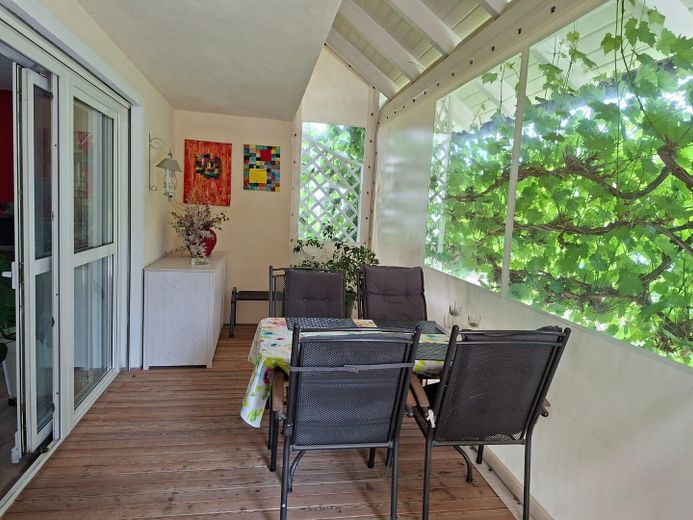
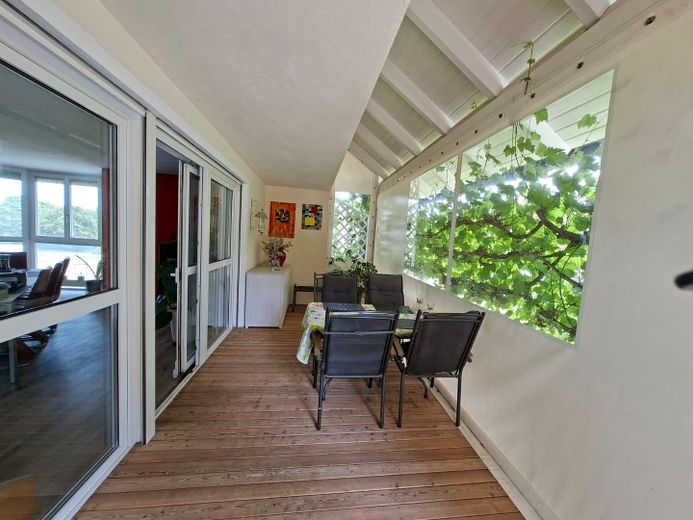
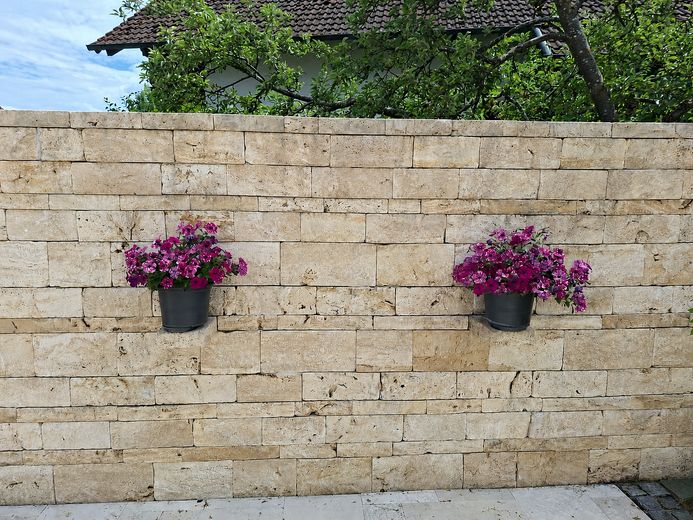

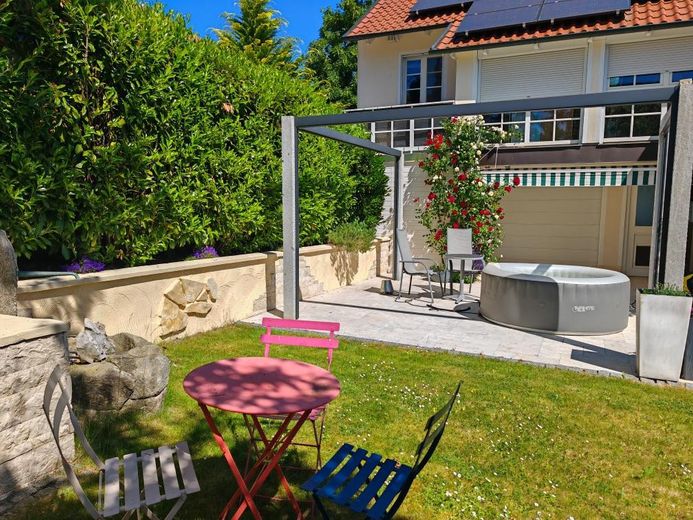
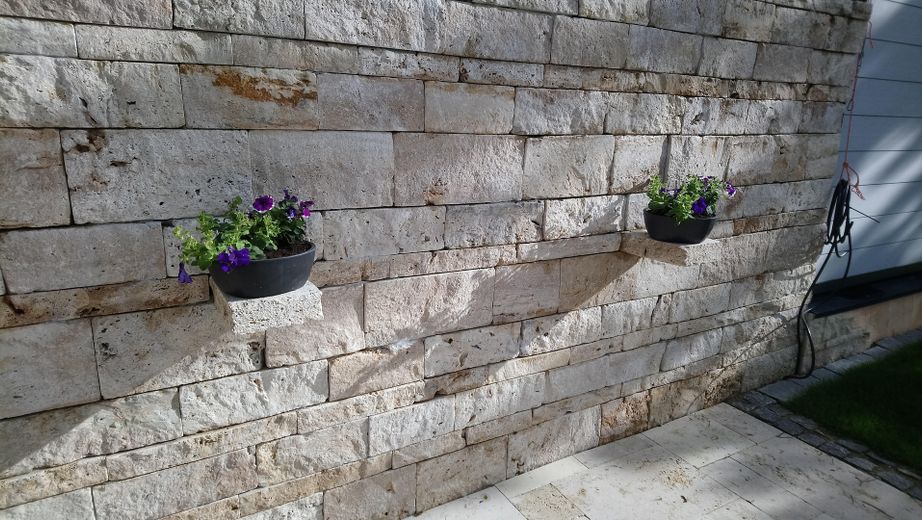
• Mediterranean terraces with travertine natural stone
• Whirlpool/Jacuzzi connection available
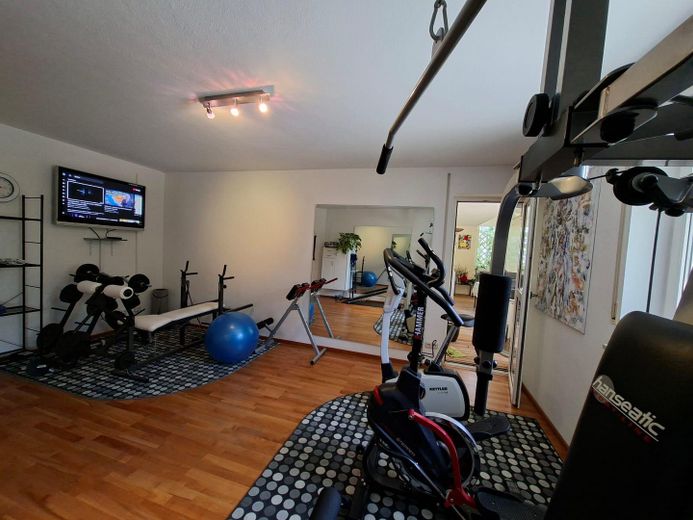
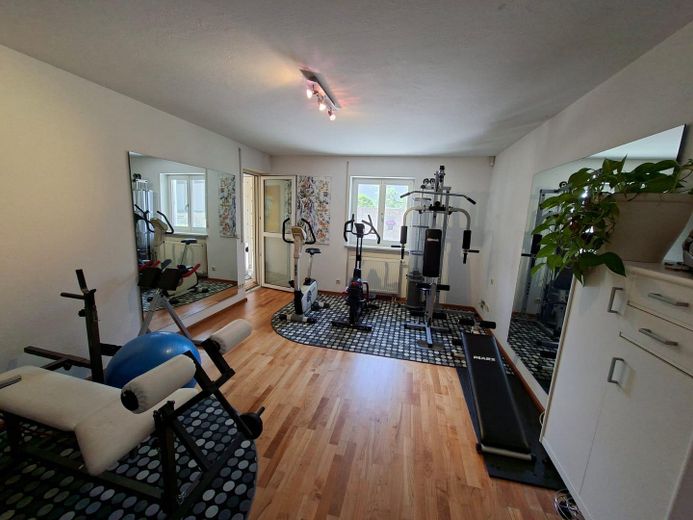
• Fitness room on the ground floor
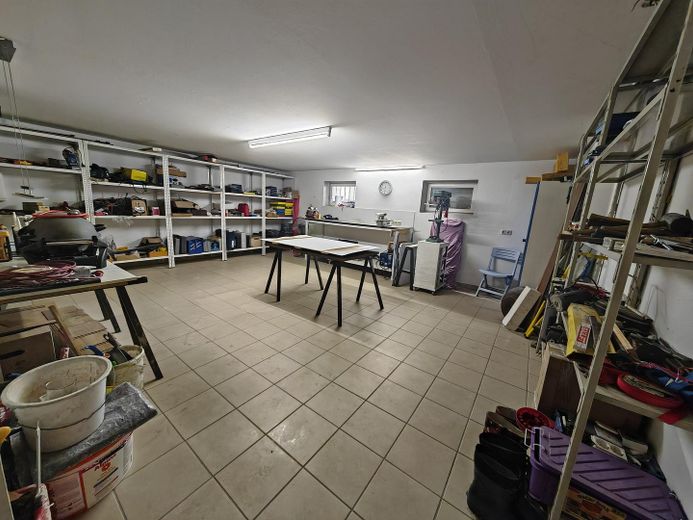
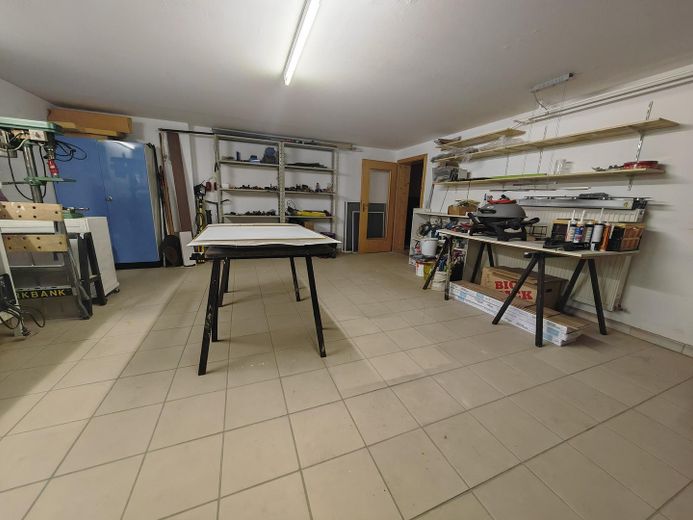
• Sauna and workshop area in the basement
• Double garage with three sectional doors
• Ready for occupancy without renovation work
More complete information can also be found as a PDF in the documents!!!
Sustainable & future-oriented building technology
The property impresses with a well-designed energy concept and modern building services:
•Gas heating with central hot water supply
•Solar thermal system to support hot water production
•Preparations for connection to a wood-chip-
village heating plant
•Two photovoltaic systems: one for feeding electricity into the grid,
one with battery storage for self-consumption
•Large rainwater cistern
•Domestic water system for toilet flushing and Garden irrigation
•Air conditioning for five rooms on the upper floor
•Professional alarm system throughout the house
These photovoltaic systems, battery storage, solar thermal energy, rainwater utilization and the prepared connection to a local heating network reduce ongoing operating costs and make the property future-proof. A harmonious overall concept combining comfort, sustainability and energy efficiency.
Living & Enjoying
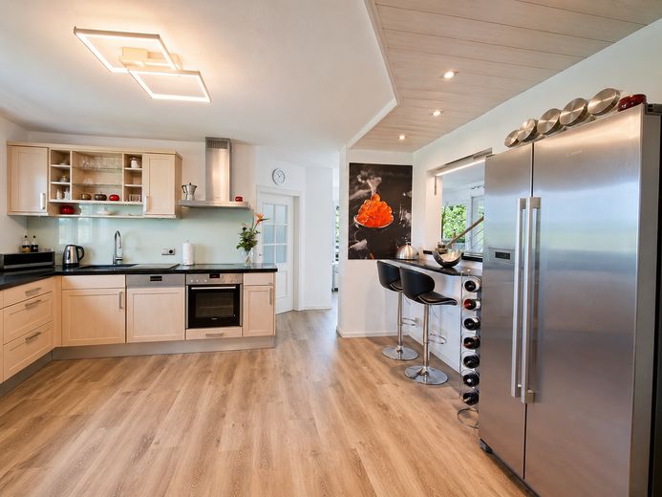
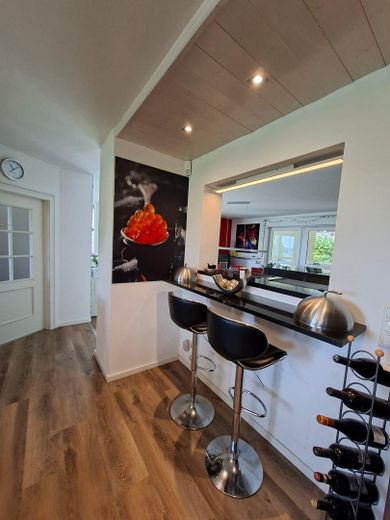
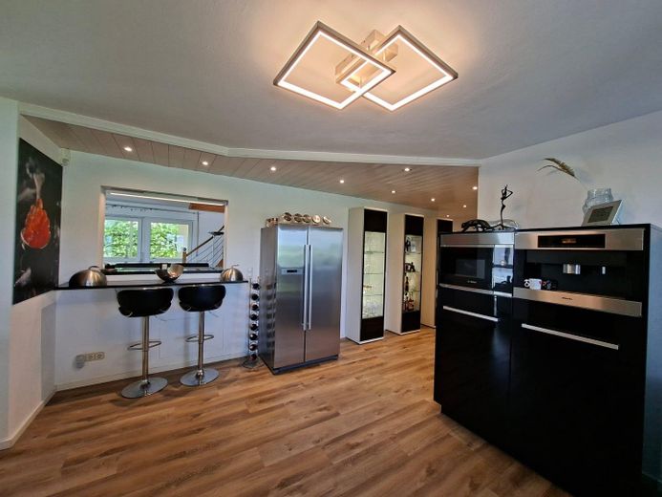
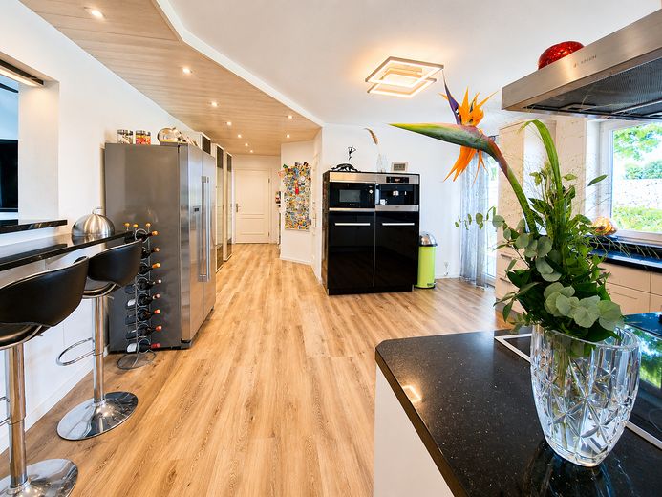
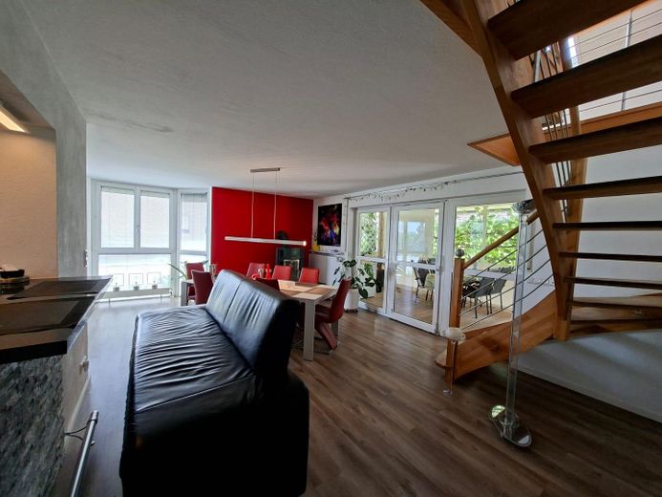
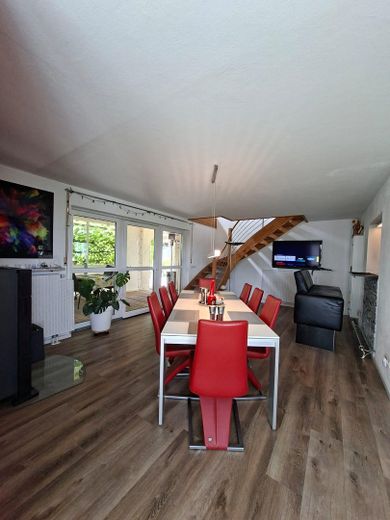
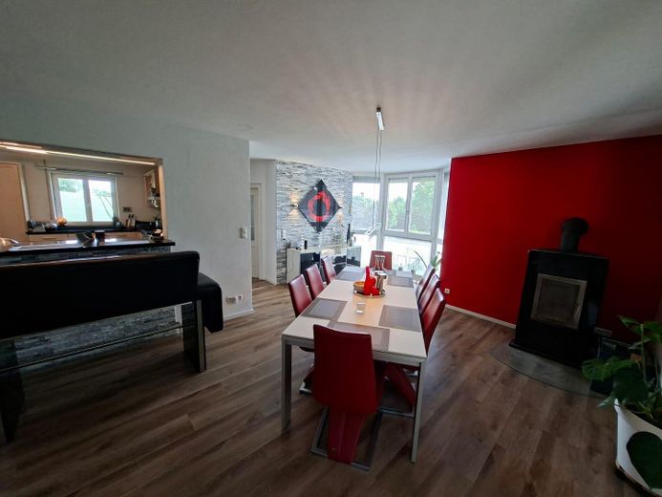
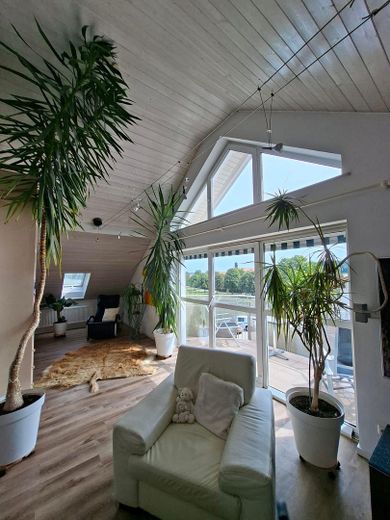
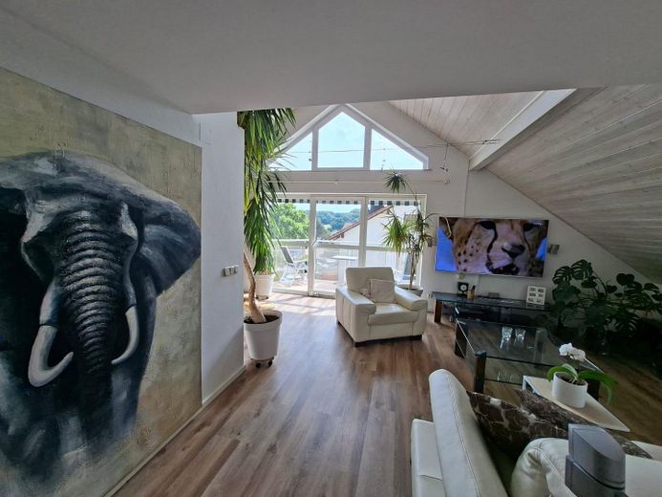
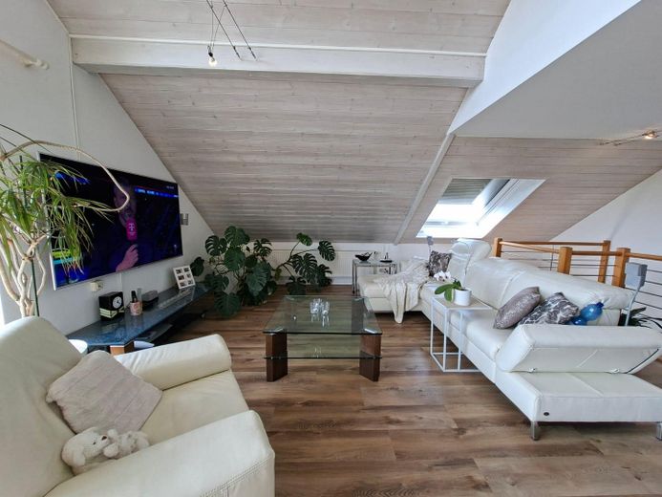
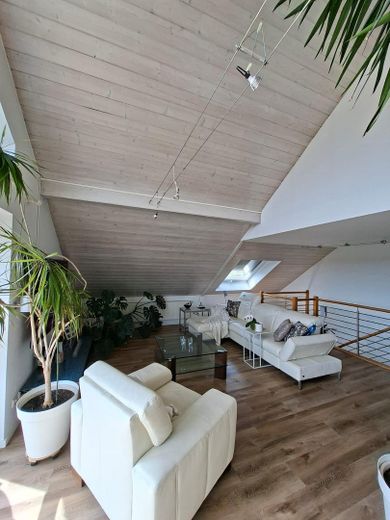
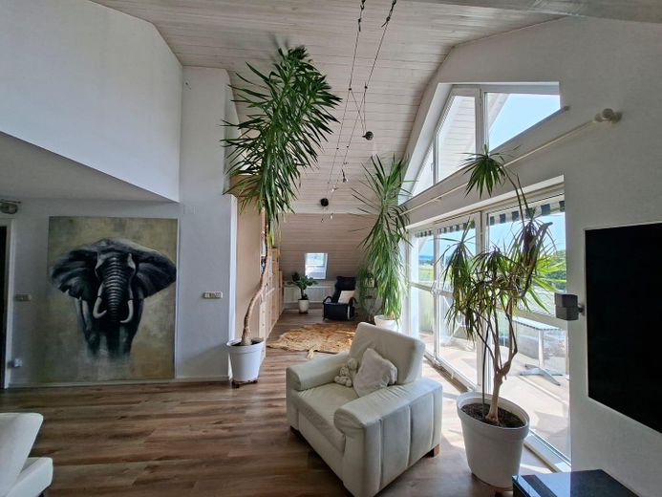
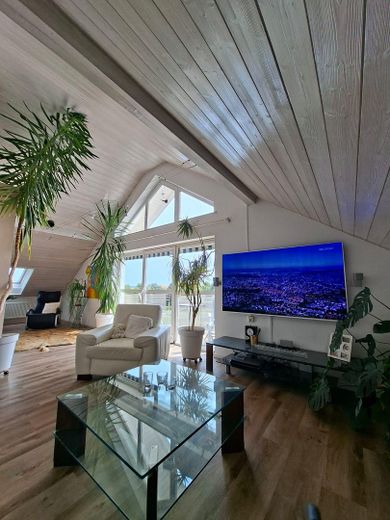
The open-plan living and dining area impresses with a high-quality fitted kitchen, modern wood-burning stove and seamless transition to the upper living level. The kitchen offers direct access to the terrace and is fully equipped – including modern appliances and generous storage solutions. Directly adjacent, the large pantry impresses with two additional refrigerators and ample storage space. The living room with open roof area, balcony access and impressive views creates a special living atmosphere.
Sleeping & Wellness
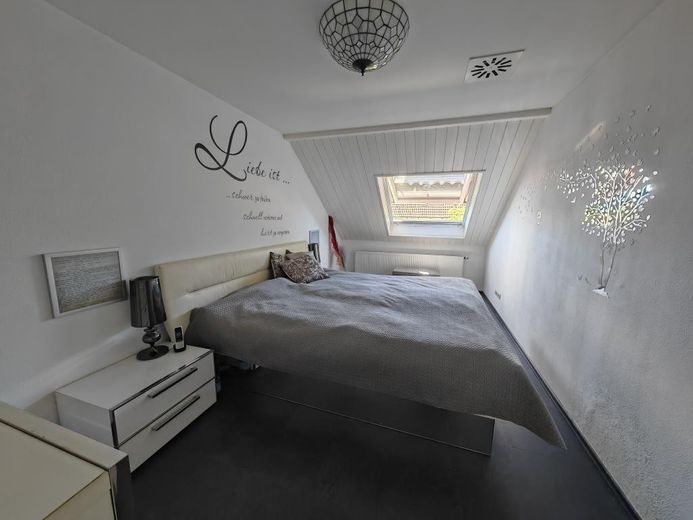
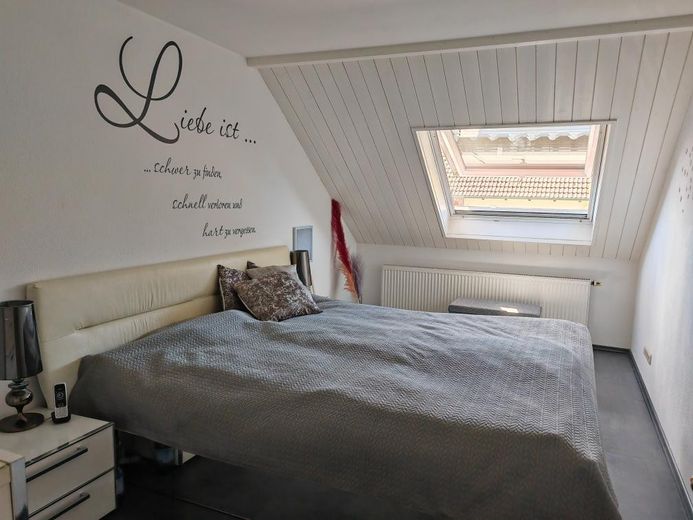
The spacious bedroom with adjoining dressing areas offers the highest level of living comfort.
The modernized bathroom delights with:
•large walk-in shower
•stylish bathtub, also for two people
•high-quality fixtures and fittings
•spa-like ambiance
Work & Home Office
Representative home office and office area with approx. 44 m² of usable floor space, several workstations and access to the balcony. Ideal for freelancers, entrepreneurs or hybrid working at a professional level. Fast Internet connection (approx. 70 Mbit/s download / 28.4 Mbit/s upload) – ideal for home office and streaming
Highlights:
•several workstations possible
•large built-in wardrobes
•access to the balcony
•light-filled atmosphere
•ideal for freelancers or hybrid working
Fitness, Sauna & Hobby Areas
The house offers an exceptionally large number of additional areas for leisure and hobbies:
•private fitness room with modern equipment
•sauna with shower area
•large workshop
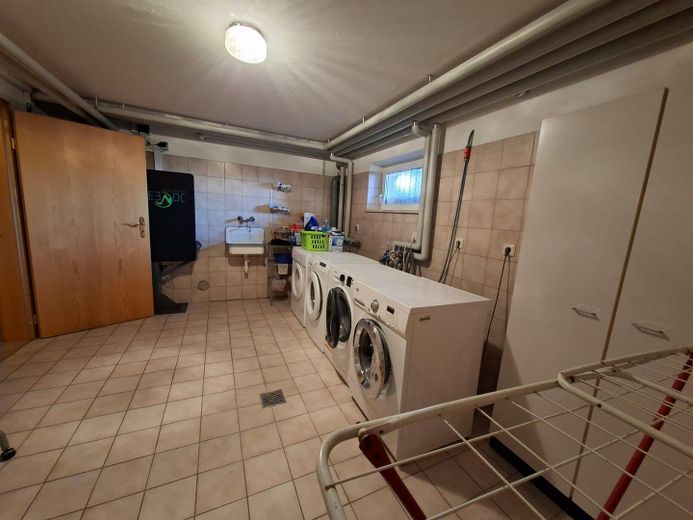
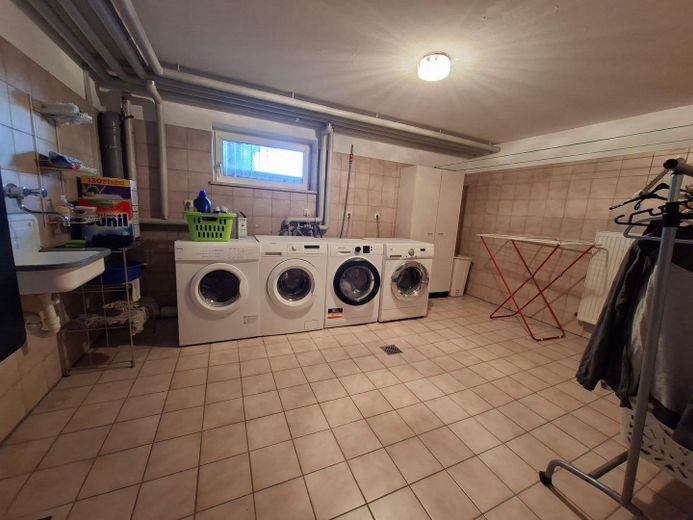
•utility room
•extensive storage and technical areas
Garage & Outdoor Area
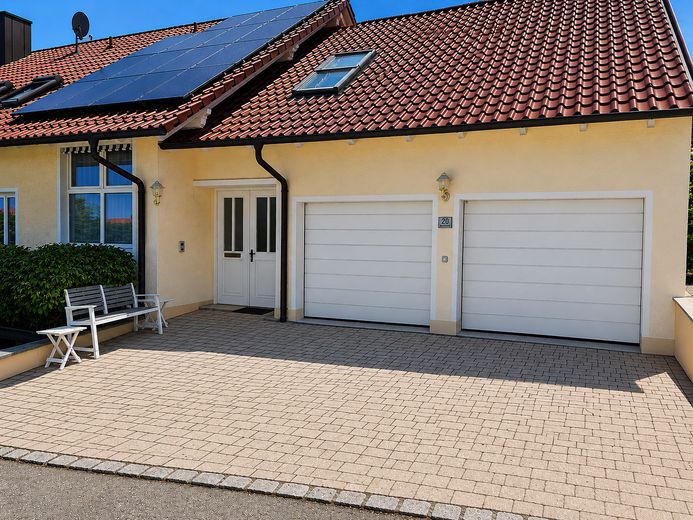
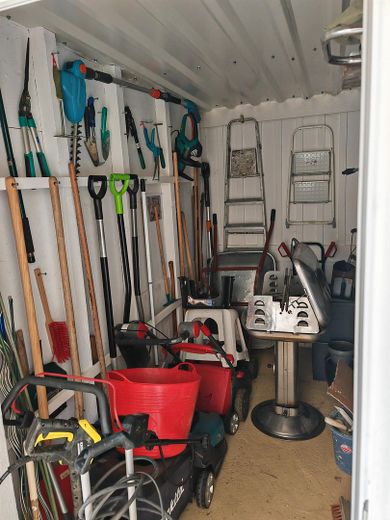
The spacious double garage with three electric sectional doors offers plenty of space for vehicles, hobbies and storage.
Special highlights in the outdoor area:
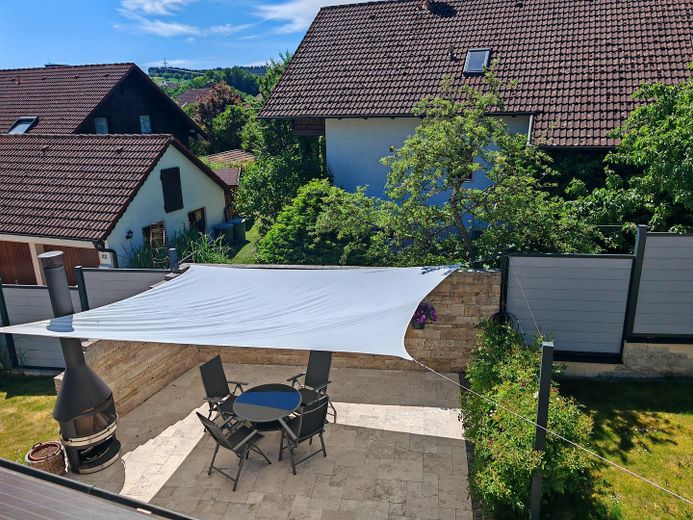
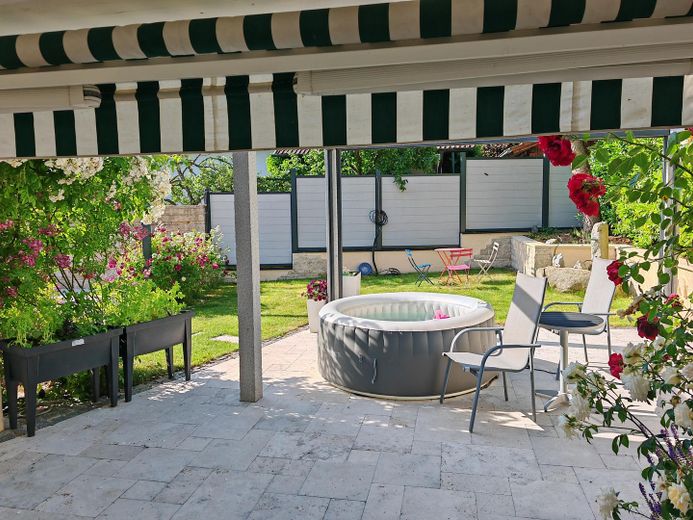
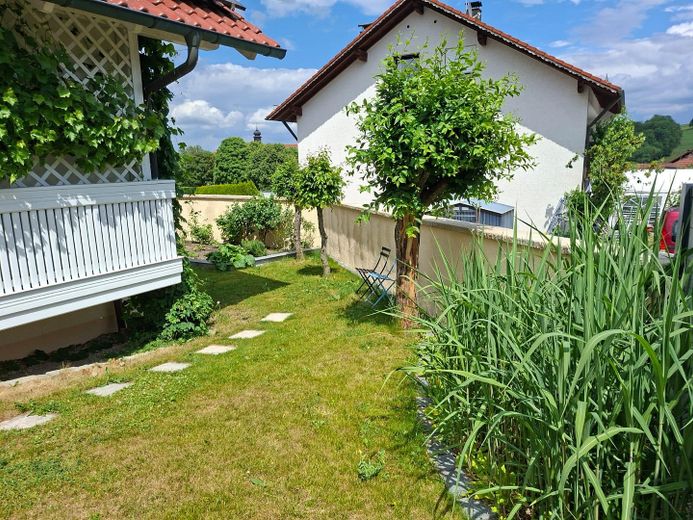
•Mediterranean-style terrace area
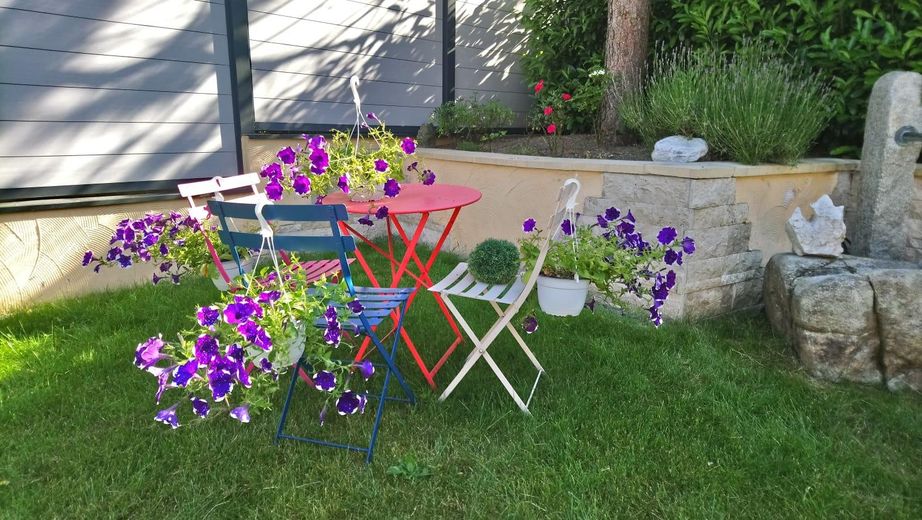
•travertine natural stone walls
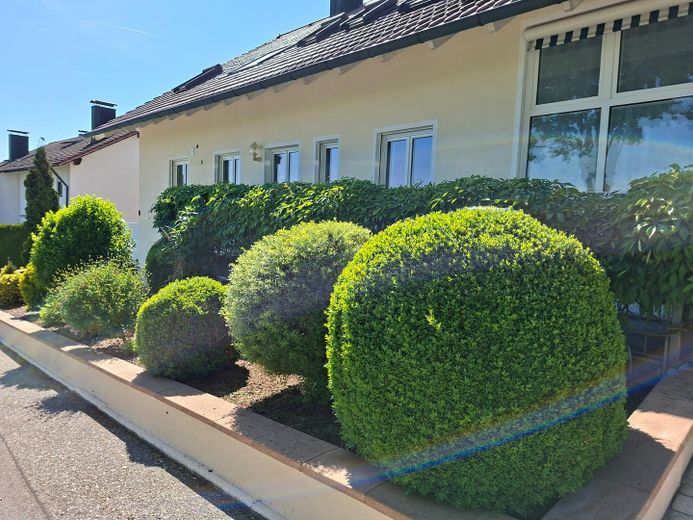
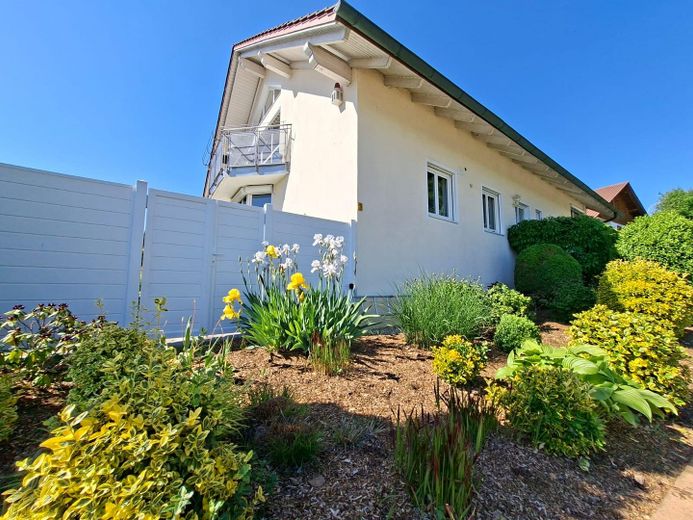
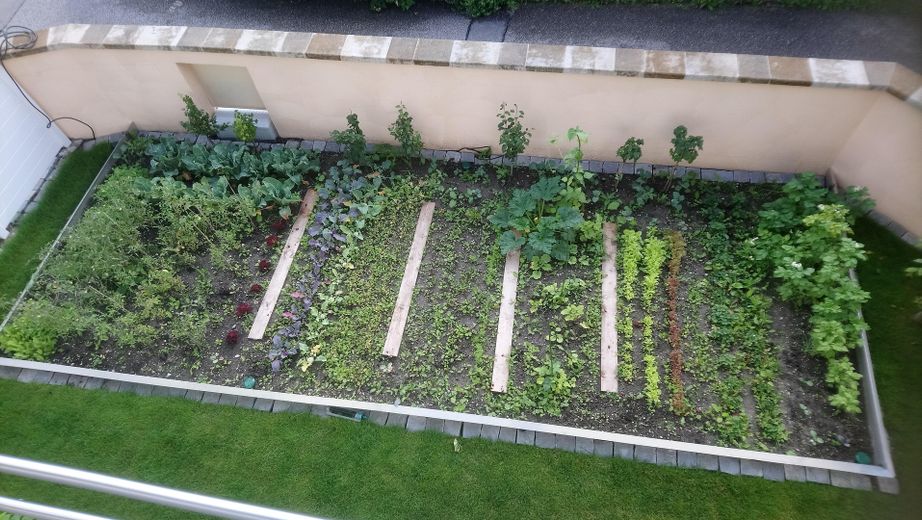
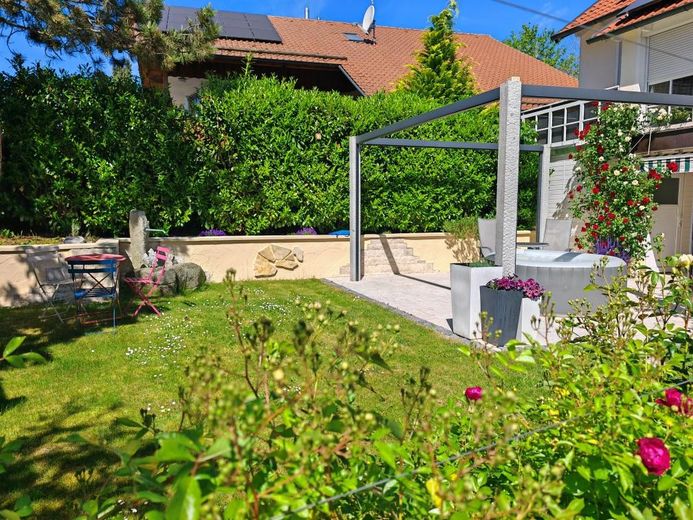
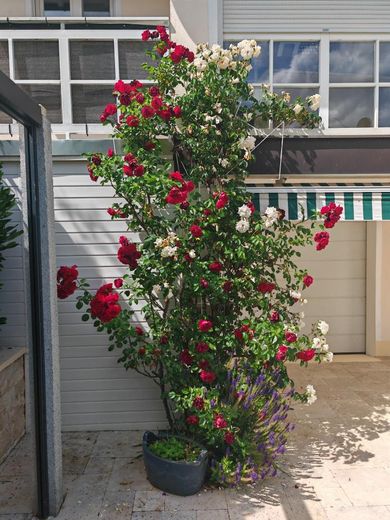
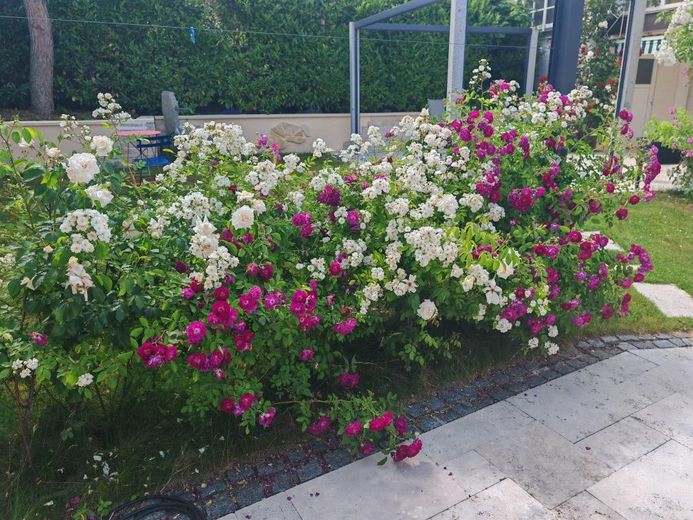
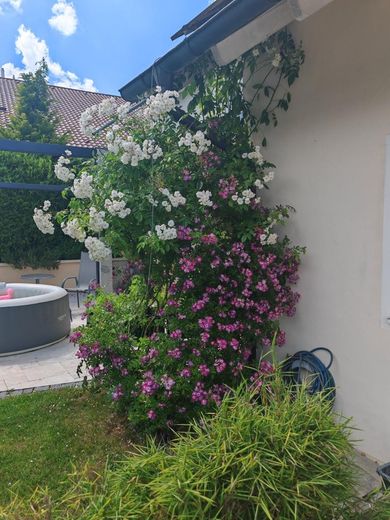
•well-maintained garden
•whirlpool/Jacuzzi connection
•drive-through access to the garden
•large sun sail
•maximum privacy
Here you can enjoy peace, sunshine and spectacular sunsets in a special atmosphere.
Conclusion
This high-quality detached house combines stylish living, modern sustainability and exceptional quality of life in a special location.
Whether as an exclusive family home, a prestigious residence with a spacious home office or a fully equipped property ready for immediate occupancy – here you will find a home with character, comfort and an impressive view.
Move in.
Your destination goes to Google Maps only when you submit the form. TraumImmo neither stores nor logs it.
Location & Infrastructure
The property is situated in an attractive location in the Lower Bavarian region near Dingolfing and only a few minutes from the A92 motorway.
The combination of peaceful living, a natural setting and excellent infrastructure makes this location particularly attractive.
The town offers, among other things:
Shopping facilities and a bakery
Banks
General practitioner and dentist
Primary school and secondary school
Restaurants and leisure activities
Walking and cycling paths along the Isar begin right outside the front door.
Lake Wörther See with its lido and the Waketoolz Wakepark in Wörth an der Isar are just as quickly accessible as the historic old town of Landshut.