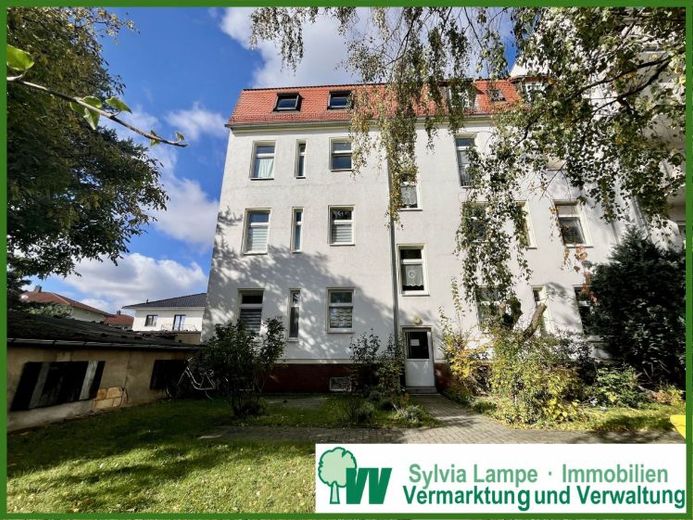
| Type | Ground-floor flat |
|---|---|
| Living area approx. | 54 m² |
| Bedrooms | 2 |
| Rooms | 3 |
|---|---|
| Bathrooms | 1 |
| Plot area | 319 m² |
|---|
| Service charge | 96 € |
|---|---|
| Purchase price | 117.000 € |
| Price per m² | 2,166.67 €/m² |
| Commission | no commission for buyers |
Calculate using this listing's purchase price. Every assumption is editable and all figures are non-binding estimates.
The initial payment is estimated as loan amount × (interest + repayment) ÷ 12. Individual lending terms, special repayments and further fees are not included. Tax, notary and agent costs may differ in your case. This is not a financing offer or financial advice.
Your inputs are calculated only in this browser and are not saved or sent to TraumImmo.
More financing calculators and assumptionsLocation is a decisive criterion when purchasing an investment: close to the city yet surrounded by greenery. This is what the Cracau district offers. The tram, city park, Elbe meadows and all amenities, including the tram, are right outside the door.
This attractive 3-room apartment is located in a solidly built apartment building dating from 1910, which was comprehensively modernized most recently in 2017. The building comprises only 7 residential units, offering a pleasant, manageable neighborhood – half owner-occupied and half rented.
The apartment impresses with its well-considered layout – all rooms lead directly off the hallway. The living room of approx. 17 m² and the bedroom of approx. 11.5 m² face the entrance side of the building. Facing the courtyard are the approx. 11 m² children's room, the kitchen (approx. 5.5 m²) with a view of the greenery, and the approx. 5 m² bathroom with natural light and bathtub.
The features are contemporary: beech veneer tubular chipboard doors and beech laminate floors (renewed in 2016) give the living areas a warm atmosphere. The kitchen and bathroom are classically tiled in white and easy to maintain. From the courtyard, there is a beautiful view of the green neighboring gardens, making the living experience particularly pleasant.
Features & highlights:
3 rooms with approx. 54m² of living space
Spacious living room (approx. 17 m²) and bedroom (approx. 11.5 m²)
Children's room approx. 11 m², kitchen approx. 5.5 m², bathroom approx. 5 m²
All rooms lead off the hallway – practical layout
Bathroom with natural light, window and bathtub
Beech laminate floors (2016), kitchen/bathroom tiled in white
Beech veneer tubular chipboard doors
White, double-glazed plastic windows
Junkers GC7000iW gas condensing heating system (42 kW) with 300l hot-water storage tank, built in 2017
Laundry cellar, tenant cellar, drying room, heating/electrical room in the basement
Fiber-optic connection installed in 2024, speeds of up to 500mbit possible
Additional amenities:
Free parking spaces in front of the building
Underground parking spaces opposite or parking spaces behind the building can optionally be rented
Cellar compartment as well as shared cellar, drying room and heating/electrical cellar
Landscaped courtyard with views of the neighboring gardens
A solid building with history and charm, combined with modern technology and a quiet residential location. Ideally suited for owner-occupiers or investors.
The apartment is rented. The tenant has lived in the apartment since April 2005, following the initial modernization of the building and apartment. The tenancy is trouble-free. The rent is received regularly. The current net cold rent is 345.60 euros and was increased in 2025. Due to the new rent index, the next adjustment will take place in July 2026.
The apartment offers potential due to its location, size, and layout.
Note on house costs: Operating costs, property tax, approx. 7.50 euros per month, billed through the owner; heating and hot water approx. 120 euros; other operating costs approx. 90 euros per month. – Non-allocable costs approx. 35 euros – Maintenance reserve approx. 47 euros per month.
Special features: The community’s investment and reserve account is well funded. Current statement from the management dated 9/25: liquid funds amounting to approx. 78,147 euros.
There are no outstanding arrears. Credits from reserves are assumed upon purchase.
Previous costs, such as the heating replacement, were funded, among other sources, from an Allianz investment account. No major measures at the property are planned. Possibly, the wastewater pipe in the basement will be replaced in the coming years. The funds will be taken from the reserve. The reserve account is sufficiently funded, see above.
Note: We protect the tenants’ privacy. Prospective buyers are requested to provide their complete details, consent to the GDPR, read the cancellation policy and the note that there is no commission and the purchase is directly from the owner, review all documents at their leisure, and not attend an appointment without proof of equity or a purchase-price financing certificate. Do you need a consultation appointment beforehand? With pleasure! Book one at www.lampe-immobilien.de
Your destination goes to Google Maps only when you submit the form. TraumImmo neither stores nor logs it.
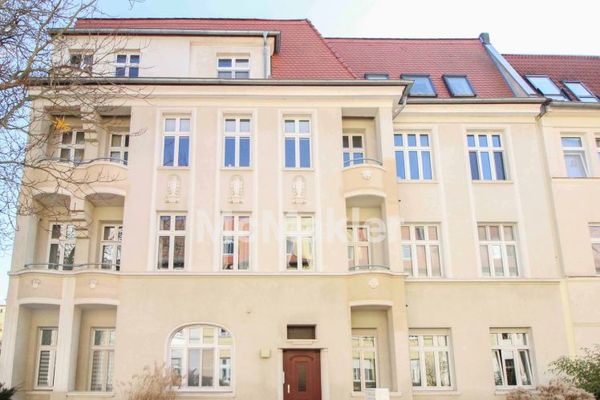 130.000 € Charming 3-room period apartment in the historic Angersiedlung39114 Magdeburg
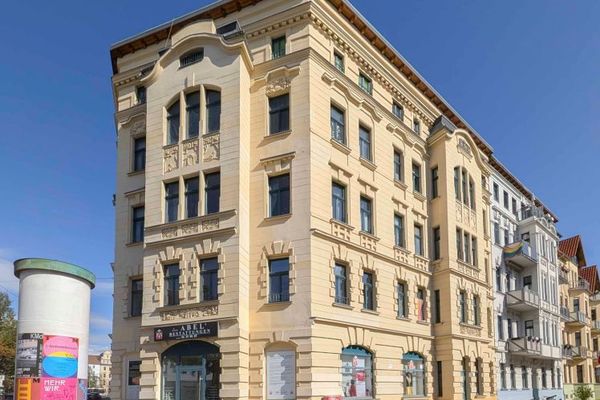 72.000 € Accessible: Well-maintained apartment in the Lenné district with elevator!39112 Magdeburg
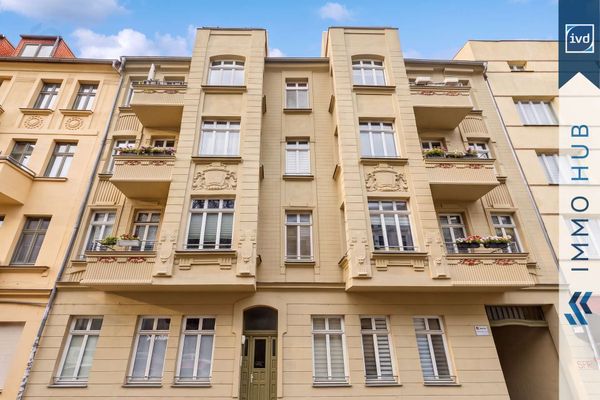 125.000 € ++ Attractive Investment | 4.9% Gross Yield, Balcony & Underfloor Heating ++39104 Magdeburg

