Calculate using this listing's purchase price. Every assumption is editable and all figures are non-binding estimates.
The initial payment is estimated as loan amount × (interest + repayment) ÷ 12. Individual lending terms, special repayments and further fees are not included. Tax, notary and agent costs may differ in your case. This is not a financing offer or financial advice.
Your inputs are calculated only in this browser and are not saved or sent to TraumImmo.
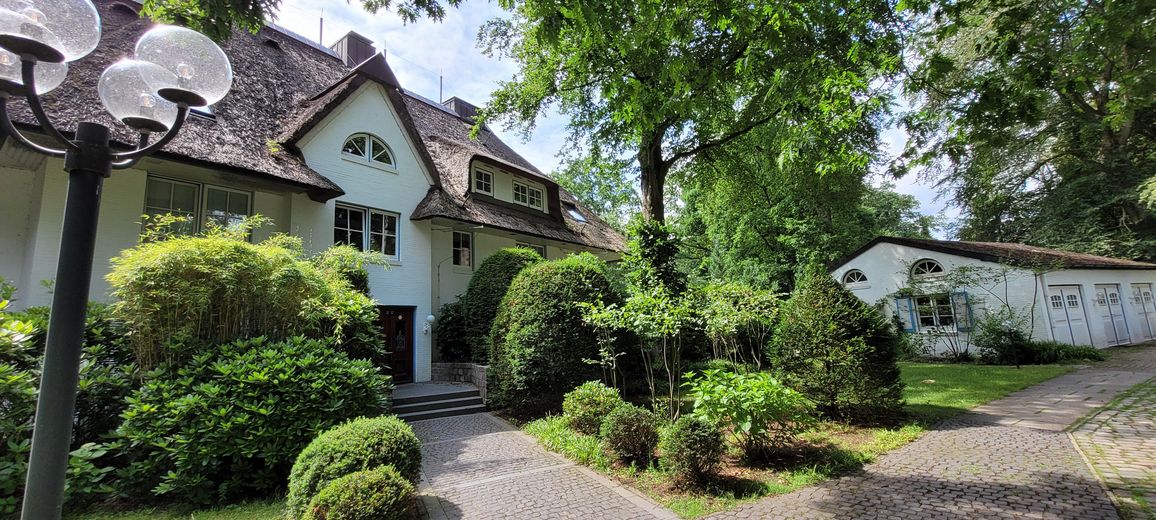
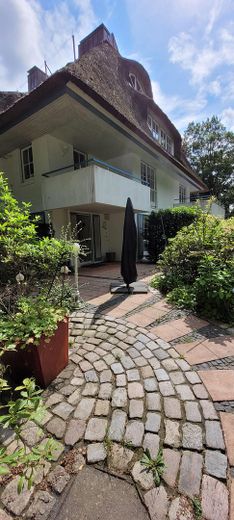
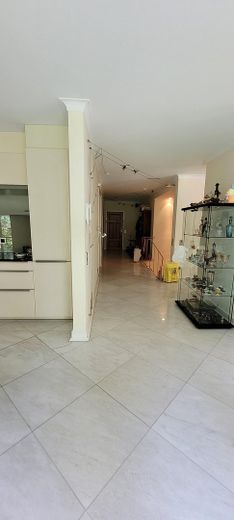
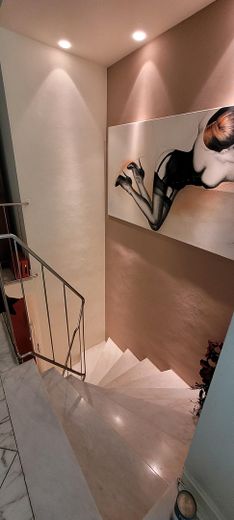
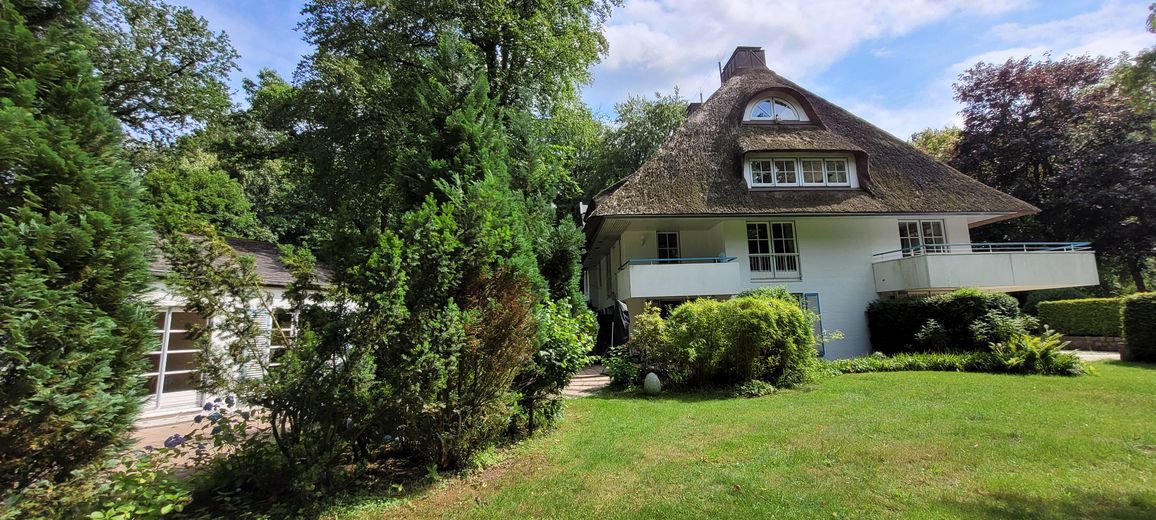
With approximately 270 m² of living space, this exceptional condominium combines the comfort of an apartment with many of the advantages of owning a house. It is located within an independent condominium owners’ association in a stylish thatched-roof house in a quiet cul-de-sac in the sought-after Hamburg district of Poppenbüttel.
The spacious, open-plan property comprises a total of five houses, each forming an independent condominium owners’ association. The low-density development with generous green spaces creates a pleasant residential environment with plenty of freedom and privacy.
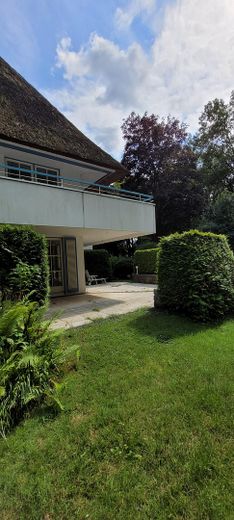
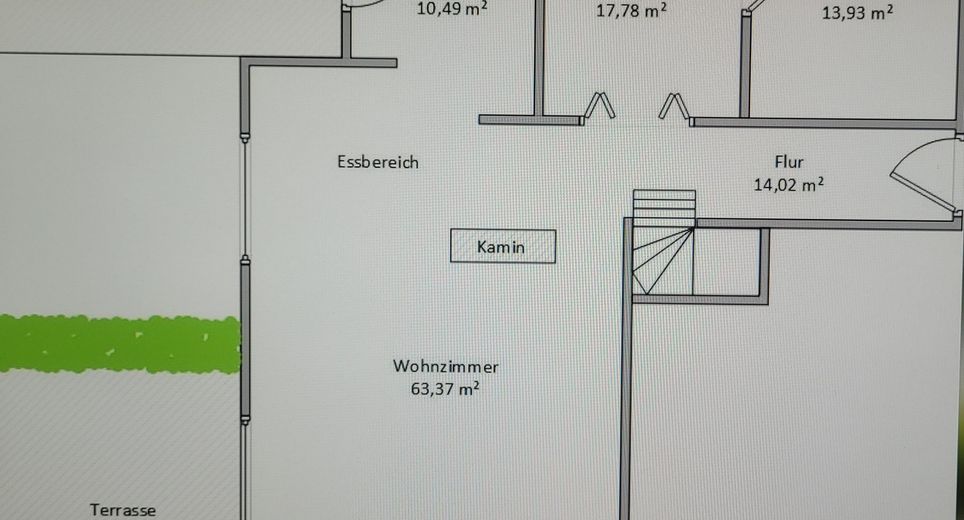
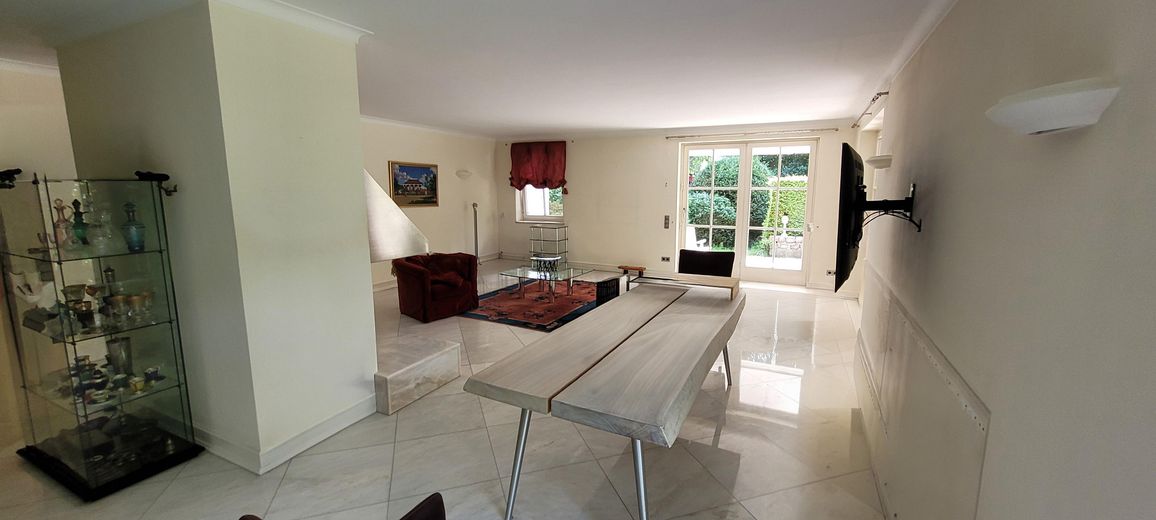
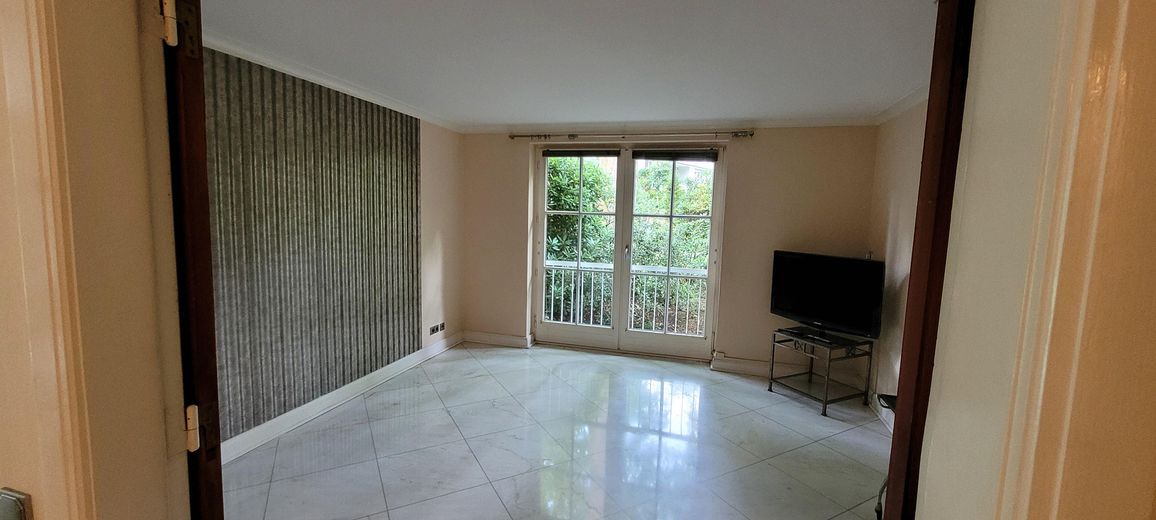
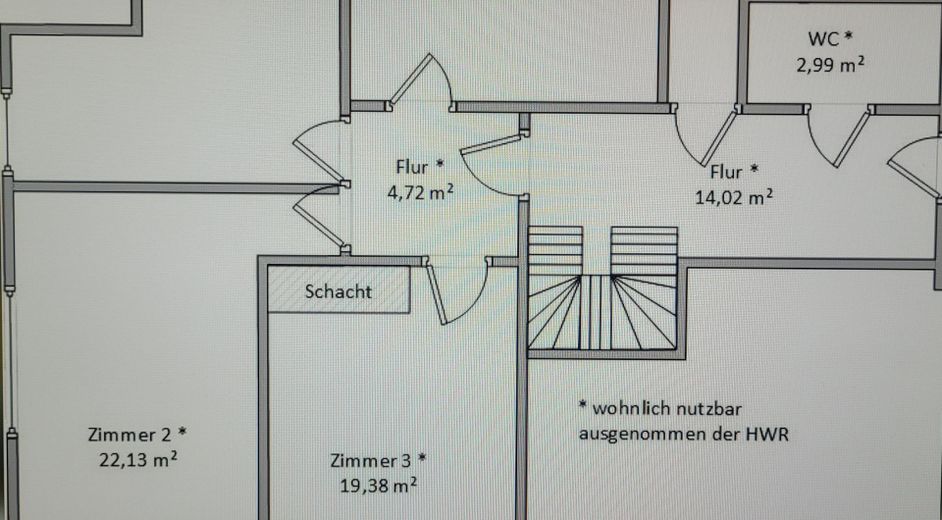
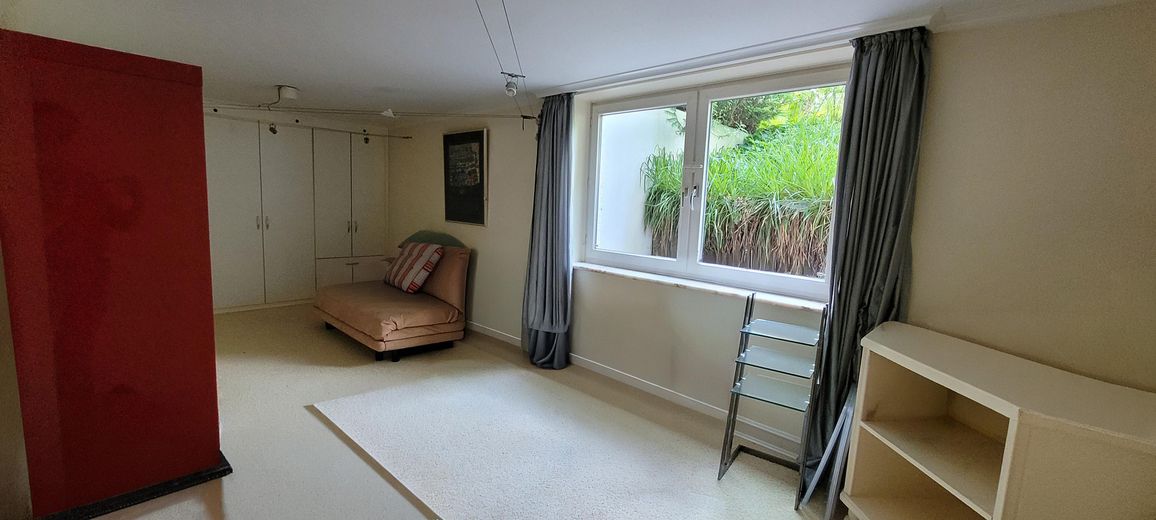
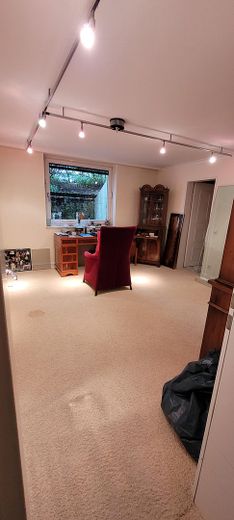
The apartment extends across two levels—the ground floor and basement level—and offers exceptional space with five rooms, including four bedrooms, making it ideal for families or anyone who appreciates spacious living. The well-designed layout is complemented by an expansive garden with three terraces, creating a living experience that goes far beyond that of a classic condominium.
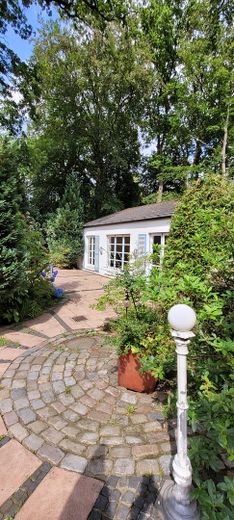
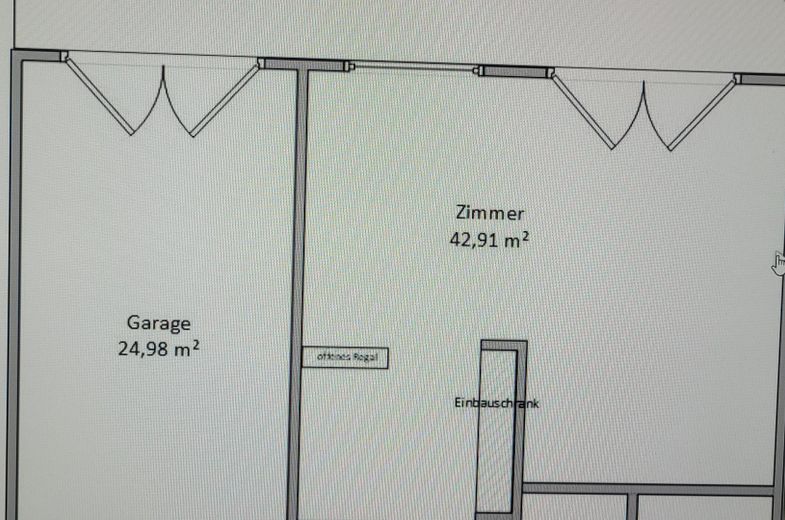
A particular highlight is the approximately 50 m² annex, which offers versatile uses. It features an integrated double garage as well as a high-quality multifunctional room with its own bathroom and kitchenette, making it ideal as a home office, studio, guest area, or creative workspace.
The offering is completed by the integrated double garage and two additional outdoor parking spaces, providing a total of four parking spaces—an uncommon and particularly attractive feature in this location.
Fittings and features, as described
The high-quality fixtures and fittings, continuous maintenance and modernization, and exceptional spaciousness give this property its distinctive character and combine prestigious living with a high degree of comfort.
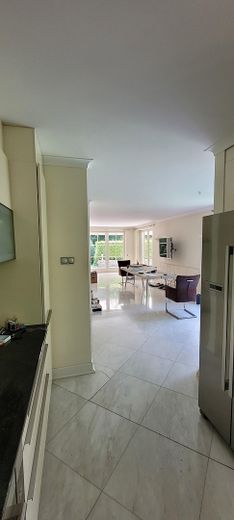
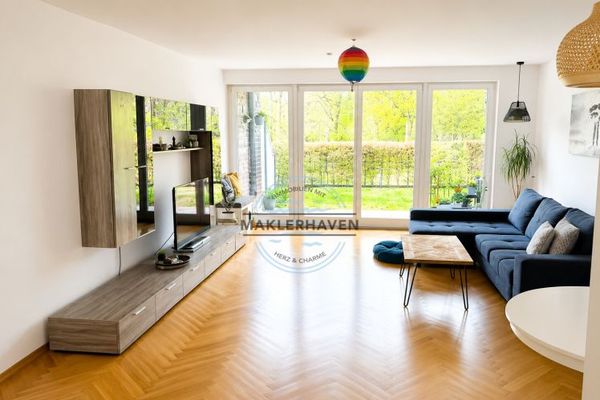
Both the ground floor and the basement level and annex feature underfloor heating, ensuring a pleasant and even indoor climate throughout. On the ground floor, elegant marble flooring underscores the high-quality impression of the living areas. The focal point of the spacious living and dining area is the open fireplace, which creates a cozy atmosphere, particularly during the winter months.
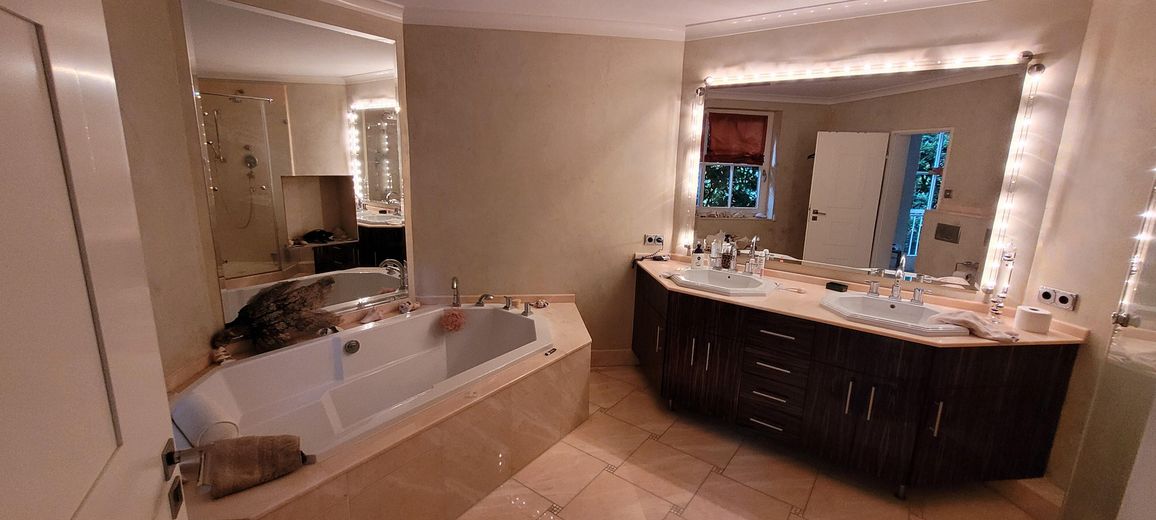
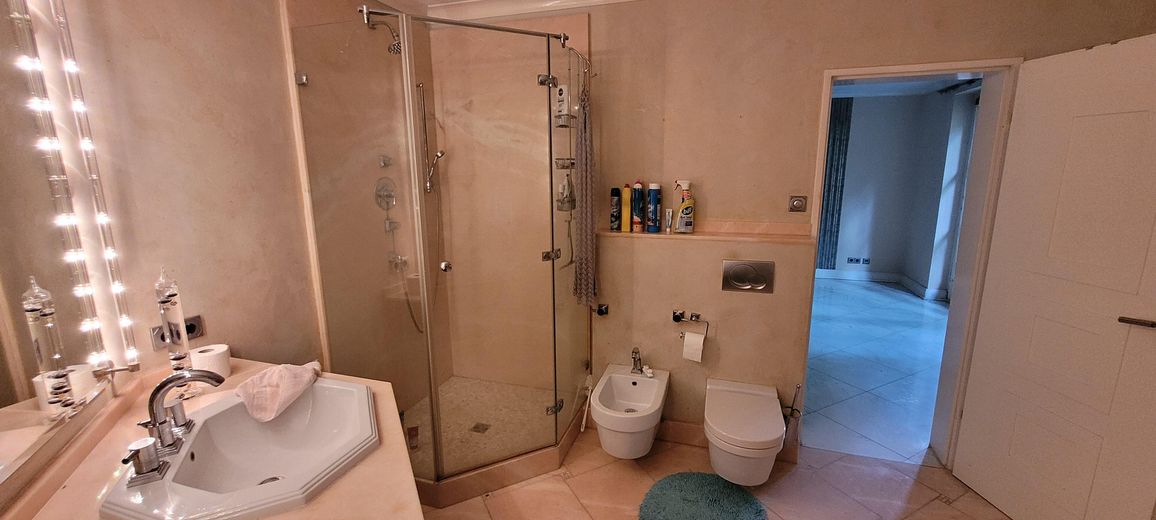
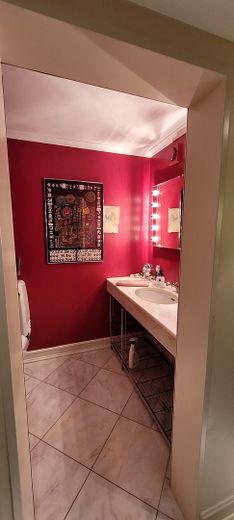
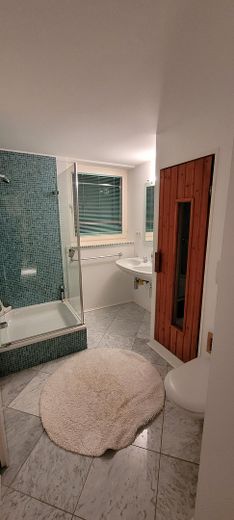
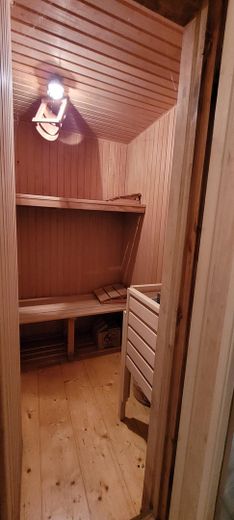
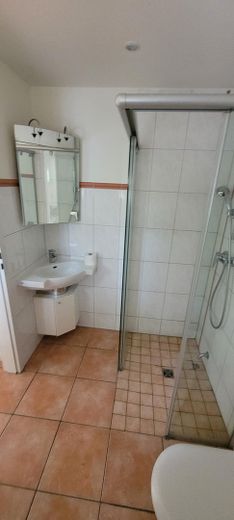
The apartment features a spacious full bathroom with bathtub and shower, a shower room in the sauna area, and a separate guest WC. The Finnish sauna, with an L-shaped layout and two reclining levels, accommodates up to four people and creates a private wellness area in your own home.
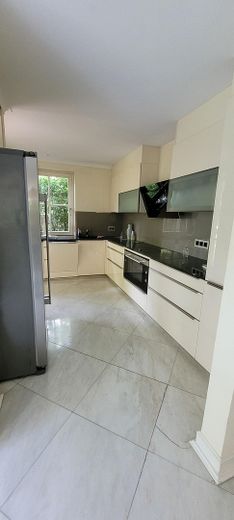
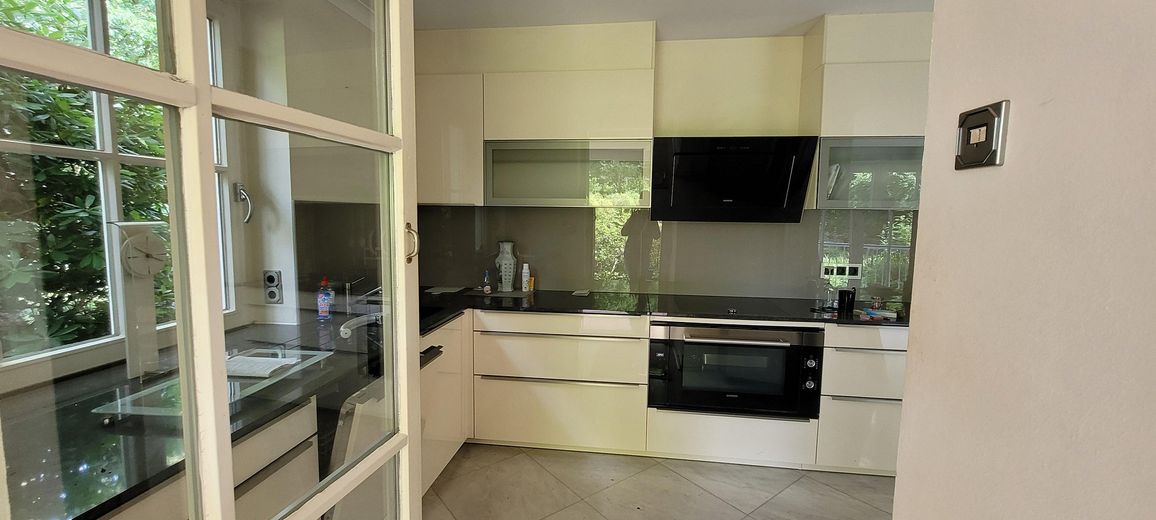
The well-maintained fitted kitchen, renewed in 2016, is equipped with high-quality branded appliances and an elegant granite worktop and presents itself in very well-maintained condition thanks to its limited use.
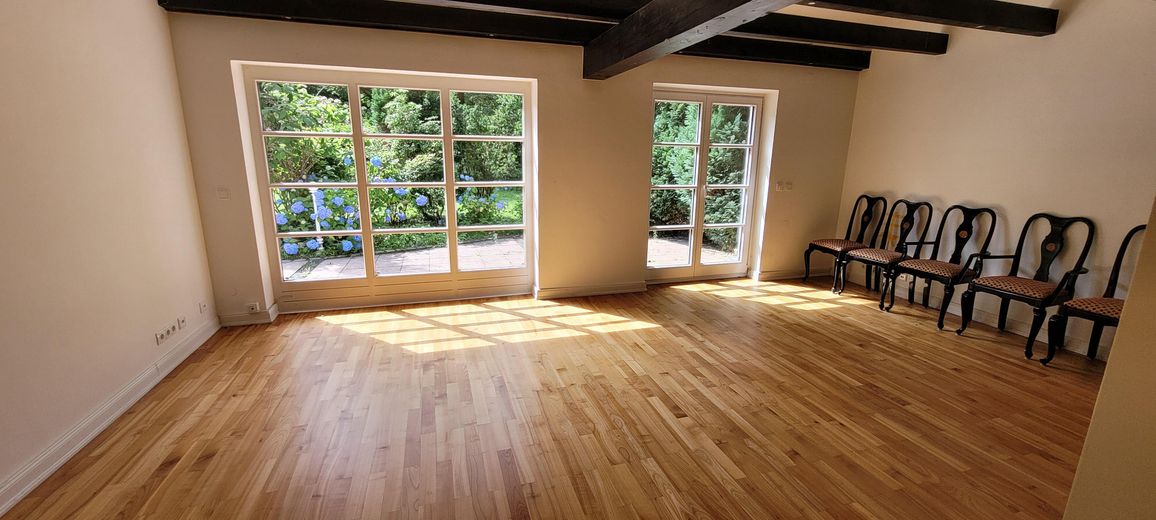
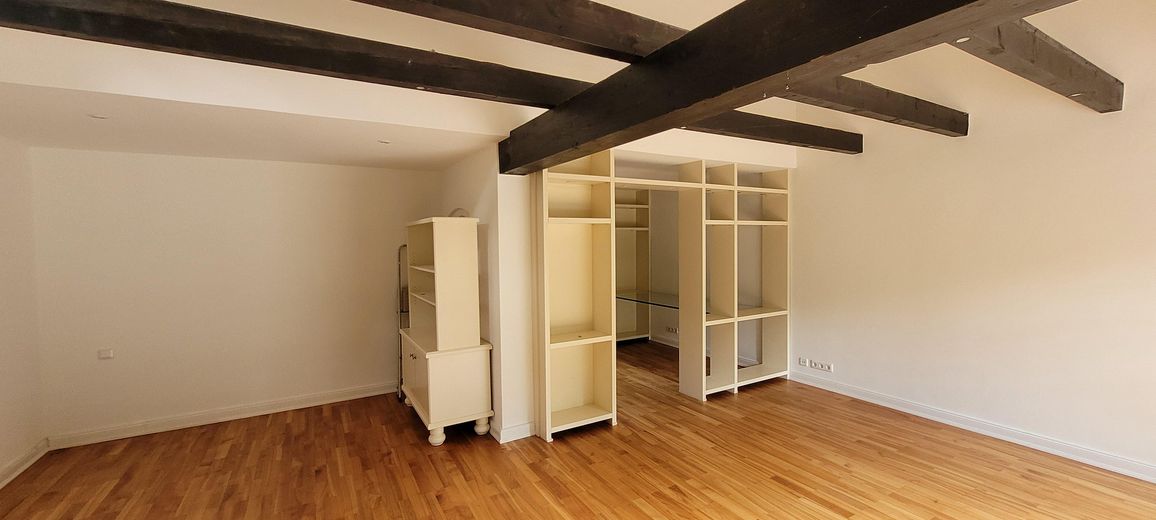
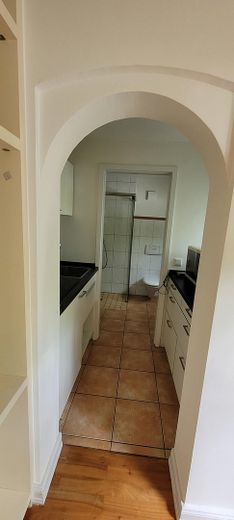
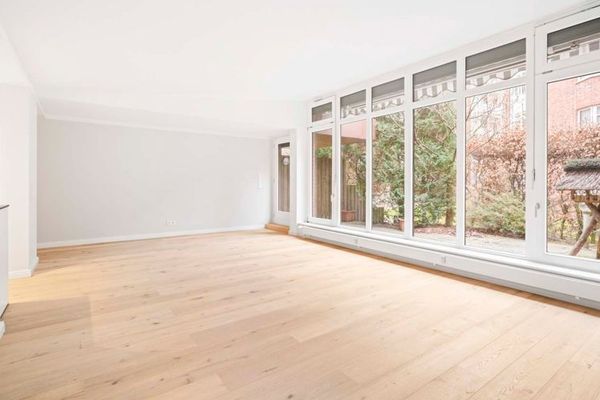
The approximately 50 m² annex has been finished to a high standard and, in addition to the integrated double garage, features a spacious multifunctional room with wooden flooring, underfloor heating, a custom-built fitted wardrobe with integrated glass desk, kitchenette, and its own bathroom. Floor-to-ceiling window elements providing access to one of the terraces, a roof window, and the partially open ceiling with exposed wooden beams create a bright and distinctive atmosphere.
The property has been continuously modernized over the past years. The full bathroom on the ground floor was comprehensively renovated in 2005, the house’s heating system was replaced in 2006, and the thatched roof of the main house was renovated in 2007. The fitted kitchen was renewed in 2016, followed by balcony renovation in 2020.
Location
Area and routes
Plan a route
Your destination goes to Google Maps only when you submit the form. TraumImmo neither stores nor logs it.
Location details
The property is located in a quiet cul-de-sac in Hamburg’s Poppenbüttel district. The green surroundings of the Alster Valley and the excellent infrastructure define the high residential appeal of this location.
The idyllic Alster walking trail along the Alster River begins just around 200 metres away. Nature is literally on your doorstep here – whether for a morning jog, a relaxing walk, a bike ride or peaceful hours by the water. Hennebergpark can be reached on foot in approximately 1.3 km or via the Alster walking trail in around 2 km.
The Alstertal shopping centre (AEZ), with its numerous shops, cafés, restaurants and services, can be reached within a few minutes on foot. Poppenbüttel S-Bahn station is also only about a ten-minute walk away and offers a direct connection to Hamburg city centre.
Kindergartens, schools, doctors, and a wide range of sports and leisure activities are located in the immediate vicinity and underscore the high quality of life offered by this location. The transport connections are also excellent: Hamburg Airport can be reached by car in around 18 minutes.