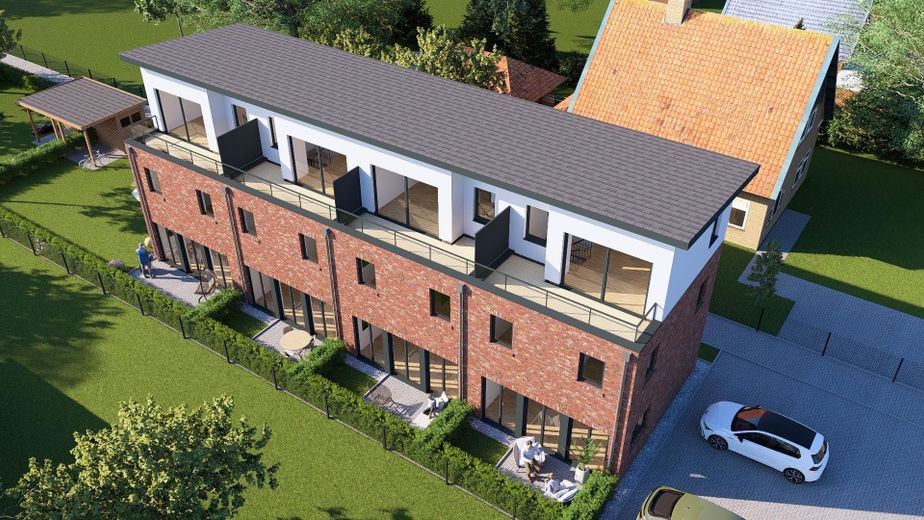
Projektansicht
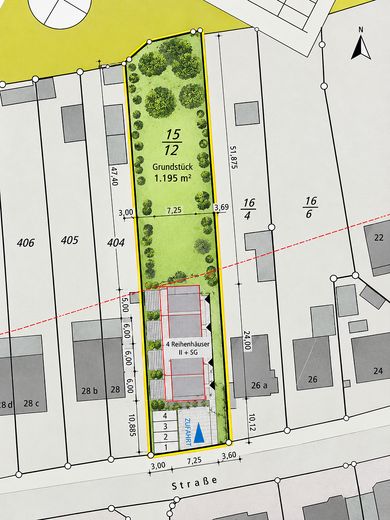
Bauvoranfrage
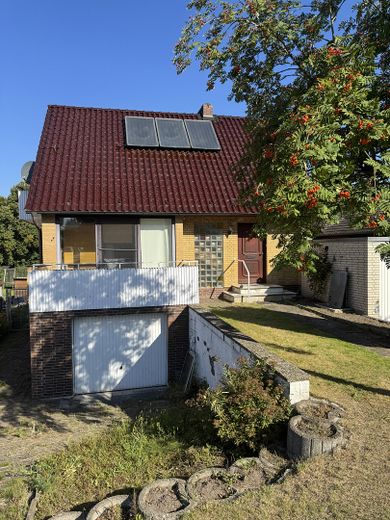
Hausansicht
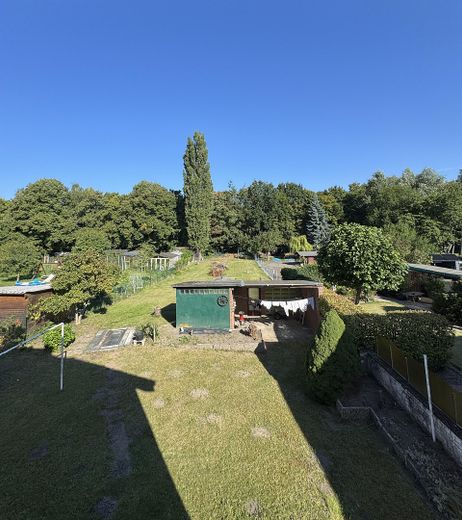
Grundstück mit Potenzial
| Type | Detached house |
|---|---|
| Living area approx. | 85 m² |
| Year built | 1965 |
| Bedrooms | 4 |
| Available from | Nach Vereinbarung |
|---|---|
| Rooms | 4 |
| Bathrooms | 2 |
| Heating | Central heating |
| Fuel type | Oil |
| Plot area | 1195 m² |
|---|---|
| Parking spaces | 2 |
| Floors in the building | 1 |
| Usable floor area | 24 m² |
| Purchase price | 759.000 € |
|---|---|
| Price per m² | 8,929.41 €/m² |
| Commission | no commission for buyers |
Calculate using this listing's purchase price. Every assumption is editable and all figures are non-binding estimates.
The initial payment is estimated as loan amount × (interest + repayment) ÷ 12. Individual lending terms, special repayments and further fees are not included. Tax, notary and agent costs may differ in your case. This is not a financing offer or financial advice.
Your inputs are calculated only in this browser and are not saved or sent to TraumImmo.
More financing calculators and assumptionsFor sale is an exceptionally spacious freehold plot of approx. 1,195 m² in Lübeck-Krempelsdorf / St. Lorenz Nord. The plot is currently developed with a detached single-family house built in 1965.
What makes this property particularly attractive is the combination of the large plot, the existing single-family house and its diverse development potential.
The property therefore appeals to different groups of buyers: families, large families and multi-generational households as well as capital investors, investors, property developers, project developers and construction companies.
The future owner has three particularly interesting usage options:
Option 1 – Retain and renovate the single-family house
The existing detached single-family house offers the possibility of comprehensive renovation and modernization according to individual preferences.
The particular added value lies in the approx. 1,195 m² freehold plot.
There is plenty of open space available here for a garden, family, children, leisure activities, terraces and personal design ideas.
For families deliberately seeking a detached home with an exceptionally large private plot, this represents an interesting opportunity.
Option 2 – Renovate and extend generously
Another attractive prospect is combining the existing single-family house with a generous extension or addition.
This can create additional living space and adapt the existing building to modern and individual housing needs.
This option is particularly interesting for large families, multi-generational households or buyers requiring more space.
A combination of living and working may also be conceivable with appropriate planning.
The type, scope and specific approval feasibility of an addition or extension must be coordinated with the responsible building authority as part of the individual planning process.
Option 3 – Demolition and construction of 4 terraced houses with a setback floor
For capital investors, investors, property developers, project developers and construction companies, the plot offers a particularly interesting development prospect.
For the new development of the plot, a positive preliminary building decision from the Hanseatic City of Lübeck is available for the construction of 4 two-storey terraced houses with a setback floor and one residential unit each.
According to the available documents, a design with two full storeys - setback floor and a total building length of approx. 24 metres in planning-law terms.
The positive preliminary building approval has since been extended and, according to the information available, is valid until 04/05/2029.
This provides prospective buyers with an already specifically reviewed basis for the further development of a residential project with four terraced houses.
The existing site plan and the associated documents can be made available for review to serious prospective buyers.
Purchase price: €759,000.00 negotiable
If you are interested, please feel free to contact me:
Demir Immobilien Lübeck
Contact: Mr Bünyamin Demir
Telephone: 0176/72112722
Plot & Building
approx. 1,195 m² privately owned land
Detached single-family house
Year built: 1965
one residential unit
spacious plot
Renovation and modernisation potential
Possibility of a substantial extension or addition, subject to approval
Alternatively, demolition and new construction
Interesting utilisation options for owner-occupiers and investors
Energy Information
Usable building area according to the energy certificate: 109 m²
Main energy source: heating oil
Heating generator built in 2002
Solar thermal system for hot-water generation
Energy certificate valid until 01/03/2032
Note: The 109 m² refers to the usable building area stated in the energy certificate and does not necessarily correspond to the living area.
Development / New Construction
positive preliminary building approval available
extended until 04/05/2029
Planning for 4 terraced houses with a set-back storey
each with 1 residential unit
2 full storeys with a set-back storey
Total building length of the reviewed planning: approx. 24 m
Site plan available
Planning documents available
Further implementation within the framework of official requirements and approvals
Demir Immobilien Lübeck
Contact: Mr Bünyamin Demir
Telephone: 0176/72112722
Disclaimer:
All information, details, area specifications, property descriptions, and information on structural and planning options contained in this exposé are based on the information and documents provided to the agent by the owner or seller.
The agent has not independently verified this information and documentation for accuracy, completeness, and currency. Therefore, to the extent permitted by law, the agent assumes no warranty or liability for the accuracy and completeness of this information.
Prospective buyers are advised to independently have all information, documents, areas, and building-law options essential to their purchase decision reviewed by appropriately qualified experts and the competent authorities.
The illustrated possibility of an extension or enlargement of the existing building does not constitute an independent assurance of planning permission.
For the planned terraced-house development, the preliminary building permit currently available, including its conditions, notes, and other public-law requirements, is decisive.
Errors, changes, and prior sale reserved.
Target Groups
Families
For families, the existing single-family house combined with approx. 1,195 m² of freehold land offers the opportunity to create an individual home with an exceptionally large amount of land.
Large Families & Multigenerational Living
A possible generous extension of the existing house could create attractive living concepts with additional space.
Buy-to-Let Investors & Investors
The combination of a large freehold plot and a positive preliminary building permit for four terraced houses provides an interesting basis for a long-term real estate investment and project development.
Property Developers & Construction Companies
For professional project developers and construction companies, the planning-law review of the terraced-house development that has already been carried out is particularly interesting.
The available documents enable a well-founded assessment of the further project development.
The Highlights at a Glance
1,195 m² freehold land
Lübeck-Krempelsdorf / St. Lorenz Nord
detached single-family house
Built in 1965
Renovation of the existing property possible
generous extension as a further option
alternatively, demolition and new construction
positive preliminary building permit for 4 terraced houses with set-back top floor
preliminary building permit extended until 04.05.2029
4 terraced houses, each with one residential unit, planned
2 Full storeys with set-back storey
existing site plan and planning documents
good infrastructure
schools and childcare facilities within easy reach
shopping facilities in the surrounding area
public transport accessible within a few minutes’ walk
good connections to the city centre and main railway station
good regional and long-distance transport connections
of interest to families and large families
of interest to capital investors and investors
of interest to property developers and construction companies
€759,000 negotiable
NO BUYER’S COMMISSION
Your destination goes to Google Maps only when you submit the form. TraumImmo neither stores nor logs it.
Living in Lübeck – good infrastructure and short distances
The property is located at Herrendamm 28 in 23556 Lübeck, in the Krempelsdorf / St. Lorenz Nord area.
The location combines an established residential environment with good infrastructure, short distances to Lübeck city centre and convenient transport connections.
The combination of a large freehold plot and easily accessible infrastructure is particularly attractive for families and extended families.
Shopping & everyday needs
Shopping facilities for everyday needs are located in the nearby surroundings and can be reached quickly.
Supermarkets, discount stores, bakeries and other shops and service providers ensure good everyday provision.
Medical facilities and pharmacies are also easily accessible within the city of Lübeck.
Families, schools & childcare
The surrounding area offers good infrastructure for families.
Daycare centres as well as primary and secondary schools are within easy reach.
Together with the generously sized plot, the location therefore offers interesting conditions for families with children and extended families.
Public transport
Public transport is easily accessible. A bus stop is only a few minutes’ walk from the property.
This provides connections to the city centre, the main railway station and other parts of the city of Lübeck.
City centre & main railway station
Lübeck city centre, with its diverse shopping, dining, cultural and leisure facilities, is easily accessible.
Lübeck main railway station is also located a comparatively short distance away and offers regional and long-distance rail connections.
Transport connections
Important transport routes and the motorway can be reached quickly via the surrounding road network.
The location therefore also offers an interesting starting point for commuters.
The proximity to the BAB 1 provides good long-distance transport connections on the one hand. In the event of possible new construction, however, the noise protection requirements specified in the preliminary building permit must be taken into account on the other hand.
Also interesting for project development
The combination of a residential location, existing infrastructure, good accessibility and the positive preliminary building permit for four terraced houses makes the site interesting from the perspective of investors, property developers and project developers.
 689.577 € Living in Lübeck with direct access to the A1!23556 Lübeck
 533.050 € +++ Two-family house with many possibilities and a large plot +++23556 Lübeck
 2.900.000 € DIRECT BALTIC SEA VIEW AT TRAVEMÜNDE MARINA23570 Lübeck


