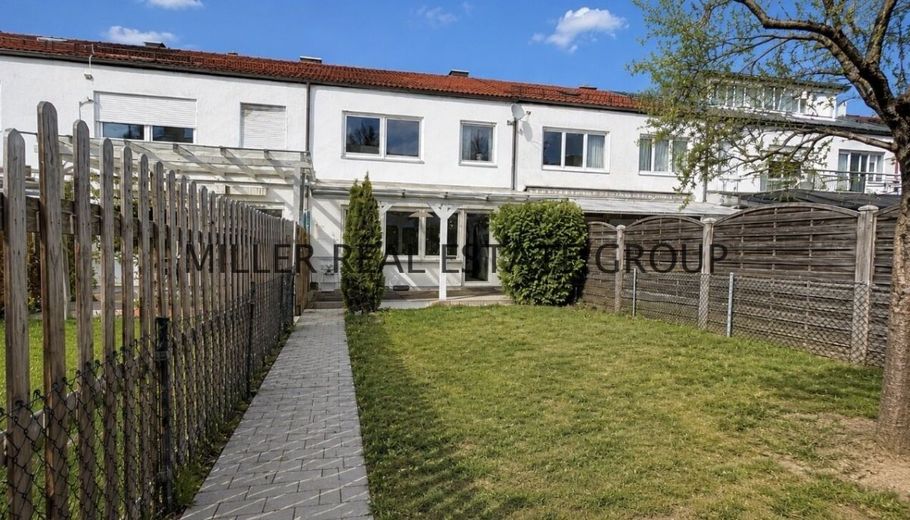
Außenansicht
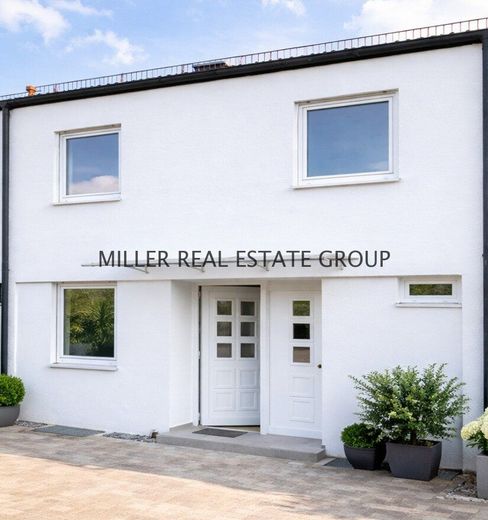
Außenansicht
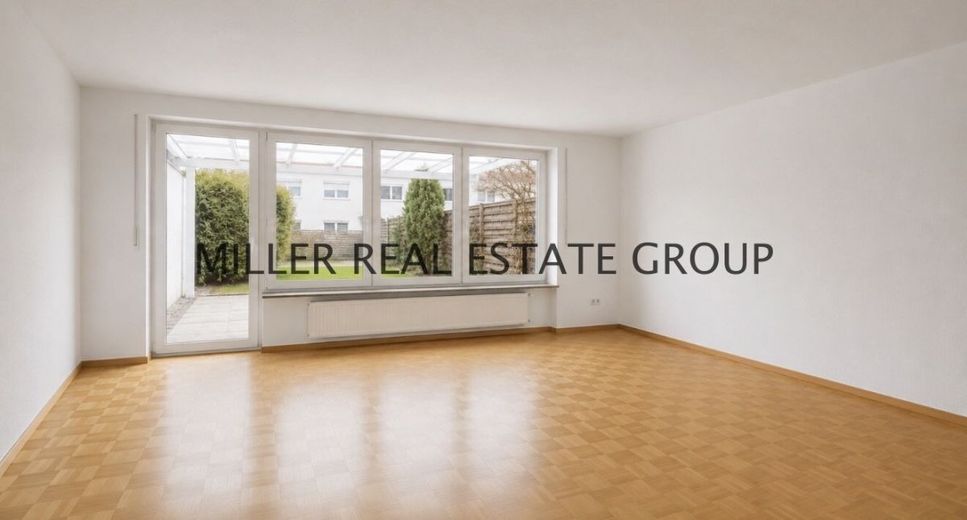
Wohn-Essbereich
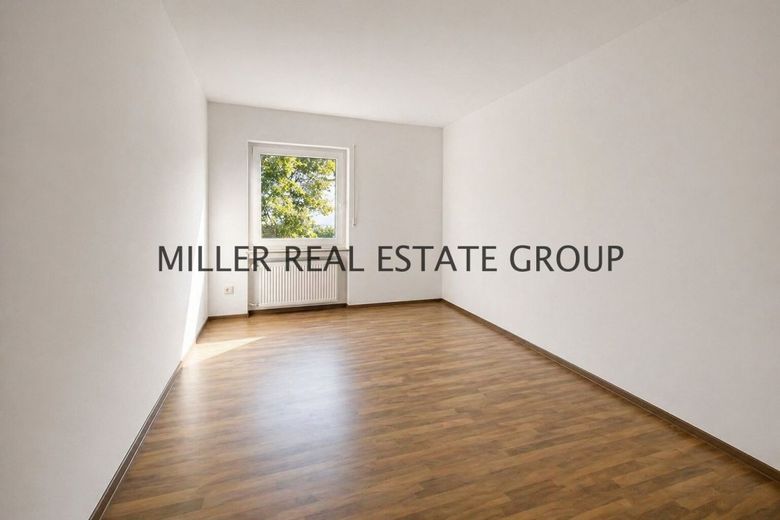
Kinderzimmer
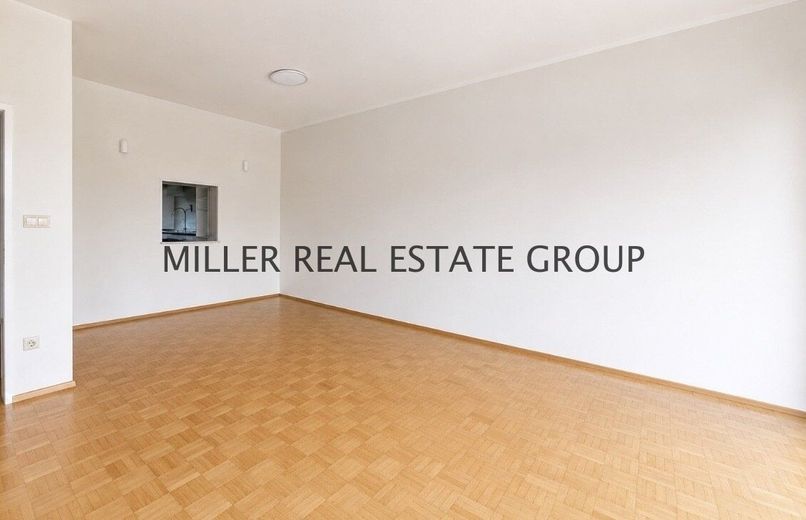
Wohn/ Essbereich
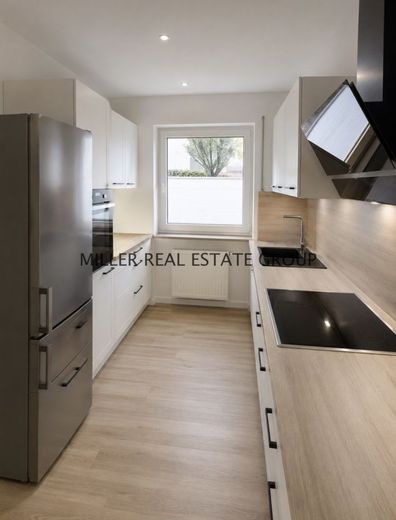
Küchenbereich
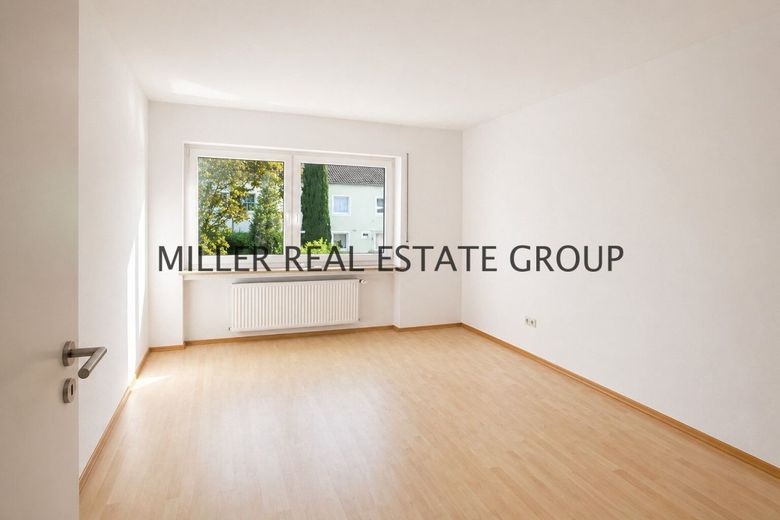
Schlafzimmer
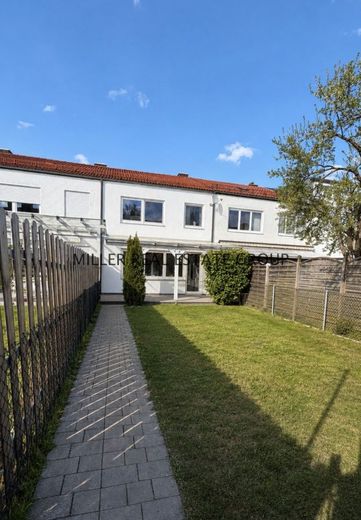
Außenansicht
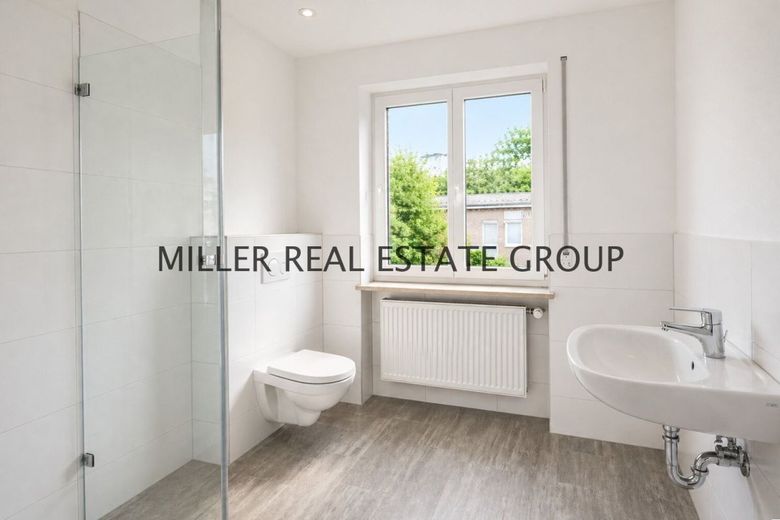
Badezimmer
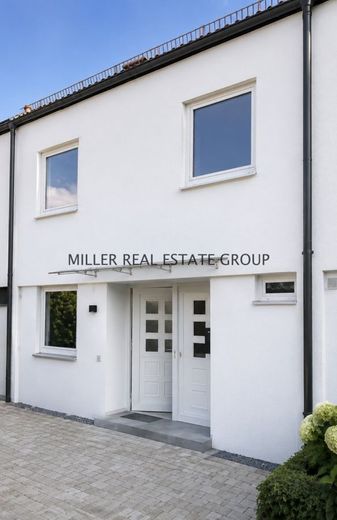
Außenansicht
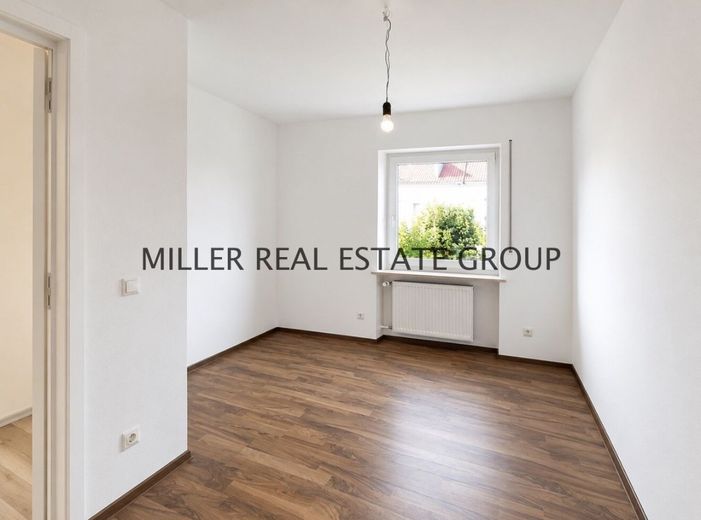
Kinderzimmer
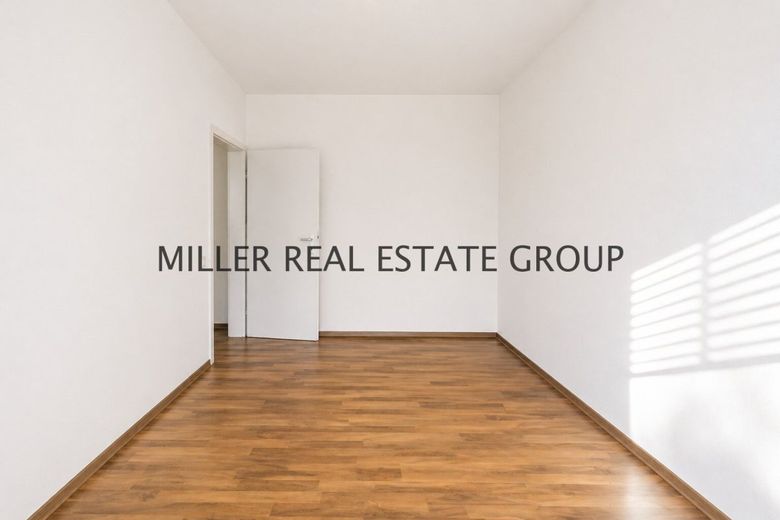
Kinderzimmer
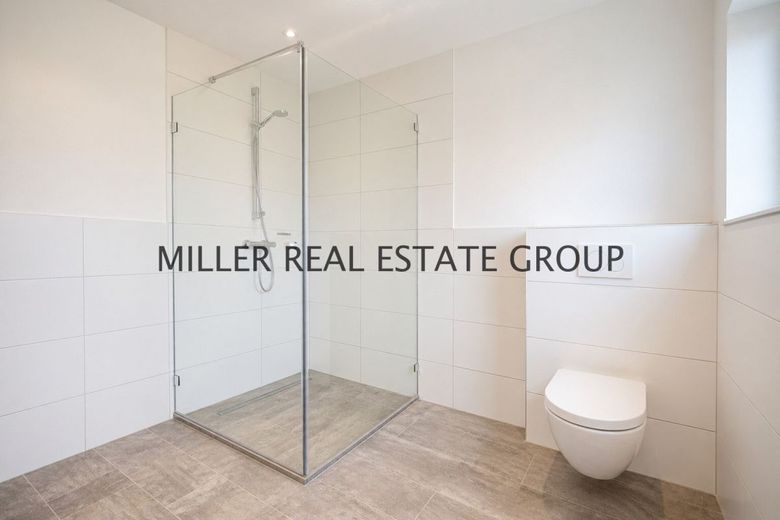
Badezimmer
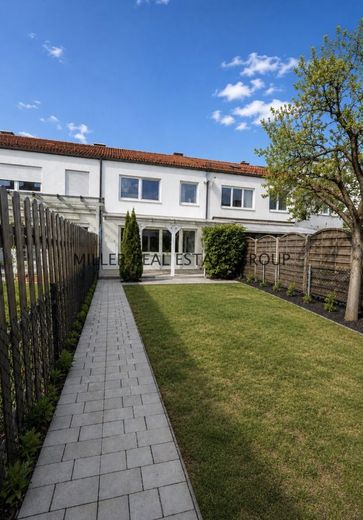
Gartenbereich
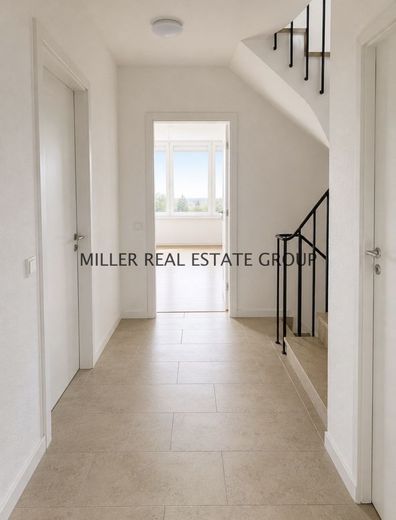
Flur
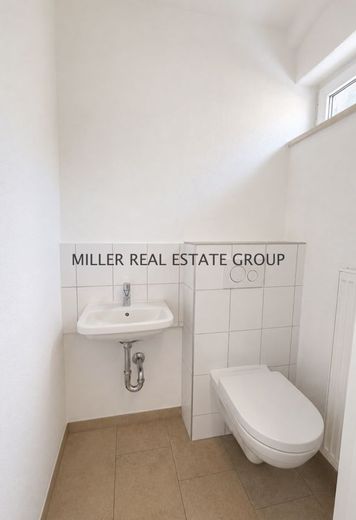
Gäste WC
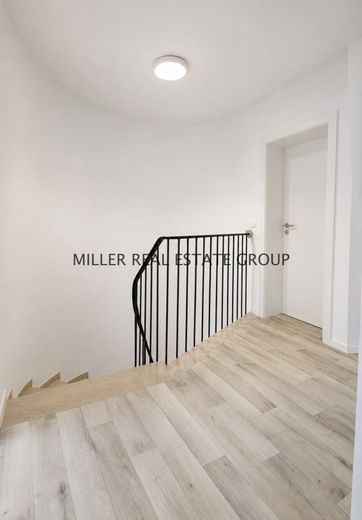
Flur OG
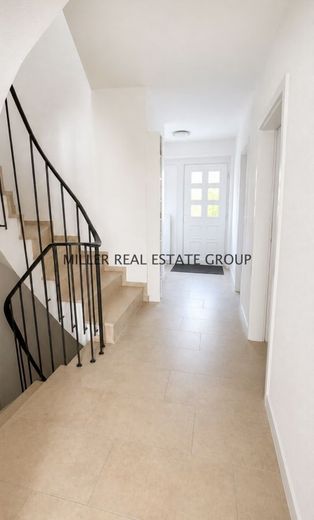
Flur
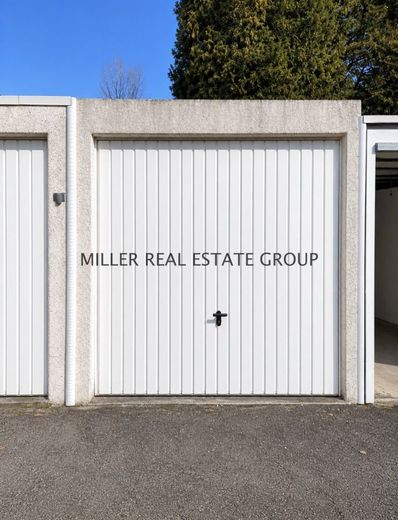
Garage
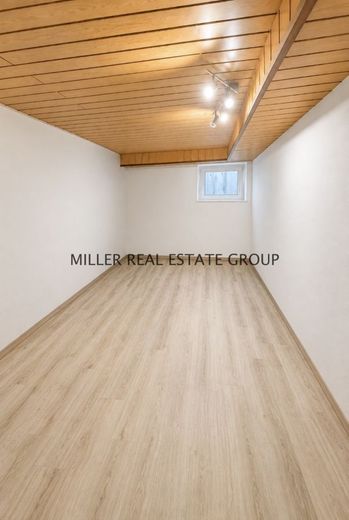
Büro-Gästezimmer KG
| Type | Mid-terrace house |
|---|---|
| Living area approx. | 95 m² |
| Year built | 1980 |
| Rooms | 4 |
|---|---|
| Bathrooms | 1 |
| Plot area | 163 m² |
|---|
| Purchase price | 506.000 € |
|---|---|
| Price per m² | 5,326.32 €/m² |
Calculate using this listing's purchase price. Every assumption is editable and all figures are non-binding estimates.
The initial payment is estimated as loan amount × (interest + repayment) ÷ 12. Individual lending terms, special repayments and further fees are not included. Tax, notary and agent costs may differ in your case. This is not a financing offer or financial advice.
Your inputs are calculated only in this browser and are not saved or sent to TraumImmo.
More financing calculators and assumptionsWell-maintained terraced middle house with southwest garden, terrace, cellar and garage in a sought-after residential area of Ingolstadt-Süd!
In a popular and in-demand residential area of Ingolstadt-Süd, this well-maintained terraced middle house presents itself as a value-retaining property with solid substance, a well-thought-out room layout and versatile additional usable areas.
Built in 1980, the house offers approx. 95 m² of living space on a plot of approx. 163 m². In total, there are four rooms, an open-plan living and dining area, a separate kitchen, a pantry, a guest WC, three rooms on the upper floor, a daylight bathroom, a fully basement cellar level, an attic, a private garden area, a terrace and a garage.
The central focal point of the house is the open-plan living and dining area on the ground floor. Here, a pleasant living feeling is created with a direct connection to the outdoor area. From the living area, you can access the terrace and the private garden. The southwest orientation ensures attractive light conditions and makes the garden area a valuable part of the property - ideal for relaxing hours outdoors, cozy moments on the terrace and permanently sought-after living quality.
The separate kitchen is functionally arranged and connected to the dining area via a practical serving hatch. This creates a pleasant connection between cooking, eating and living without the kitchen area being fully integrated into the living space. A pantry usefully complements the ground floor and offers additional storage space for provisions, household utensils and everyday items. A guest WC with window additionally provides comfort on this level.
On the upper floor there are three well-proportioned rooms that can be used flexibly - for example as a bedroom, children's room, guest room, study or home office. This room structure makes the house interesting for families and couples as well as for tenants with space requirements. The daylight bathroom is fitted with a shower, washbasin, WC and window and has been modernized in recent years.
The basement level significantly expands the usability of the property. In addition to a boiler room and a cellar room, there is a laundry room/workshop area as well as another room that can be used in many ways - for example as an office, guest room, hobby room, fitness area or additional storage space. Particularly practical is the direct access from the laundry/workshop area via an outdoor staircase into the garden.
The existing attic also offers additional storage space and expands the practical uses of the house.
In recent years, key areas have already been modernized. These include the bathroom, the guest WC, the flooring, and the windows. As a result, the mid-terrace house presents itself in a well-maintained condition and offers an attractive basis for long-term use.
The property is currently rented and is therefore particularly suitable for capital investors who would like to acquire a solid residential property in an economically strong location. At the same time, the house also offers an interesting prospect for buyers who are considering owner-occupation in the long term.
The combination of the sought-after location in Ingolstadt-Süd, private southwest-facing garden, terrace, fully finished basement, garage, modernized fittings, and existing tenancy makes this mid-terrace house an attractive opportunity for capital investors and prospective owner-occupiers.
For further questions or to arrange a personal viewing appointment, MILLER REAL ESTATE GROUP will be very happy to assist you.
Ingolstadt-Süd: sought-after residential area with good infrastructure, high demand and long-term value stability!
The mid-terrace house is located in a popular and sought-after residential area in the south of Ingolstadt. Ingolstadt-Süd is one of the city’s attractive residential areas and impresses with a successful combination of a quiet residential environment, good infrastructure, and quick access to important everyday amenities.
The immediate surroundings are characterized by established residential development, a pleasant neighborhood, and a family-friendly structure. Shopping facilities, pharmacies, kindergartens, schools, playgrounds, leisure activities, and green spaces are all within easy reach. Public transport and important transport connections are also conveniently accessible.
The location is ideal for families, couples, commuters, and tenants who want to live close to the city while also valuing a pleasant residential environment. Houses with gardens, terraces, basements, and garages are particularly in demand in Ingolstadt.
Ingolstadt is one of Bavaria’s economically strong locations and is attractive in the long term as a place to live and work. The stable demand for Living space, good infrastructure and the strong regional economy make properties in sought-after residential locations particularly attractive.
Especially for capital investors, this location offers a convincing basis. The combination of rentable living space, private outdoor area, additional usable space in the basement, garage and a sought-after location creates a solid basis for a long-term property investment.
At the same time, the house also remains interesting for buyers who are considering owner-occupation at a later date. The classic room layout, the three rooms on the upper floor, the garden, the terrace and the garage meet exactly the criteria that are particularly sought after in terraced houses in Ingolstadt.
The location thus combines exactly what many buyers and tenants are looking for: quiet living, good accessibility, family-friendly infrastructure, private outdoor space and long-term value retention.
Room layout:
Ground floor:
* Entrance area / hallway
The ground floor welcomes you with a practical entrance area and a well-usable hallway. From here, the essential rooms on this level are accessible. The layout is classic, functional and pleasantly suitable for everyday use.
* Open-plan living and dining area
The open-plan living and dining area forms the centerpiece of the house. The room offers space for living, dining and family life together. Direct access to the terrace and the garden creates a lovely connection between indoor and outdoor areas. This transition in particular makes the ground floor especially homely and attractive.
* Terrace and southwest-facing garden
From the living area, you can access the terrace and the private garden area directly. The southwest orientation ensures pleasant light conditions and makes the outdoor area a real added value. Whether as a retreat, play area, space for plants or a cozy terrace area - the garden significantly increases the quality of living.
* Dining area with pass-through to the kitchen
The dining area is openly integrated into the living area and has a practical pass-through to the kitchen. This solution creates short distances and functionally connects the kitchen area with the dining area.
* Separate kitchen
The kitchen is arranged separately and offers a clear separation from the living area. This keeps the living and dining area open and homely, while the kitchen can be used practically and independently.
* Pantry
The pantry offers valuable additional storage space. It is ideal for supplies, household appliances, cleaning utensils or everyday necessities. Especially in a row house, such a utility room is a practical advantage.
Guest WC with window
The guest WC on the ground floor is equipped with a toilet, washbasin and window. It sensibly complements the ground floor level and provides additional comfort in everyday life as well as when entertaining visitors.
Upper floor:
* Bedroom
The bedroom is well laid out and offers space for classic bedroom furnishings. Thanks to the clear floor plan, the room can be used pleasantly and functionally.
* Children's room / Room 1
The first children's room is ideal as a children's room, guest room or study. Its flexible usability is a clear advantage for different life situations.
* Children's room / Room 2
The second children's room also offers versatile usage possibilities. It can be used as a children's room, home office, guest room, dressing room or additional retreat space.
* Daylight bathroom
The bathroom is equipped with a shower, washbasin, toilet and window. Thanks to the window, the room has natural light and ventilation. The bathroom was modernized in recent years and presents itself as well-kept and up to date.
* Basement level
* Hallway / distribution area:
The basement level is accessible via the stairwell and offers a clear, practical layout with several usable areas.
* Office / guest / hobby room
An additional room in the basement can be used flexibly - for example as an office, guest room, hobby room, fitness area or additional storage space. Especially in times of home office and growing space requirements, this room represents a noticeable added value.
* Hobby room/ workshop with garden exit
The hobby room/workshop area offers space for a workbench or storage area. Particularly practical is the direct exit via an external staircase to the garden area. This connection is very convenient in everyday life and significantly expands the usability of the basement.
* Oil tank room
The separate oil tank room houses the oil tanks belonging to the heating system and is functionally separated from the rest of the basement area. The clear spatial separation ensures organized accommodation of the supply technology and supports the practical structure of the basement level.
* Heating and laundry room
The heating and laundry room is separately arranged and combines the building services with a practical Laundry area. In addition to the heating system, there are also connections and space for a washing machine and dryer here. This complements the basement area functionally and offers a practical everyday solution for household tasks and technology in one room.
* Attic
The existing attic offers additional storage space and expands the practical usage options of the house. Depending on individual needs, this area can be used for seasonal items, suitcases, decorations or other storage purposes.
* Garage
The offer includes a garage, which is purchased together with the terraced mid-terrace house. In this residential location, the garage represents a valuable practical advantage - both for owner-occupiers and for tenants and investors.
The garage is listed separately in the purchase price breakdown at EUR 14,000 and is part of the total purchase price of EUR 520,000.
Highlights:
The most important advantages at a glance
Highly sought-after residential area in Ingolstadt-Süd
* Well-maintained terraced mid-terrace house
* Year of construction 1980
* Approx. 95 m² of living space
* Approx. 163 m² plot area
* Attic can be converted
* The information on the plot area refers to the house plot shown in the land register with approx. 163 m². In addition, a separate garage area as well as co-ownership shares in communal access, courtyard and building areas are recorded in the land register. The entries in the land register and the information in the notarized purchase contract are decisive
* Four rooms
* Open-plan living and dining area
* Direct access to the terrace and garden
* South-west-facing garden area
* Separate kitchen with practical serving hatch to the dining area
* Pantry on the ground floor
* Guest WC with window
* Three well-proportioned rooms on the upper floor
* Daylight bathroom with shower, washbasin, WC and window
* Bathroom renovated in recent years
* Guest WC renovated in recent years
* Floor coverings renewed in recent years
* Windows have already been replaced
* Fully basemented
* Additional basement room flexibly usable, e.g. as an office, guest room, hobby room or fitness area
* Laundry room/workshop with direct exit to the garden via exterior stairs
* Separate basement room
* Separate boiler room
* Attic available
* Garage included in the offer
Purchase price breakdown: EUR 506,000 house + EUR 14,000 garage
Total purchase price: EUR 520,000
* Currently rented out
* Particularly interesting for investors
* Also attractive for owner-occupiers in the future
* Solid substance and long-term value potential
* Ingolstadt location with stable demand for housing
* Good infrastructure in the surrounding area
* Attractive combination of house, garden, basement and garage
Summary of features:
This mid-terrace house impresses with a balanced combination of solid substance, practical room layout and valuable additional space. The open living and dining area with direct access to the southwest terrace and the garden creates a pleasant central living space. The separate kitchen with serving hatch, the pantry and the guest WC ensure a practical structure on the ground floor.
On the upper floor there are three flexibly usable rooms as well as a modernized daylight bathroom. The fully basemented lower ground floor expands the property with additional usable space and offers versatile possibilities with an office/guest/hobby room, laundry/workshop with access to the garden, basement room and boiler room.
In combination with the private garden, the garage, the already modernized areas of the fittings and the sought-after location in Ingolstadt-Süd, this creates an attractive overall package for investors and long-term owner-occupiers.
The existing rental makes the property particularly interesting for buyers looking for a solid investment in a stable residential location. At the same time, due to its classic structure, the garden, the terrace and the garage, the house also offers a convincing long-term perspective for possible later owner occupation.
We would be pleased to provide you with further information, answer any questions about the property, and arrange a personal viewing appointment.
Your contact person:
Marina Miller
MILLER REAL ESTATE GROUP
Mobile: +49 (0) 162 / 74 61 377
E-Mail: info@miller-realestate.de
Please understand that property inquiries via real estate portals can only be processed with complete contact details. These include in particular full name, address, telephone number and e-mail address.
Your destination goes to Google Maps only when you submit the form. TraumImmo neither stores nor logs it.
 1.090.000 € Family paradise in Ingolstadt-Haunwöhr – Spacious living in a sought-after location85051 Ingolstadt
 1.090.000 € Family paradise in Ingolstadt-Haunwöhr – Spacious living in a sought-after location85051 Ingolstadt– Haunwöhr
 499.000 € Completely renovated end-of-terrace house with garden in Ingolstadt-Nord85055 Ingolstadt

