About this house
This exceptional detached house combines the charm of an architect-designed home with a practical layout. It is suitable both for families looking for a spacious home and for a shared household that values individual use. With a living area of approx. 180 m² and an additional usable area of over 115 m², the house offers many possibilities. It provides a total of three potential bedrooms, creating plenty of space for family members, roommates or guests.
Above all, however, it impresses with its unique charm.
The spacious outdoor area is the centerpiece of the property: A generous terrace with an electric awning invites you to spend relaxing hours outdoors. Directly adjoining it is the large, wraparound and secluded garden, which offers plenty of space for children, gardening enthusiasts or creative projects and makes the house a perfect retreat.
The modern fitted kitchen is stylishly designed and offers sufficient space for cooking and baking. The refrigerator must be provided by the tenant; otherwise, all other kitchen appliances are available.
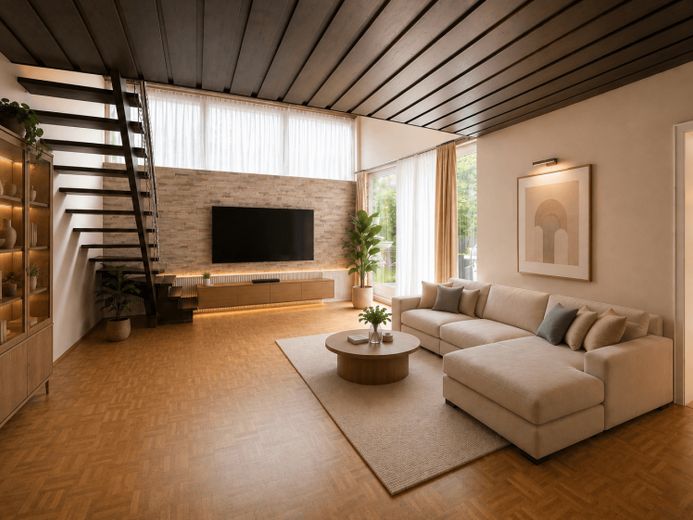
Several other pieces of furniture, such as high-quality cabinets and furnishings, are already in the house, making moving in easier and immediately creating a homely atmosphere.
The house is heated by an oil heating system from 2005.
The basement windows were replaced in 2023, which also provides better insulation.
There is also a spacious garage that can be used as a parking space.
This house is a true rarity – a special home with plenty of character, a large garden and a unique atmosphere. It offers the perfect combination of comfort, space and nature and is ideal for anyone looking for something special.
The layout:
- The ground floor comprises the entrance area, a small storage room/wardrobe in the entrance, a sitting room, the living area with adjoining kitchen, a bedroom, a guest WC, a bathroom with shower, as well as the terrace with garden
- The 1st upper floor: consists of two bedrooms, a bathroom with shower, a bathtub and two sinks
- The attic extends over the entire length of the house and can be used as storage space or for additional storage
- The basement comprises a long hallway with built-in wardrobes, two hobby rooms, one of which has a separate staircase leading to the ground floor and garden, as well as a washing machine connection
The rent is composed as follows total: EUR 3,100 net rent plus EUR 100 garage plus EUR 150 operating-cost flat rate (for property tax and insurance, excluding heating costs). This results in a total rent of EUR 3,350.
All other ancillary costs are paid directly by the tenant (water, wastewater, waste, electricity, stormwater, chimney sweep, annual maintenance, etc.)
 3250 € YOUR OPPORTUNITY: ROOFTOP TERRACE & GARDEN & FIREPLACE INCLUDED80686 München
 3349 € Energy-efficient and healthy living: New solid wood terraced house with 6 rooms in Obermenzing81247 München– Obermenzing
 2400 € Terraced mid-terrace house Munich-Pasing81241 München– Pasing

