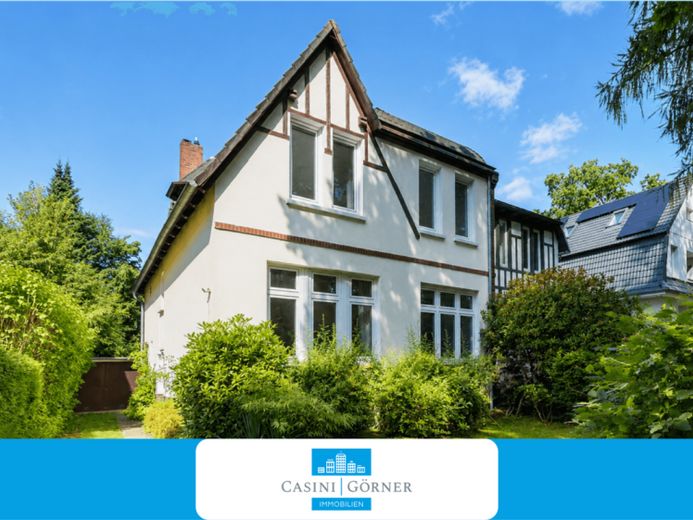
| Type | Semi-detached house |
|---|---|
| Living area approx. | 145 m² |
| Bedrooms | 3 |
| Rooms | 6 |
|---|
| Plot area | 488 m² |
|---|
| Purchase price | 1.085.000 € |
|---|---|
| Price per m² | 7,482.76 €/m² |
| Commission | 3,57% (3,57 % inkl. MwSt.) |
Calculate using this listing's purchase price. Every assumption is editable and all figures are non-binding estimates.
The initial payment is estimated as loan amount × (interest + repayment) ÷ 12. Individual lending terms, special repayments and further fees are not included. Tax, notary and agent costs may differ in your case. This is not a financing offer or financial advice.
Your inputs are calculated only in this browser and are not saved or sent to TraumImmo.
More financing calculators and assumptionsThis charming semi-detached house dating from 1909 combines the distinctive character of a historic residence with plenty of room for your own ideas. Situated on an approximately 488 m², established plot, the house currently offers around 145 m² of living space and six rooms across two residential levels.
The qualities of the house are already evident on the ground floor: high ceilings, generous windows, partially preserved ceiling mouldings and rosettes, as well as parquet flooring, are reminders of the period in which it was built. Three rooms allow for a traditional layout comprising living, dining and study (or guest) areas. The kitchen has direct access to the terrace and the rear garden. The living area also features an open fireplace.
On the first attic floor, there are three further rooms and a bathroom with natural daylight. This level includes wooden floorboards and other characteristic details. Above it is a second attic area that has not yet been converted, offering additional potential. Whether and to what extent further residential use or conversion is possible must be examined by the purchaser in accordance with building regulations.
The house also has a partial basement. A garage belonging to the property complements the available space. The garden is currently heavily overgrown and features mature greenery. This is precisely where its appeal lies, however: with appropriate redesign, a sheltered, private garden area could be created here.
Overall, the property is in clear need of renovation and modernisation. The kitchen, bathroom, surfaces, and substantial parts of the technical and energy-related systems no longer meet current requirements. In particular, the layout on the attic floor could be optimised in order to create, for example, a more spacious bathroom. The second attic floor may also offer further conversion potential.
This house is therefore deliberately not aimed at buyers seeking a move-in-ready property. Rather, it offers the rarer opportunity to preserve the charm of a house more than 100 years old while redesigning it as a home according to your own ideas. The characterful architecture, six rooms, established plot and attractive location provide a special foundation for this.
Your destination goes to Google Maps only when you submit the form. TraumImmo neither stores nor logs it.
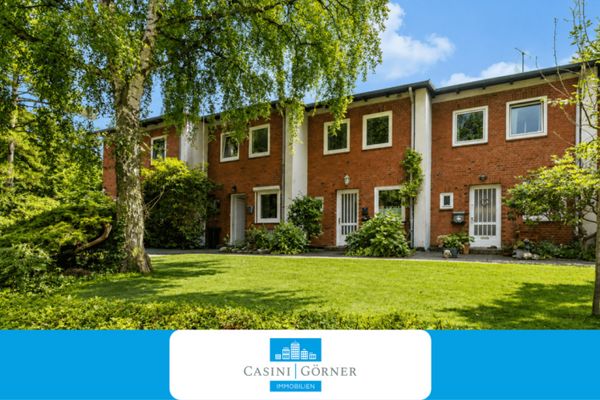 619.000 € A Walk to the Elbe – Terraced House Requiring Modernization in a Prime Location!22605 Hamburg
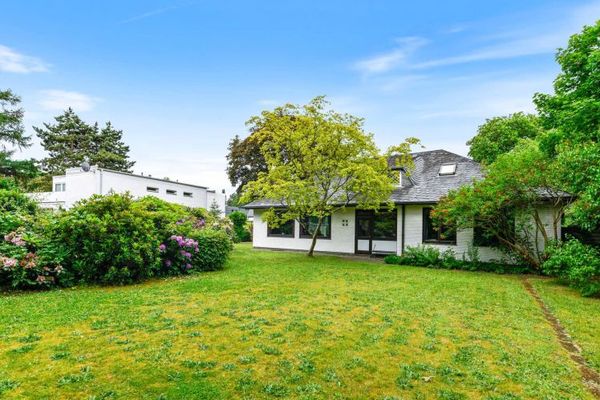 1.590.000 € Special family house with development potential in a quiet cul-de-sac location in Othmarschen22605 Hamburg
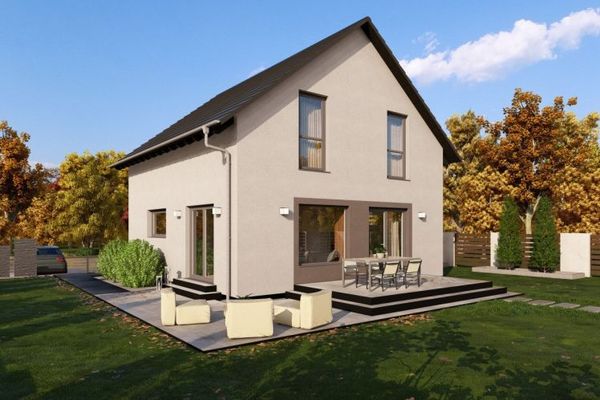 779.900 € DETACHED HOUSE WITH OPEN ARCHITECTURE22395 Hamburg

