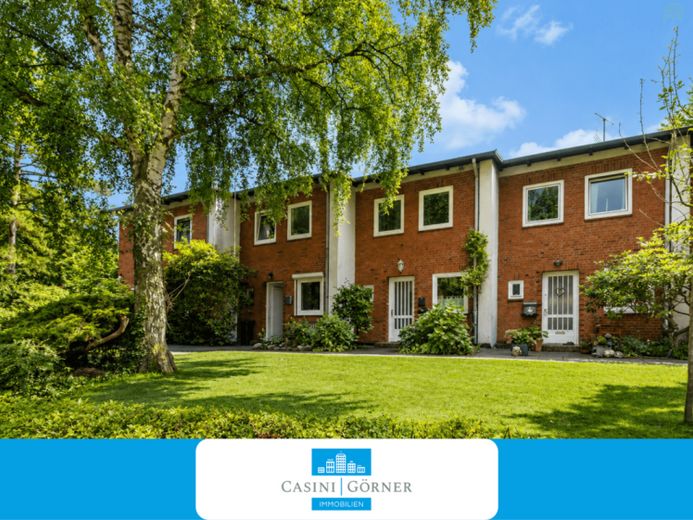
| Type | Mid-terrace house |
|---|---|
| Living area approx. | 79 m² |
| Bedrooms | 2 |
| Rooms | 3 |
|---|---|
| Bathrooms | 1 |
| Plot area | 4218 m² |
|---|
| Purchase price | 619.000 € |
|---|---|
| Price per m² | 7,835.44 €/m² |
| Commission | 3,57% (3,57 % inkl. MwSt.) |
Calculate using this listing's purchase price. Every assumption is editable and all figures are non-binding estimates.
The initial payment is estimated as loan amount × (interest + repayment) ÷ 12. Individual lending terms, special repayments and further fees are not included. Tax, notary and agent costs may differ in your case. This is not a financing offer or financial advice.
Your inputs are calculated only in this browser and are not saved or sent to TraumImmo.
More financing calculators and assumptionsTerraced house requiring modernization with approx. 79 m² of living space on two levels, a full basement, and a low-maintenance terrace/garden area:
This house was completed in 1956/57 and offers the ideal foundation for buyers who want to design a home according to their own ideas. The layout is classic and functional, providing a good basis for contemporary modernization.
Upon entering, you are welcomed by a practical hallway with a coat area and guest WC. From here, you enter the bright living room with a large window frontage and direct access to the terrace and the south-facing garden. The separate kitchen can be redesigned according to individual preferences and structural possibilities.
The upper floor comprises two well-proportioned rooms. The spacious bedroom faces the quiet garden side and benefits from the southern orientation. Another room is ideally suited as a child’s room, office, or guest room. The internal shower room has already been modernized and presents itself in a contemporary condition.
A particular advantage is the full basement. In addition to a large hobby room, it offers a heating room and further storage space. This means the house provides considerably more usable space than the living area alone might suggest.
The garden is deliberately presented in its original condition and offers considerable potential for individual design. The sunny south-facing orientation creates ideal conditions for an attractive terrace and a family-friendly outdoor area.
The entire property is divided under the German Condominium Act (WEG) and consists of a total of 15 residential units; this is also the reason for the housing fee of € 227. As of 31 December 2025, the maintenance reserve amounts to approx. € 141,500, with a share of approx. € 8,000 attributable to the house.
This terraced house is aimed at buyers who appreciate the charm of a solid existing building and are looking for the opportunity to modernize their future home according to their own ideas. The well-designed layout, sunny south-facing garden, and spacious full basement provide an excellent foundation for a long-term home with considerable potential for development.
Your destination goes to Google Maps only when you submit the form. TraumImmo neither stores nor logs it.
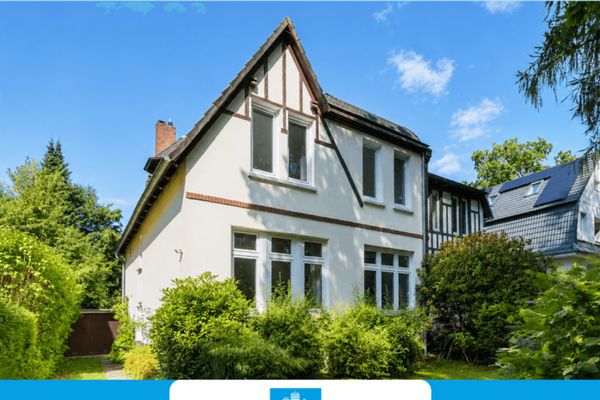 1.085.000 € A house with history and a future – characterful semi-detached house from 1909!22605 Hamburg
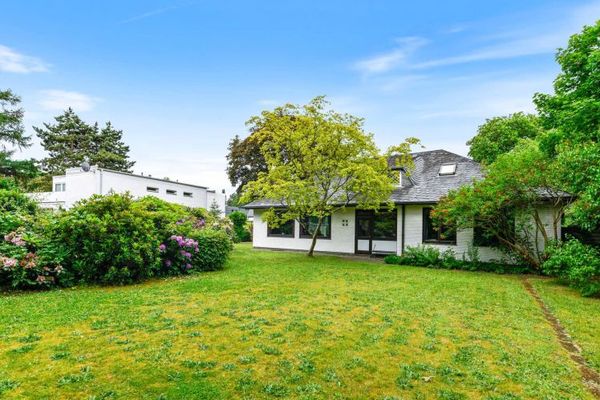 1.590.000 € Special family house with development potential in a quiet cul-de-sac location in Othmarschen22605 Hamburg
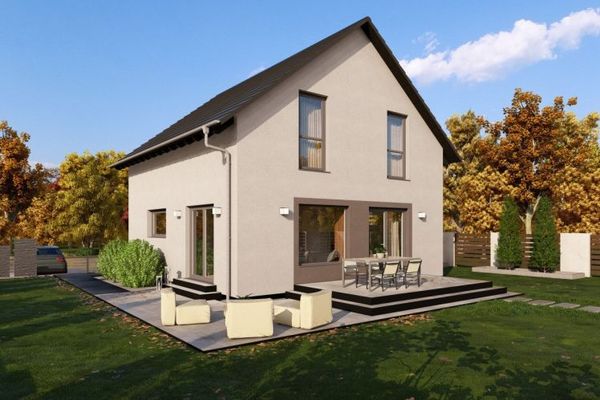 779.900 € DETACHED HOUSE WITH OPEN ARCHITECTURE22395 Hamburg

