| Type | Flat |
|---|---|
| Floor | 5 |
| Living area approx. | 116 m² |
| Year built | 1968 |
| Bedrooms | 3 |
| Available from | Nach Vereinbarung |
|---|---|
| Rooms | 5 |
| Bathrooms | 1 |
| Heating | Underfloor heating |
| Parking spaces | 1 |
|---|---|
| Condition | Modernised |
| Purchase price | 399.900 € |
|---|---|
| Price per m² | 3,447.41 €/m² |
| Commission | no commission for buyers |
Calculate using this listing's purchase price. Every assumption is editable and all figures are non-binding estimates.
The initial payment is estimated as loan amount × (interest + repayment) ÷ 12. Individual lending terms, special repayments and further fees are not included. Tax, notary and agent costs may differ in your case. This is not a financing offer or financial advice.
Your inputs are calculated only in this browser and are not saved or sent to TraumImmo.
More financing calculators and assumptionsMinimum price: €399,900 – Sale by sealed bids – commission-free
For sale is a spacious and modernized 5-room apartment with approx. 116 m² of living space in an attractive location in Regensburg-Reinhausen.
The apartment is vacant and available for immediate occupancy. This offers maximum flexibility: Whether as a spacious home for your own family, for use as a shared flat, or as an investment property for reletting – the future owner can freely determine its use.
Highlights:
• approx. 116 m² of living space
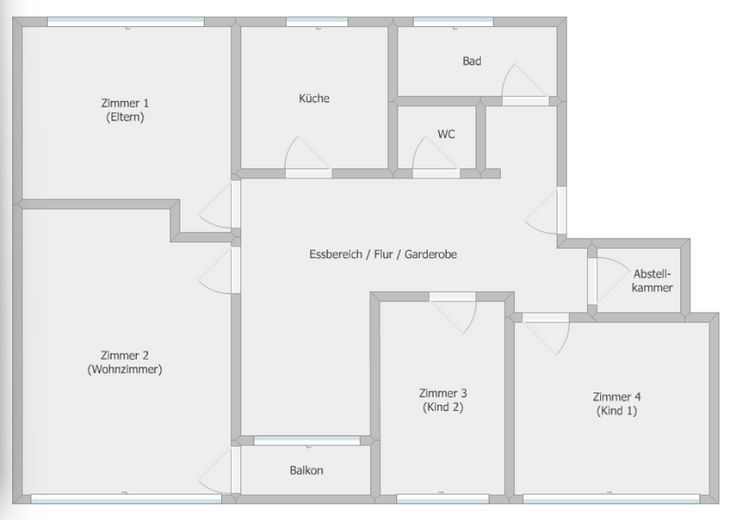
• 5 rooms, 4 of which can be used separately
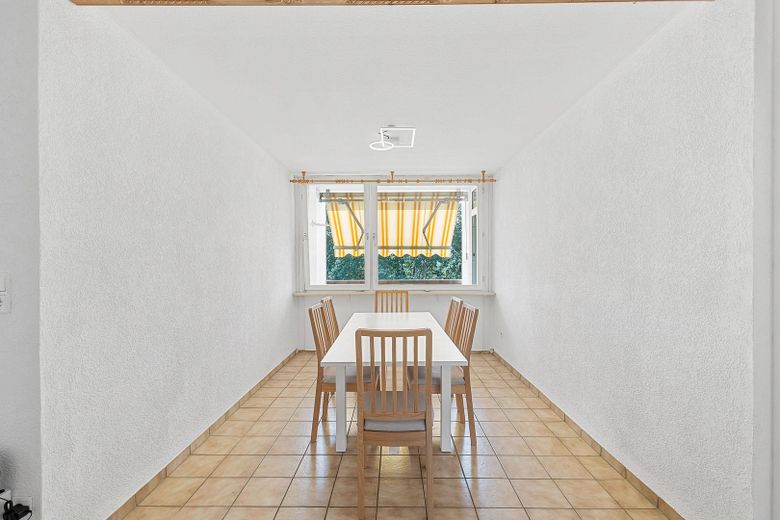
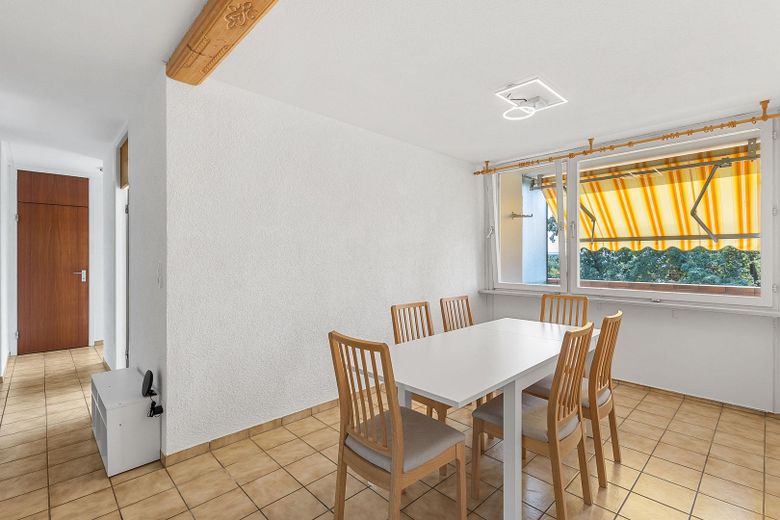
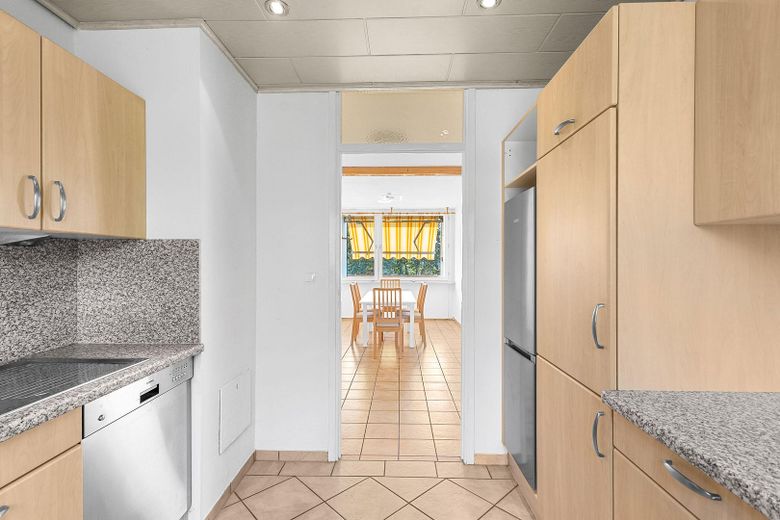
• spacious living/dining area
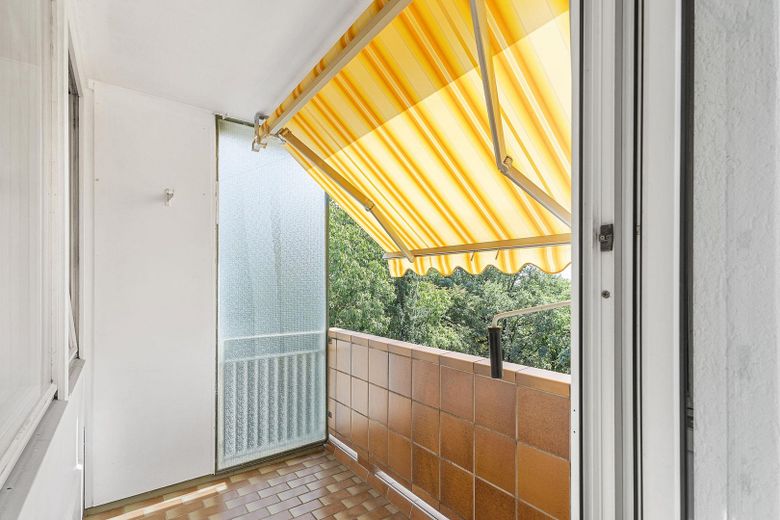
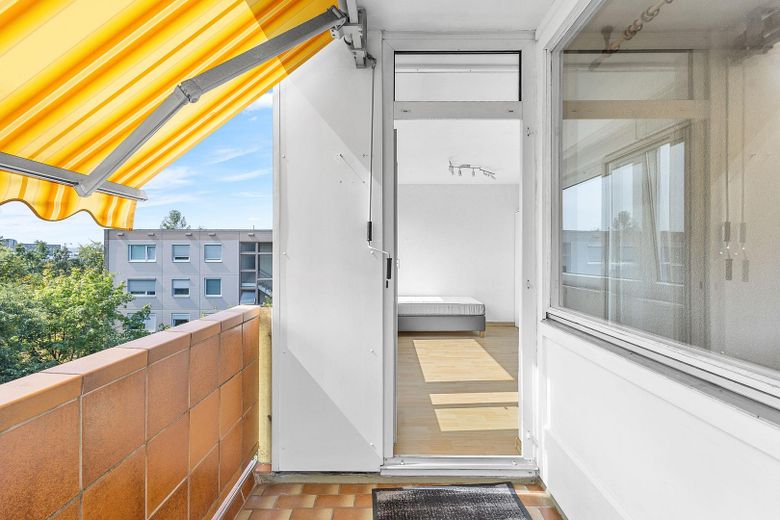
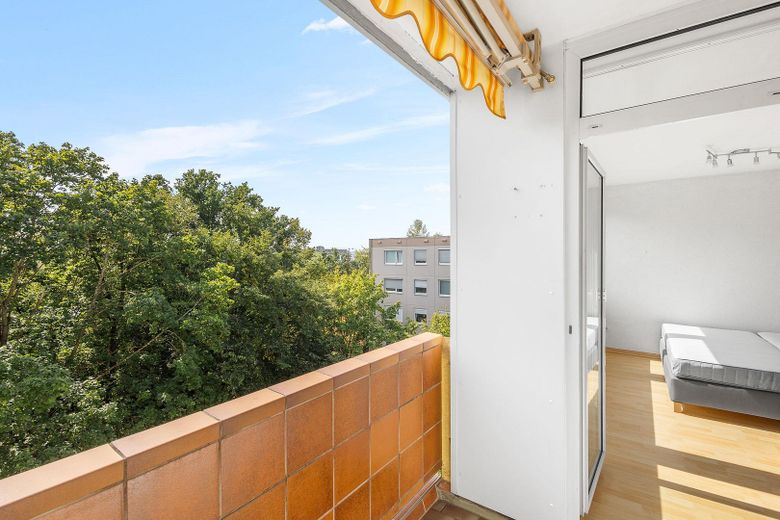
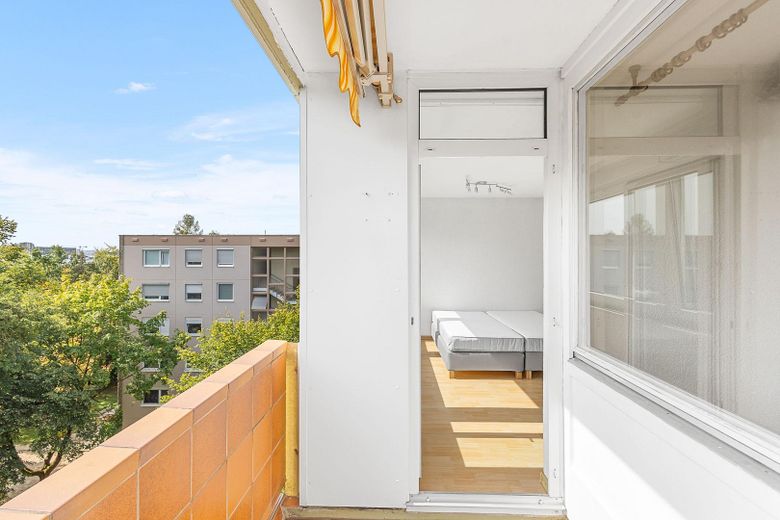
• south-facing balcony with awning and views of greenery
• modernized condition
• underfloor heating
• bathroom with natural light + separate guest WC
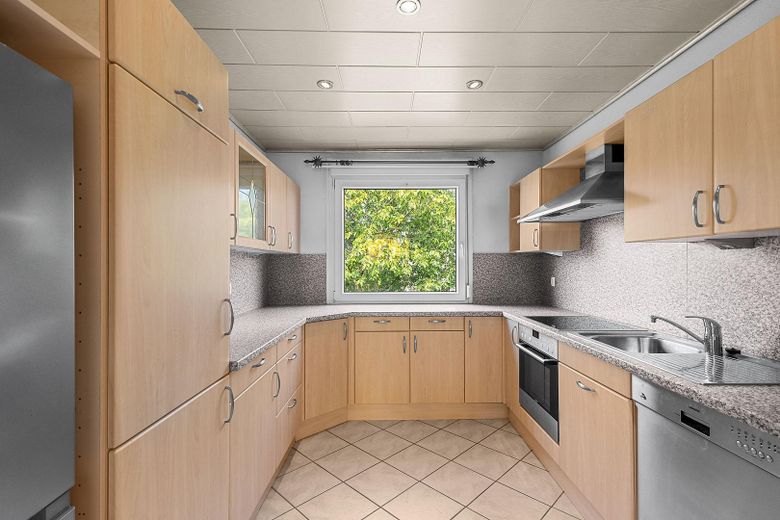
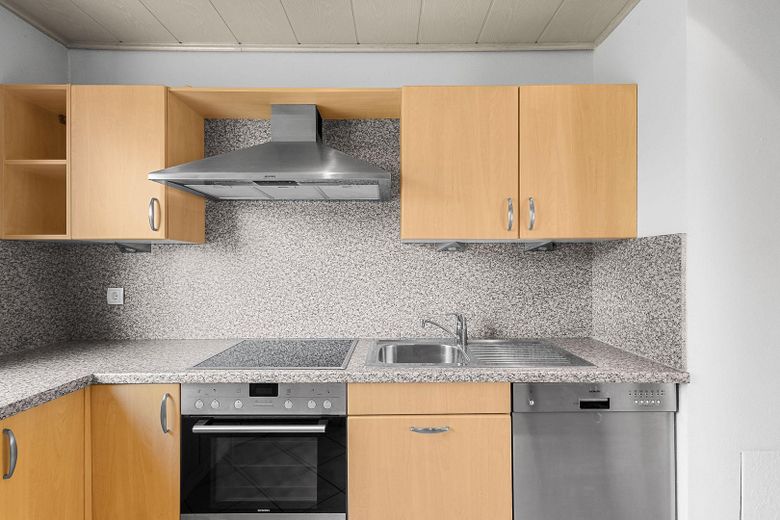
• fitted kitchen with 2 fridge-freezer combinations, dishwasher and oven
• Partly furnished
• passenger elevator
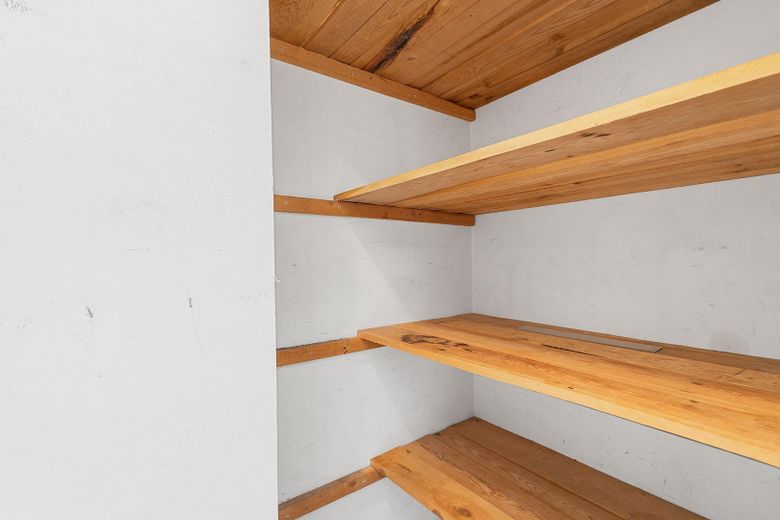
• approx. 15 m² basement storage unit with power connection
• bicycle cellar
• single garage with separate power connection
• available for immediate occupancy
• no estate agent commission
The apartment:
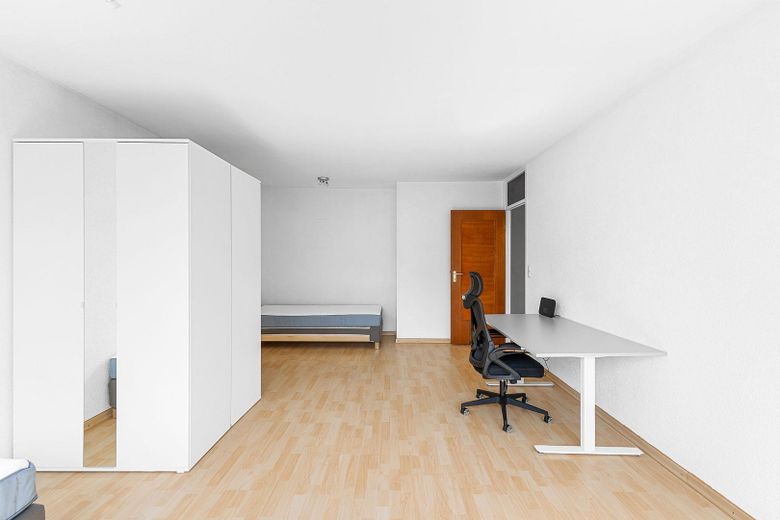
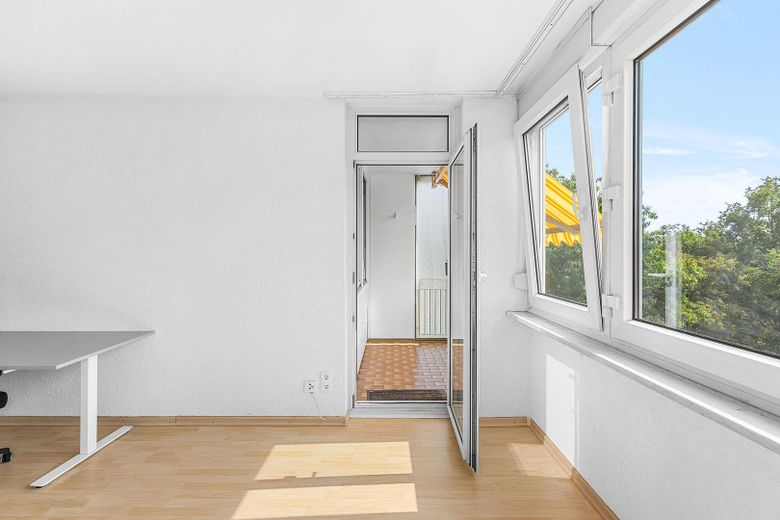
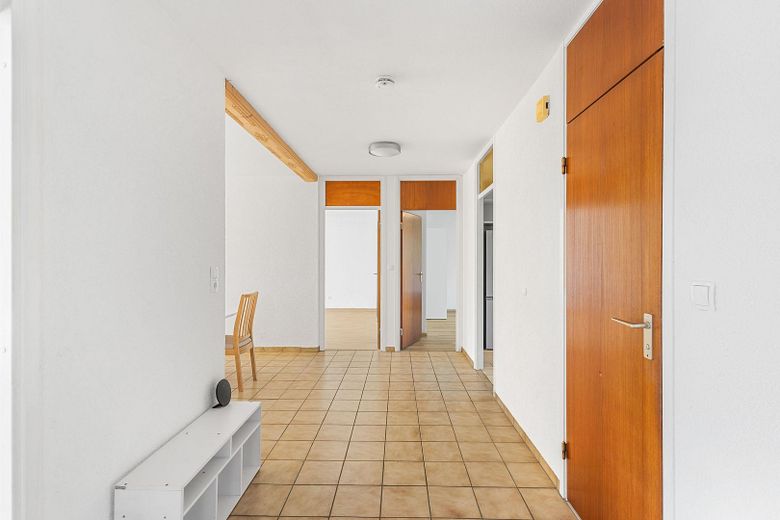
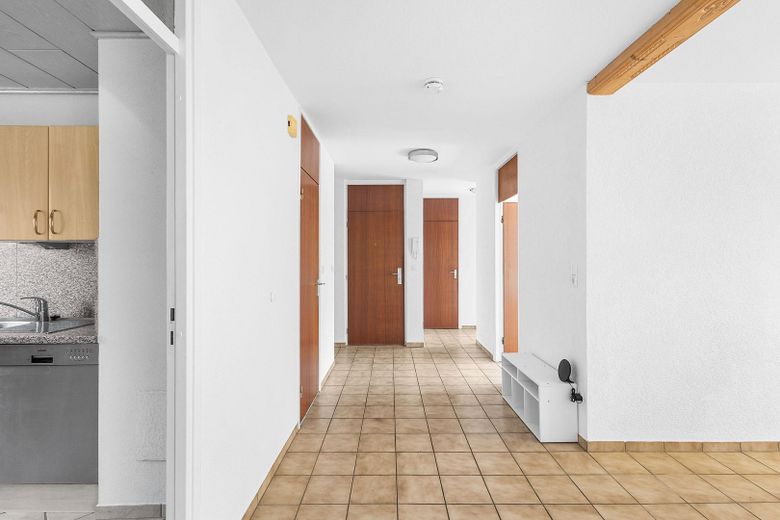
The apartment is located on the 5th floor of a well-maintained apartment building and is conveniently accessible by elevator. Numerous large window fronts provide a bright and welcoming atmosphere.
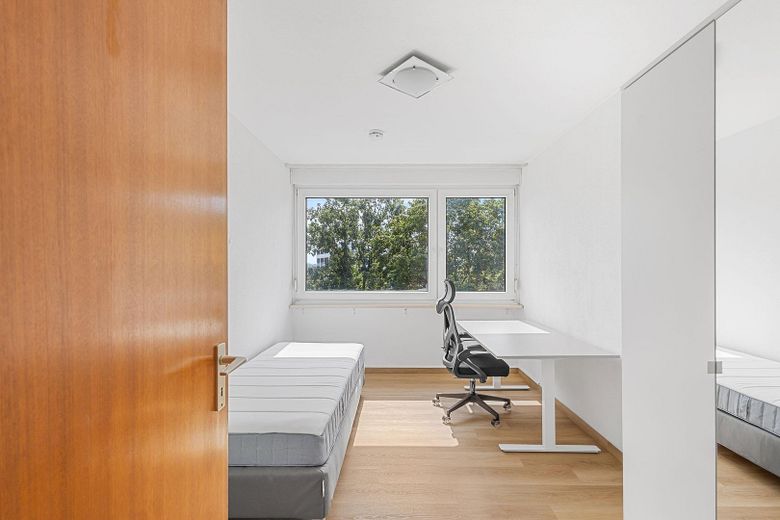
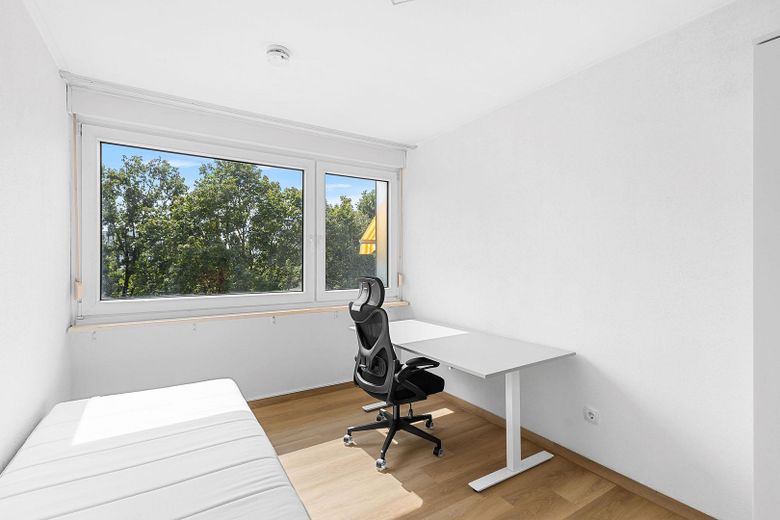
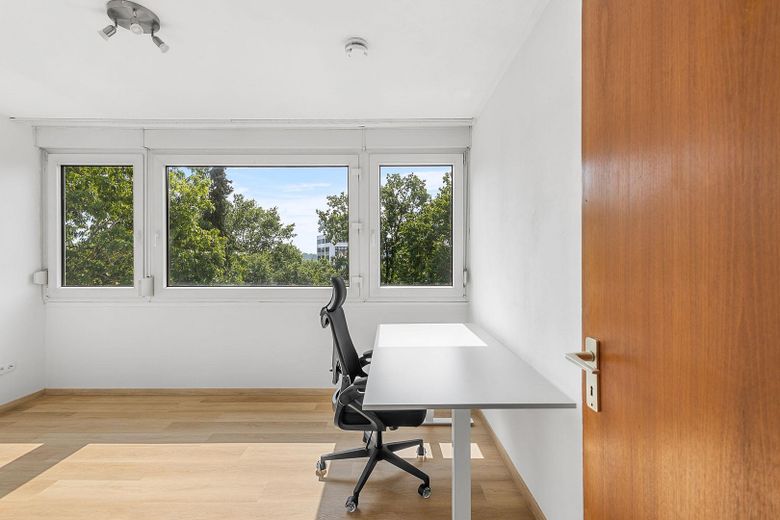
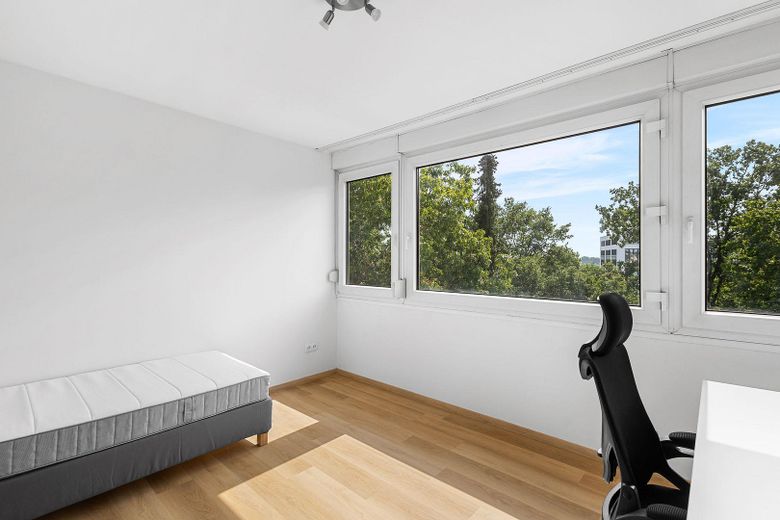
The four separately usable rooms offer a wide range of possibilities and can, for example, be used as bedrooms, children’s rooms, offices or guest rooms. The large living and dining area provides ample space for shared living and spending time together.
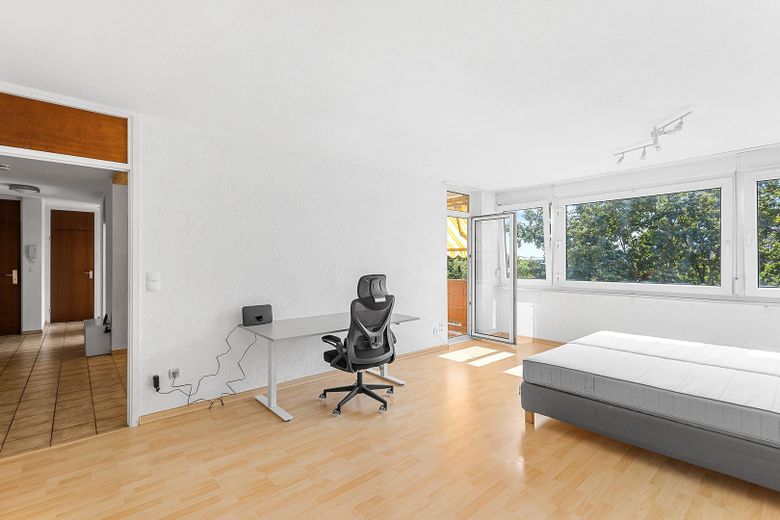
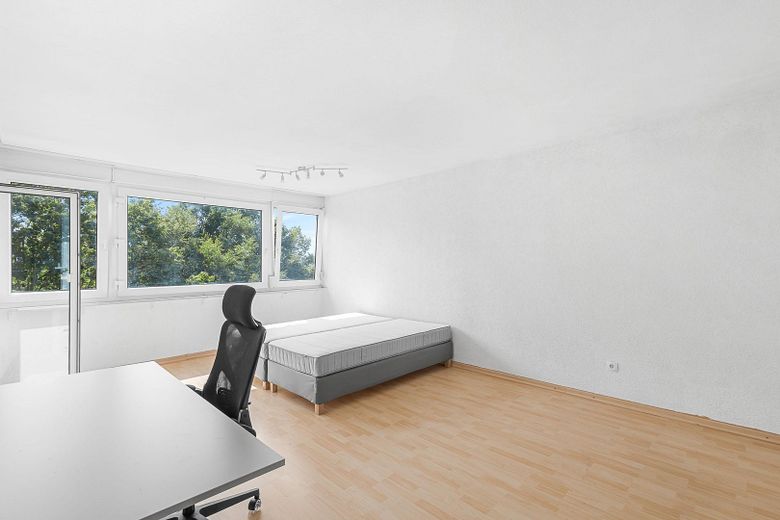
The largest room has direct access to the south-facing balcony with awning and beautiful views of greenery.
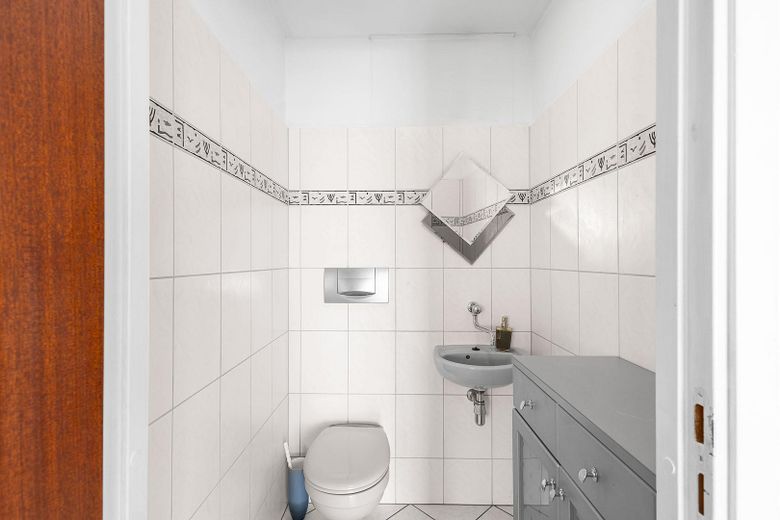
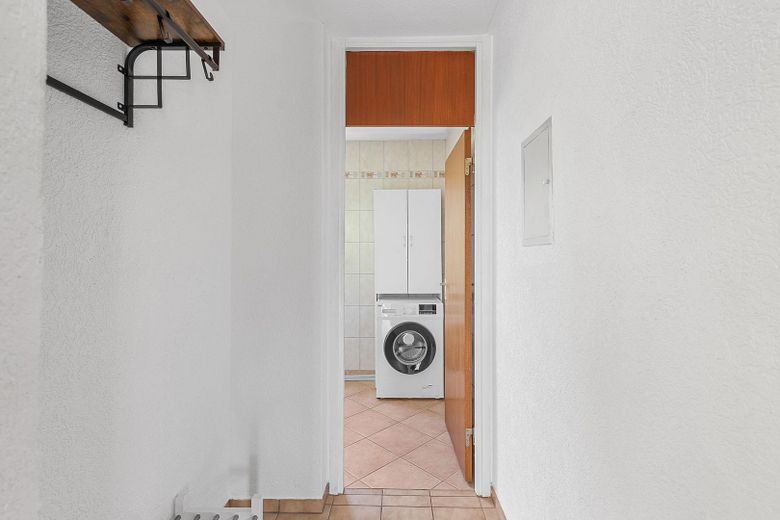
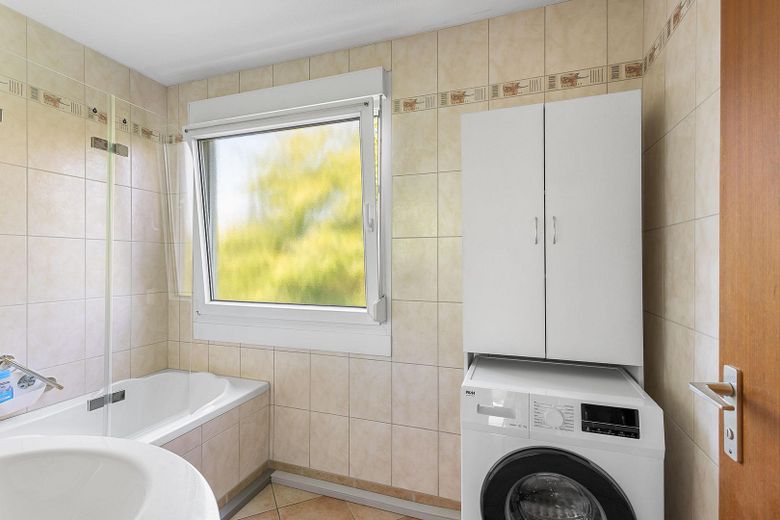
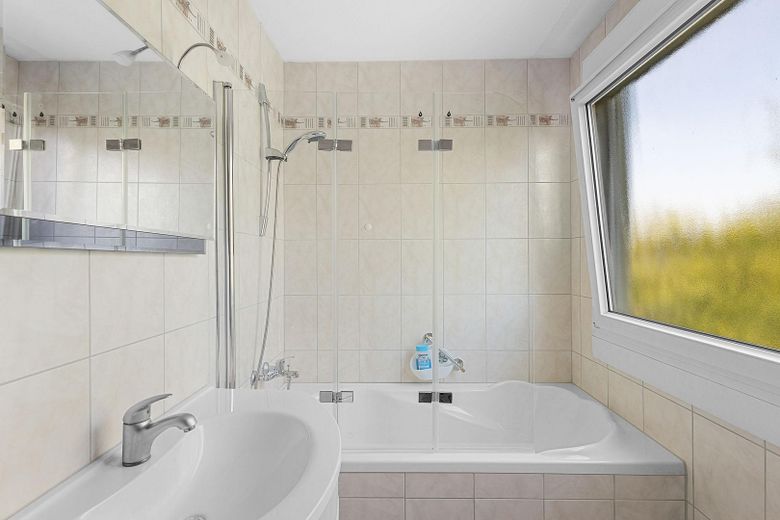
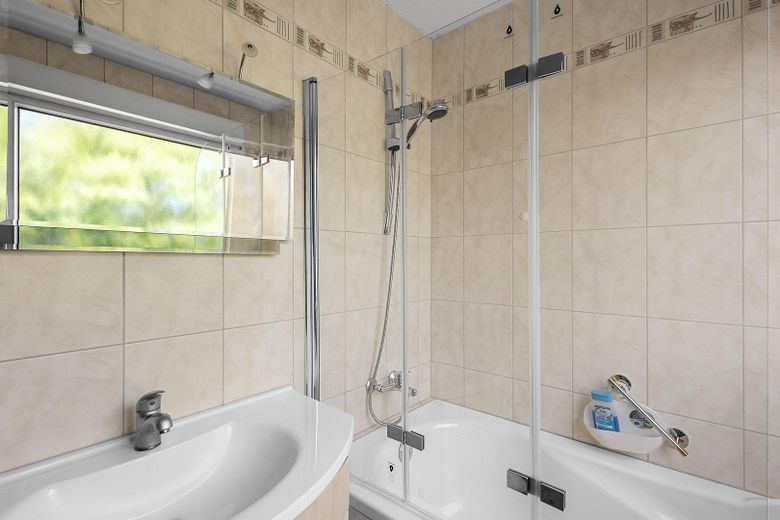
The modernized bathroom with natural light has a bathtub with shower screen and washing machine connection. A washing machine is available. There is also a separate guest WC.
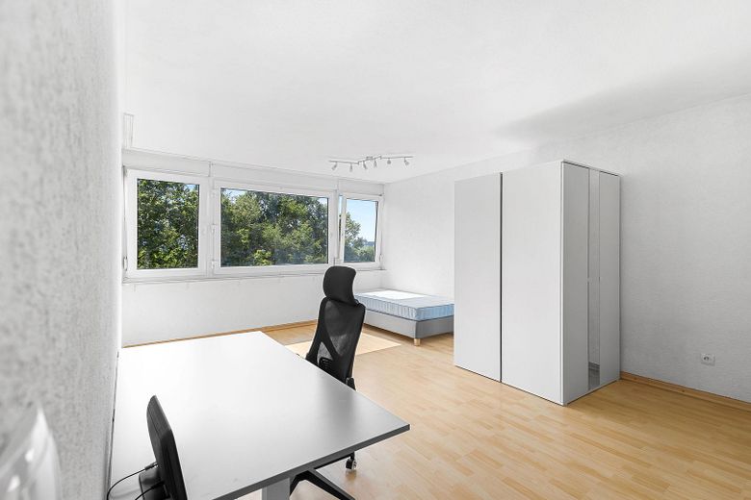
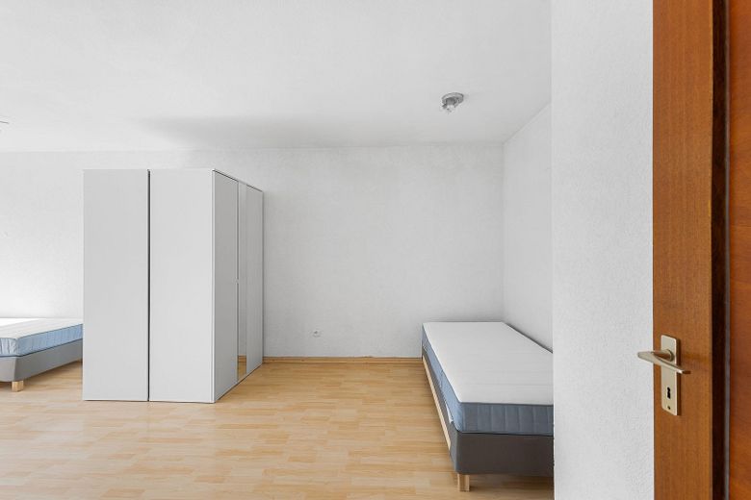
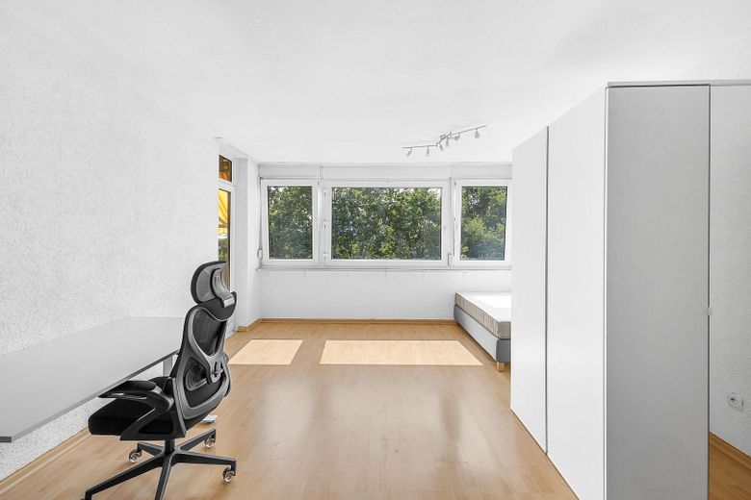
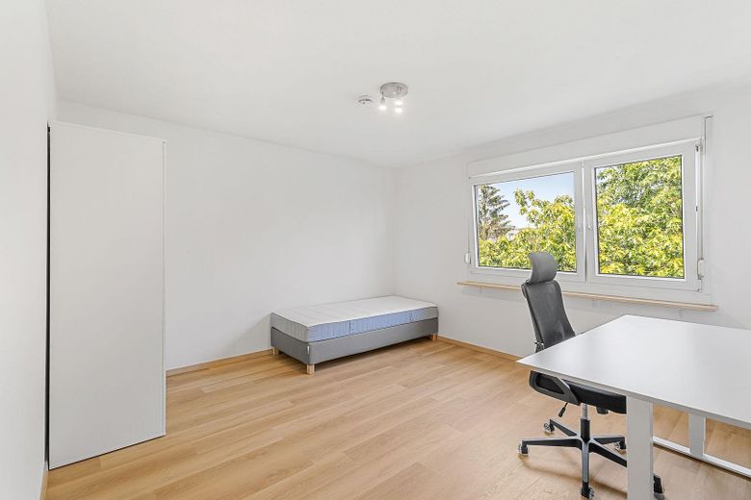
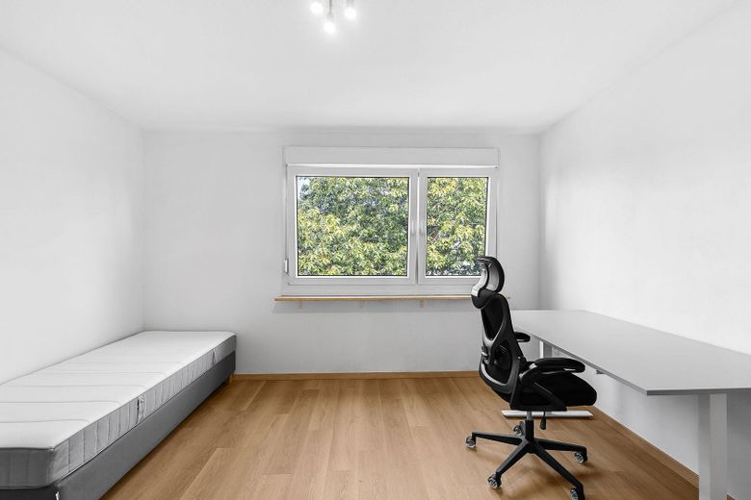
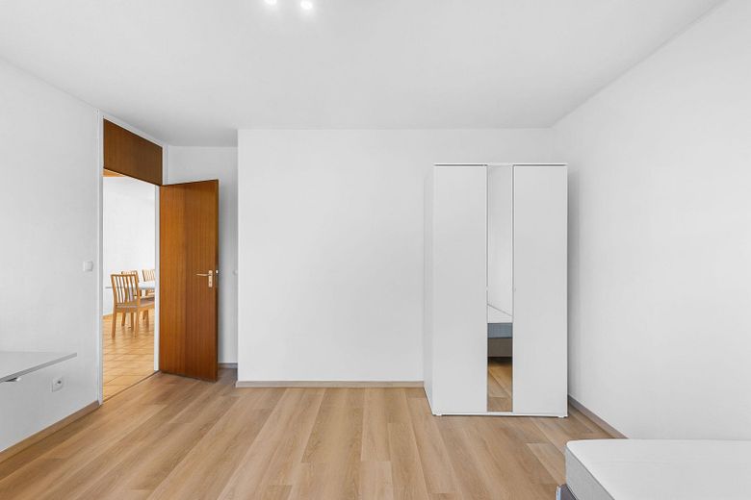
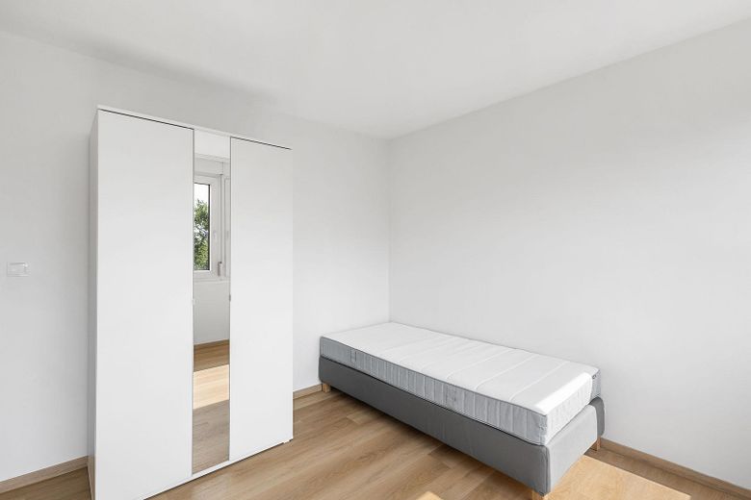
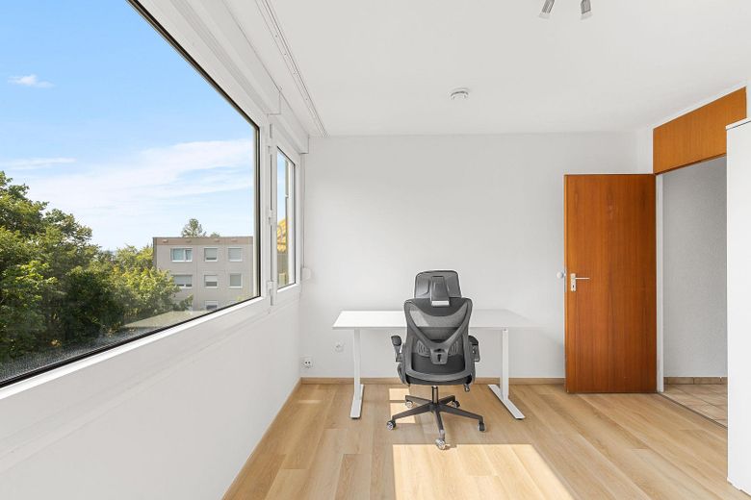
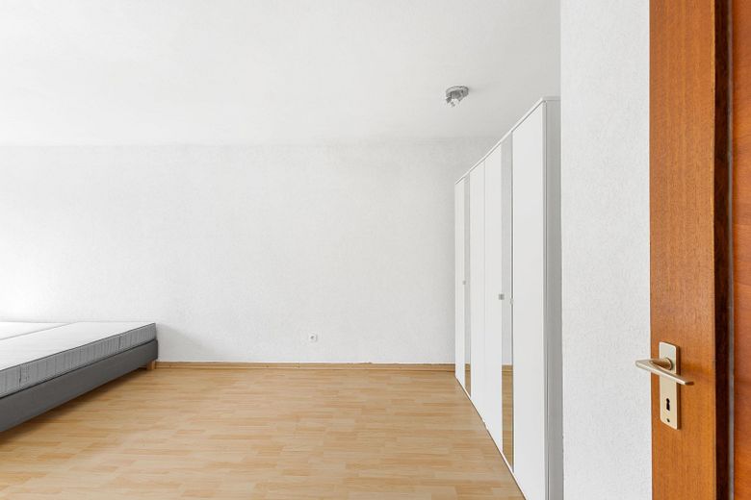
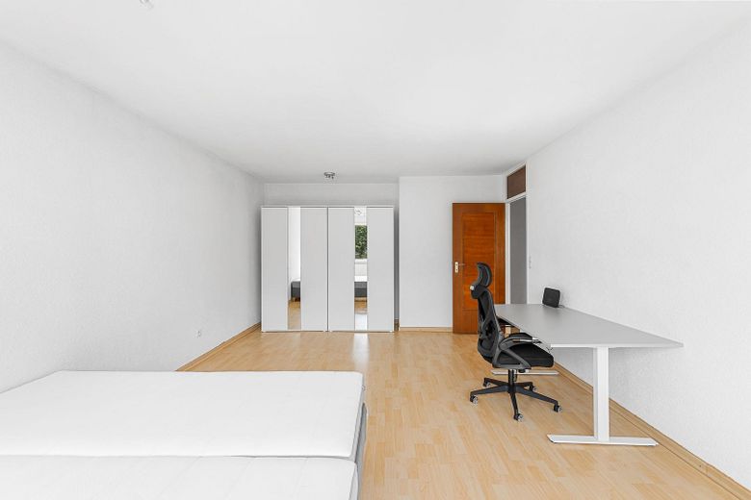
The existing partial furnishings include, among other things, box-spring beds, height-adjustable desks, ergonomic desk chairs and wardrobes. This makes the apartment particularly suitable for future shared-flat rental.
For owner-occupiers & investors:
Owner-occupiers benefit from the generous living space, flexible room layout and immediate availability. Families can use the four separate rooms individually.
For investors, the existing floor plan offers interesting options for reletting. In particular, renewed use as a shared flat is highly conceivable due to the four separately usable rooms and the spacious communal area. Most recently, the apartment was rented under the model of fixed-termShared room rented at a net monthly rent of €2,240 (including garage).
Further details:
Year built: 1968
Living area: approx. 116 m²
Rooms: 5
Cellar: approx. 15 m²
Floor: 5th upper floor
Heating: District heating / underfloor heating
Energy performance certificate: Consumption-based certificate, efficiency class E
Valid until: 19 July 2028
Service charges: approx. €309 per month
Available: immediately
Minimum price: €399,900
Individual garage: €19,900 (in addition to the purchase price and must be purchased)
Estate agent commission: €0
Note on the bidding process: The stated price of €399,900 (plus €19,900 for the garage) is the minimum price and not a fixed price. Following a viewing, interested parties may submit a purchase price offer. The sale is subject to the owner’s approval. The submission of a bid does not establish any entitlement to the conclusion of a purchase agreement.
Rooms are partially furnished:
- Box-spring beds
- Height-adjustable desks
- Office chairs
- Wardrobes with mirrors
The apartment also includes:
- Washing machine
- Dining table with chairs
- Refrigerators
- Dishwasher
- Stove
- Oven
Your destination goes to Google Maps only when you submit the form. TraumImmo neither stores nor logs it.
Location:
The apartment is located in Regensburg-Reinhausen in a quiet yet well-connected residential area.
The nearest RVV bus stop is approximately a 2-minute walk away. Regensburg city centre can be reached quickly by public transport and bicycle. The A93, Regensburg Central Station and numerous shopping facilities can be reached by car in about 10 minutes.
The Danube Shopping Centre, Alex-Center, supermarkets, restaurants and other facilities for everyday needs are also within easy reach.
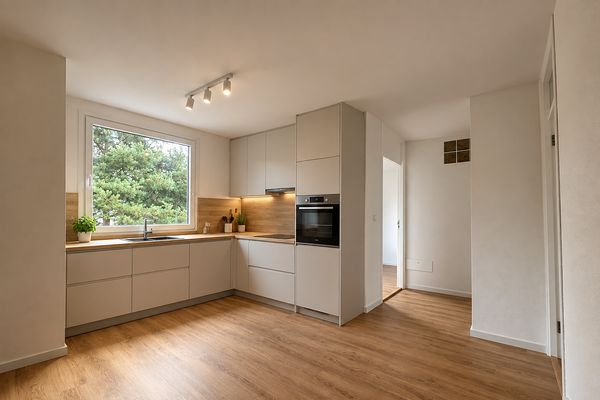 327.000 € Perfect for a Family or Shared Flat, Renovated 3-Room Apartment93057 Regensburg– Reinhausen
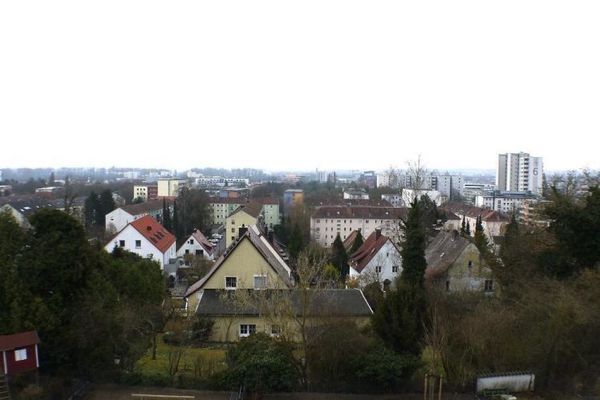 590.200 € Top-floor apartment with cathedral view and unobstructed view over all of Regensburg. First occupancy!93057 Regensburg
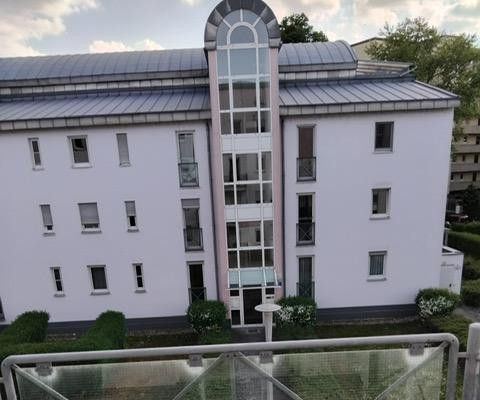 135.000 € Beautiful 1-room apartment in Regensburg - prime location93053 Regensburg– Galgenberg


