About this apartment
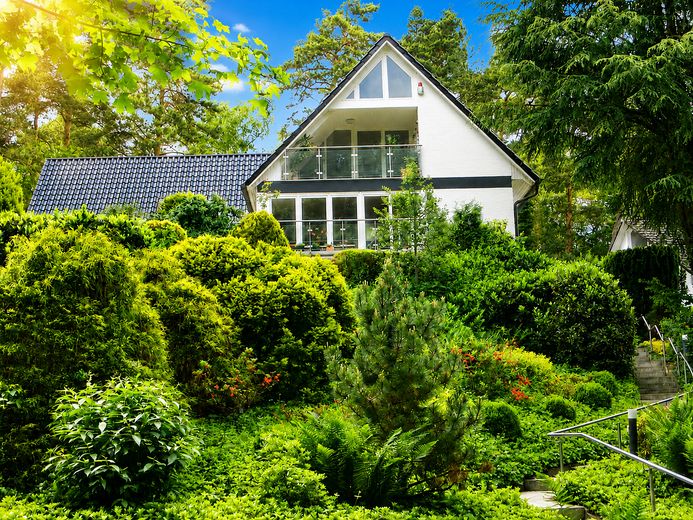
This bright and exceptionally spacious 4.5-room attic apartment is located in a well-maintained two-family house with a separate entrance and private staircase.
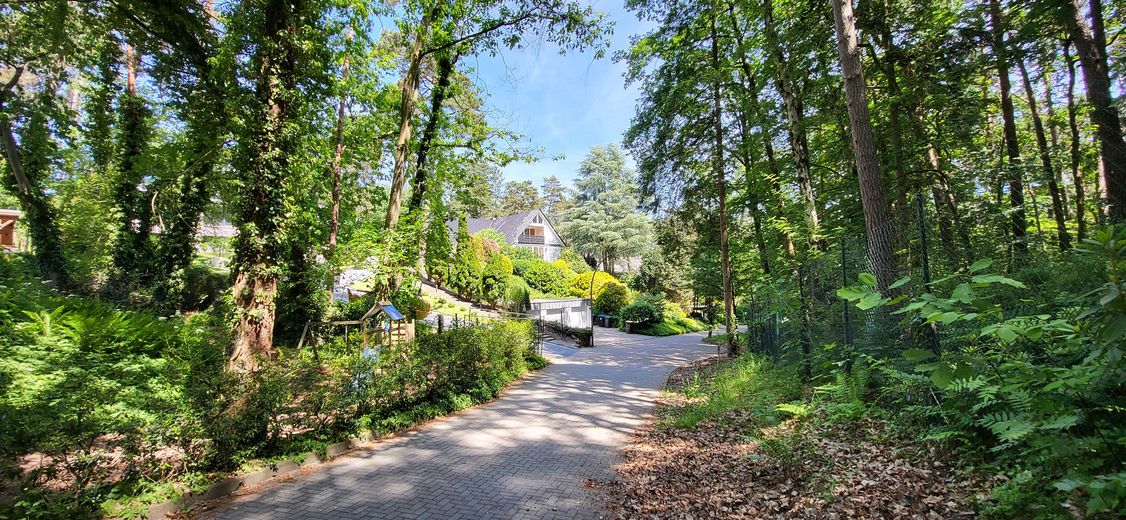
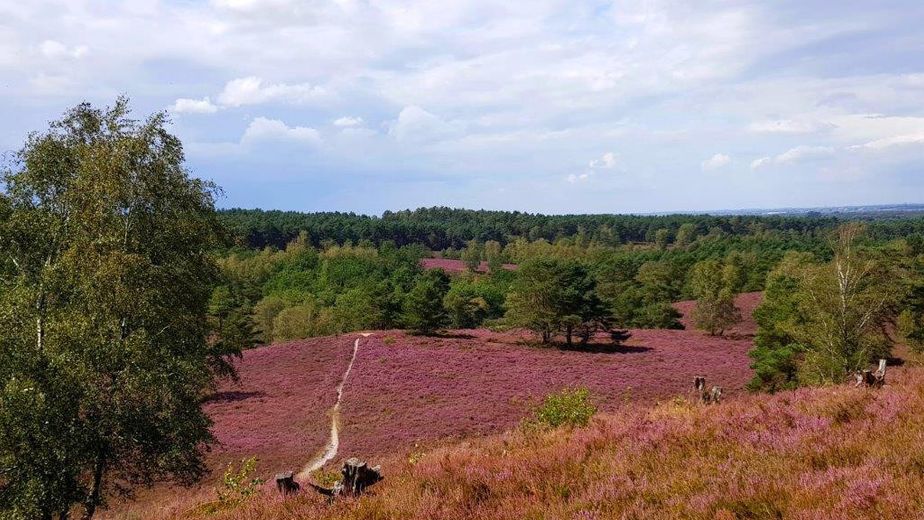
The house is situated on an approx. 1,450 m² landscaped natural plot in a sunny south-facing hillside location directly adjacent to Fischbeker Heide.
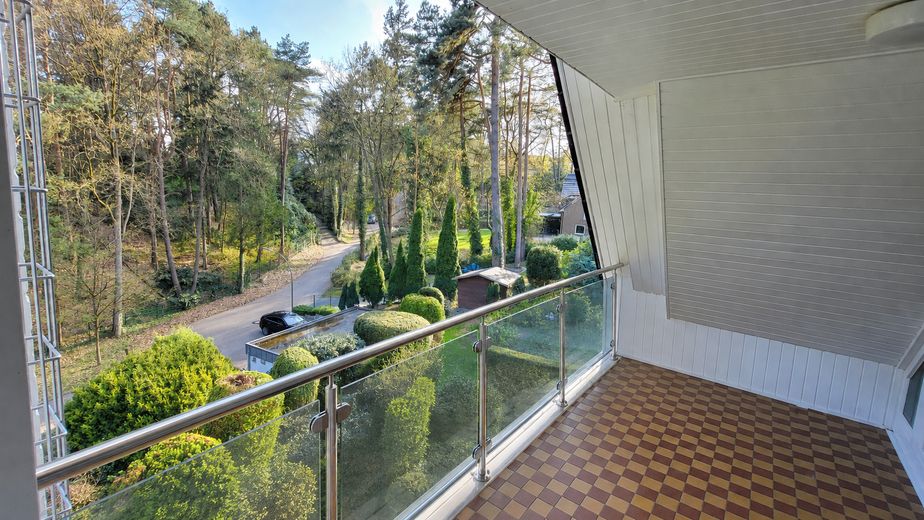
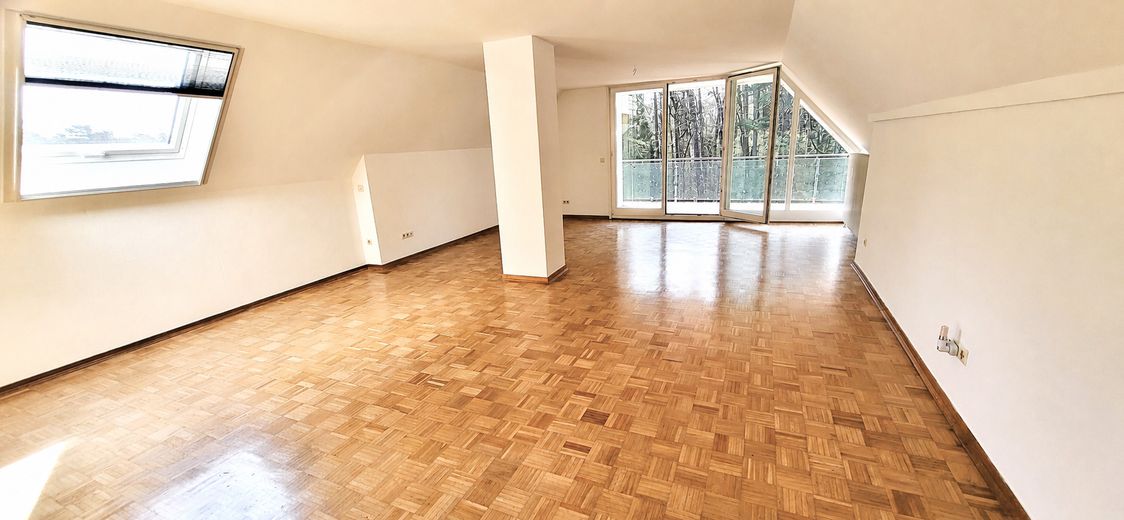
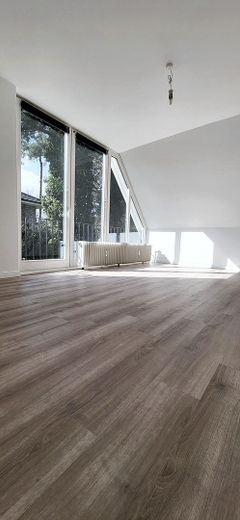
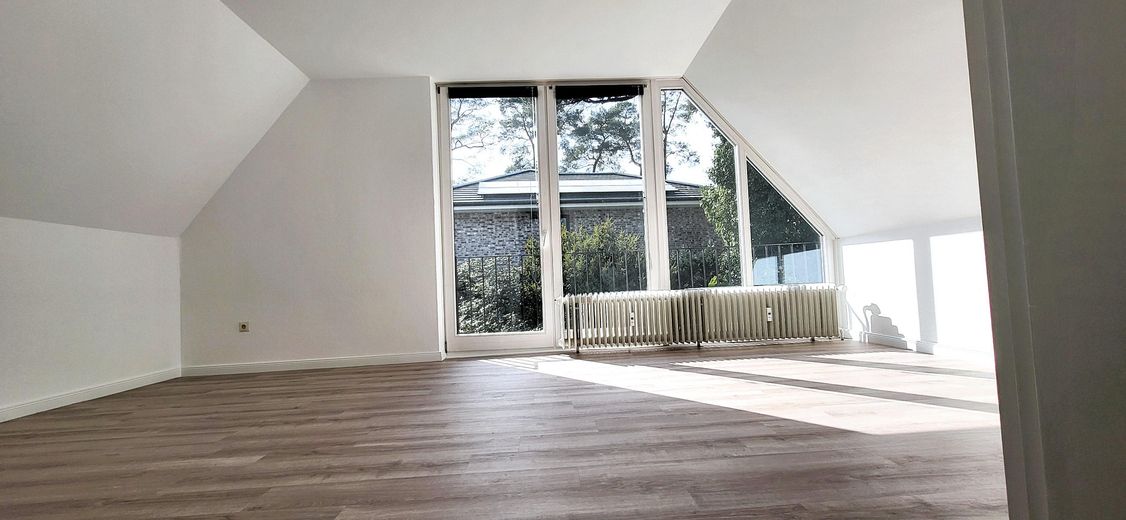
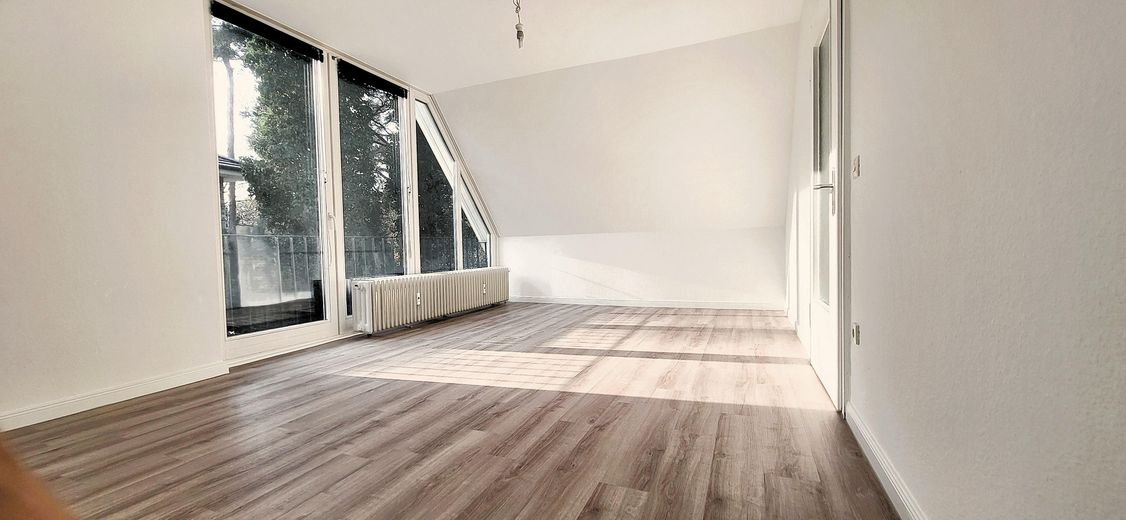
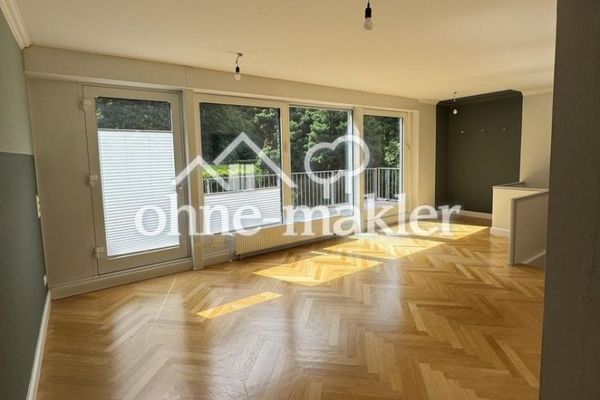
The apartment has been extensively renovated and fitted with high-quality flooring. Spacious rooms, large window areas, the covered south-facing loggia and unobstructed views of the greenery create an exceptionally bright and pleasant living ambience.
The combination of peaceful living surrounded by greenery with excellent transport links to Hamburg city centre is particularly appealing. The apartment is vacant and can be taken over at short notice by arrangement.
Fittings and features, as described
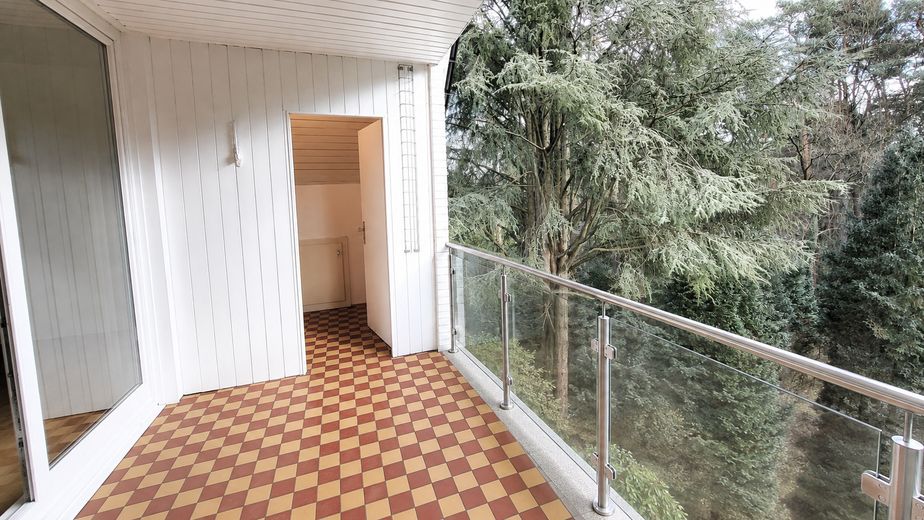
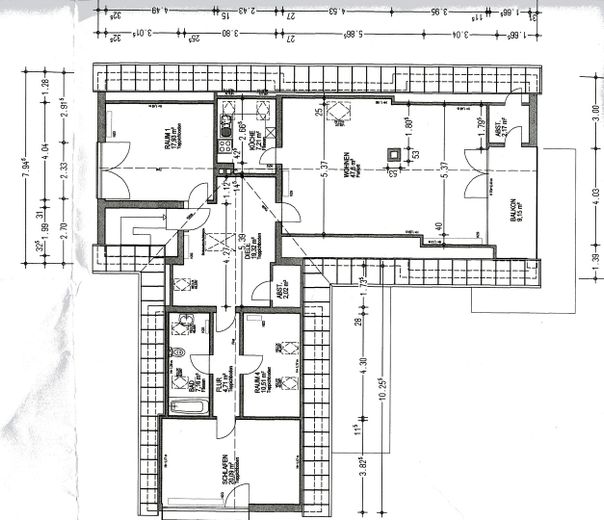
The centerpiece of the apartment is the approximately 44.7 m² living room with generous window areas and direct access to the approximately 9.5 m², covered south-facing loggia. The loggia also includes a separate storage room. From here, there is a beautiful view of the mature trees and the green surroundings.
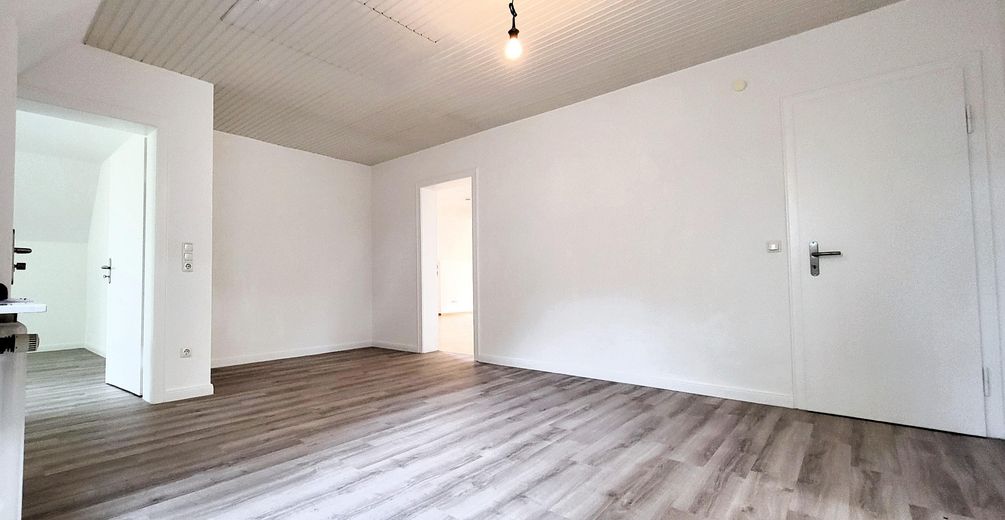
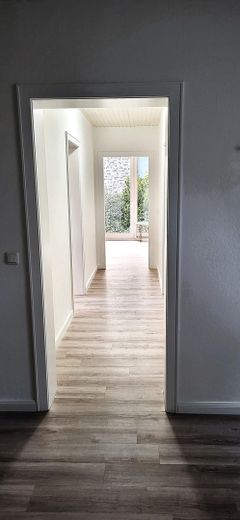
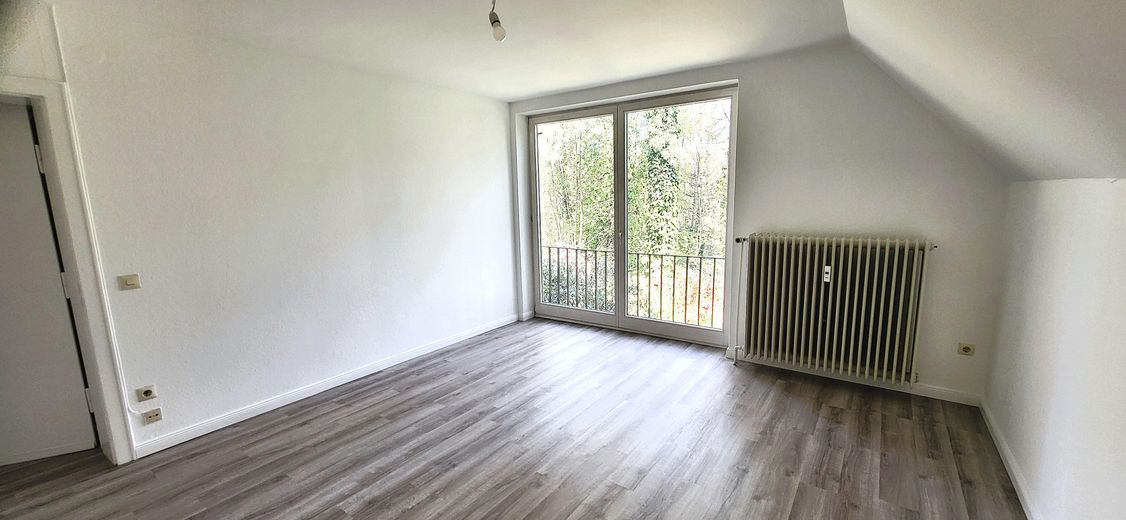
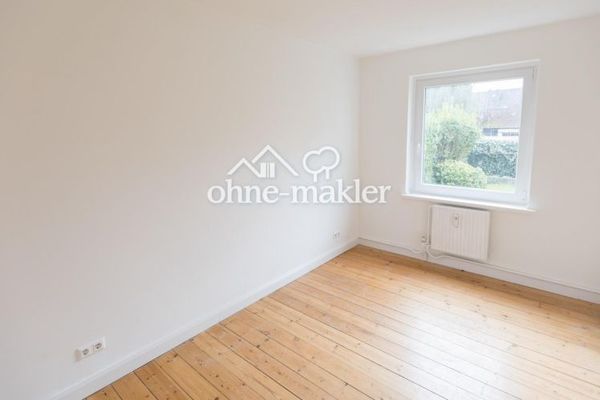
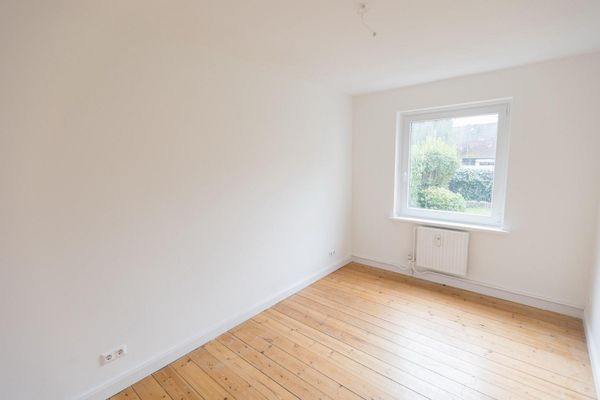
In addition to the living room, the apartment has two generous rooms of approximately 20 m² and 19 m², as well as another room of approximately 10.5 m² with blackout Velux roof windows. The approximately 19 m² entrance hall offers additional storage and usage options.
All walls and ceilings are finished in white. The living areas have parquet flooring or high-quality flooring in an ash wood look.
Kitchen:
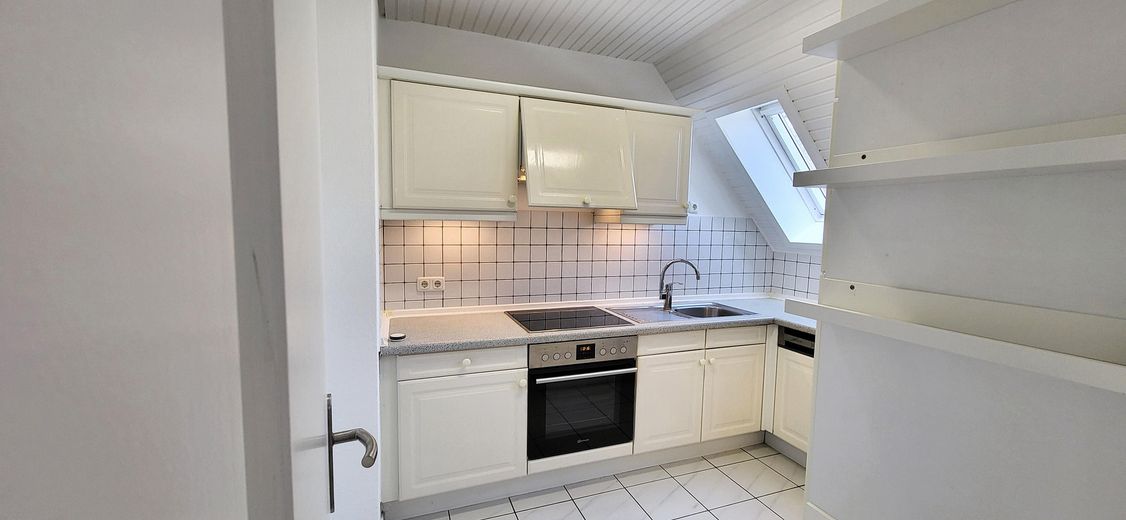
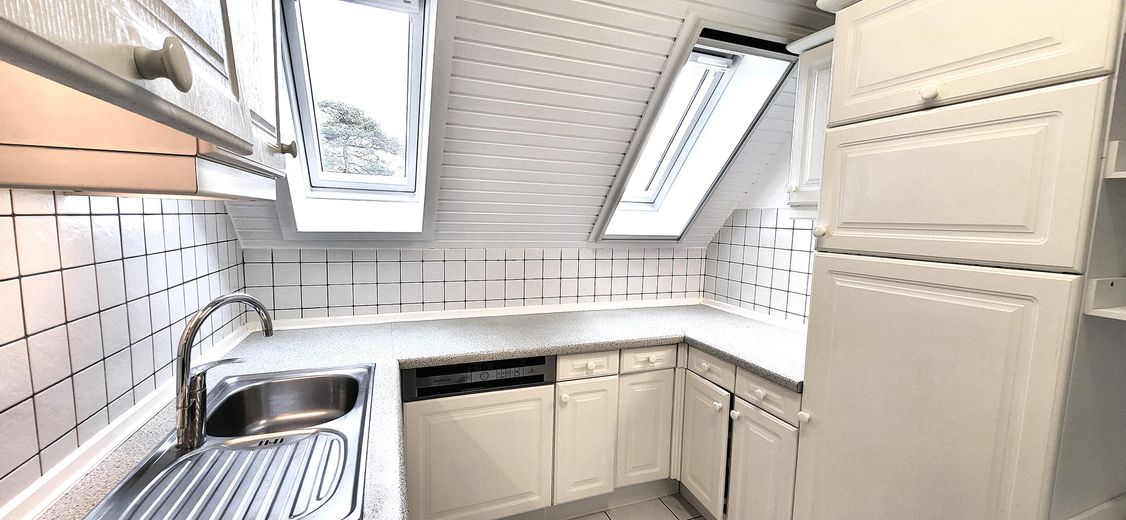
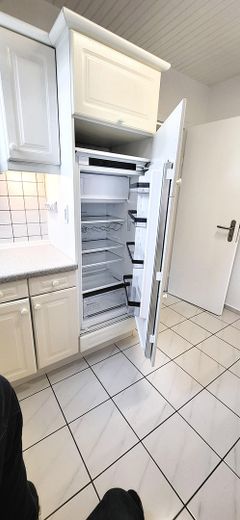
The separate, approximately 6.3 m² fitted kitchen has white fronts. The equipment includes a ceramic hob, oven, extractor hood, refrigerator with freezer compartment and dishwasher.
Bathroom:
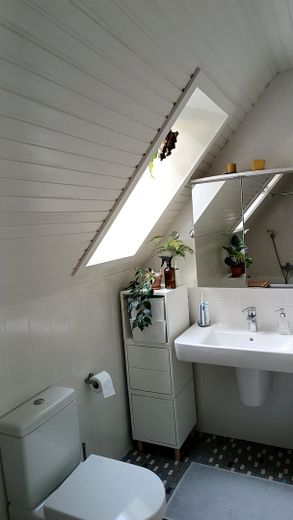
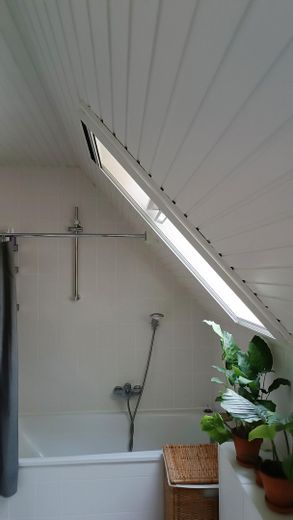
The approximately 7.2 m² bathroom has a bathtub.
Exceptionally much storage space:
Above the apartment, a large, fully insulated and naturally lit attic area is available for storage. In addition, the apartment includes an approximately 10 m² heated basement room with connections for a washing machine and dryer. The ceiling height of the apartment is approximately 2.45 m, and that of the basement room is approximately 2.50 m.
Garage and parking space:
A lockable garage with the parking space directly in front of it is located right at the house. The garage and parking space can be rented together under a separate rental agreement for €70 per month.
The house and the new glass railing:
The house has undergone extensive modernization in recent years and is in very well-maintained technical condition. Connections for telephone, television, cable and internet are available.
The balcony and loggia railings are currently being completely renewed and replaced with modern glass railings with a stainless steel structure. Completion is scheduled for the end of September 2026.
The depictions of the new glass railing marked accordingly in this version are visualizations of the already commissioned design. After completion, they should be replaced with current original photographs for the final listing.
House services
The access path to the house and the stairwell are regularly maintained by a cleaning company. A winter service takes care of snow and ice removal. The costs for this are already included in the stated operating costs taken into account.
Other
Application Information
If interested, please send us a brief application including the following information:
-Number of adults and children moving in,
-occupation and type of employment of the prospective tenants,
-approximate net household income,
-desired move-in date,
-any pets, and
-if applicable, intended guarantors or additional co-tenants.
Proof of income and creditworthiness does not need to be sent initially. We will subsequently ask interested parties who make the shortlist after the viewing to provide suitable documentation – in the case of self-employed persons, correspondingly meaningful documents demonstrating their financial capacity.
Due to the high number of inquiries, only applications containing all the information listed above can be considered.
Location
Area and routes
Plan a route
Your destination goes to Google Maps only when you submit the form. TraumImmo neither stores nor logs it.
Location details
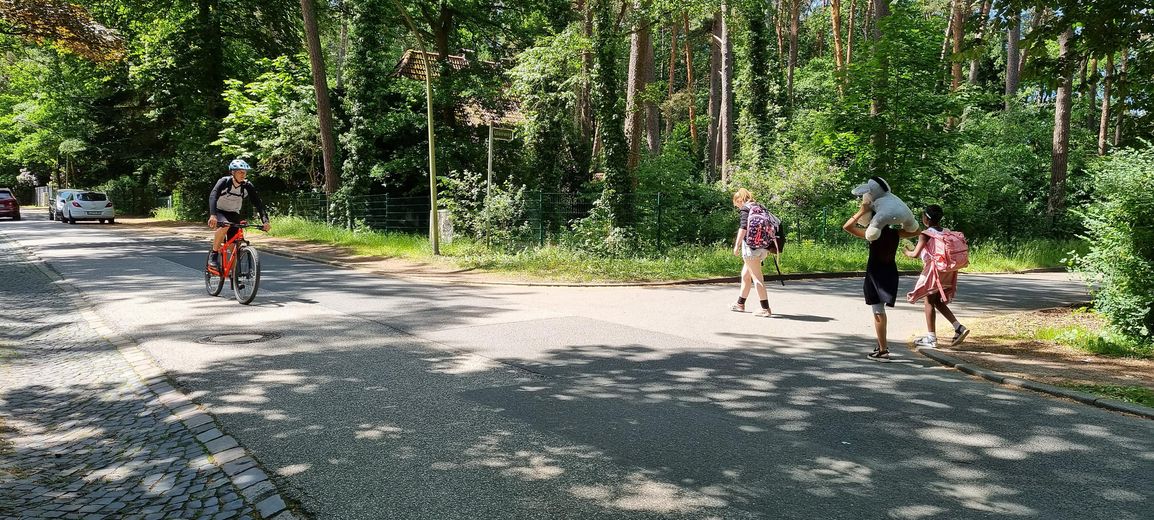
The apartment is located in an especially quiet and green residential area in southern Hamburg. Ulenweg is a lightly trafficked cul-de-sac in a 30 km/h zone directly adjoining Fischbeker Heide.
An exceptional advantage of the property is the private, lockable access to the adjoining forest. Walks, jogging, cycling and hiking tours can therefore begin practically right outside the front door. A lit fitness trail is also located directly adjacent.
Despite the exceptionally natural and quiet location, there are very good transport links: Neuwiedenthal S-Bahn station can be reached on foot in approximately five minutes. From there, the journey time to Hamburg Central Station is around 20 minutes. The motorway connections can also be reached by car within a few minutes.
Shopping facilities, doctors, schools, including a Waldorf school, a kindergarten, as well as numerous sports and leisure facilities are located in the immediate vicinity. The combination of tranquillity, nature and quick access to Hamburg city centre makes the location particularly attractive.