Published on 25/07/2026 · Last checked on 09/08/2026

| Property Area | 324 m² |
|---|
| Selling Price | 335.000 € |
|---|---|
| Courtage | 0 |
Objektnr: 1072432
For sale is an excellently located building plot in a sought-after residential area of Gersthofen. A legally valid building permit has already been issued for the plot for a high-quality three-family house with a maximum total living area of approx. 226 m² as well as five outdoor parking spaces. The permit offers the future builder maximum planning security and a quick start to the implementation of the construction project.
Particularly interesting is the high flexibility of the plot: while the approved planning makes full use of the maximum permissible building volume, of course a smaller construction project can also be realized at any time. Thus, the plot is suitable both for investors and for families who, for example, wish to build a single-family house or a smaller multi-family house.
The approved residential concept is impressive thanks to its modern and well thought-out layout. Each residential unit has its own separate entrance. This creates a high degree of privacy for the residents and at the same time eliminates the need for a shared staircase with corresponding house cleaning.
The ground floor apartment is planned as a spacious maisonette apartment with basement level and has a living area of approx. 122 m². The basement level has been fully approved as living space and significantly expands living comfort. There are separate terraces available both on the ground floor and in the basement level. In addition, a small pool in the outdoor area has been approved, which is assigned exclusively to this unit and ideally complements the high-quality residential concept.
The second residential unit is located on the upper floor and has been approved as an attractive 3-room apartment with approx. 55 m² living space as well as a balcony. It is ideally suited for rental or as a compact condominium.
The third residential unit also has a separate entrance. Via the entrance area on the upper floor, which can be used excellently as a cloakroom or dressing room, you reach the attic via an internal staircase. There, a modern 2-room apartment with two balconies is created – one with access from the living room and another directly from the bedroom. The well thought-out room concept creates a bright and attractive living atmosphere with a total of 52sqm²
The building permit is valid for three years and can be extended if required. This leaves enough time for the individual planning and implementation of the construction project.
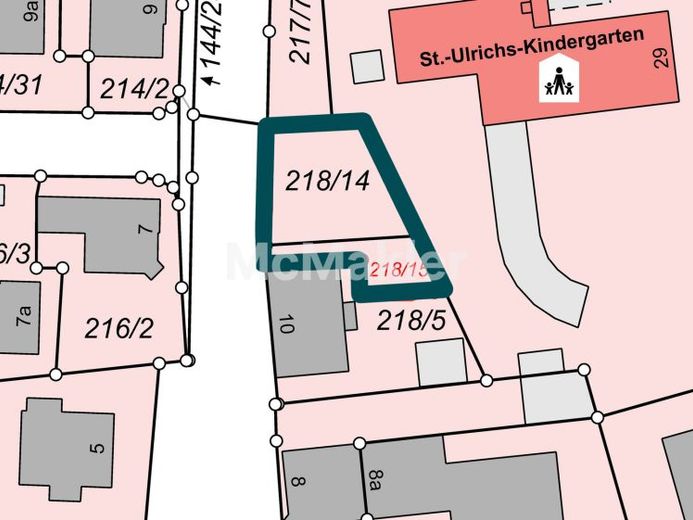
The location is one of the special advantages of this offering. The property is located in a family-friendly residential area of Gersthofen, immediately next to a kindergarten. Shopping facilities, schools, public transport, and all everyday amenities are reachable in a short time. The excellent infrastructure makes the location particularly attractive for both owner-occupiers and investors.
From an economic perspective as well, the approved concept opens up a wide range of possibilities. For example, it would be possible to live in the spacious ground-floor maisonette oneself and rent out the two additional apartments on a permanent basis. This can generate attractive rental income, which can make a significant contribution to financing the property.
This building plot combines a prime location, an existing building permit, maximum planning security, and versatile usage options – a rare opportunity for families, developers, investors, and capital investors.
Location data is currently unavailable for this area.
The destination is sent to Google Maps only after submission and is not stored or logged by TraumImmo.