| Type | Block of flats |
|---|---|
| Living area approx. | 147 m² |
| Bedrooms | 3 |
| Available from | Nach Vereinbarung |
|---|---|
| Rooms | 5,5 |
| Bathrooms | 1 |
| Fuel type | Gas |
| Plot area | 387 m² |
|---|---|
| Parking spaces | 3 |
| Condition | Refurbished |
| Purchase price | 479.000 € |
|---|---|
| Price per m² | 3,258.50 €/m² |
| Commission | no commission for buyers |
Calculate using this listing's purchase price. Every assumption is editable and all figures are non-binding estimates.
The initial payment is estimated as loan amount × (interest + repayment) ÷ 12. Individual lending terms, special repayments and further fees are not included. Tax, notary and agent costs may differ in your case. This is not a financing offer or financial advice.
Your inputs are calculated only in this browser and are not saved or sent to TraumImmo.
More financing calculators and assumptionsHouse-like feel instead of an apartment – exceptional living with a private garden, pool and large garage
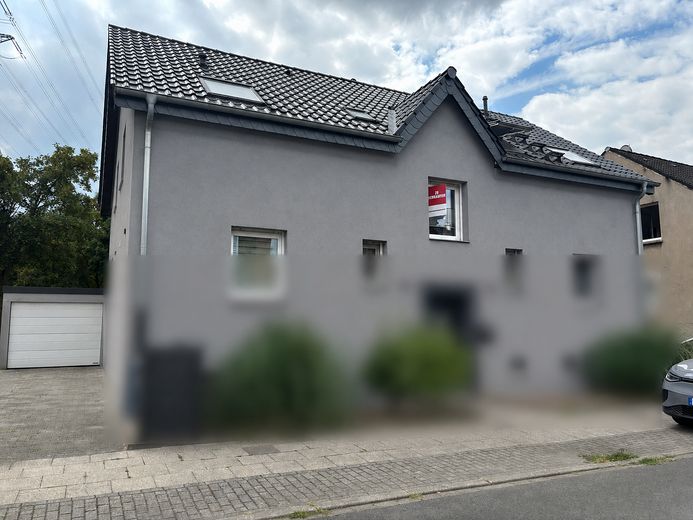
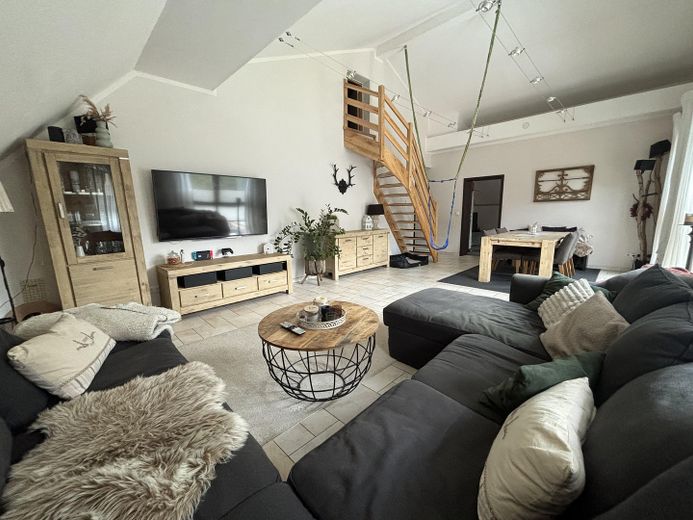
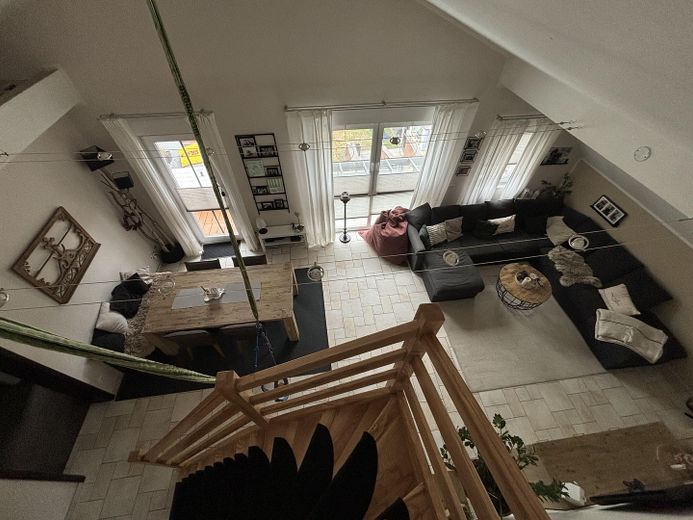
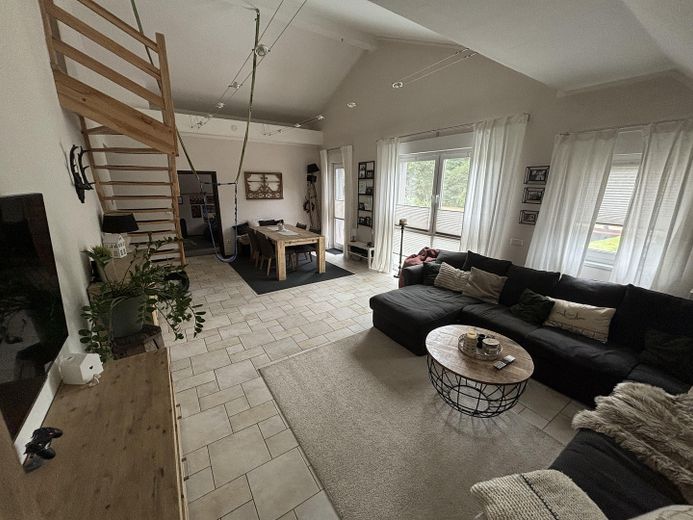
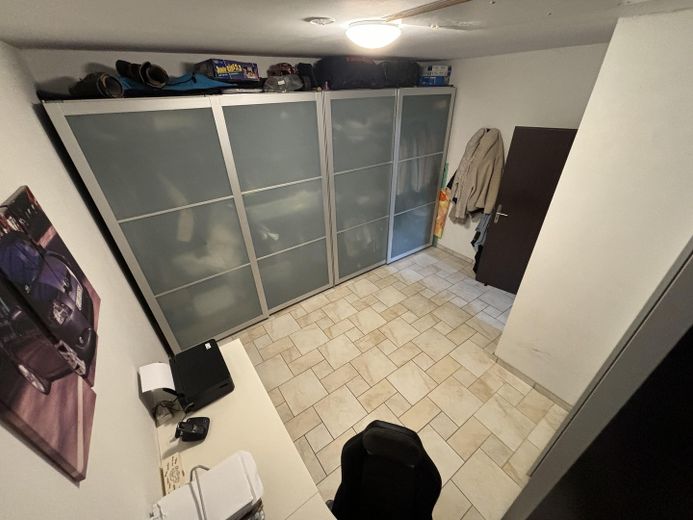
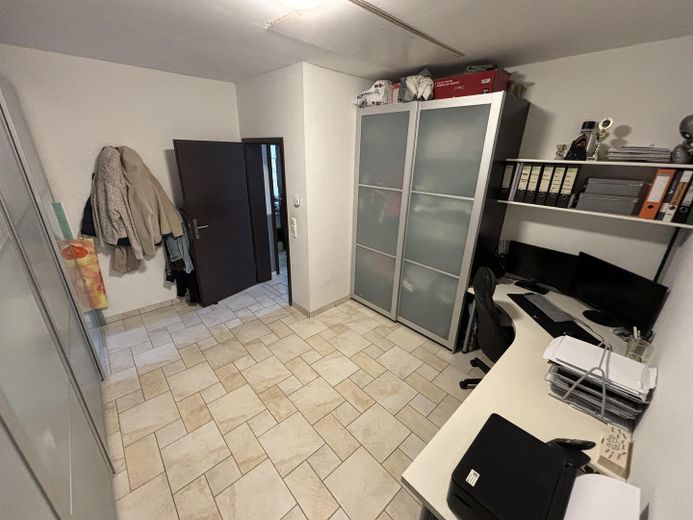
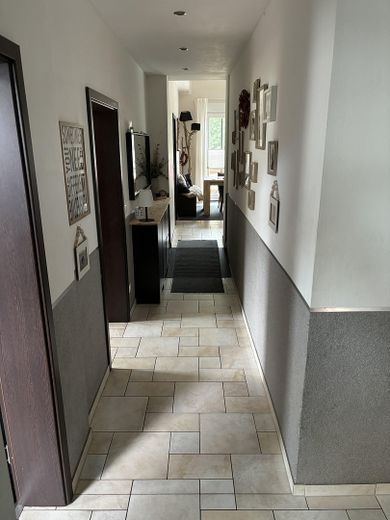
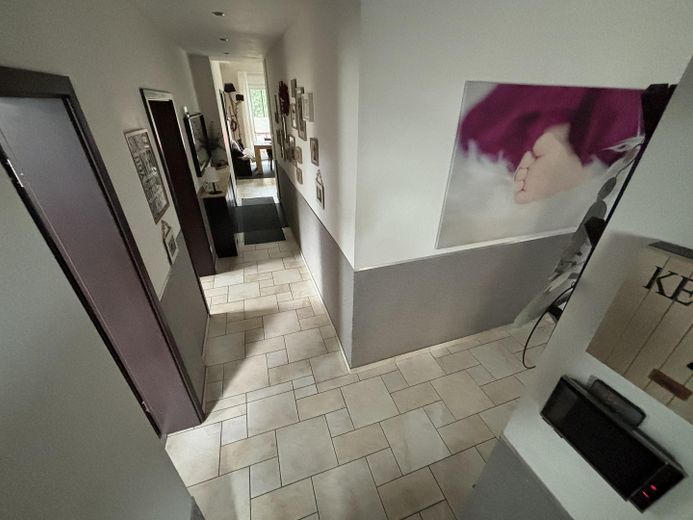
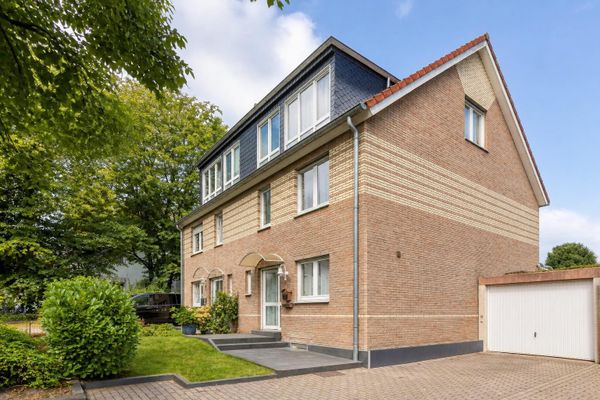
This special property in Essen-Vogelheim offers approximately 147 m² of living space and generous living with many advantages otherwise primarily associated with owning a house. Plenty of space, a private garden area, a private driveway, an exceptionally large garage and numerous additional usable areas create a living experience that clearly differs from that of a classic condominium.
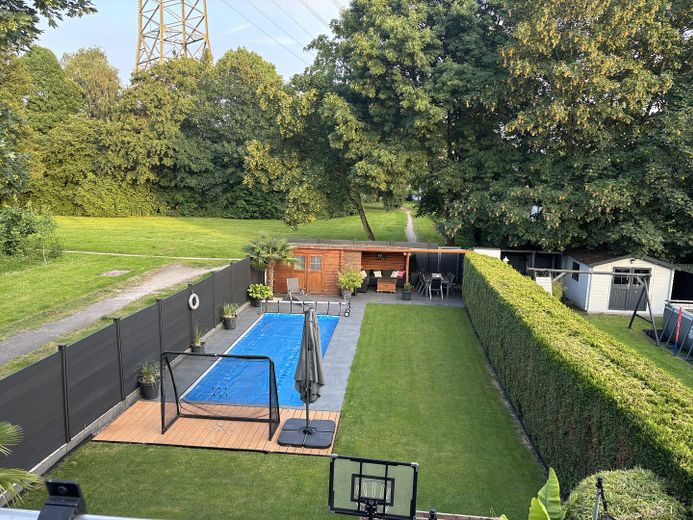
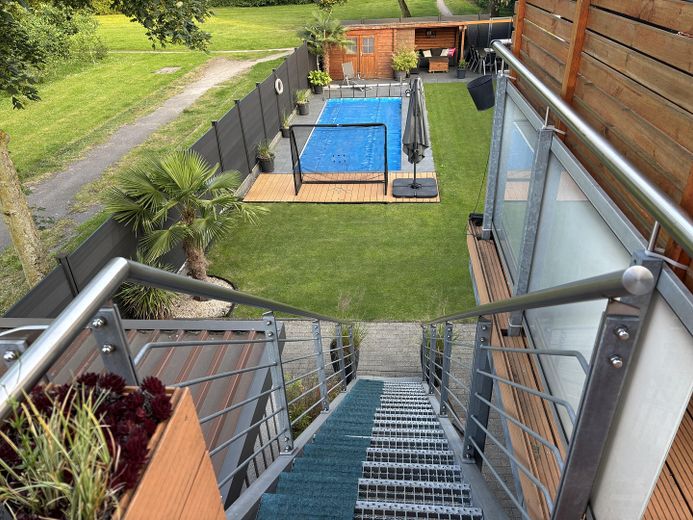
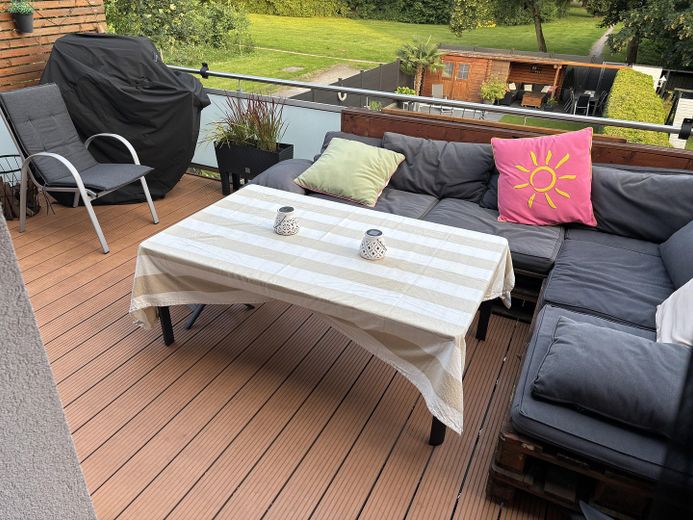
A particular highlight is the lovingly designed outdoor area with the approximately 3 × 8 m saltwater pool, approximately 1.50 m deep. A direct staircase leads from the spacious balcony, approximately 3 × 5 m in size, into the garden – seamlessly connecting the living and outdoor areas. A garden shed, automatic irrigation, garden lighting and the protected area for the pool equipment complement the outdoor space.
The property forms the upper unit of a horizontally divided two-family house and is registered as condominium ownership within a condominium owners’ association. However, due to the clear allocation of the individual areas and the largely independent use, it creates an exceptionally individual, house-like living experience in everyday life. The owners’ association consists solely of the two residential units in the house – a special form of living offering plenty of privacy and independence.
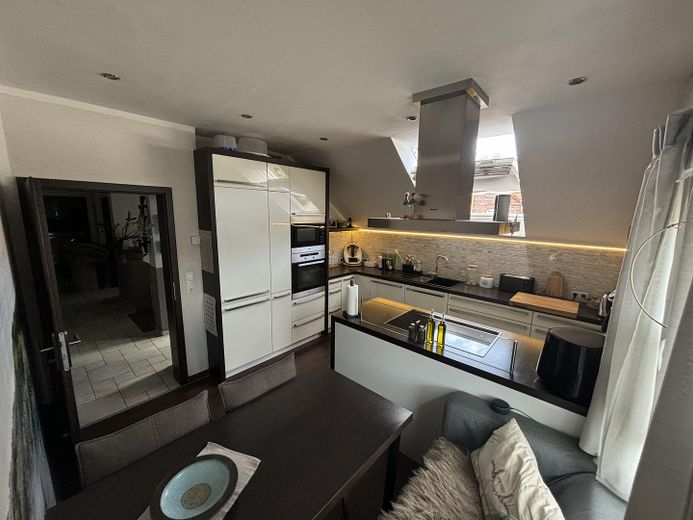
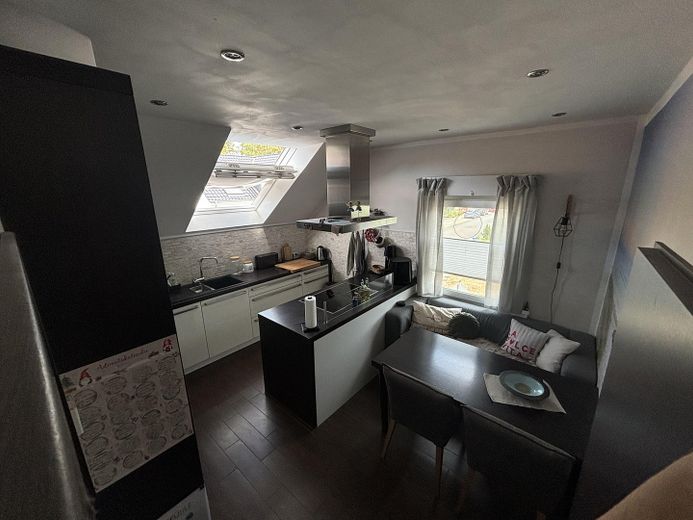
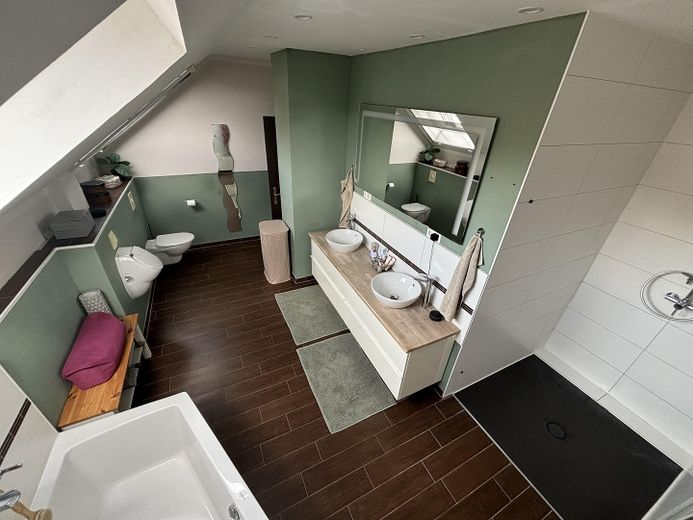
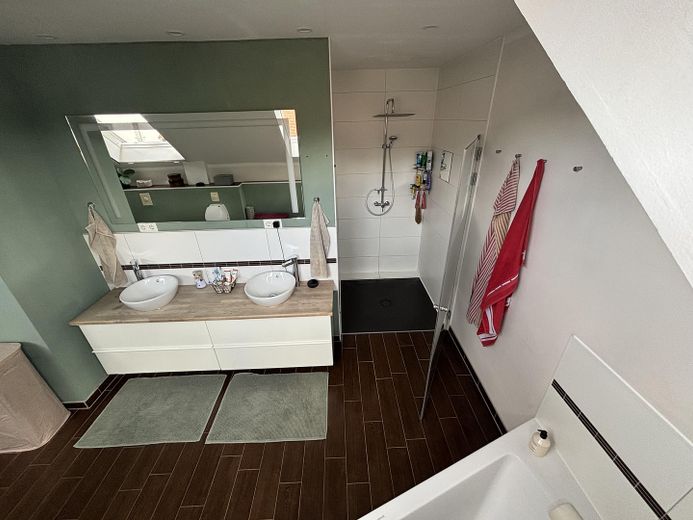
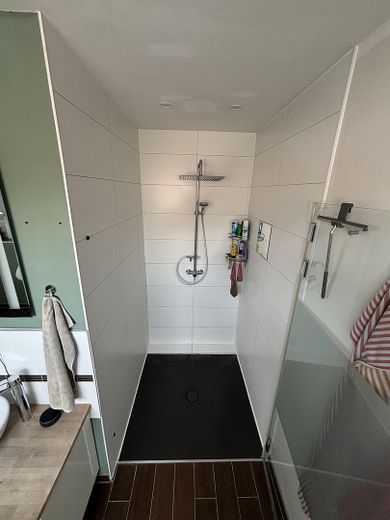
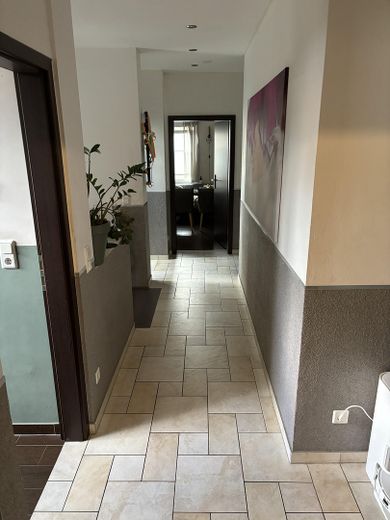
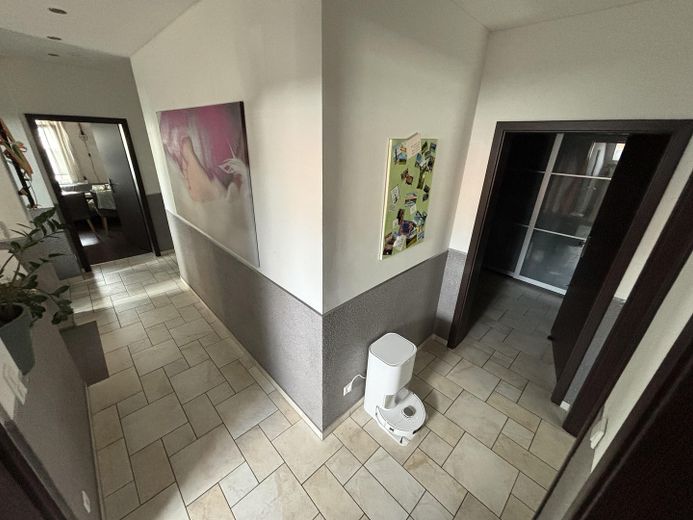
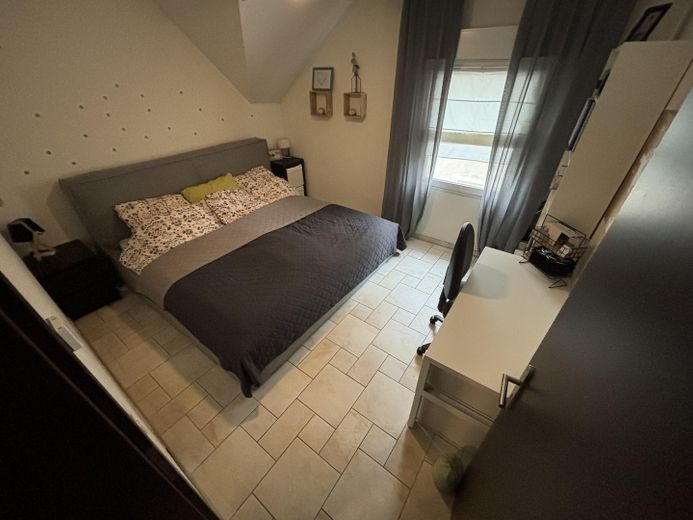
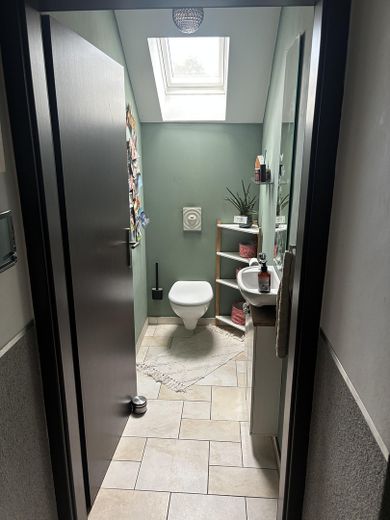
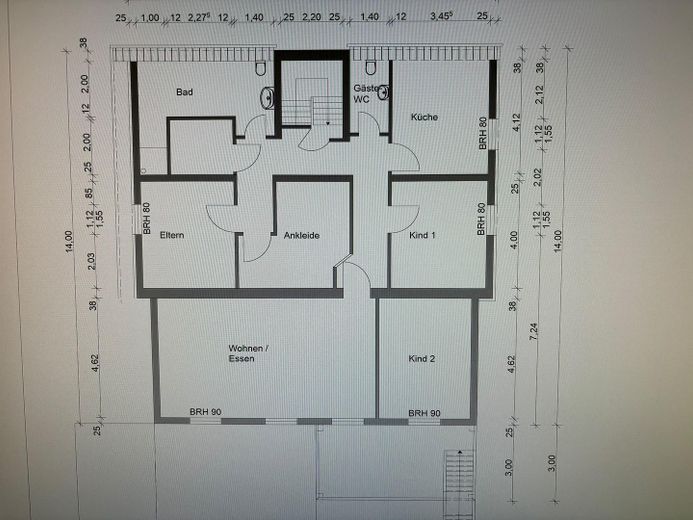
The property was extensively renovated from 2011 onward and today presents itself in a well-maintained and modern condition. Spacious and bright rooms offer plenty of space for families and couples. Features include underfloor heating, triple-glazed windows, a large family bathroom with a walk-in shower, bathtub and double washbasin, as well as a separate guest WC. The existing Nolte fitted kitchen with Miele appliances is already included in the purchase price.
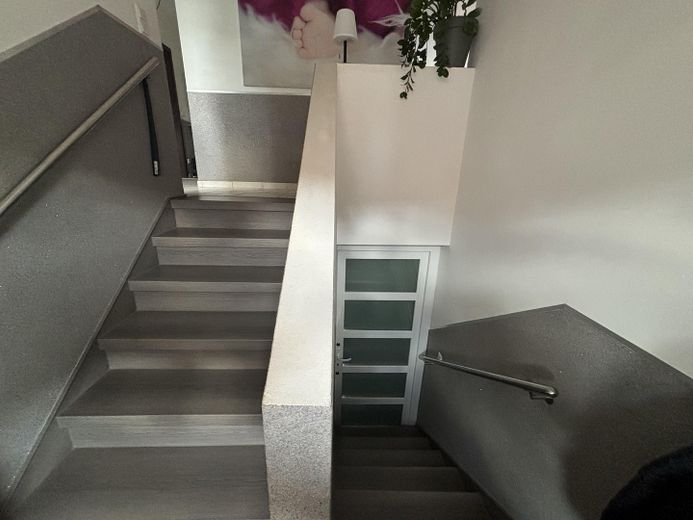
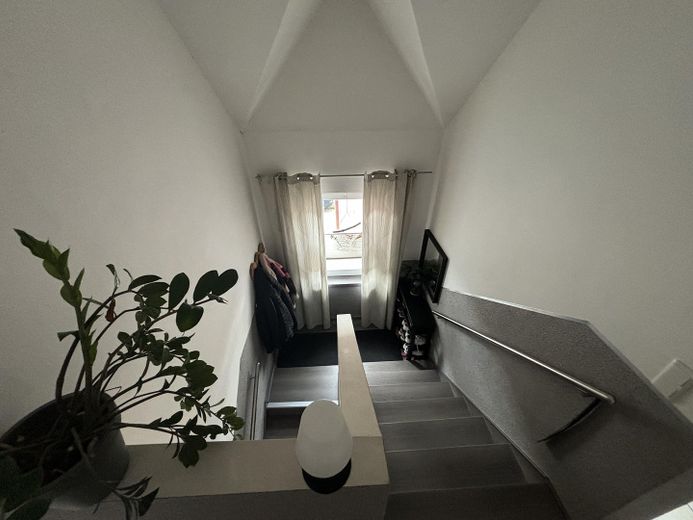
Additional space has also been taken into consideration: The unit includes private cellar rooms with an additional WC. In addition, an attic space with approximately 60 m² of floor area, accessible via an internal staircase, is available and is ideal as a play, hobby or storage area. The attic space is not included in the living area.
The approximately 3 × 9 m garage with an electric door offers exceptionally ample space. Further parking is available on the private driveway.
The combination of 147 m² of living space, a private garden with saltwater pool, direct garden access, a large garage, private The driveway and additional usable areas make this property a rare alternative for anyone seeking the residential feel and privacy of a house.
The sale is private and commission-free for the buyer.
Features and modernization:
• approx. 147 m² of living space
• comprehensive gut renovation from 2011
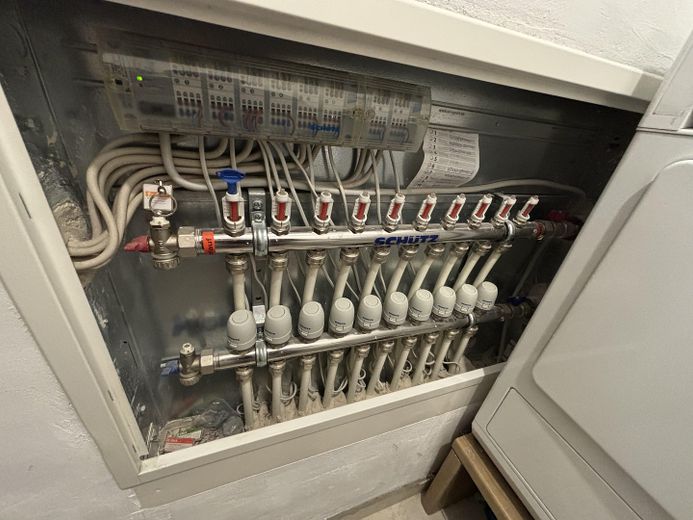
• underfloor heating
• triple-glazed PVC windows
• renewed electrical wiring and water pipes
• renewed screed and interior plaster
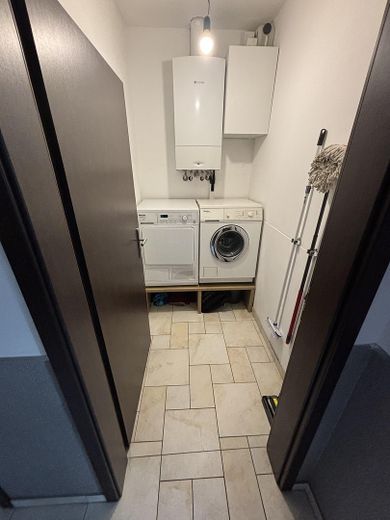
• Junkers gas combi boiler from 2011
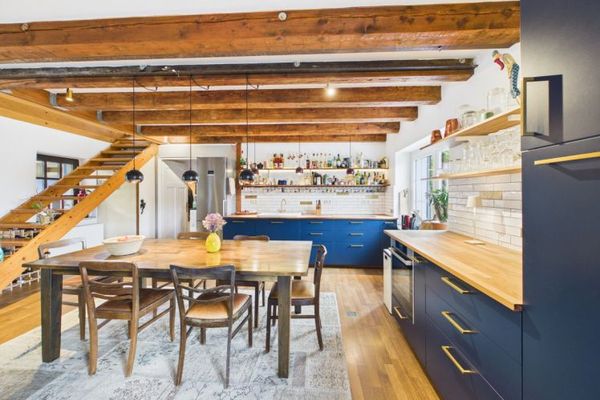
• Nolte fitted kitchen with Miele appliances included
• spacious family bathroom with an approx. 1.20 × 1.40 m walk-in shower, bathtub and double washbasin
• separate guest WC
• private garden area
• saltwater pool, approx. 3 × 8 m and approx. 1.50 m deep, built in 2021, with salt electrolysis
• pool and pump technology protected in a separate pump shaft
• garden house
• automatic garden irrigation
• garden lighting and power connection at the garden house
• WPC privacy fence
• balcony approx. 3 × 5 m with WPC decking and direct stairs to the garden
• garage approx. 3 × 9 m with electric door
• private driveway with additional parking options
• private basement rooms with additional WC
• attic with approx. 60 m² floor area as additional usable/storage space (not living space)
• fiber-optic connection
Your destination goes to Google Maps only when you submit the form. TraumImmo neither stores nor logs it.
The property is located in a quiet cul-de-sac in Essen-Vogelheim.
Shopping facilities for everyday needs, schools, kindergartens, doctors and pharmacies are located nearby. Connections to local public transport and the supraregional road network are also good.
At the same time, the nearby green spaces offer opportunities for walks, leisure and recreation.
The location therefore combines a quiet residential setting with short distances to everyday amenities.
 324.900 € Your future begins here: 4 rooms, garden and plenty of possibilities45329 Essen
 950.000 € Charming country house with sunny garden and far-reaching views – modernized, sought-after location in Essen-Kettwig45219 Essen
 489.000 € High-quality modern semi-detached house with 6 rooms, terrace, garden & garage45327 Essen– Katernberg


