About this apartment
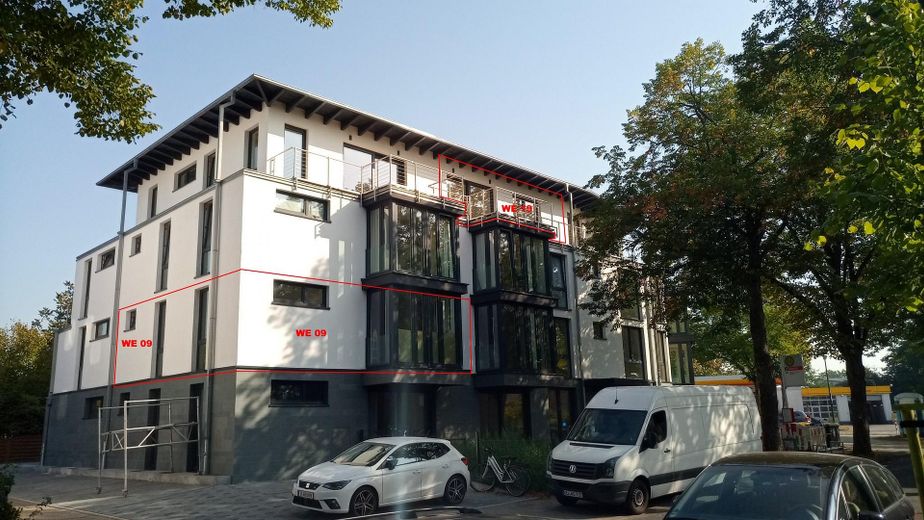
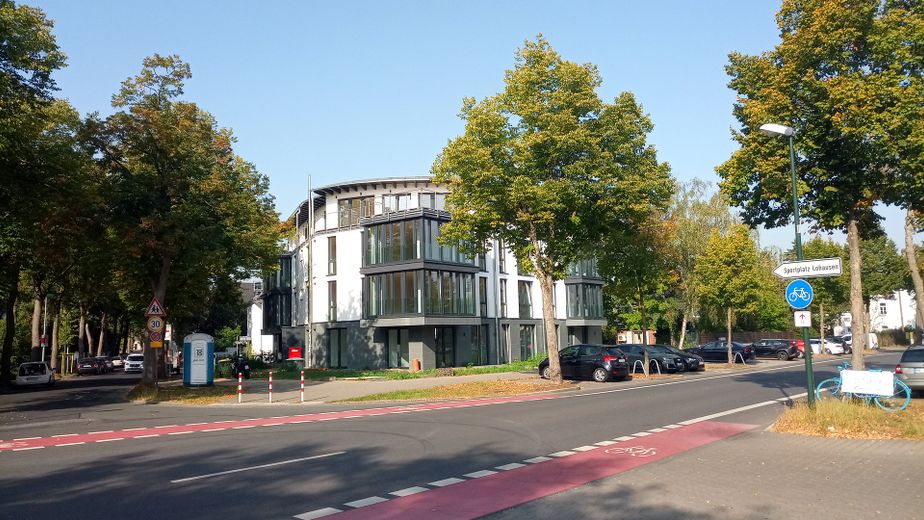
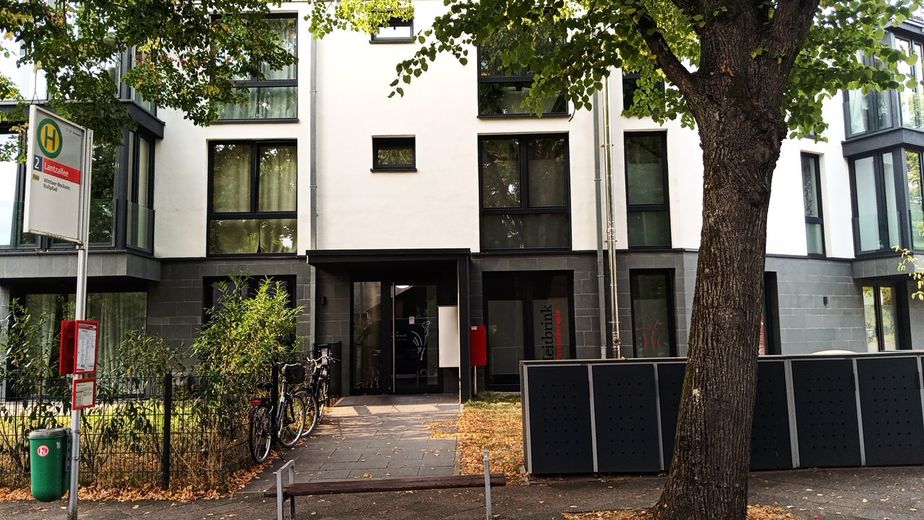
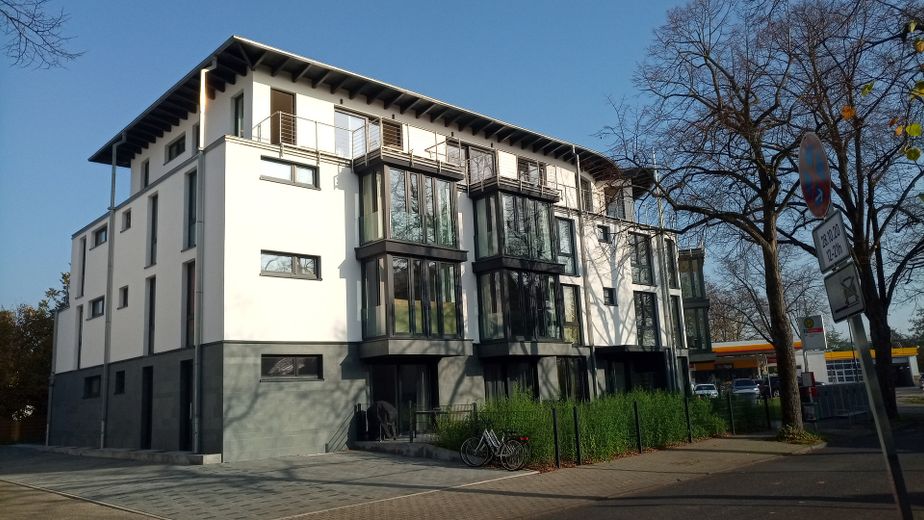
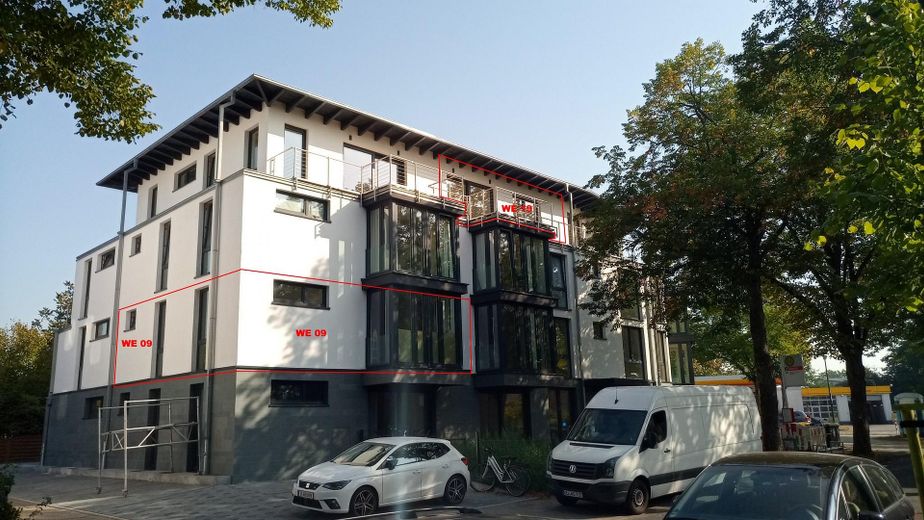
This exclusive, prestigious and architecturally appealing new-build development in a prime corner location in the heart of Lohausen at Lantzallee 1 was completed in 2020.
Currently, 2 apartments are being offered for rent.
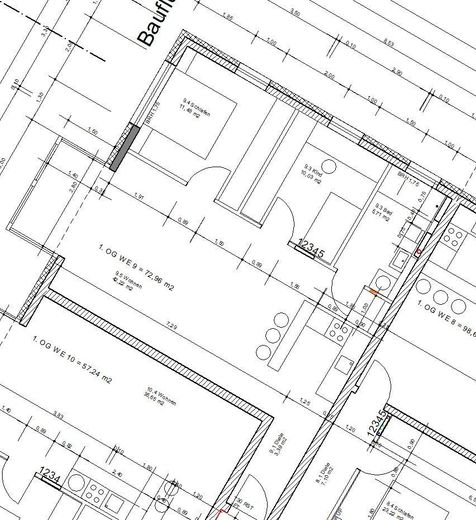
1. Residential unit (WE) 09 with 73 m² of living space distributed over 3.5 rooms, kitchen, bathroom at €1,110 / month.
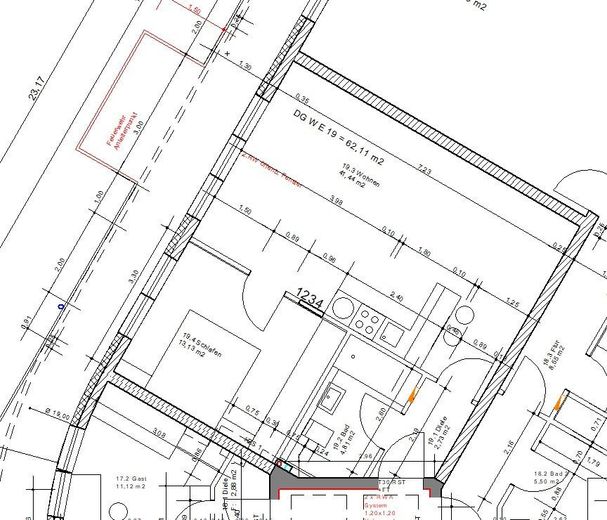
2. Residential unit (WE) 19 with 62 m² of living space distributed over 2.5 rooms, kitchen, bathroom at €1,010 / month.
1 underground parking space is rented with each apartment for €90 / month.
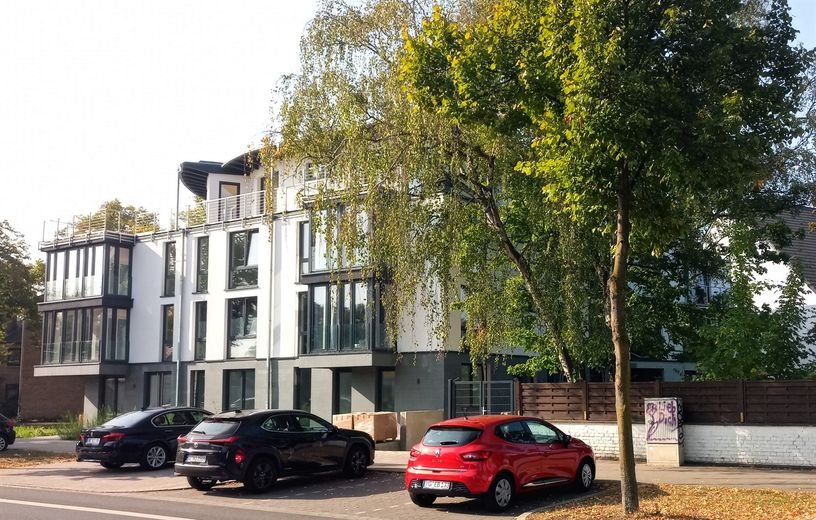
The three-storey solid-construction building with a set-back upper floor and projecting floating roof creates an independent, prestigious and architecturally high-quality visual impact within Lohausen’s urban fabric.
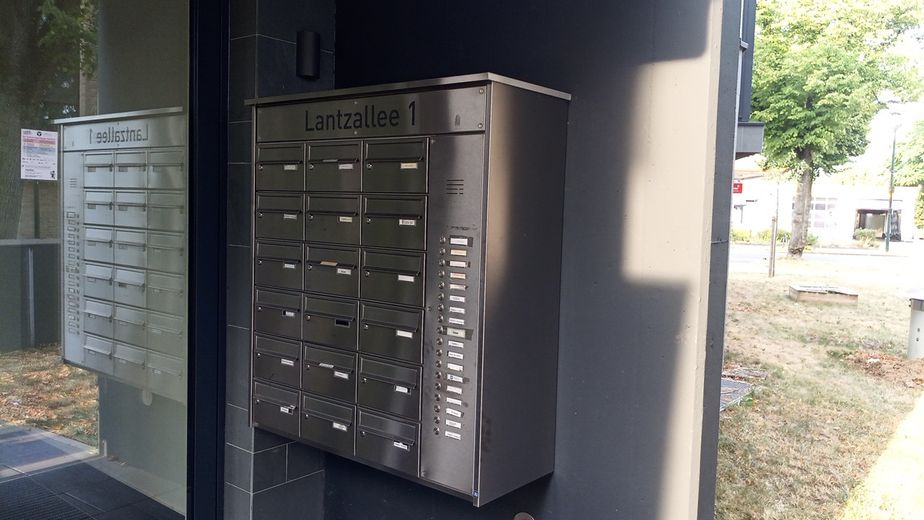
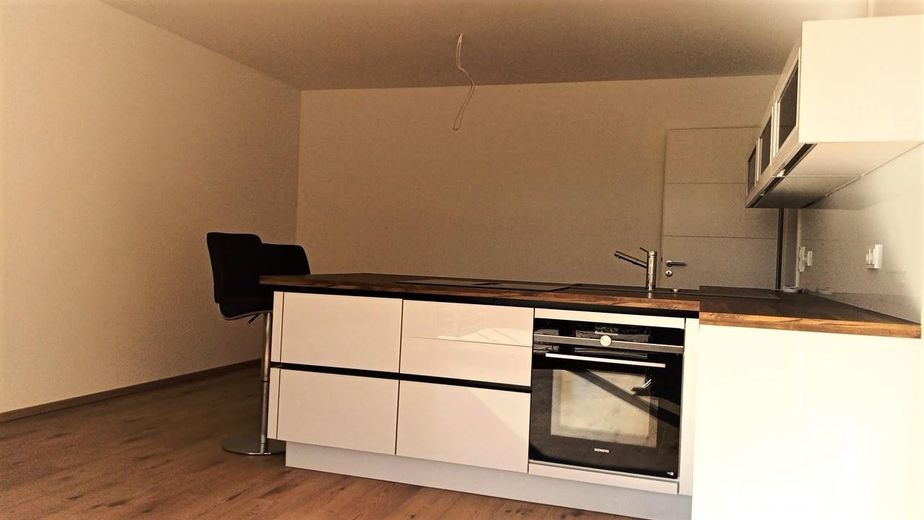
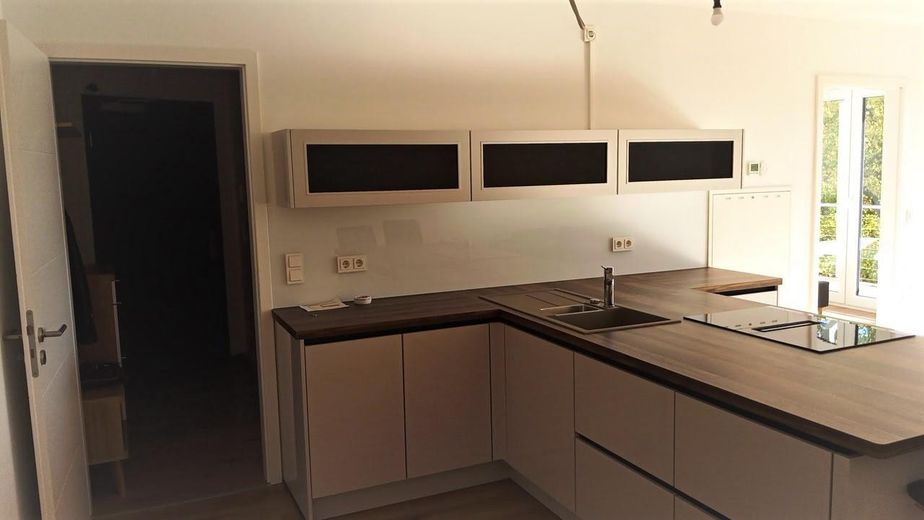
The new-build development contains 19 modernly designed, highly functional and accessible residential units with open-plan kitchens, as well as a medical practice on the ground floor.
The apartments are accessed via a central staircase core with a continuous lift from the underground garage to the top floor.
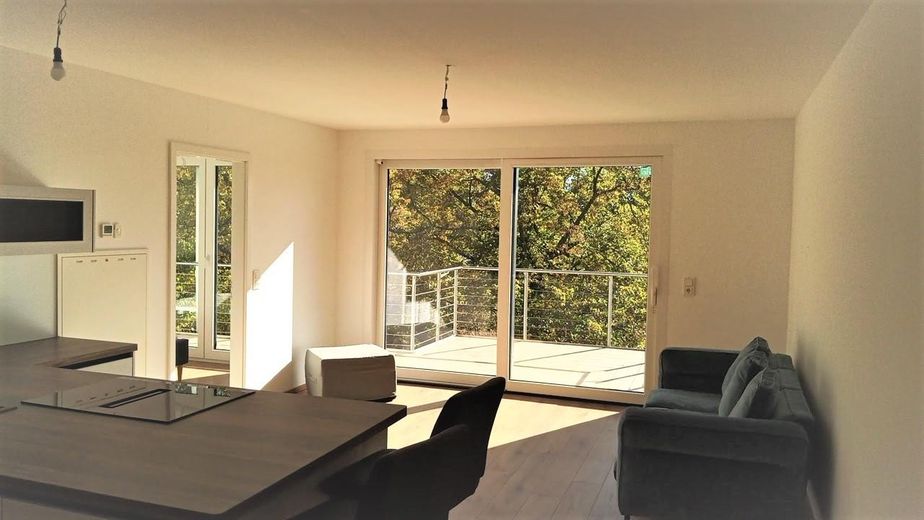
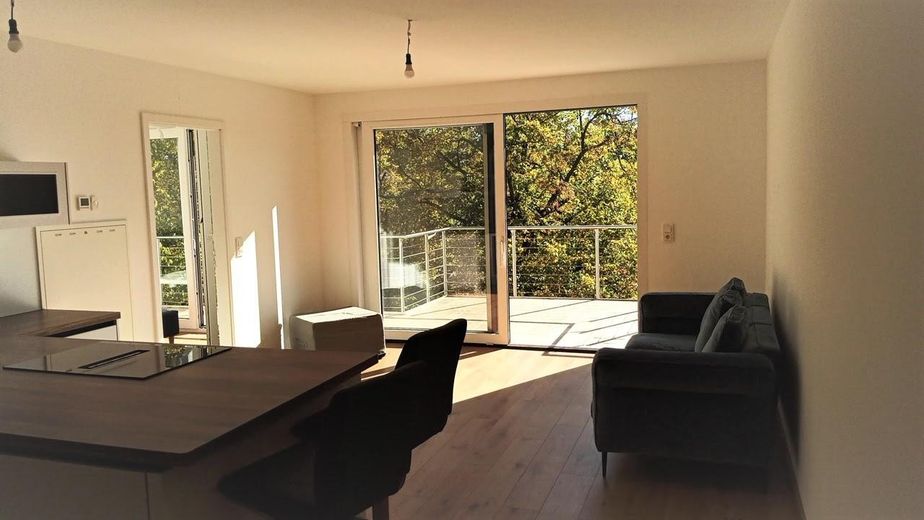
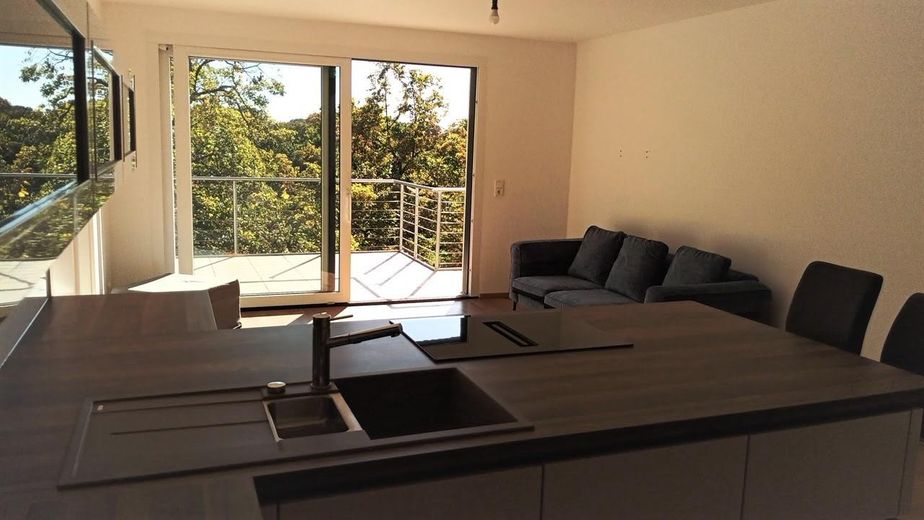
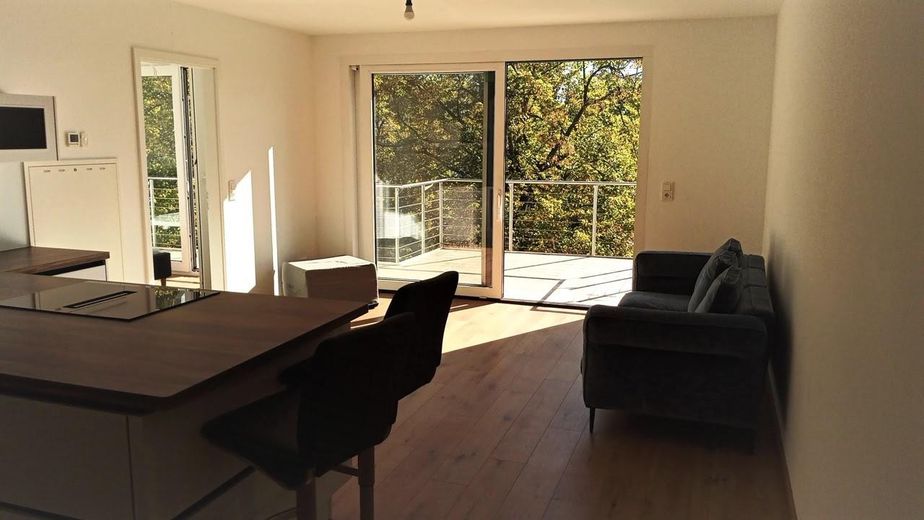
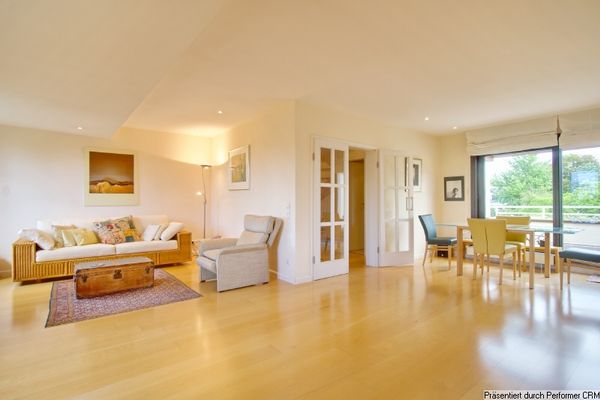
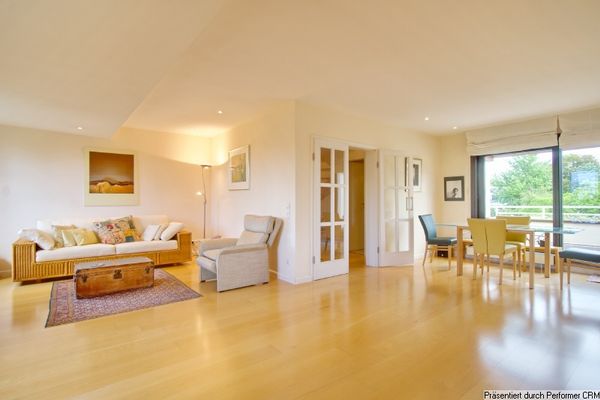
The floor-to-ceiling windows, with frameless glass balustrades in the bay areas, allow plenty of light in and, in combination with the open-plan kitchens and spacious living rooms, create a modern living ambience.
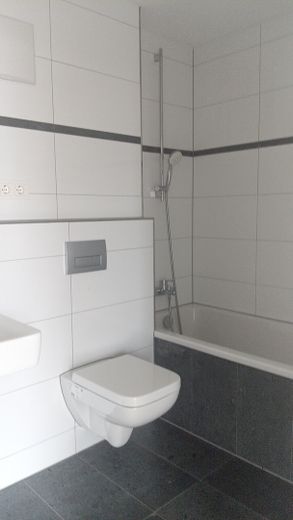
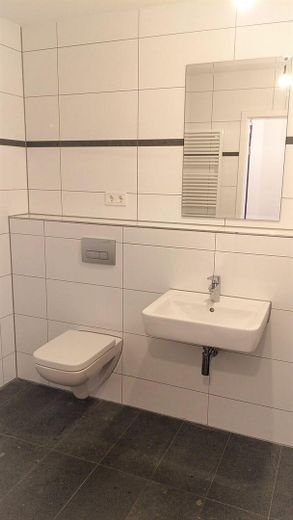
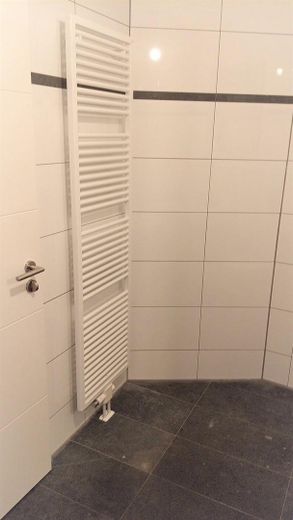
The exclusive bathrooms feature full-height, large-format white tiles and dark green iridescent natural-stone flooring, as well as state-of-the-art bathroom fixtures with a separately adjustable heated towel rail.
All apartments have underfloor heating in every room and their own electronically controllable “apartment station” with indirect hot-water preparation. This allows, among other things, the high requirements of the current EnEV to be undercut, saving heating and ancillary costs and benefiting the environment.
All apartments have a fast Wi-Fi connection via fibre-optic cable and their own basement storage room. An underground parking space can be purchased as well.
Fittings and features, as described
- State-of-the-art, electronically and digitally controlled cable elevator system from "KONE" across all floors to the underground car park. Lift speed: 1.42 m/sec.
- Modern underfloor heating in all rooms, electronically controlled, programmable according to user requirements.
- Central hot water supply via gas, individually controllable and adjustable in the residential unit
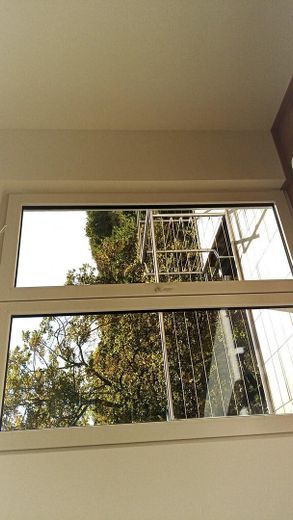
- Floor-to-ceiling and storey-high window systems with 3-pane soundproof glazing, class III
- Storey-high bay window façade elements with external glass parapet made of safety glass, can be opened completely
- Modern bathrooms, large-format, floor-to-ceiling and tiled all around. Floor coverings in natural stone from "Anröchter Dolomit, green sorting"
- All bathrooms with sound-decoupled pre-wall installation with wall-hung toilets, washbasins and lowered bathtubs with shower function.
- All apartments have their own washing machine, dryer and dishwasher connections.
- Continuous natural stone flooring "Anröchter Dolomit, green" in the stairwell down to the basement.
- State-of-the-art fire protection through integrated SÜLA system, with emergency power generator.
- Spacious underground garage with electric roller shutter door via key control.
- The thermal insulation according to EnEV 2016 is undercut by 25 %.
- Modern, level and steplessly accessible terraces on the ground floor and top floor by means of spacious, comfortable and storey-high lifting and sliding door systems.
- Modern, 1 meter wide T 30 sound and smoke protection doors from "WESTWAG" with security fittings and peepholes in each apartment
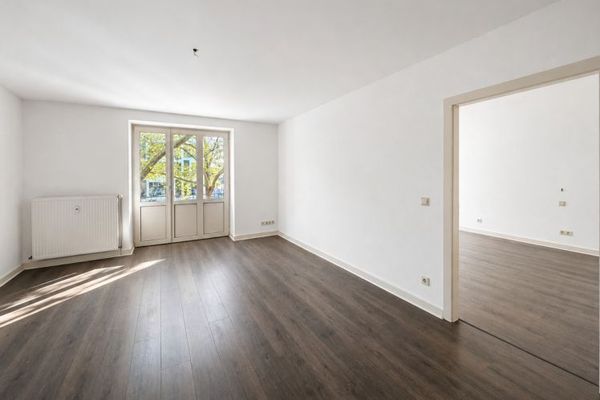
- Modern, timeless and hard-wearing "LOGOKLICK" brand laminate system, service class 23, with all-round V-joint for visual enhancement, laid floating.
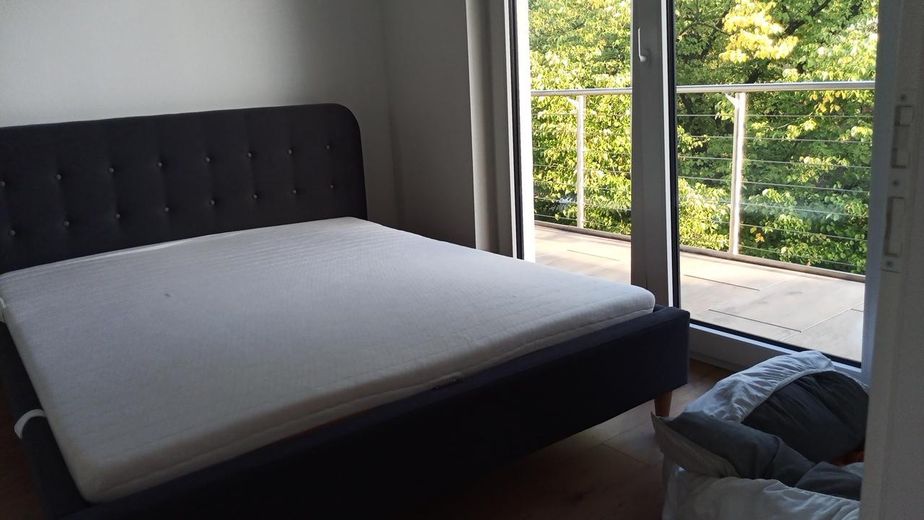
The apartment has a fitted kitchen.
Other
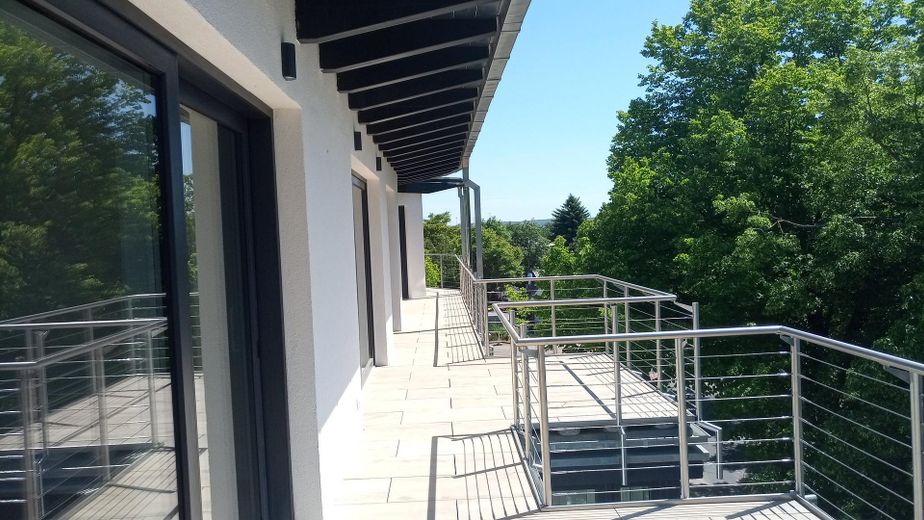
Top-floor apartment with a large south-facing roof terrace overlooking Jona Church:
WE 19: 2.5 rooms, kitchen, bathroom 62 m², of which 15 m² is roof terrace, calculated at 50%.
Location
Area and routes
Plan a route
Your destination goes to Google Maps only when you submit the form. TraumImmo neither stores nor logs it.
Location details
The newly developed 'Lohausen Care' is located at Lantzallee 1, one of the most attractive streets in the district, with valuable old trees on both sides.
From here, you can easily reach Lantzsche Park, which is well-known beyond Düsseldorf's borders, the Lohausen Rheinaue with its exclusive riding stables, Düsseldorf city center and Kaiserswerth with its historic town center on foot or by bike.
The well-known discount stores are in the vicinity, which means that daily needs can be easily met on foot. There are several schools of various categories, doctors, pharmacies, catering establishments, restaurants and specialty stores in the immediate vicinity.
The U 79 underground line connects Lohausen to the south via Düsseldorf Central Station to Heinrich Heine University and to the north with Kaiserswerth and Duisburg. A bus stop on line 760 is right outside the door.
The old, traffic-calmed B8 connects Lohausen with the feeder roads of the A 44, A52 and A 57 with their respective connections to the European highway network.