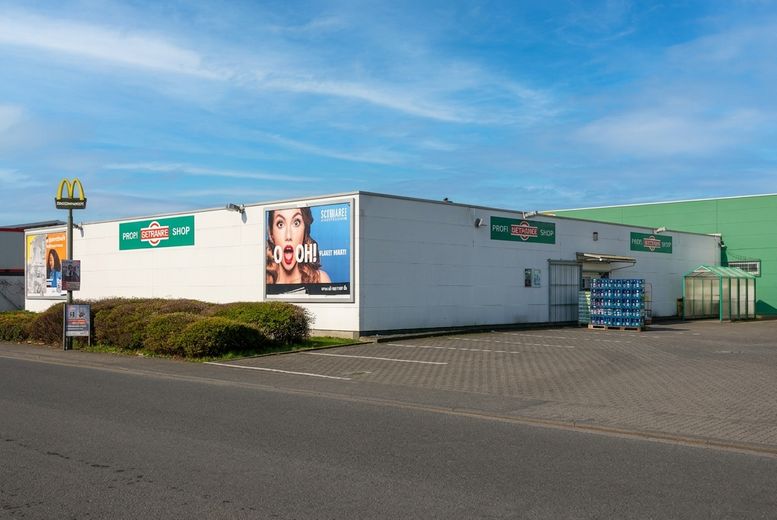
Außenansicht
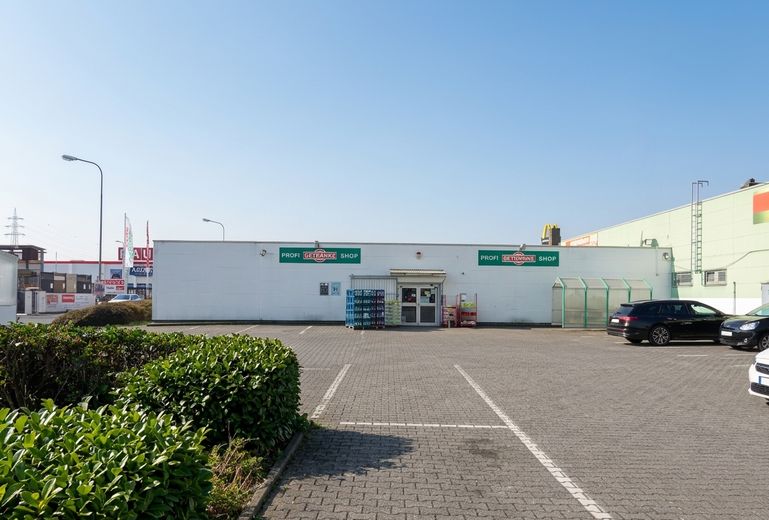
Außenansicht
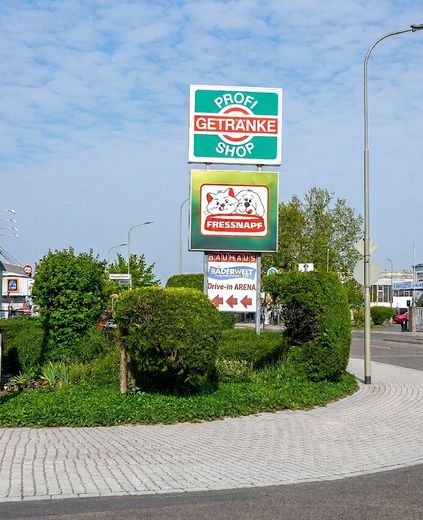
Pylon
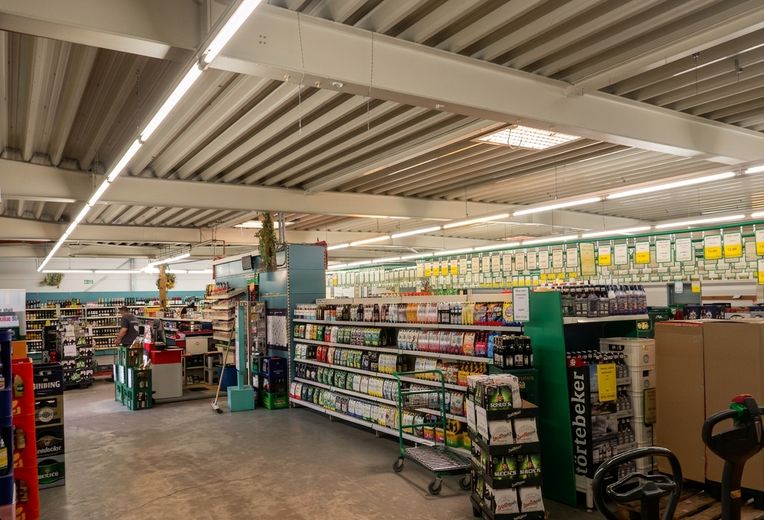
Innenansicht
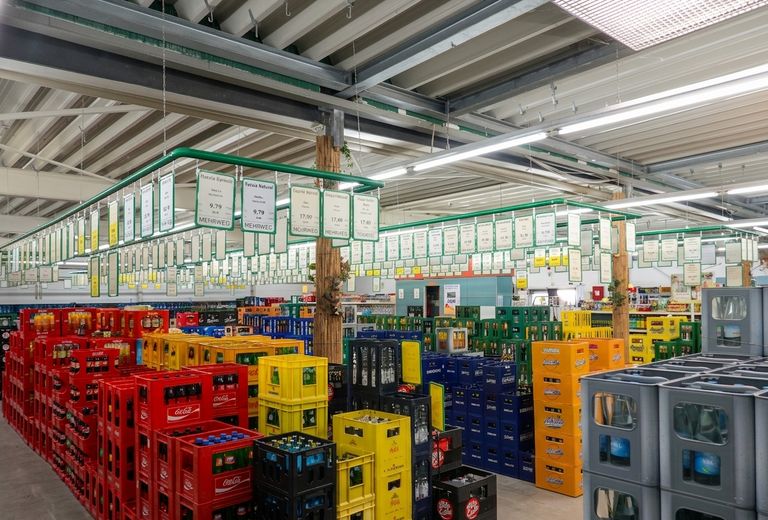
Innenansicht
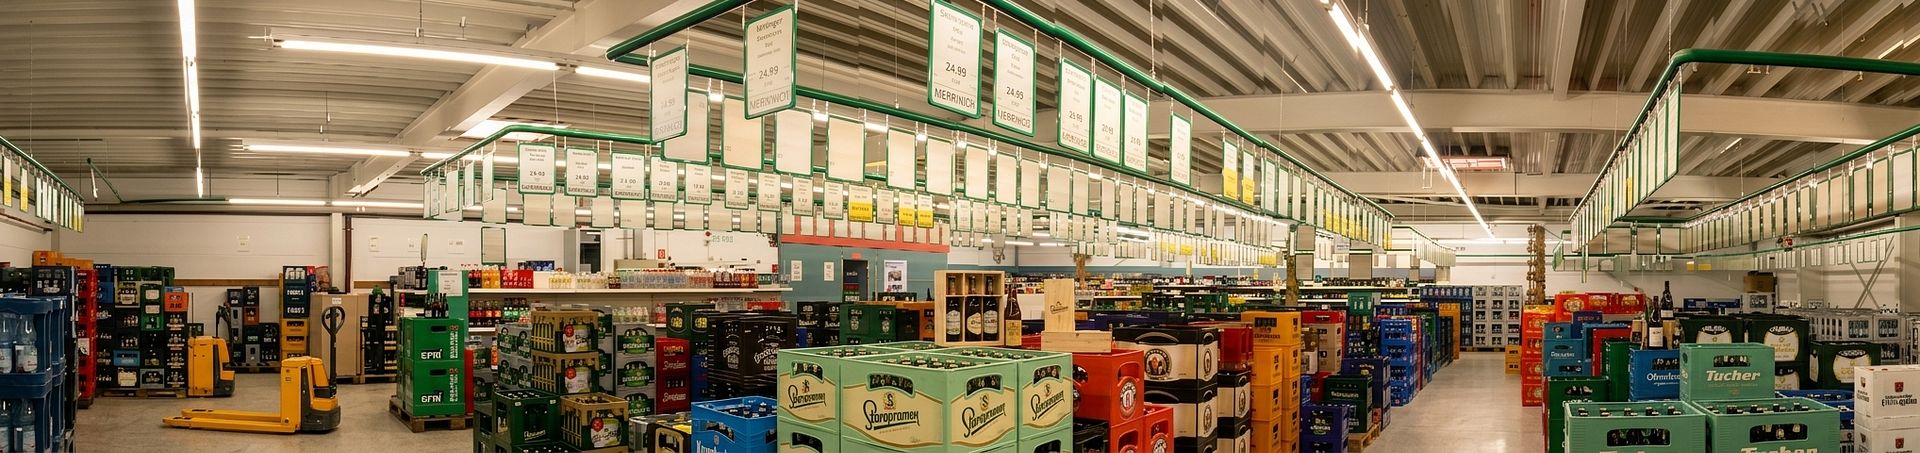
Innenansicht
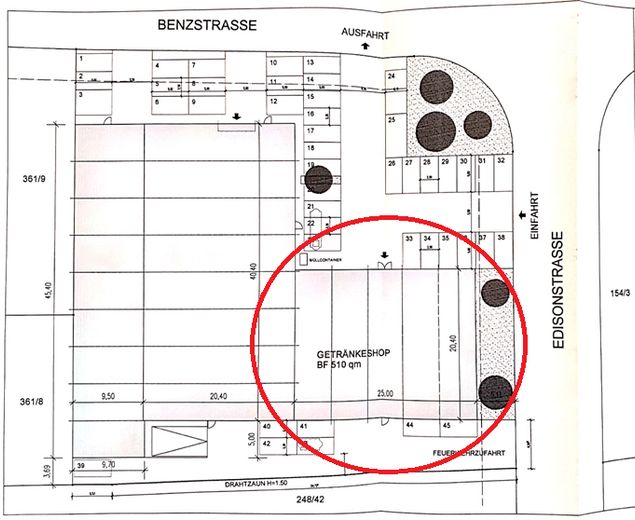
Grundriss I
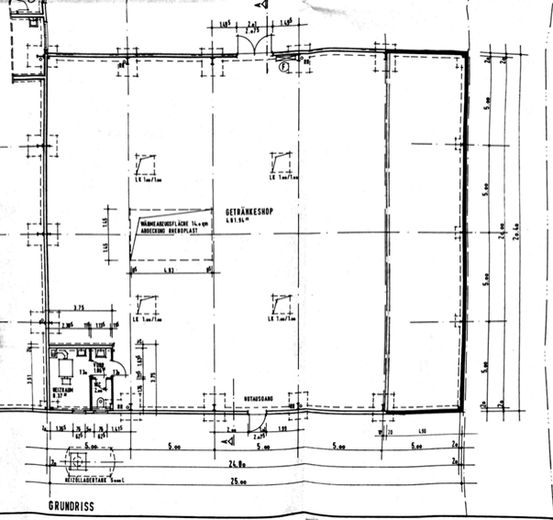
Grundriss II
| Type | Self-service store |
|---|---|
| Floor | 0 |
| Year built | 1989 |
| Available from | 01.07.2027 |
|---|---|
| Heating | Central heating |
| Fuel type | Gas |
| Parking spaces | 28 |
|---|---|
| Type of energy certificate | Energy consumption |
| Rent excluding bills | 6200 € |
|---|---|
| Service charge | 1200 € |
| Total rent | 7400 € |
| Commission | no commission for buyers |
AREA & USE
Total area: approx. 510 m² (ground level, barrier-free)
Sales area: approx. 500 m² (flexible floor plan layout)
Current use: beverage market (established specialist retail location)
Available: from 01/07/2027
LOGISTICS & PARKING
Parking spaces: approx. 28 customer parking spaces directly at the property
Delivery: at ground level
Frequency: high “cross-shopping effect” due to directly adjacent Bauhaus and Risse garden center, etc.
TECHNICAL DATA
Construction: flat roof, barrier-free, without basement
Clear height: approx. 3 m
Floor: industrial floor
Entrance: automatic door (existing)
Heating: own gas condensing boiler (installed 2022)
Gas: own gas connection (direct billing)
Electricity: own electricity connection (direct billing)
Water: shared with Fressnapf (each with its own meters)
PV system: under review (attractive electricity conditions for tenants possibly available)
Pylon: present, illuminated
CONDITIONS
Landlord opts for VAT
Stated net rent and additional costs: net (plus statutory VAT)
Your destination goes to Google Maps only when you submit the form. TraumImmo neither stores nor logs it.
The commercial unit is located in a first-class specialist retail area directly adjacent to the BAUHAUS specialist center (approx. 26,500 m² sales area, Drive Inn Arena). Due to the shared access and high visibility, the location benefits from an enormous daily customer frequency.
A special highlight for the future site development is the immediate neighborhood to the Main-Au-Quartier (former Bautz site). With the creation of approx. 1,400 new residential units, a modern urban district is being developed here, which in the coming years will bring approx. 3,000 to 3,500 new residents and thus a huge increase in local purchasing power and customer frequency directly to your door.
Corner lot with high advertising impact
Excellent connection to the long-distance road network (43a, A66, A45)

