Calculate using this listing's purchase price. Every assumption is editable and all figures are non-binding estimates.
The initial payment is estimated as loan amount × (interest + repayment) ÷ 12. Individual lending terms, special repayments and further fees are not included. Tax, notary and agent costs may differ in your case. This is not a financing offer or financial advice.
Your inputs are calculated only in this browser and are not saved or sent to TraumImmo.
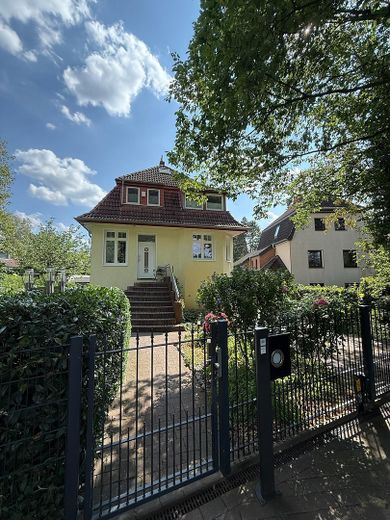
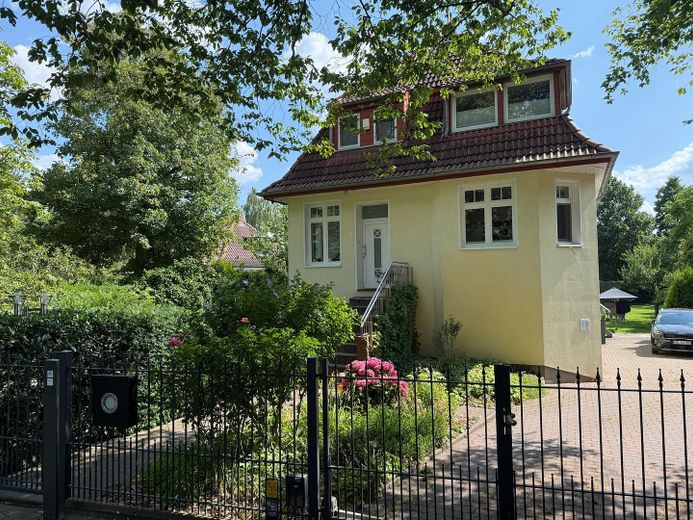
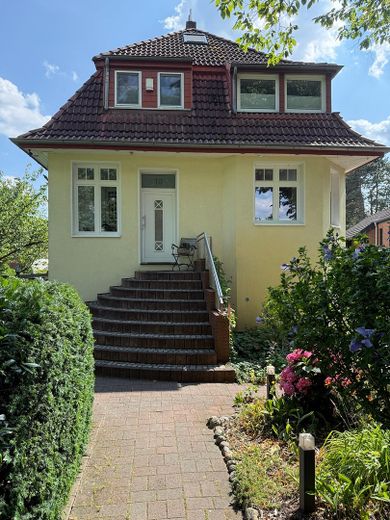
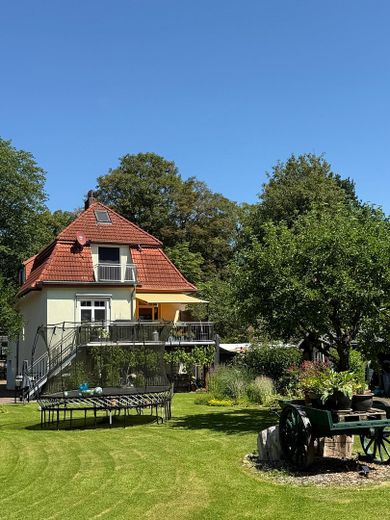
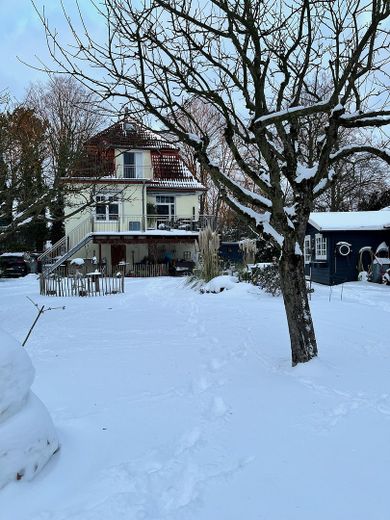
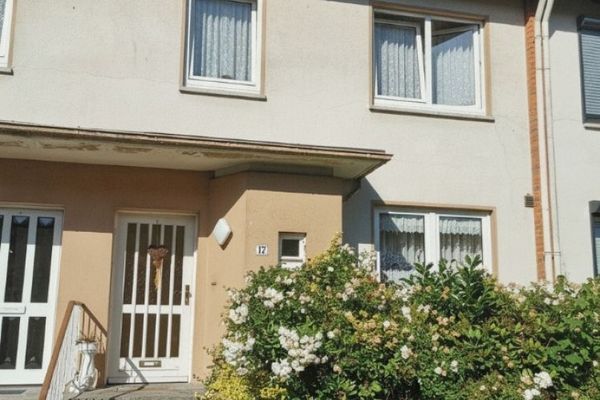
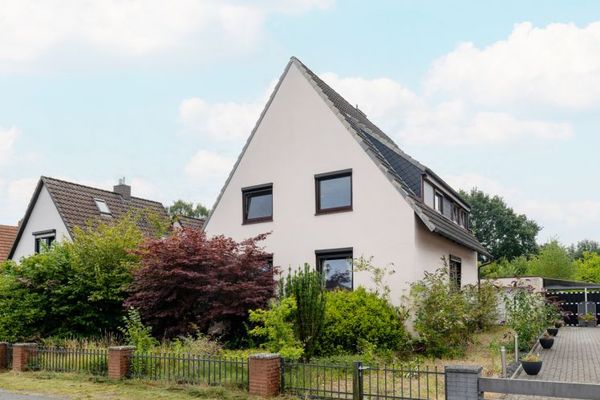
This stylish detached house dating from 1910 combines historic charm with modern living comfort on an exceptionally spacious plot of approx. 1,800 sq m. Thanks to ongoing maintenance and modernization measures, particularly between 1999 and 2016, the property today presents itself in a very well-maintained, contemporary and move-in-ready condition.
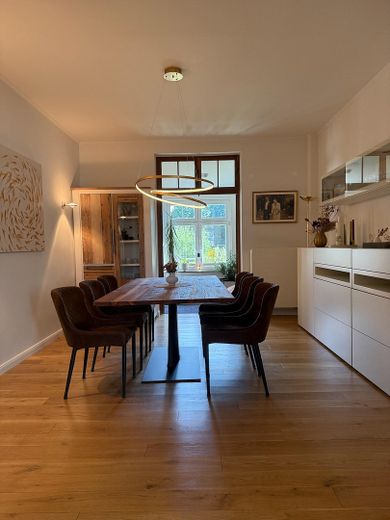
With great attention to detail, the house’s characteristic stylistic elements have been preserved and harmoniously combined with high-quality, modern fittings. Particularly noteworthy are the restored interior doors on the raised ground floor, the curved wooden staircase, the floorboards, high ceilings and the classic window divisions, which emphasize this property’s distinctive character.
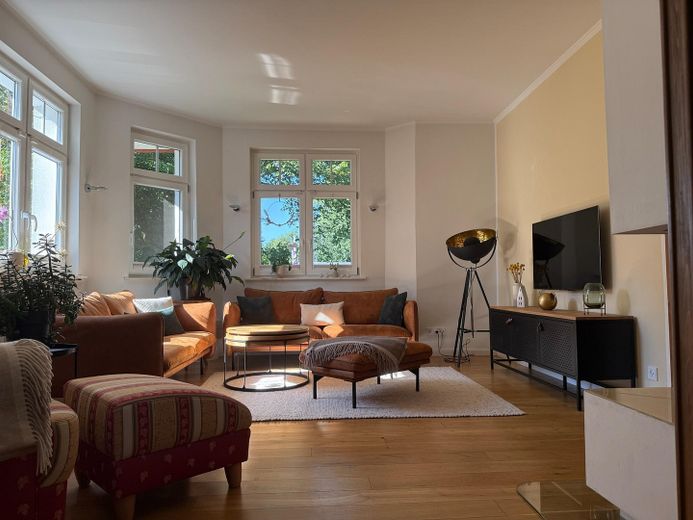
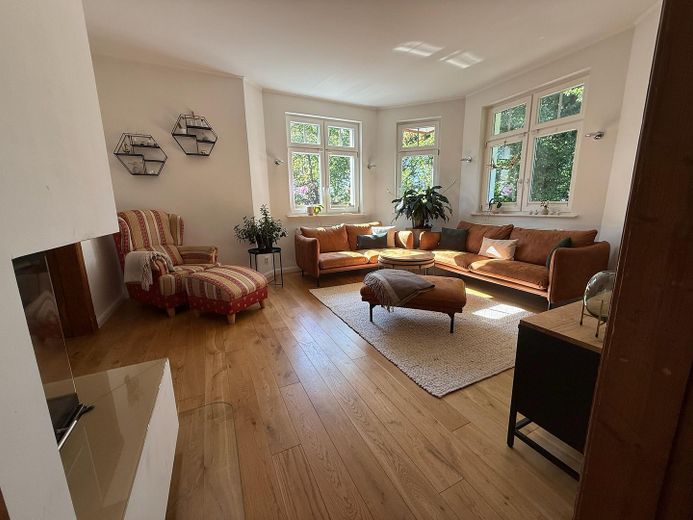
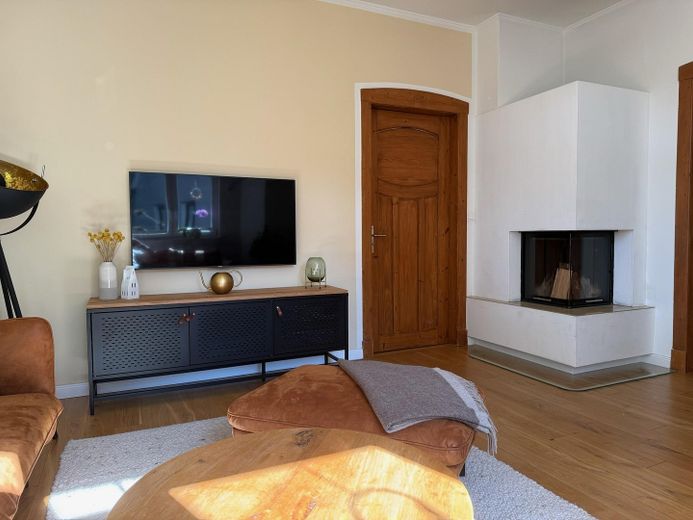
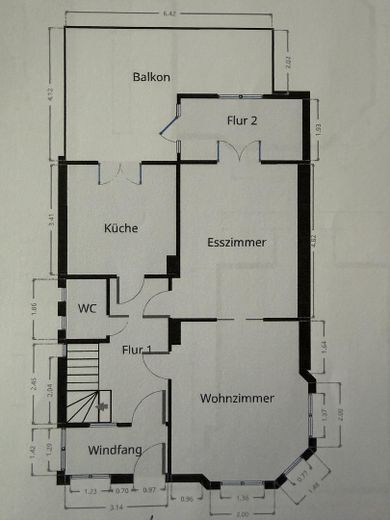
The spacious living and dining area forms the heart of the house. Large windows provide natural light and create a pleasant connection to the garden. The wood-burning stove provides additional comfort, particularly during the cooler seasons, and makes the room a place where family and friends enjoy gathering.
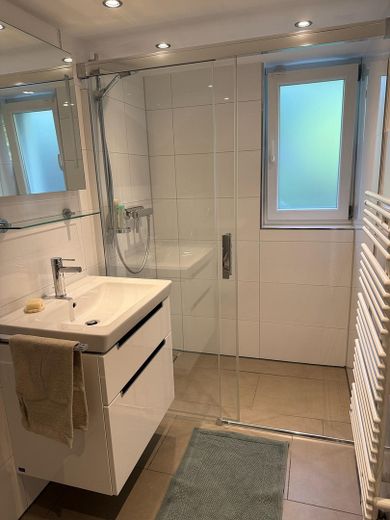
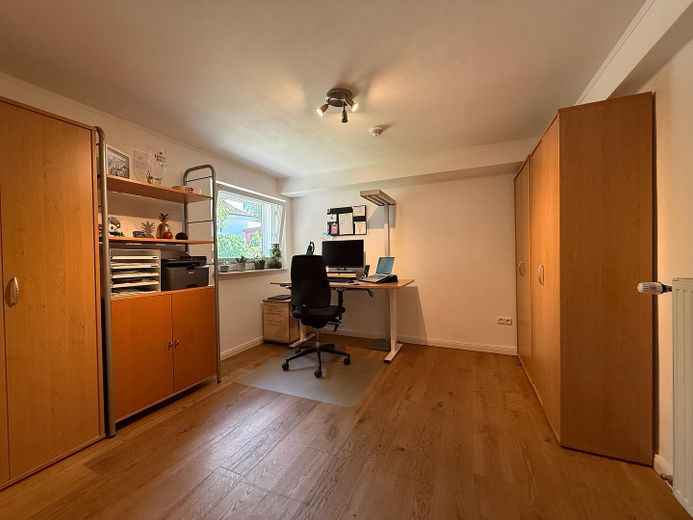
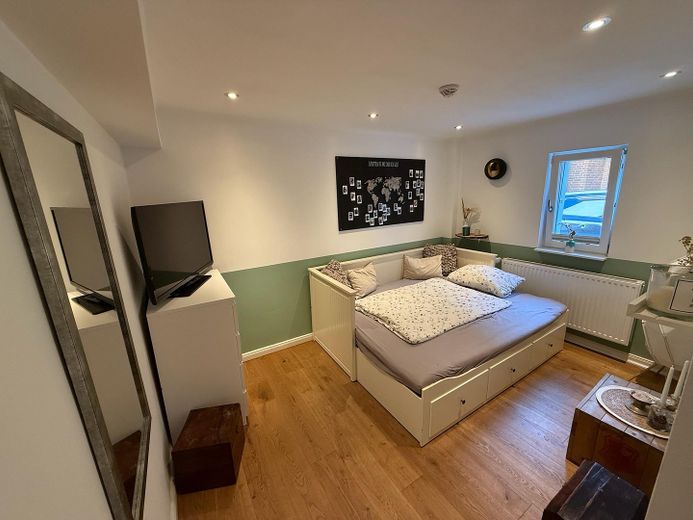
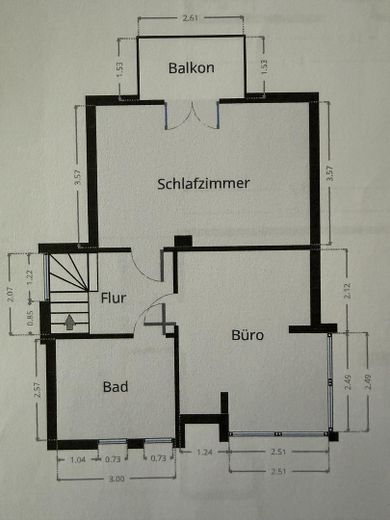
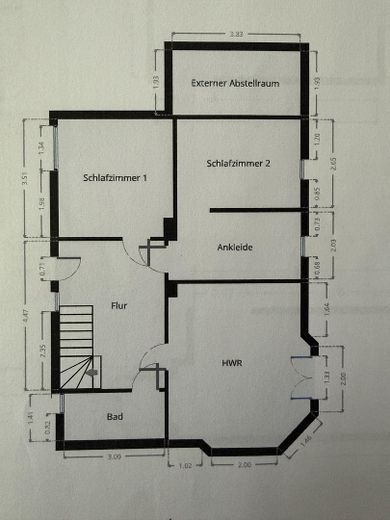
The layout offers ideal conditions for families. Several bedrooms, two modernized bathrooms with natural light, a guest WC and a converted attic space offer a wide range of uses, whether as children’s rooms, a home office or guest accommodation.
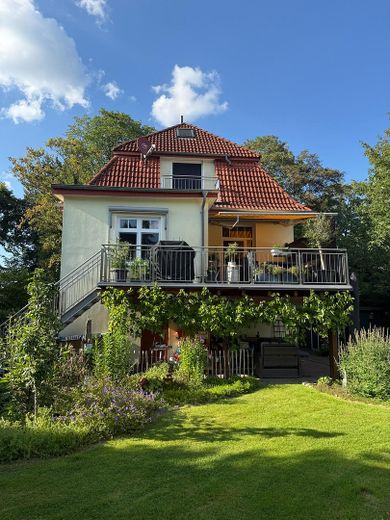
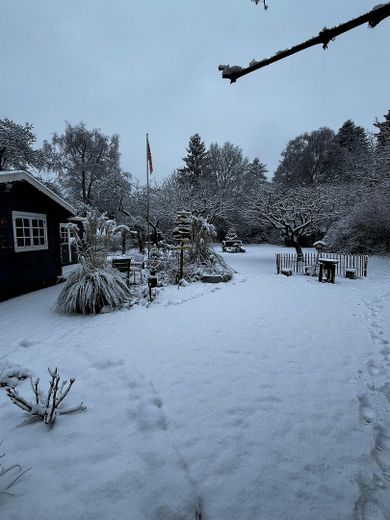
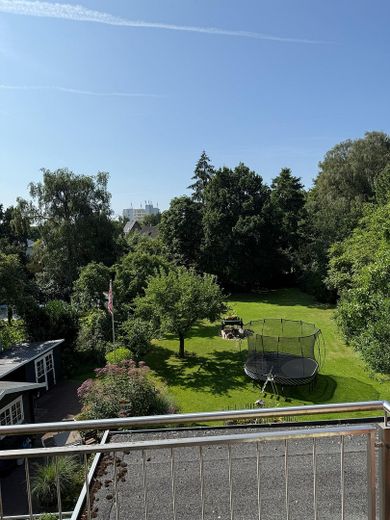
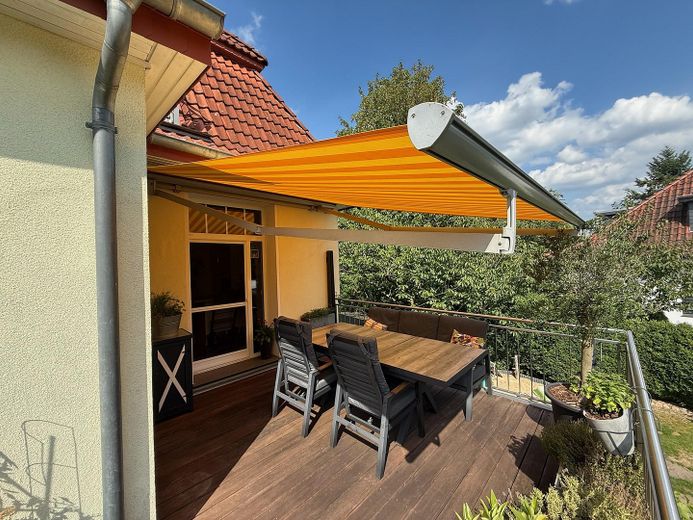
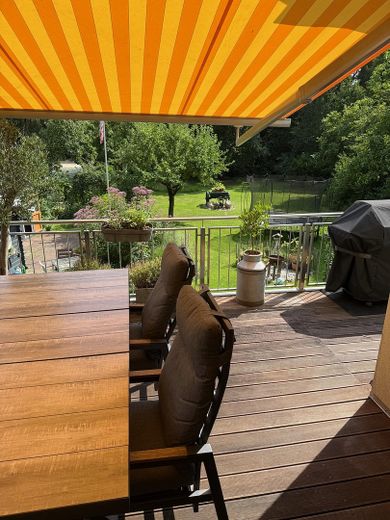
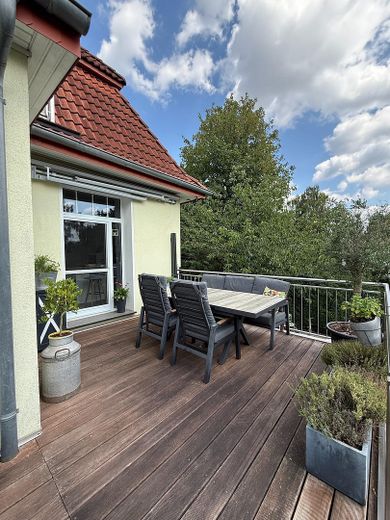
The high-quality overall impression continues outdoors. The large balcony with an electric awning offers a beautiful view of the sunny garden. Beneath it, a covered patio invites you to relax. The expansive plot provides plenty of space for playing, gardening or simply enjoying the peace and quiet.
This property is aimed at people who are not merely looking for a house, but for a home with character, high-quality fittings and an exceptional plot size.
Fittings and features, as described
The property features high-quality and extensive amenities. Key features include:
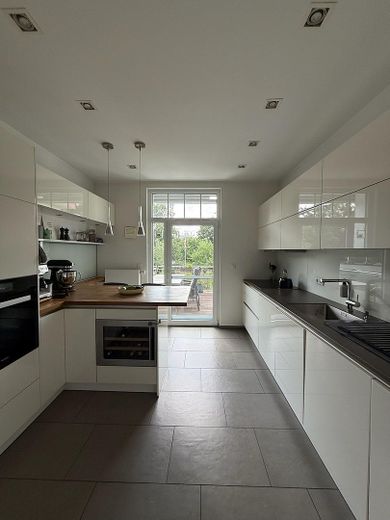
- Schüller fitted kitchen (2014) with Miele appliances, Liebherr wine refrigerator, induction hob, extractor hood, and white high-gloss fronts
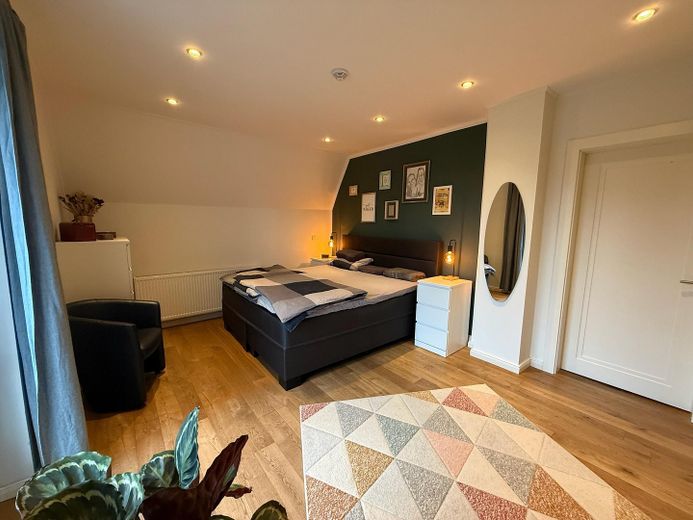
- High-quality oak floorboards and oak parquet flooring
- Wood-burning stove in the living area
- Spacious balcony with decking and electric awning
- Covered seating area
- Three garden sheds (one built in 2021)
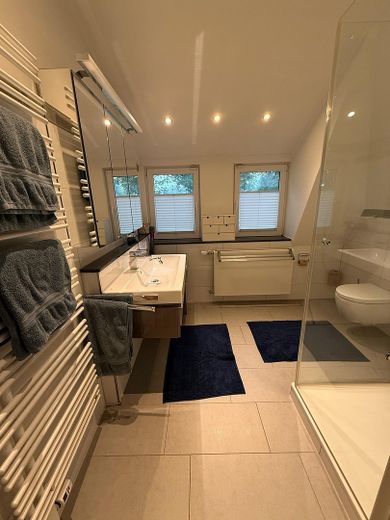
- Two modernized bathrooms with natural light (2010 and 2016), featuring rain showers and heated towel rails
- Guest WC (2014)
- Renewed and insulated roof (approx. 1999)
- External thermal insulation composite system (approx. 2011)
- Double-glazed uPVC windows with classic glazing bars (approx. 2009)
- Renewed water and gas pipes
- Modernized electrical sub-distribution board
- Heating system expansion vessel replaced (2024)
- Recessed ceiling spotlights
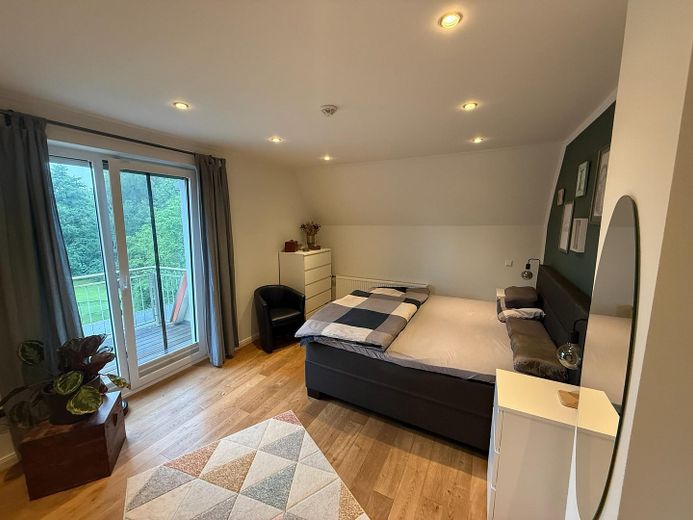
- Spacious master bedroom with balcony
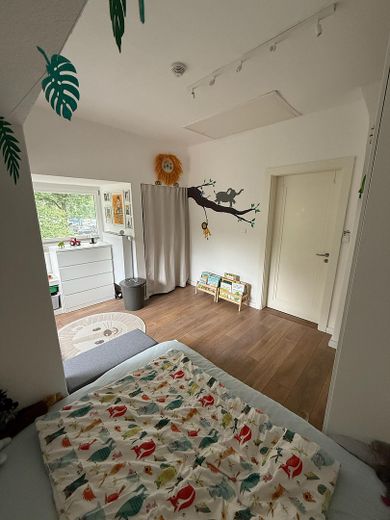
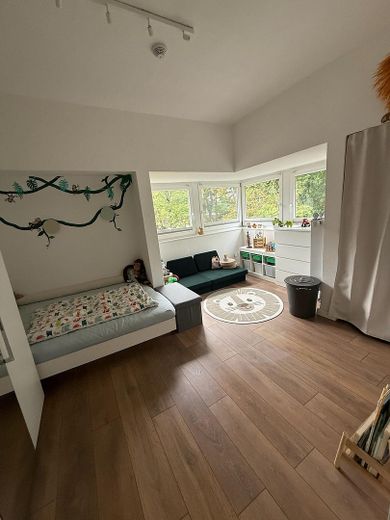
- Additional bedroom with access to the converted attic
- Converted attic with two Velux roof windows
- Energy efficiency class D
Other
Notes
Private sale The sale is commission-free directly from the owners. The buyer does not incur any broker’s commission.
Viewings To protect our family’s privacy and allow all interested parties sufficient time for an individual viewing, we ask that you provide current proof of financing or corresponding proof of equity before arranging an appointment.
Development potential According to information provided by the building control office by telephone, a building area for the construction of a detached or semi-detached house has been designated on the property. The specific buildability and eligibility for approval must be independently verified by the buyer with the competent authorities.
Location
Area and routes
Plan a route
Your destination goes to Google Maps only when you submit the form. TraumImmo neither stores nor logs it.
Location details
The house is situated in a quiet, established residential area in the Bremen district of "Mittelshuchting". The surroundings are characterized by well-maintained detached houses, plenty of greenery, and a pleasant neighborhood. Families particularly appreciate the combination of peaceful living and excellent infrastructure.
The nearby "Park links der Weser" and the adjacent "Brockhuchtinger Wiesen" nature conservation area offer excellent leisure and recreational opportunities. Walks, bike rides, or sporting activities can begin practically right outside the front door.
Kindergartens, schools, doctors, pharmacies, and shops for everyday needs are all within a short distance. The Roland Center and Duckwitz shopping park complement the extensive range of amenities.
Tram lines 1 and 8, as well as bus lines 57 and 58, provide good connections to Bremen city center. By car, the B75 and the A1, A27, and A28 motorways can be reached quickly.