Calculate using this listing's purchase price. Every assumption is editable and all figures are non-binding estimates.
The initial payment is estimated as loan amount × (interest + repayment) ÷ 12. Individual lending terms, special repayments and further fees are not included. Tax, notary and agent costs may differ in your case. This is not a financing offer or financial advice.
Your inputs are calculated only in this browser and are not saved or sent to TraumImmo.
An exceptional property for people looking for space, nature, and versatile usage possibilities
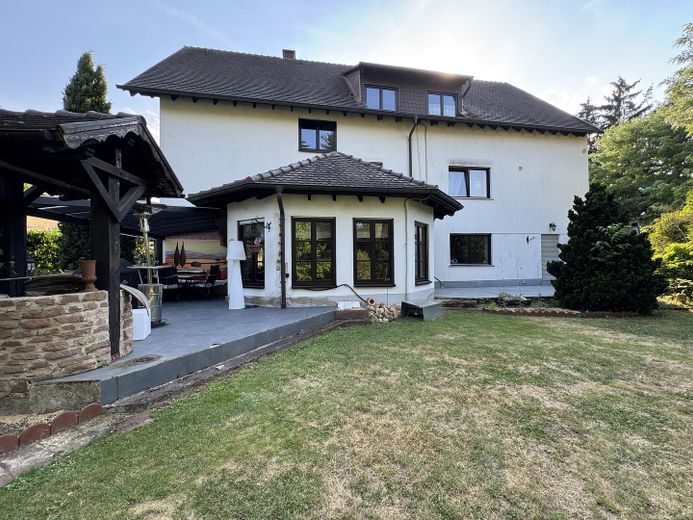
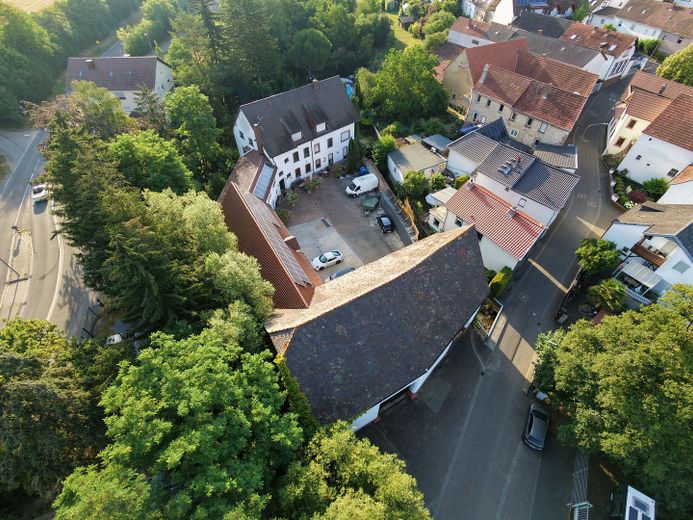
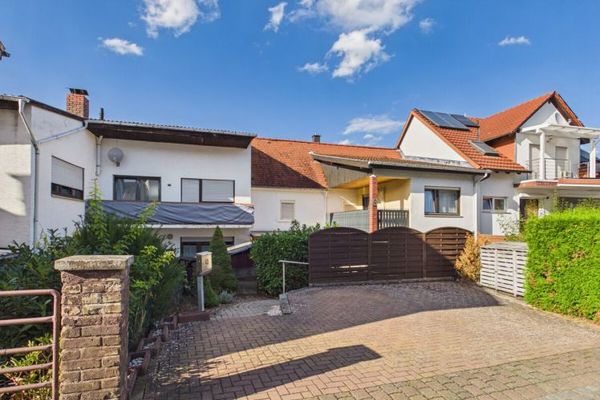
The former mill estate in Mertesheim combines spacious living with a special plot directly on the Eisbach and Mühlgraben. Around 386 m² of living space is divided into three residential units with a total of 13 rooms. This makes the property suitable, among other things, for multiple generations, a large family, a combination of owner-occupation and rental, or for people who want to combine living and working under one roof.
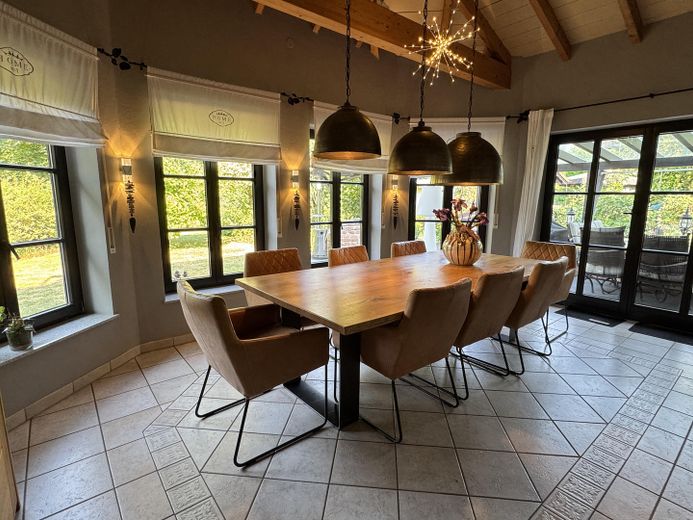
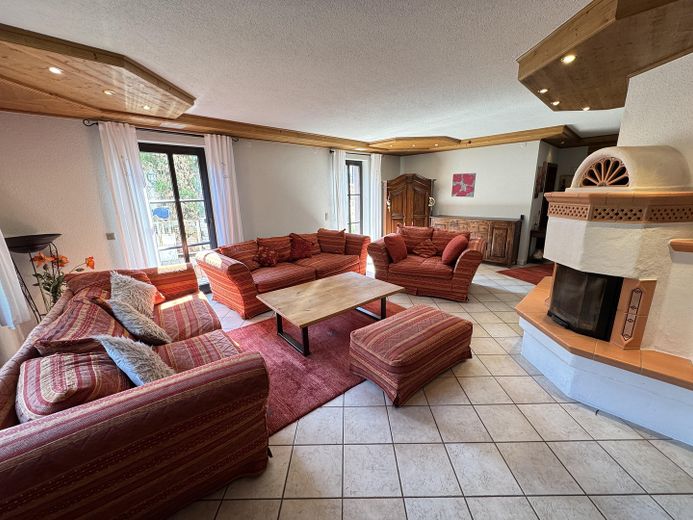
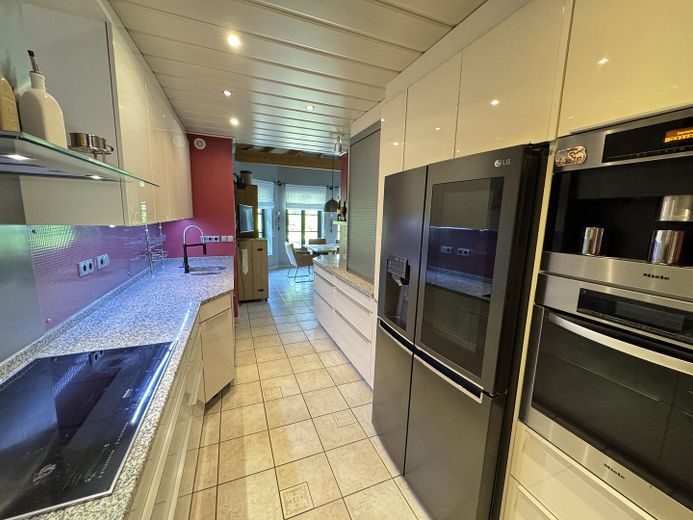
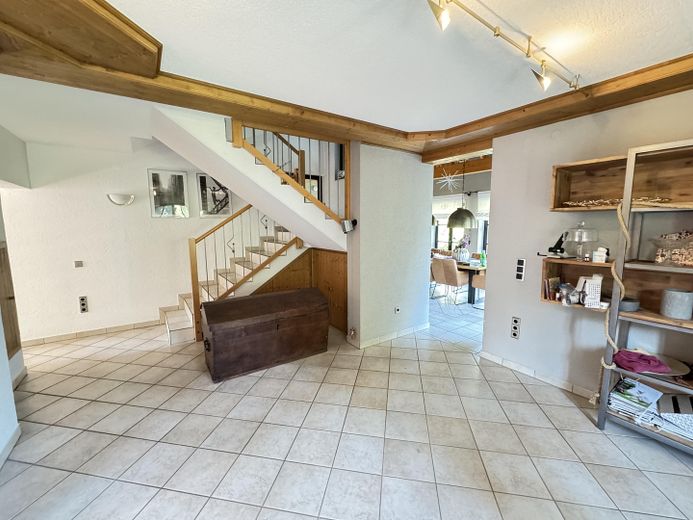
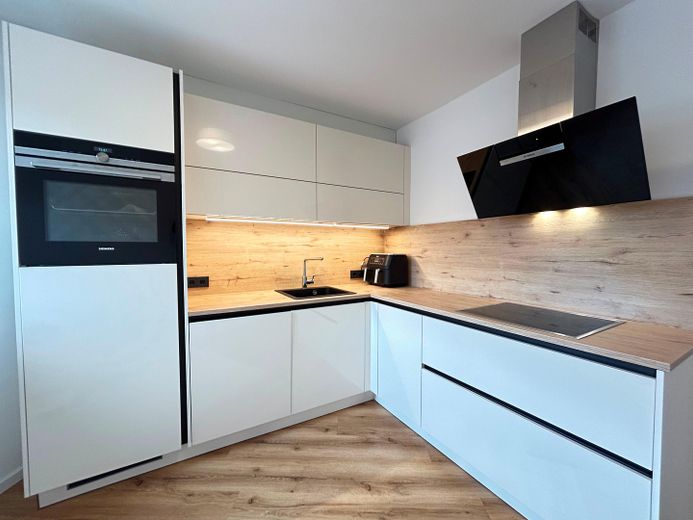
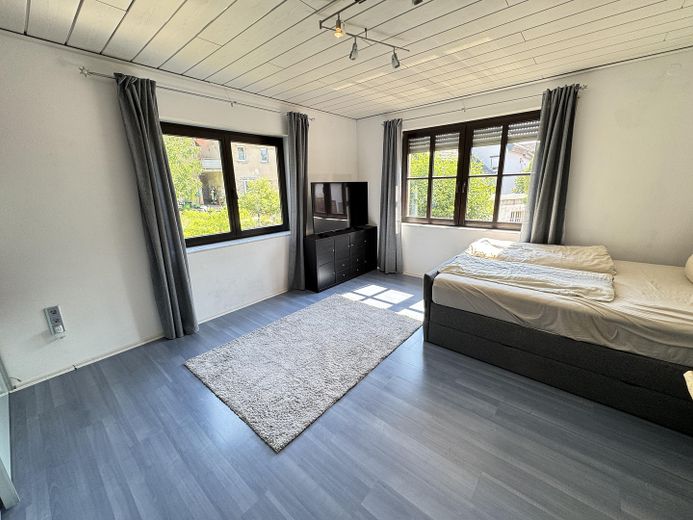
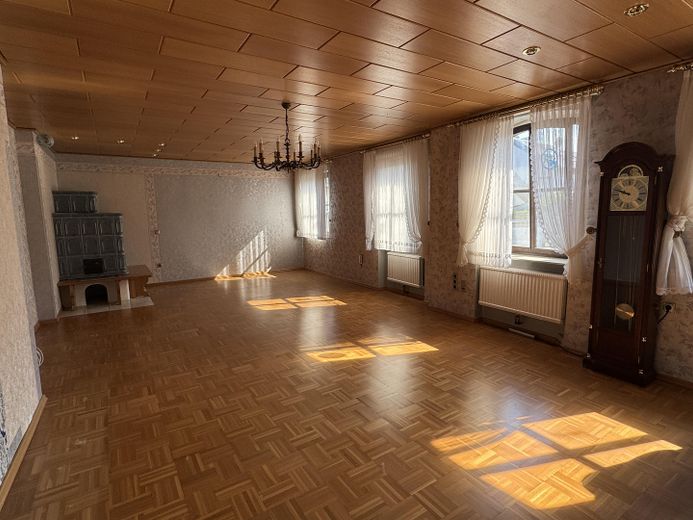
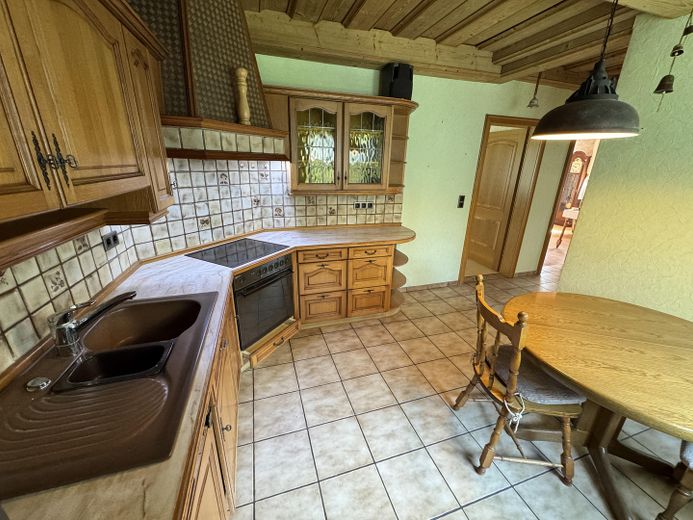
The centerpiece is the spacious main apartment, which extends over three floors. Particularly distinctive are the open dining area with a high ceiling up to the gable, the spacious living areas, and the high-quality fitted kitchen on the ground floor. Another residential unit was renovated in 2023 and offers a modern, open-plan living and dining area.
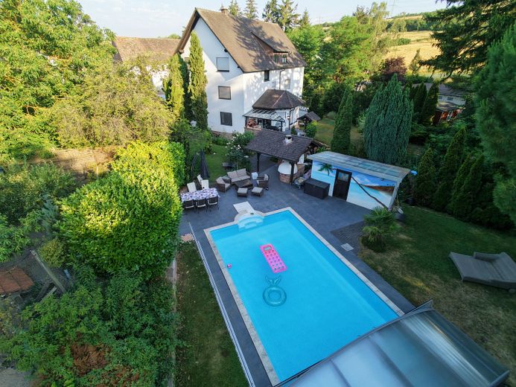
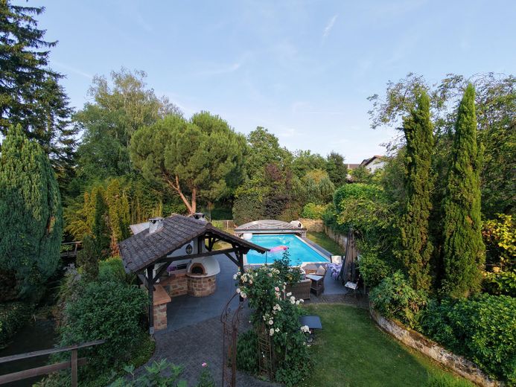
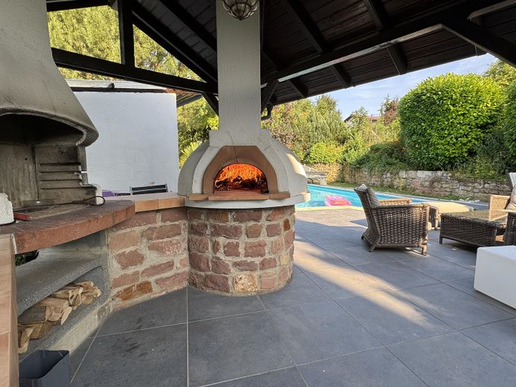
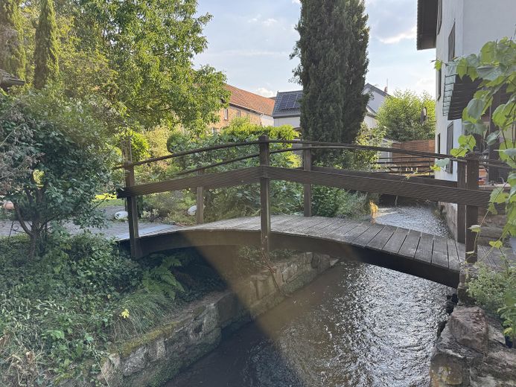
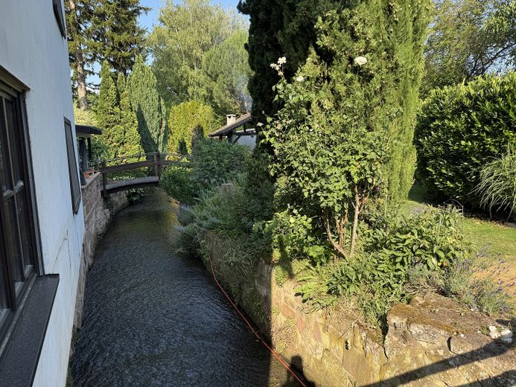
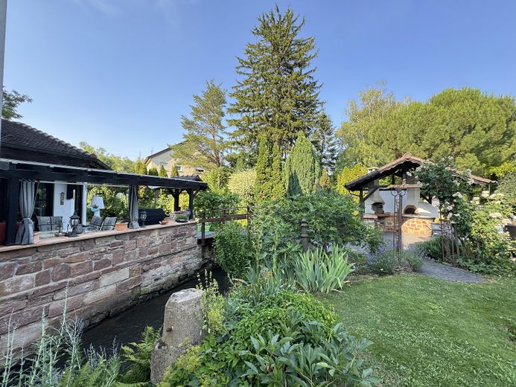
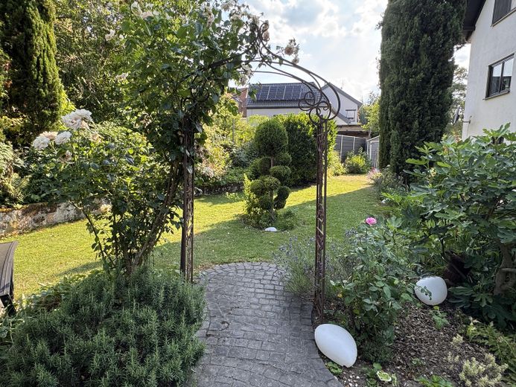
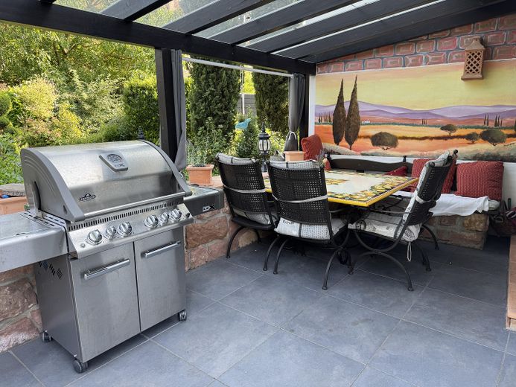
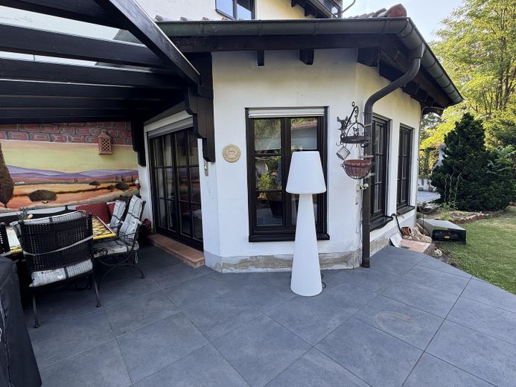
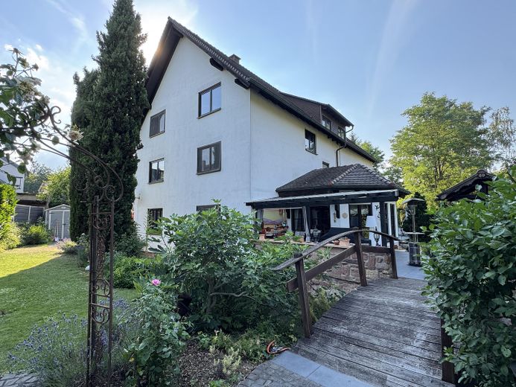
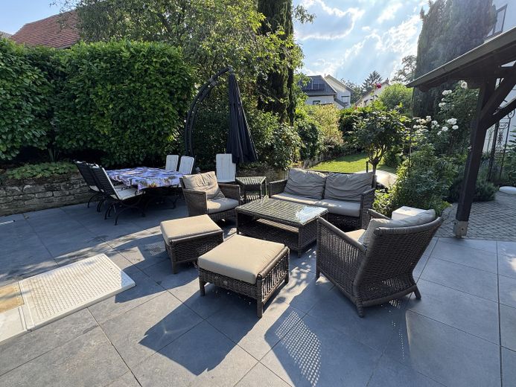
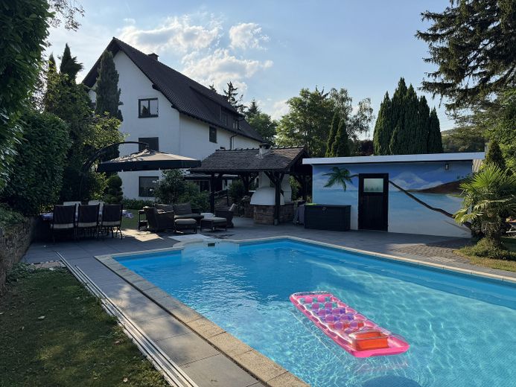
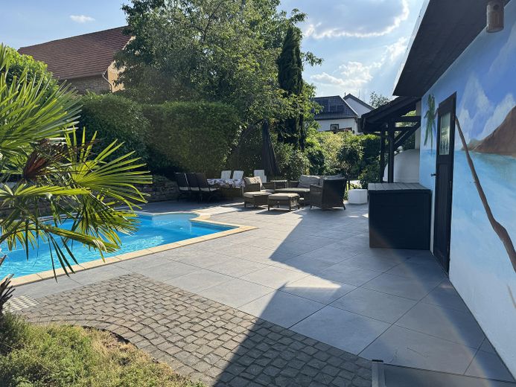
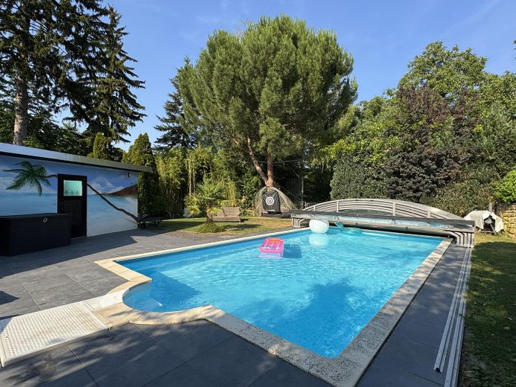
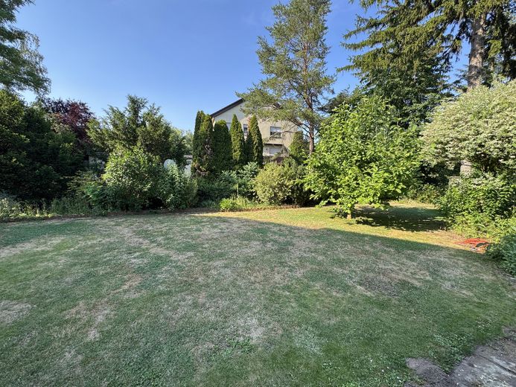
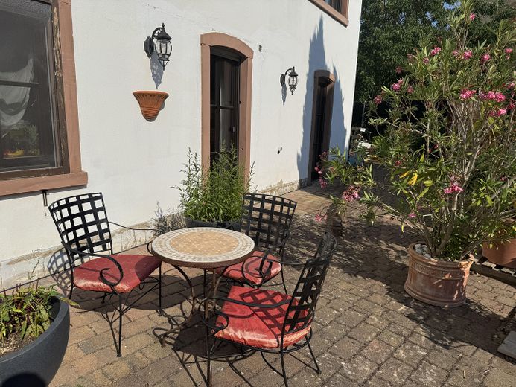
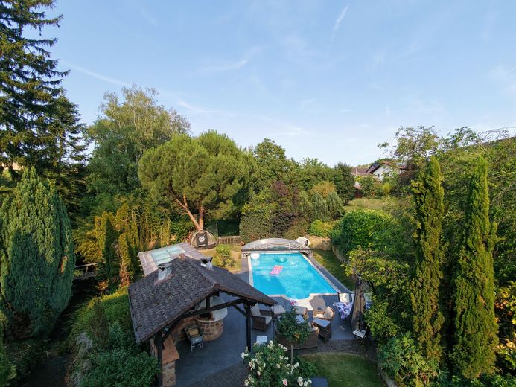
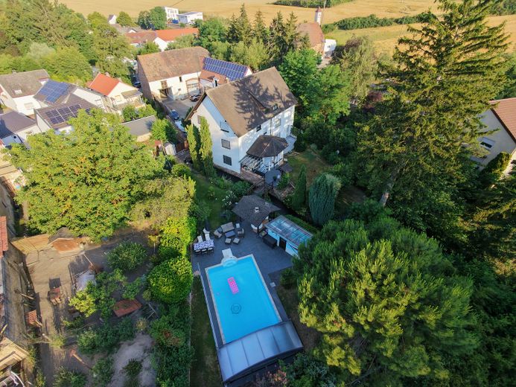
The outdoor area makes the property something special: the expansive and lovingly landscaped garden is accompanied by streams and offers numerous retreats. A heated pool with heat pump, a separate pool house, several terrace areas, and a covered barbecue area create the best conditions for relaxing summer days in your own garden.
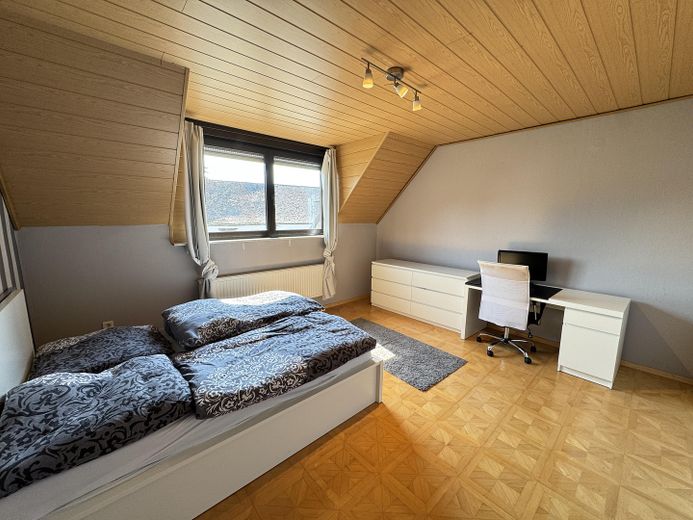
Additional space is provided by several workshop and outbuildings as well as a barrel-vaulted cellar. There is also further expansion potential in the attic; dormers have already been taken into account, and utilities and electrical installations have also already been prepared.
This property offers room for individual living ideas, communal living, and new usage concepts – embedded in an exceptional garden and streamside plot.
Fittings and features, as described
The property offers extensive and versatile amenities:
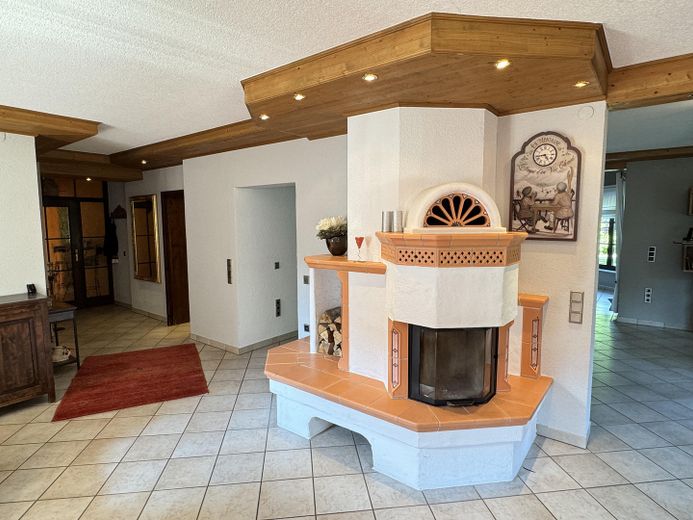
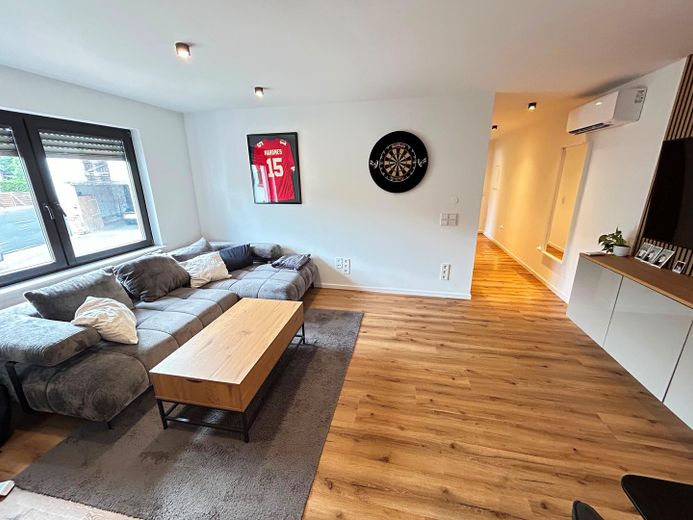
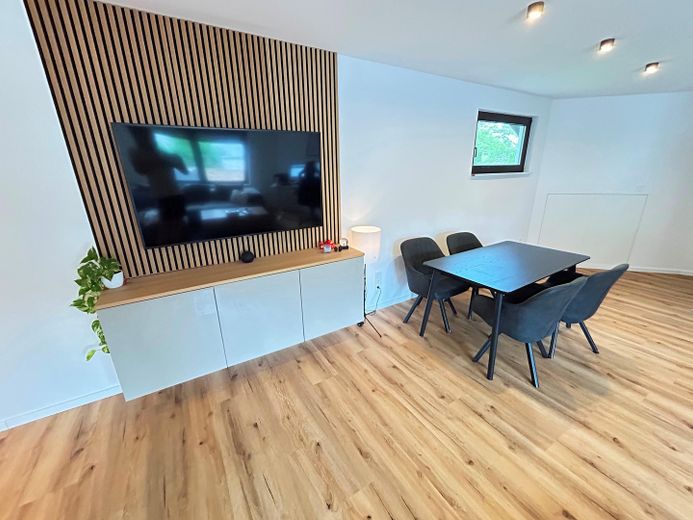
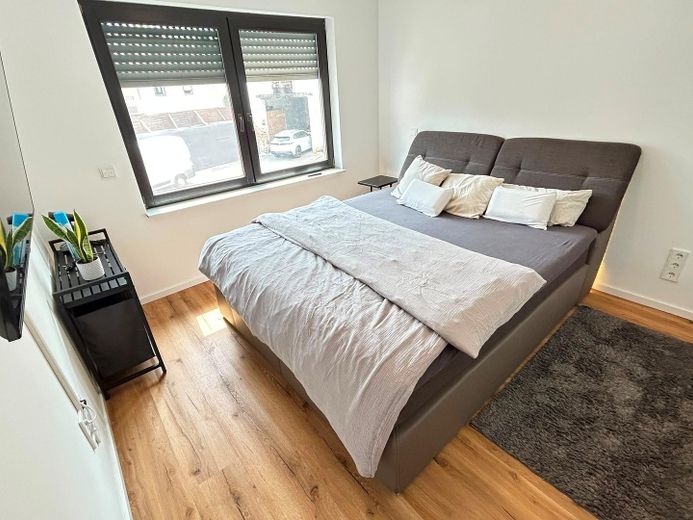
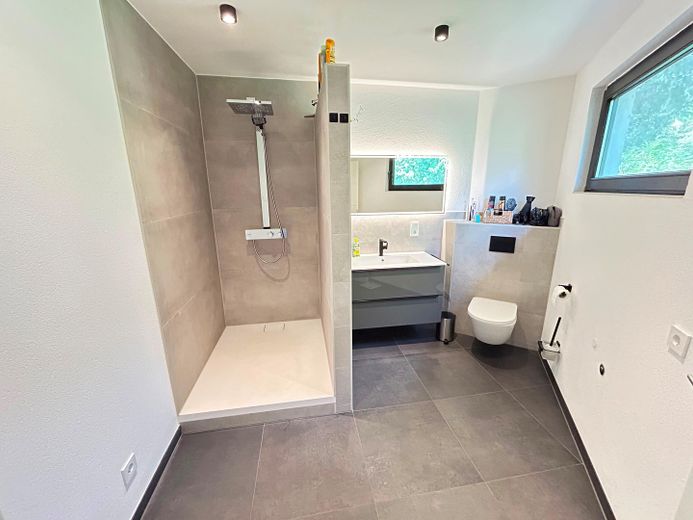
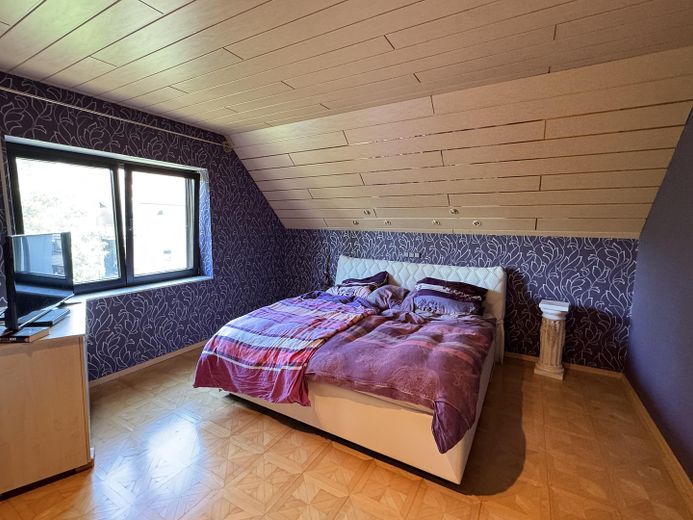
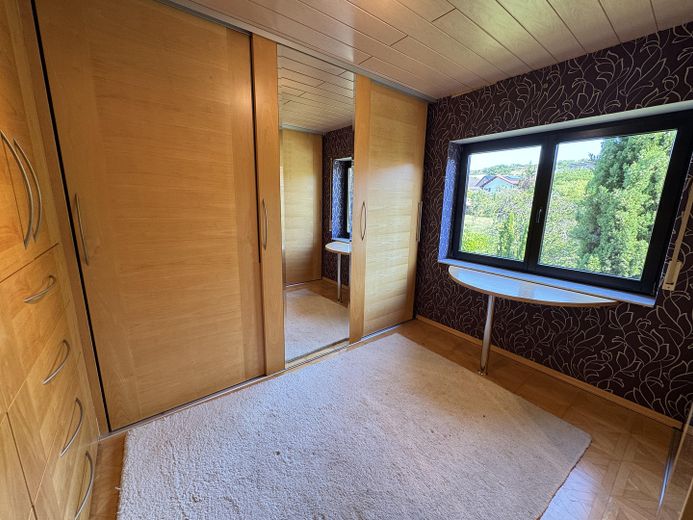
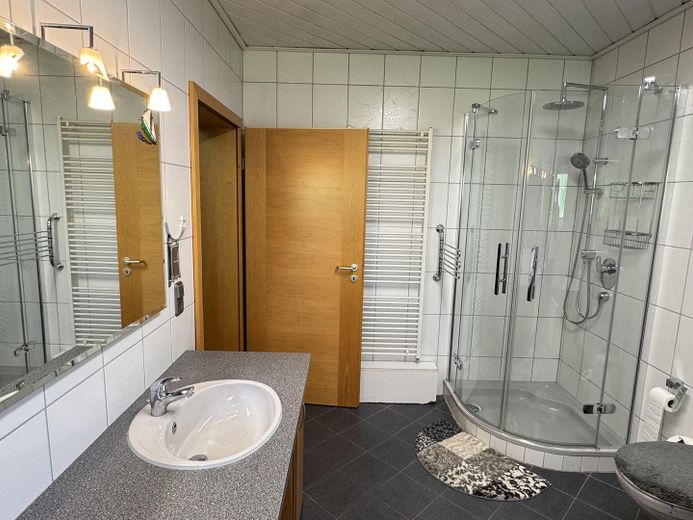
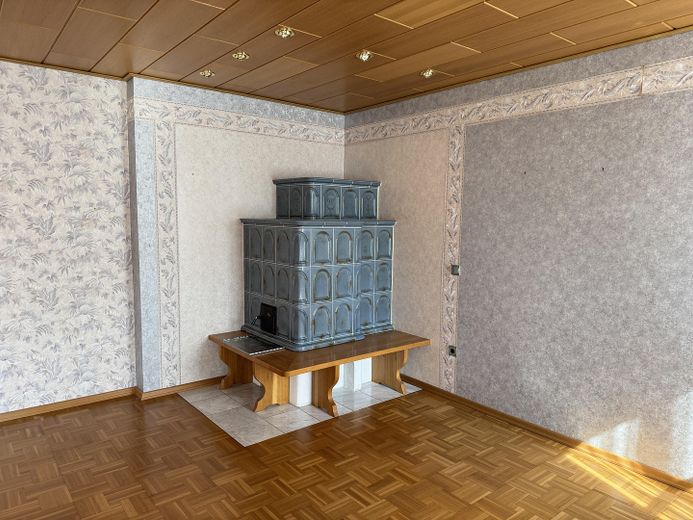
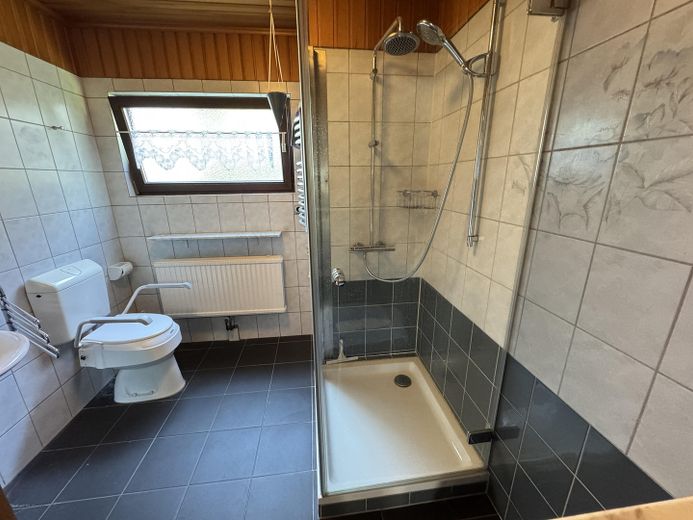
Living and space - three residential units with flexible usage options - approx. 386 m² of living space - 13 rooms, including seven bedrooms - four bathrooms - spacious main apartment over three levels - high dining area with ceiling up to the gable - several fitted kitchens - balcony as well as various terrace and seating areas - fireplace - parquet, marble, and other floor coverings - air conditioning in some areas - further expansion potential in the attic - lines and electrical installation for possible attic conversion already prepared
Garden and leisure - approx. 3,087 m² plot - garden setting on the Eisbach and Mühlgraben - heated swimming pool with heat pump - separate pool house - covered barbecue area - several garden and terrace areas - mature trees and planting
Outbuildings and potential - several workshop and utility rooms - barns and/or outbuildings - historic groin-vault cellar - numerous outdoor parking spaces in the spacious inner courtyard
Technology - pellet heating - solar and photovoltaic system with 9.99 kW from 2015 - wallbox from 2024 - energy efficiency class D - final energy demand 105.67 kWh/(m²·a)
The exact layout and features of the individual residential units will be explained during a viewing.
Other
The sale is made directly by a private seller and commission-free for the buyer.
The property is available by arrangement. Viewings take place exclusively by prior appointment. When you inquire, we would appreciate a few brief details about yourself, the intended use of the property and your desired move-in date.
According to the documents available, the property is located in a formally designated redevelopment area. Under certain conditions, this may be associated with tax depreciation options for recognized redevelopment measures.
All information has been compiled to the best of our knowledge and on the basis of the available documents. Errors and changes excepted. The information agreed in the purchase contract and the documents checked by the buyer themselves are binding.
Location
Area and routes
Plan a route
Your destination goes to Google Maps only when you submit the form. TraumImmo neither stores nor logs it.
Location details
Mertesheim is located in the Leiningerland between the Palatinate Forest and the Upper Rhine plain. The surrounding area is characterized by vineyards, fields, small villages, and a varied landscape. This location therefore offers plenty of peace and nature without having to do without good regional connections.
The German Wine Route offers numerous opportunities for leisure, sport, and relaxation.
The local train station provides regional rail connections. Shopping facilities, schools, medical care, and other everyday amenities are mainly located in nearby Grünstadt.
The location is particularly suitable for people who want to live close to nature while also valuing accessible infrastructure and transport links.