Calculate using this listing's purchase price. Every assumption is editable and all figures are non-binding estimates.
The initial payment is estimated as loan amount × (interest + repayment) ÷ 12. Individual lending terms, special repayments and further fees are not included. Tax, notary and agent costs may differ in your case. This is not a financing offer or financial advice.
Your inputs are calculated only in this browser and are not saved or sent to TraumImmo.
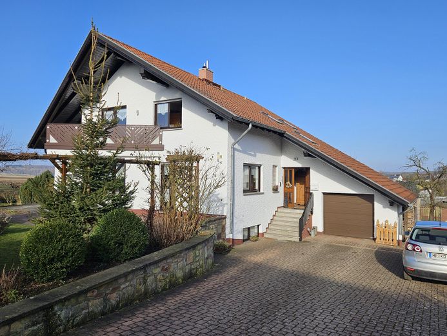
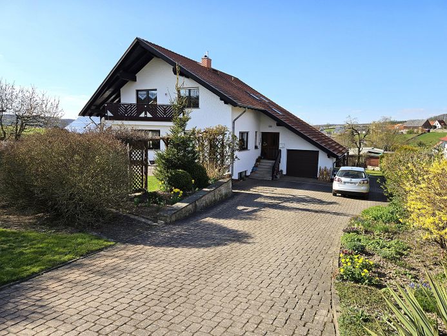
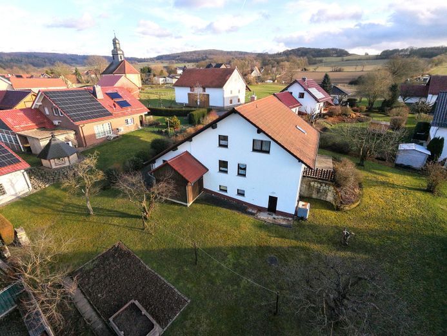
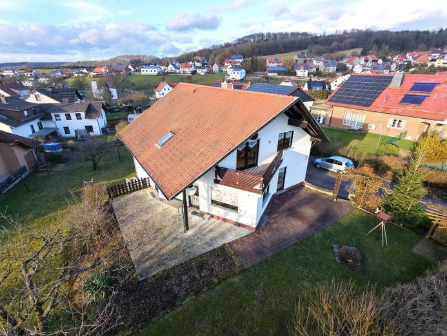
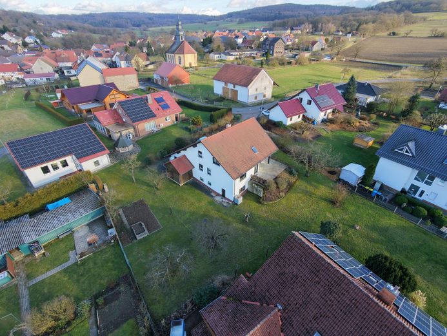
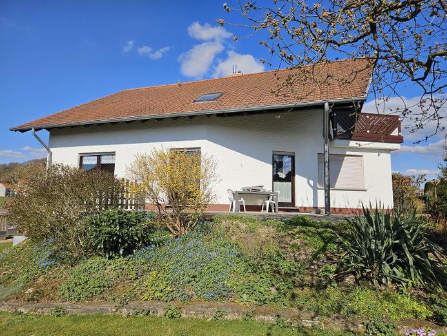
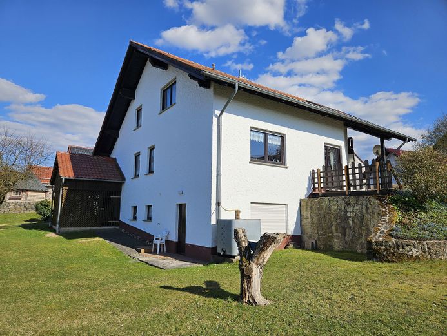
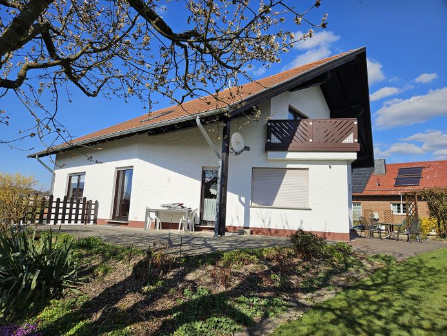
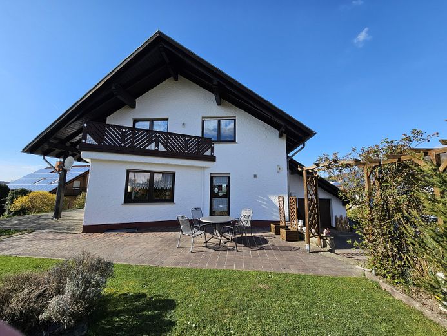
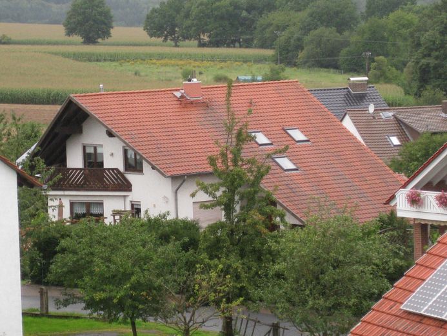
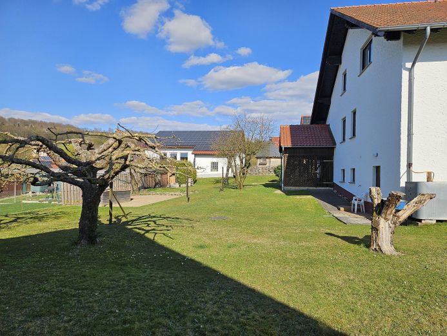
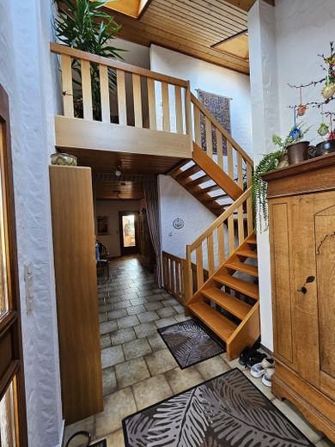
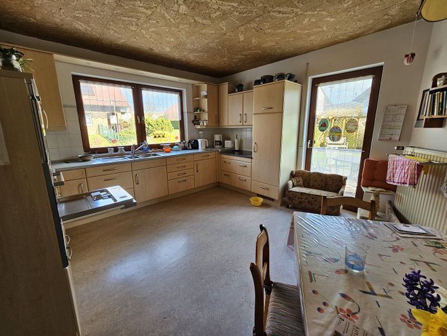
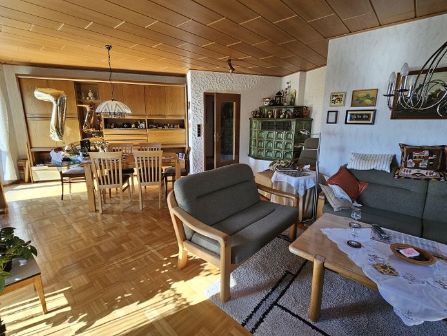
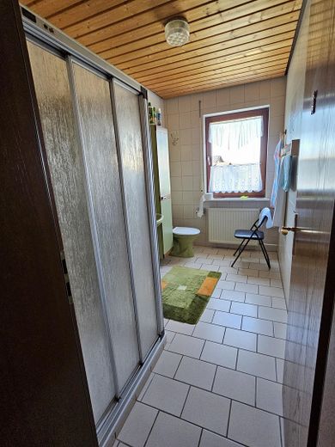
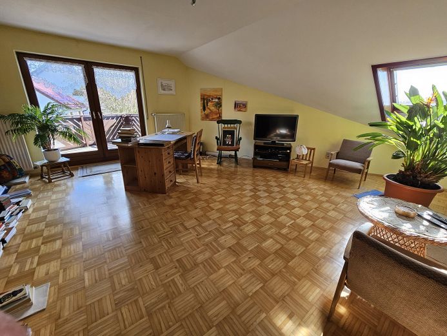
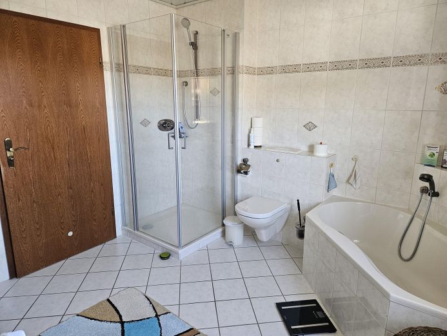
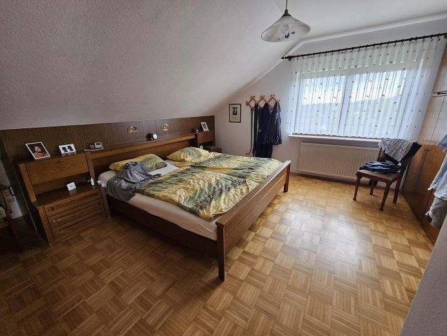
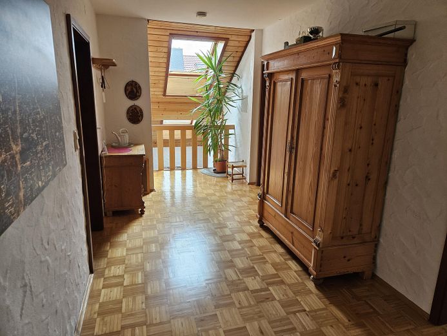
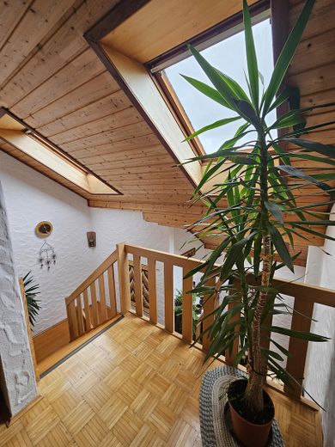
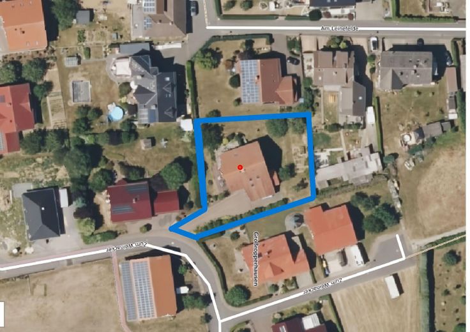
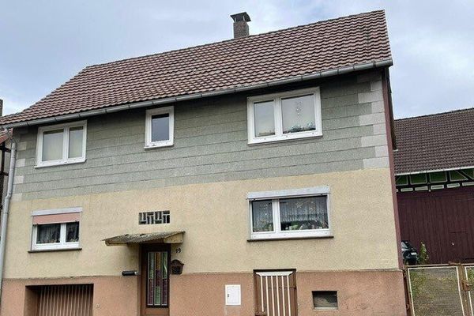
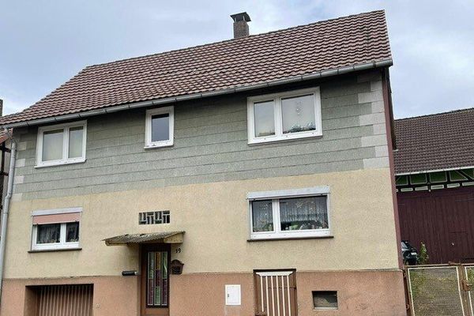
The detached house for sale is located on the south-western outskirts of Großropperhausen (municipality of Frielendorf). The living area of 190 m² is spread over two floors (ground floor 105 m²/ top floor 85 m²). In addition to the two bathrooms on the floors (on the upper floor including a bathtub), there is also a shower room in the basement. There is also a kitchen (with pantry) and 6 further living rooms and bedrooms of varying sizes. The house has a full basement with a usable area of 105 m². The pitched roof is insulated towards the upper floor and the roof surface. The house was individually planned and constructed using solid construction methods. It has continuous external insulation as a thermal insulation composite system on Poroton brick masonry and a roof covering made of clay tiles with full-surface roof boarding underneath made of rough-sawn boards. The upper floor can be separated spatially from the ground floor by installing hallway partition doors. On the upper floor, the connections (water/wastewater/stove) for an additional kitchen are already installed beneath the plaster. In addition to the balcony on the upper floor, there are two terraces on the south and west sides of the house, where you can enjoy the sunset. From the laundry room, you can access the large garden at ground level, with fruit trees, a vegetable garden and a raised bed. The garage is part of the house and can be accessed independently of the weather. The oil heating system was completely renewed in 2015 and replaced by an efficient oil condensing heating system (23.5 kW). There is also a professionally installed tiled stove in the living room, which provides pleasant radiant heat. It received a new heating insert (11 kW) in 2023 and can also heat the kitchen and hallway via warm-air grilles. According to the energy performance certificate (consumption-based certificate) dated 12.05.2025, the house has a favorable final energy consumption of 61.2 kWh (m²/a) and therefore belongs to energy efficiency class B. The building received a fiber-optic connection in summer 2025.
Further information: - not a listed building, not located in a water protection area - no buyer's commission, as this is a private sale - ready for occupancy after personal modernization requirements have been addressed - 4 x 1500-liter polyethylene oil tanks - wooden shed at the house - the furnishings visible in the pictures (including the fitted kitchen) are not part of the sales offer, but may remain in the house by agreement. The pictures were taken at different times of year and day.
If you are convinced by the pictures and the description of the If you feel addressed by the house, we would be happy to arrange a viewing appointment. Please contact me initially via this listing under "Messages/Send messages/Contact". If interested, we can exchange further contact details. Kind regards Dietmar Dunkel
Location
Area and routes
Plan a route
Your destination goes to Google Maps only when you submit the form. TraumImmo neither stores nor logs it.
Location details
Großropperhausen, with its approximately 700 inhabitants, is a district of the municipality of Frielendorf, which is known beyond the boundaries of the Schwalm-Eder district for the "Silbersee holiday region". The village lies on the western edge of the Knüll Mountains (634 m above sea level), surrounded by wooded hills and idyllic valleys in the Knüll Nature Park. Public facilities within easy walking distance include a primary school with an entry level (E1 and four school years), as well as a heated outdoor swimming pool, a playground and a DGH. An outpatient care service, a butcher’s shop and a carpenter’s workshop are based in the village. Through the art and workshop yard of the Fiand-Groß artist family ("EDEKA women") and the Gutshof Academy, the village has also become known beyond the region. Further cultural offerings, shopping facilities, secondary schools and medical care are available in the central town of Frielendorf (6 km), the district town of Homberg/Efze (12 km) and the regional centre of Schwalmstadt (14 km). The nearest daycare centre is in the neighbouring village, just 4 km away. You can set off on discovery tours along the premium hiking trail that begins on the outskirts of the village and on the cycle routes. The many local clubs represent good social interaction within the village community. The village is connected to the fibre-optic network of goetel.