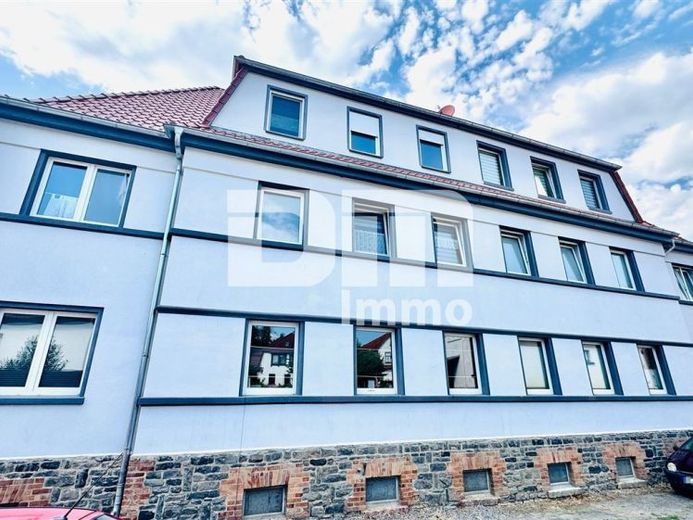
| Type | Block of flats |
|---|---|
| Living area approx. | 545 m² |
| Bedrooms | 11 |
| Rooms | 19 |
|---|---|
| Bathrooms | 8 |
| Plot area | 742 m² |
|---|---|
| Usable floor area | 210 m² |
| Purchase price | 599.900 € |
|---|---|
| Price per m² | 1,100.73 €/m² |
| Commission | 0 |
Calculate using this listing's purchase price. Every assumption is editable and all figures are non-binding estimates.
The initial payment is estimated as loan amount × (interest + repayment) ÷ 12. Individual lending terms, special repayments and further fees are not included. Tax, notary and agent costs may differ in your case. This is not a financing offer or financial advice.
Your inputs are calculated only in this browser and are not saved or sent to TraumImmo.
More financing calculators and assumptionsThis presents a rare and extremely attractive investment opportunity in a quiet, family-friendly cul-de-sac location in Frielendorf.
The well-maintained property ensemble consists of a charming apartment building (main house, original construction year 1907) that has been continuously modernized, as well as a lovingly converted outbuilding (former stable building).
Both properties were built using solid construction methods and have been extensively and professionally renovated over the years.
The ensemble comprises a total of 8 rented residential units.
The property generates a solid net cold rent of €48,660.00 p.a. (including 3 x garage rent), making it a crisis-resistant, high-yield investment.
The fully basemented main house is divided into two halves and impresses with a well-designed layout comprising a total of 6 residential units.
The floors are accessed via well-maintained stairwells (solid construction + lightweight construction), which were freshly plastered in 2025.
The roof of house number 8 is fully insulated, while house number 6 has a cold roof with an insulated ceiling below.
A list of the residential units can be found under “Features”.
The bathrooms are predominantly tiled with modern tiles; timeless and durable flooring such as laminate, tiles, and vinyl has been installed in the living and bedrooms.
The building has a full basement.
Each half of the house has 4 of its own cellar rooms.
There is also a separate storage room and the boiler room—both conveniently accessible via an outside entrance.
The former utility building has been converted with great attention to detail into a modern residential building with 2 cozy loft-style apartments (maisonettes).
The roof and intermediate ceilings are fully insulated, ensuring optimal energy efficiency.
The modern bathrooms are tiled in bright colors, and the living areas have been fitted with attractive laminate flooring.
All electrical wiring in the property has been completely renewed.
It is consistently three-wire and protected by RCDs.
The electrical circuits of the two halves of the house are neatly separated.
A total of 8 separate apartment meters and 1 general electricity meter are available.
The cold water pipes have been newly installed.
Each of the 8 units has its own cold water meter for consumption-based billing. Hot water is produced decentrally and efficiently using modern instantaneous water heaters in the respective apartments.
The approx. 1907The completed ensemble offers its residents a high level of living comfort and excellent on-site infrastructure:
Four solid garages with mechanical up-and-over doors, as well as 2 additional outdoor parking spaces in the large, paved courtyard, provide ample parking for cars.
Behind the house is a spacious garden for shared use—a green oasis of peace for the tenants.
In recent years, substantial investments have been made to bring the property up to modern standards in terms of energy efficiency and appearance.
A detailed list can be found under "Amenities".
This real estate package impresses with its excellent condition, continuously modernized, and reliable tenant base with stable income.
Have we sparked your interest in this renovated ensemble with many extras?
Then arrange your personal on-site viewing appointment today.
Your destination goes to Google Maps only when you submit the form. TraumImmo neither stores nor logs it.
 290.000 € Frielendorf-OT, EFH + Scheune34621 Frielendorf– Spieskappel
 290.000 € Frielendorf-OT, EFH + Scheune34621 Frielendorf
 322.000 € Family-Friendly Detached House34621 Frielendorf-Großropperhausen– Großropperhausen

