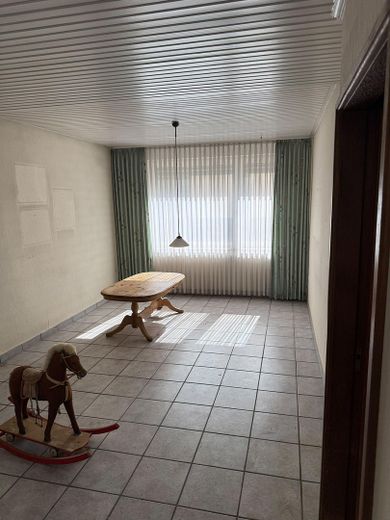
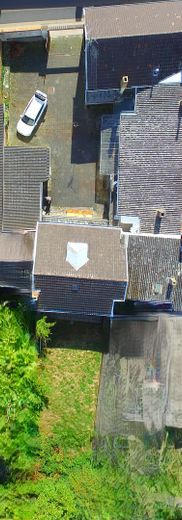
| Type | Block of flats |
|---|---|
| Living area approx. | 368 m² |
| Year built | 1920 |
| Available from | sofort |
|---|---|
| Rooms | 13 |
| Bathrooms | 2 |
| Fuel type | Gas |
| Plot area | 686 m² |
|---|---|
| Parking spaces | 8 |
| Condition | Needs renovation |
| Floors in the building | 2 |
| Usable floor area | 67 m² |
| Purchase price | 249.000 € |
|---|---|
| Price per m² | 676.63 €/m² |
| Commission | no commission for buyers |
Calculate using this listing's purchase price. Every assumption is editable and all figures are non-binding estimates.
The initial payment is estimated as loan amount × (interest + repayment) ÷ 12. Individual lending terms, special repayments and further fees are not included. Tax, notary and agent costs may differ in your case. This is not a financing offer or financial advice.
Your inputs are calculated only in this browser and are not saved or sent to TraumImmo.
More financing calculators and assumptionsFormer bakery with residential house, courtyard house, large secluded courtyard, garages and versatile potential uses
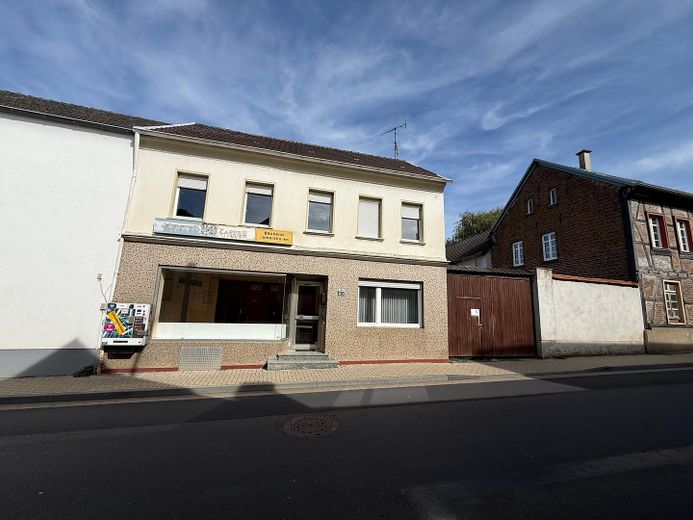
This property is an exceptional, historically developed estate with plenty of space, character and potential for development. Originally used as a bakery with an adjoining small commercial area, the property consists of a main building, a separate courtyard house and several ancillary and utility areas.
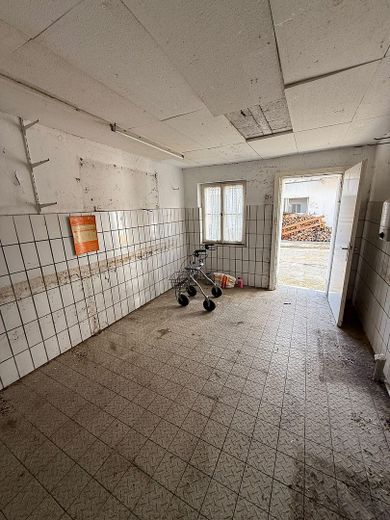
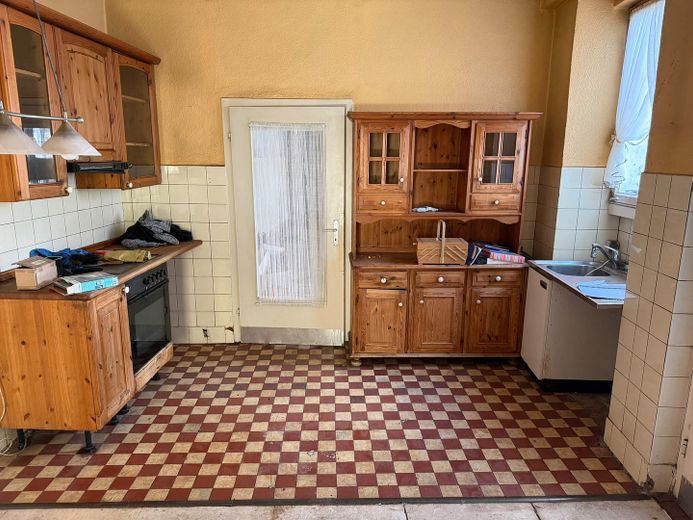
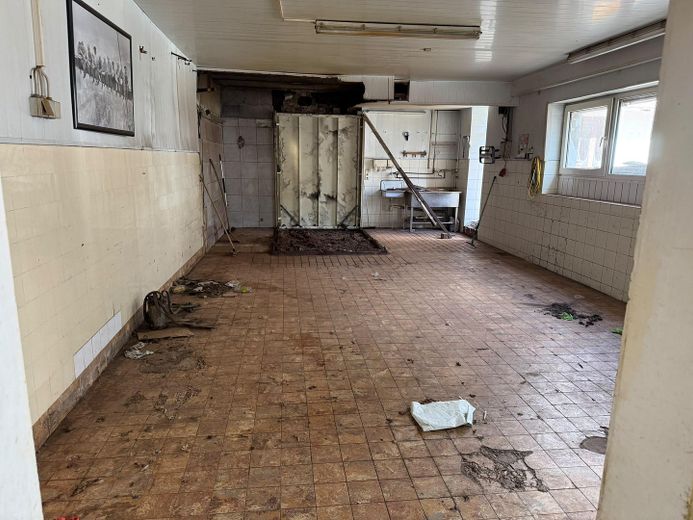
On the ground floor, the main building has the former bakery premises as well as additional living and ancillary rooms. The former commercial area, with a shopfront approximately 5 meters wide, offers interesting possibilities for renewed commercial use, a workshop, a studio or—subject to planning regulations—conversion into additional living space.
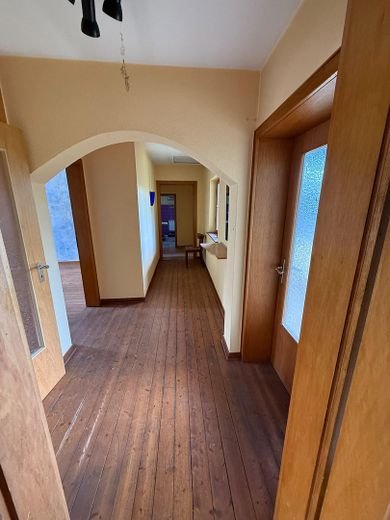
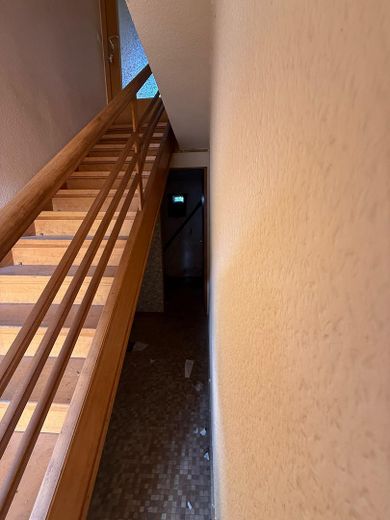
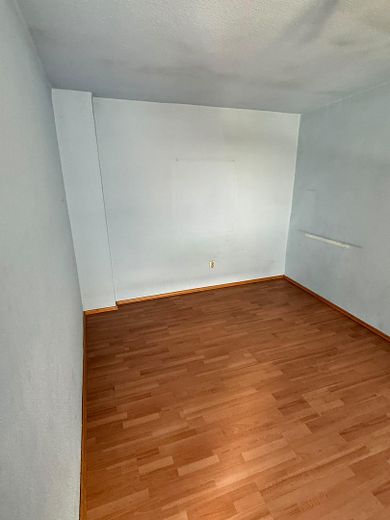
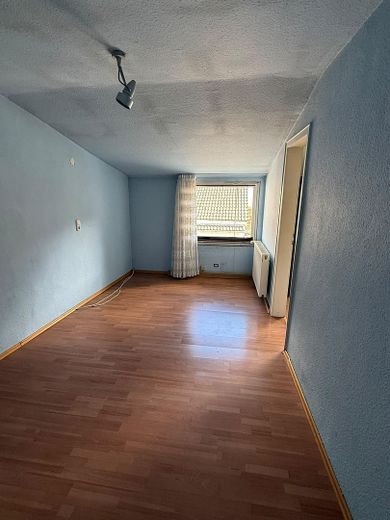
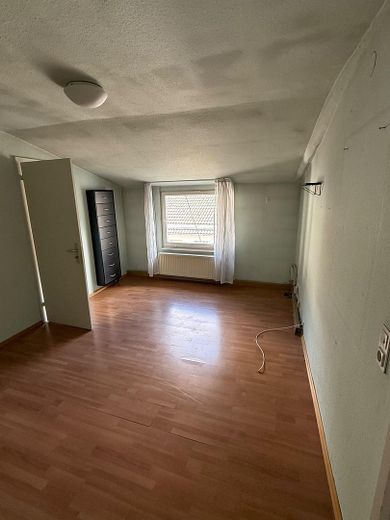
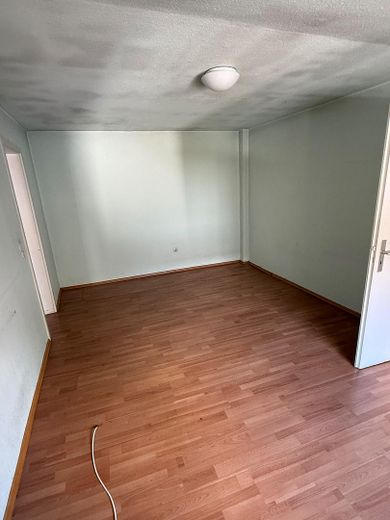
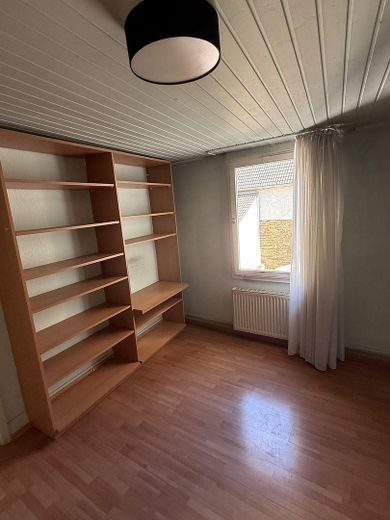
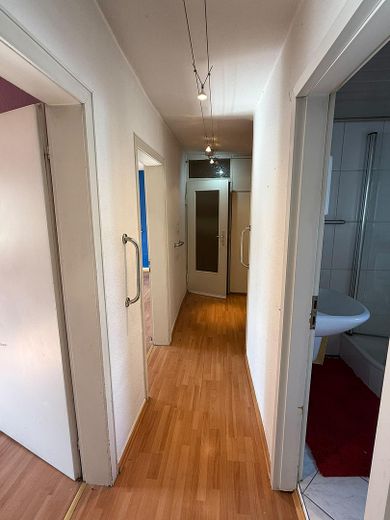
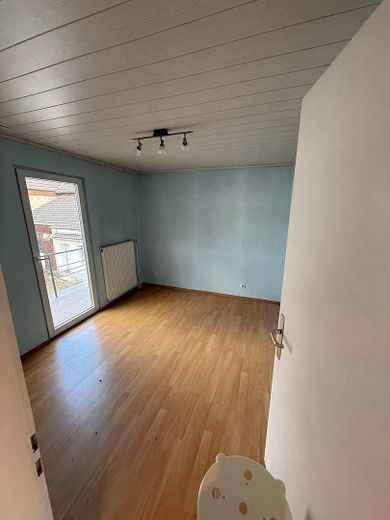
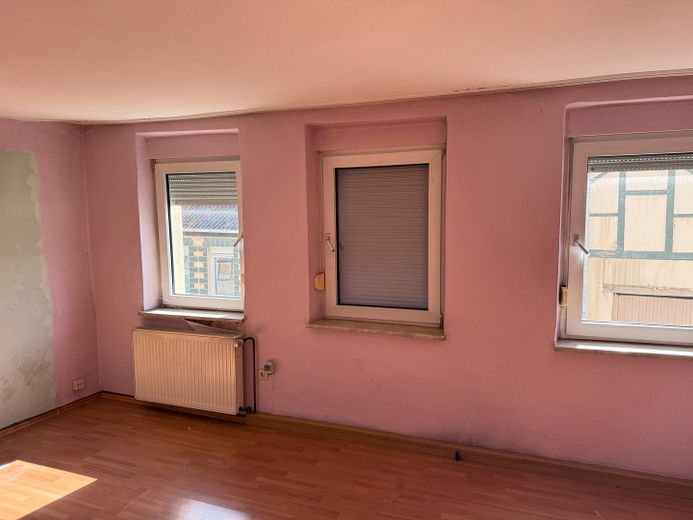
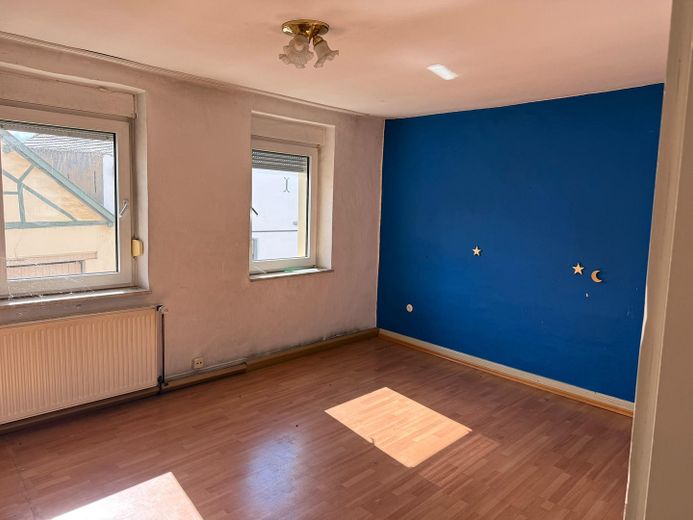
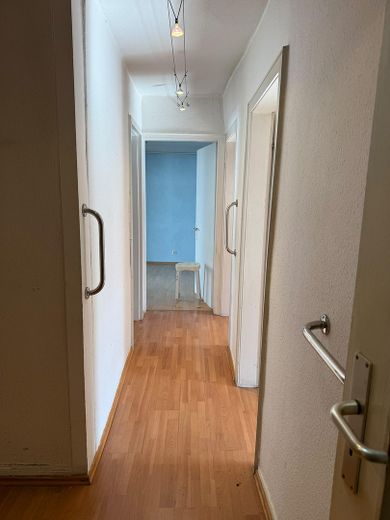
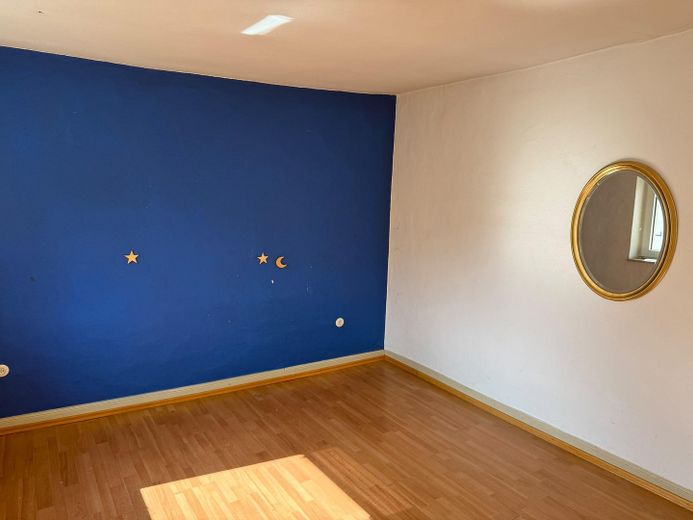
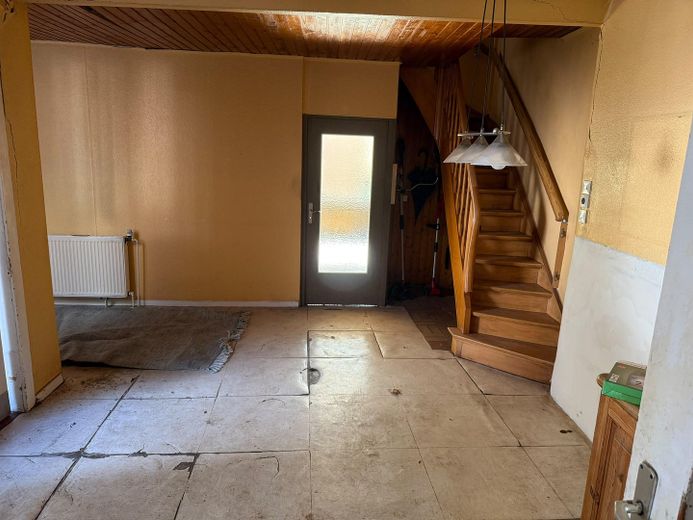
The staircase leads to the upper floors of the main building. Here there are several rooms that were originally used, among other things, as parents’ bedrooms, children’s rooms and an office. Additional utility and storage areas are also available. The attic of the main building offers further storage capacity and potential for development.
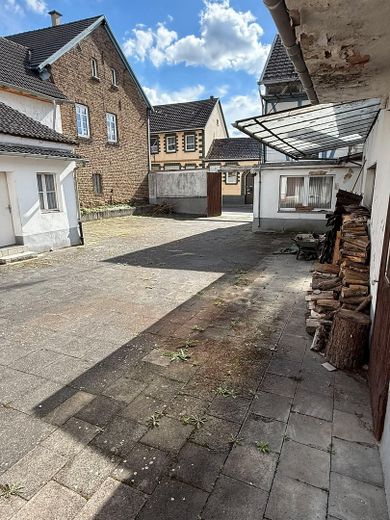
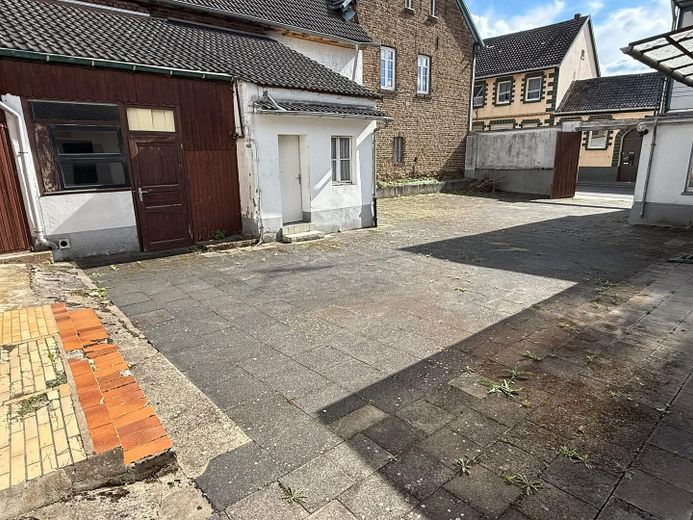
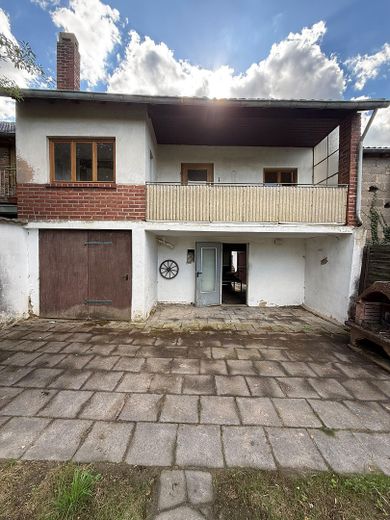
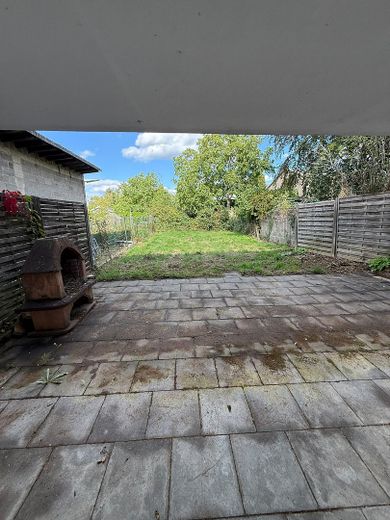
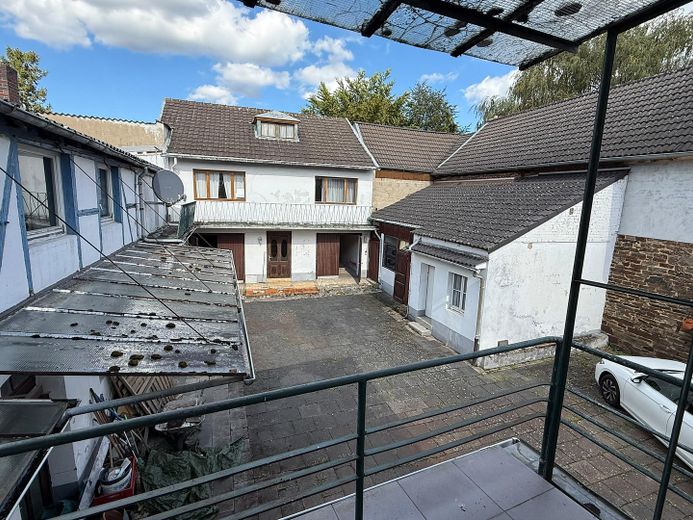
A special feature of the property is the spacious, fully enclosed courtyard. Its enclosed layout makes it barely visible from the outside, providing a high degree of privacy. At the same time, the courtyard is accessible through a gate and offers ample space for vehicles and versatile uses.
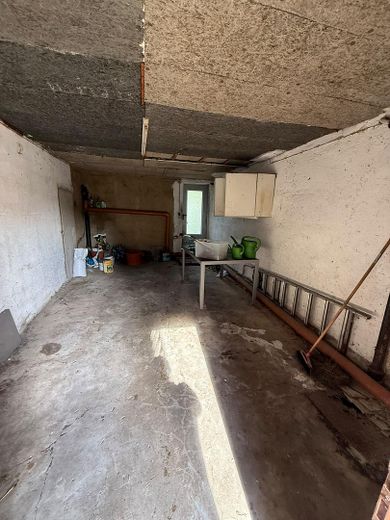
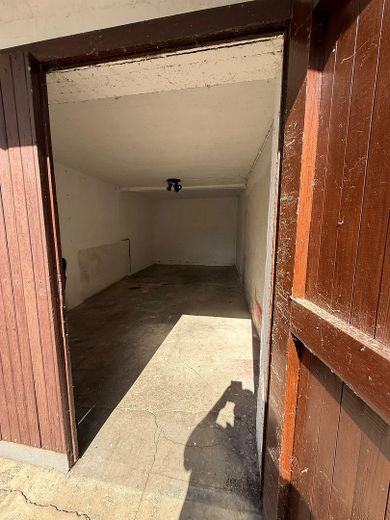
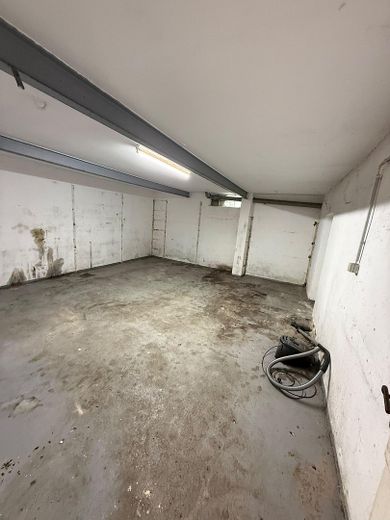
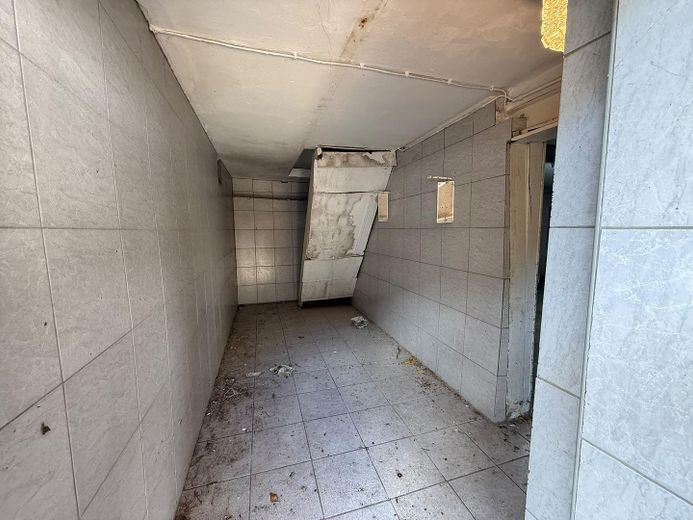
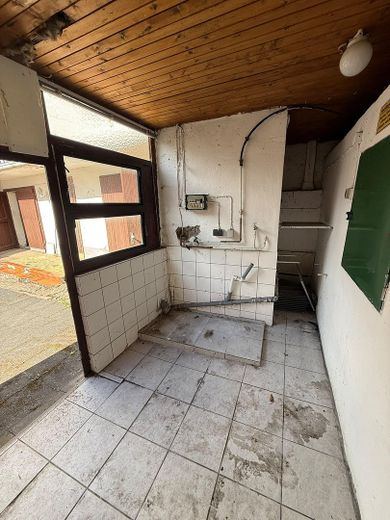
The estate includes two solid garages, one of which has access to the garden. In addition, several ancillary and storage buildings are available in the courtyard. These include, among other things, the former bakery rooms, pantry and storage rooms, as well as additional utility areas. The existing buildings therefore offer extensive possibilities for storage, hobbies, workshop use or commercial use.
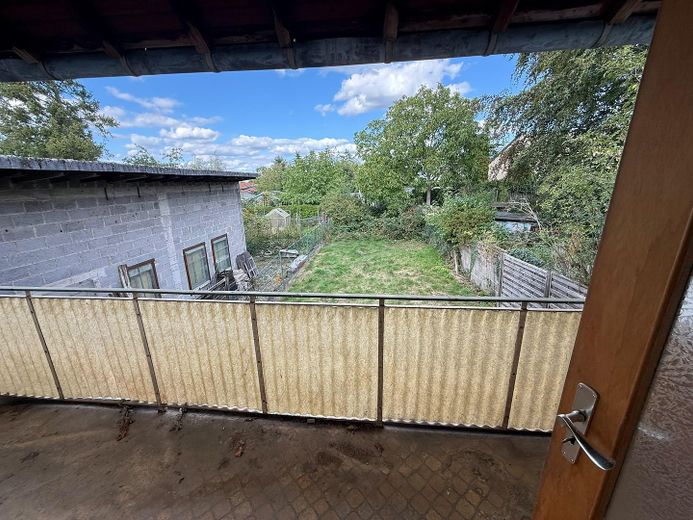
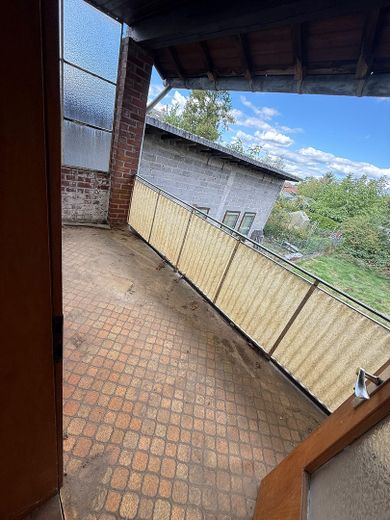
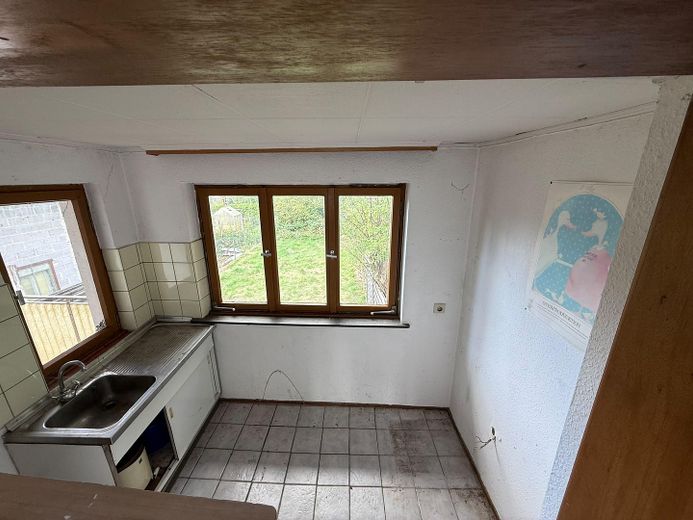
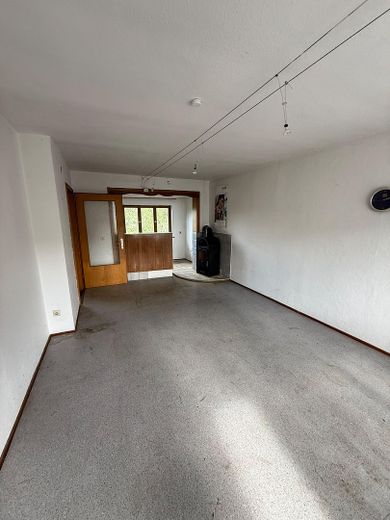
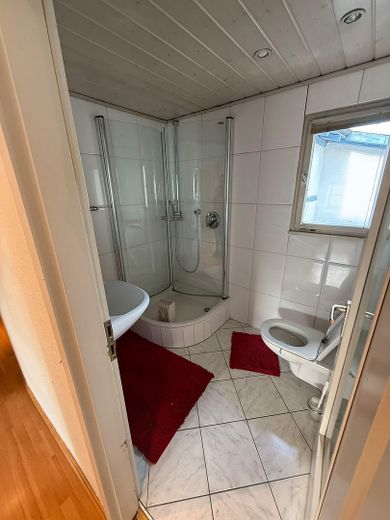
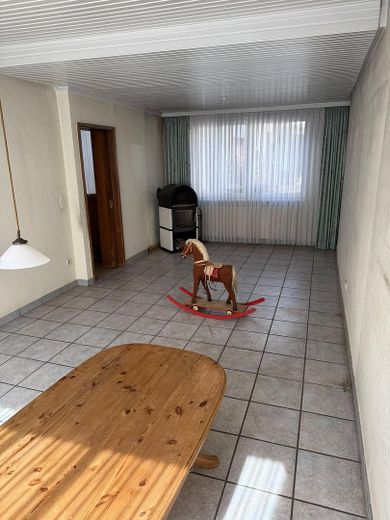
At the rear of the estate is another courtyard house with additional living and utility areas. This includes, among other things, a living area with an integrated kitchen area, a bedroom and a bathroom/WC. A veranda or covered outdoor area extends the range of uses and creates a direct connection to the courtyard and garden.
There is also a garden area behind the courtyard house, which can be landscaped to suit individual preferences and used as a private outdoor space.
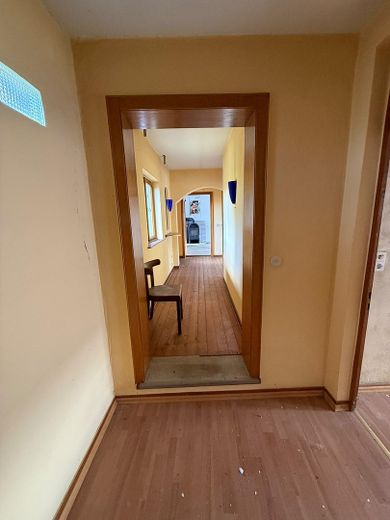
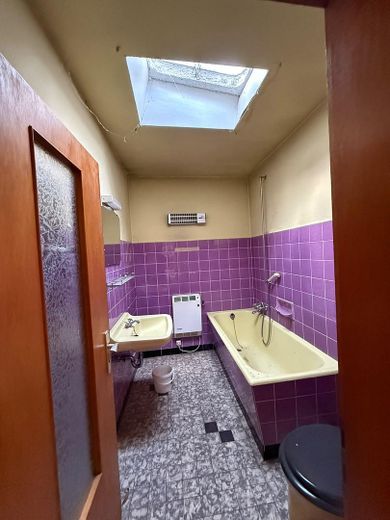
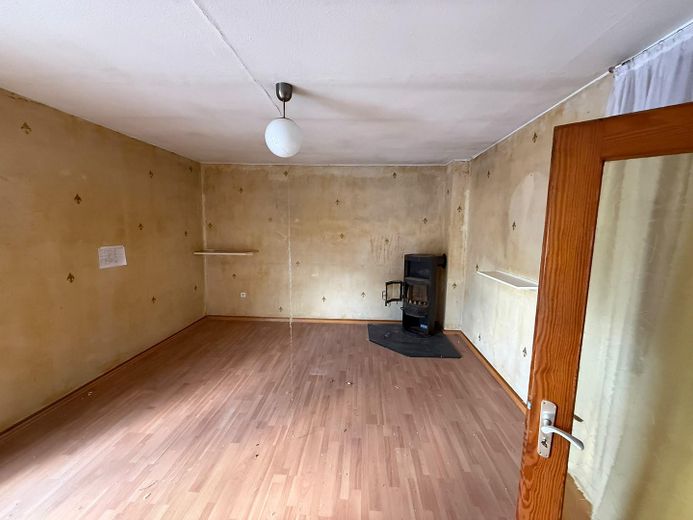
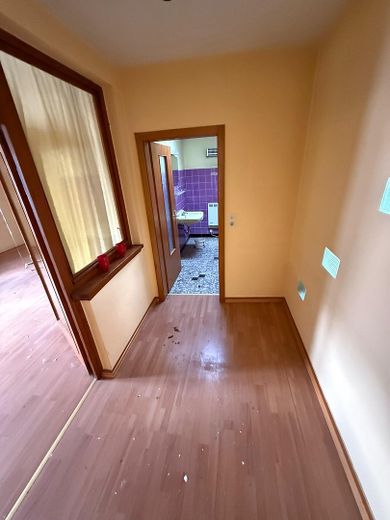
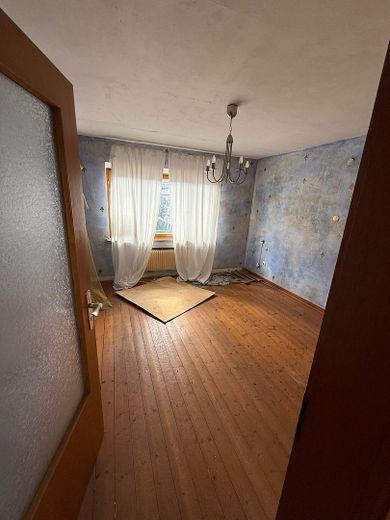
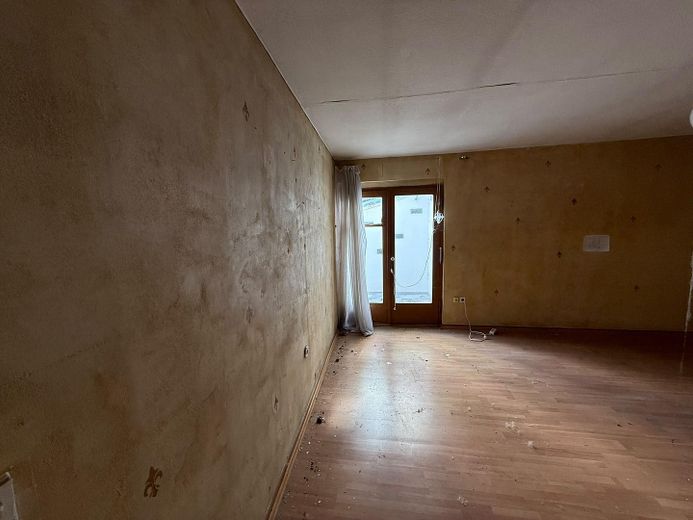
The propertyis in need of renovation and modernization. However, this is precisely where a key appeal of the property lies: the existing building structure, generous floor areas and enclosed courtyard provide an excellent foundation for a custom redesign.
Whether spacious living, multi-generational use, living and commercial use under one roof, workshop, studio, storage or hobby space – the property opens up numerous possible uses. The specific use of individual areas must be checked in accordance with the applicable building regulations.
A property for people with ideas:
Those ready to breathe new life into an established property will find a combination of a residence, former commercial space, courtyard house, garages, storage and ancillary areas, a large sheltered courtyard and garden – and thus an exceptional amount of room for individual ideas.
Your destination goes to Google Maps only when you submit the form. TraumImmo neither stores nor logs it.
Enjoy peaceful living and short distances – that is what the Meckenheim district of Ersdorf has to offer.
Ersdorf is distinguished by its rural, natural surroundings and offers a pleasant, quiet residential setting. At the same time, the nearby towns of Meckenheim and Rheinbach are quickly reached by car. Public transport connections are also available; a bus stop is within easy reach.
The village already offers good basic amenities for everyday needs. Nearby facilities include kindergartens, a primary school, doctors and a bank. This makes the location particularly suitable for families. Secondary schools and further shopping options are available in Meckenheim and Rheinbach.
The surrounding area also has plenty to offer nature lovers and those who enjoy an active lifestyle. The extensive forest is nearby and offers numerous opportunities for walks, bike rides and other recreational activities.
Proximity to the Meckenheim motorway interchange, with connections to the A61 and A565, also provides good regional and long-distance transport links. Bonn, Euskirchen and other surrounding towns are therefore easily accessible.
In short: Ersdorf combines the charm of a quiet, village-style residential location with convenient access to the surrounding towns and pleasant proximity to nature and recreational opportunities.
 275.000 € Space, potential and an excellent residential location53340 Meckenheim
 2.700.000 € Villa Cologne – Investment Opportunity in a Central Location in 53340 Meckenheim near Cologne/Bonn53340 Meckenheim
 529.000 € A home for the whole family53340 Meckenheim– Meckenheim


