Calculate using this listing's purchase price. Every assumption is editable and all figures are non-binding estimates.
The initial payment is estimated as loan amount × (interest + repayment) ÷ 12. Individual lending terms, special repayments and further fees are not included. Tax, notary and agent costs may differ in your case. This is not a financing offer or financial advice.
Your inputs are calculated only in this browser and are not saved or sent to TraumImmo.
An exceptional home surrounded by greenery – versatile, spacious and well maintained
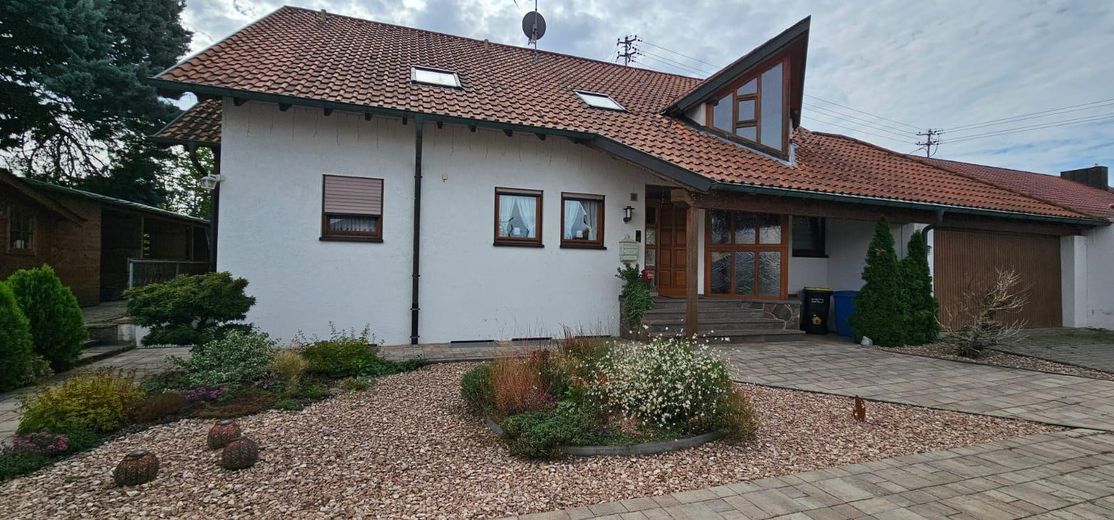
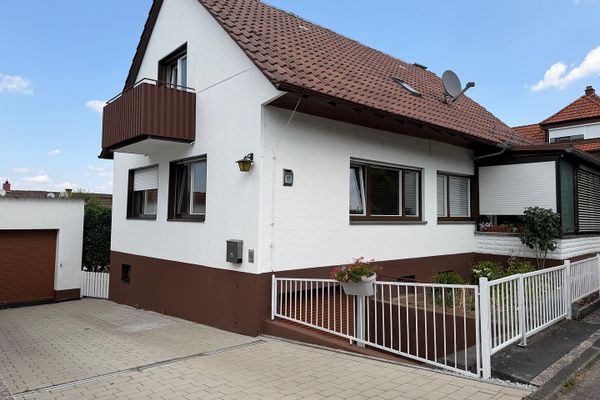
This well-maintained property with a spacious layout combines solid construction, high-quality fittings and versatile usage options. Whether as a spacious family home, a multi-generational house or a combination of owner-occupation and rental, this house offers numerous possibilities. The property impresses as soon as you enter with its open design, generous expanses of glass and bright, welcoming atmosphere.
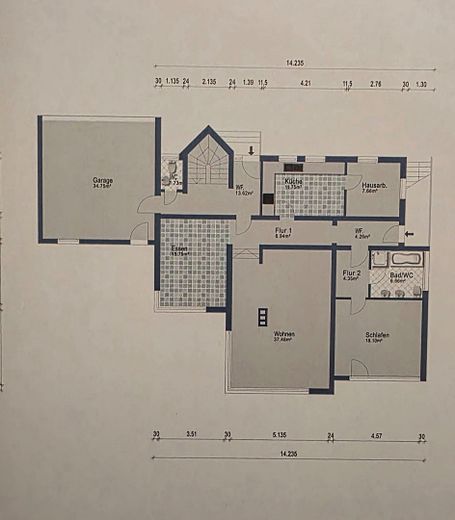
Spacious ground floor with garden views
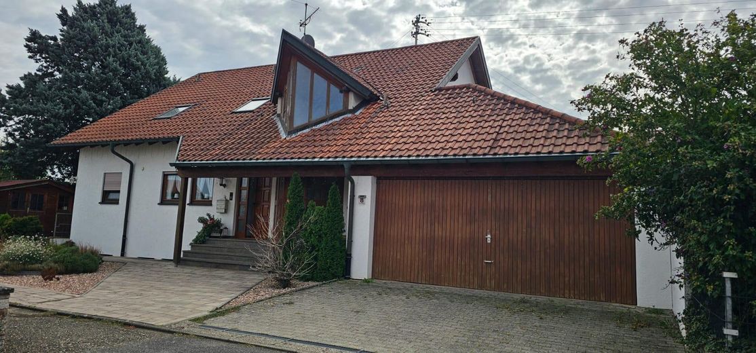
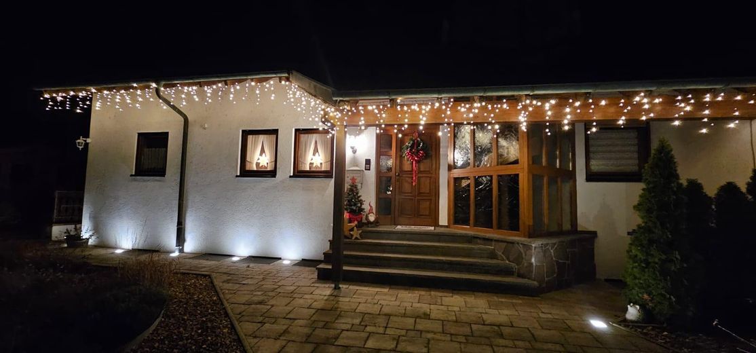
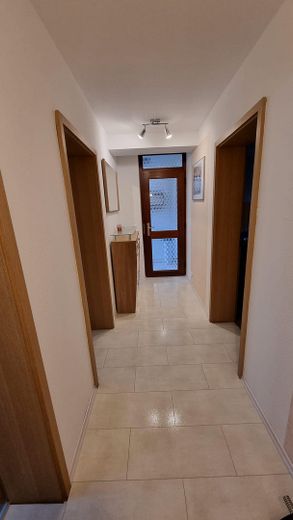
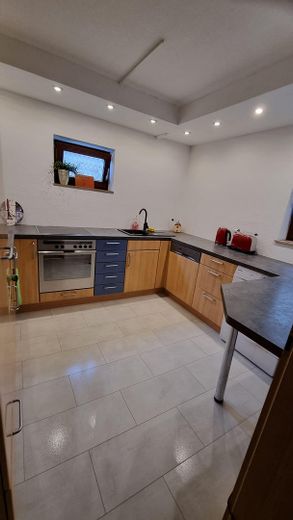
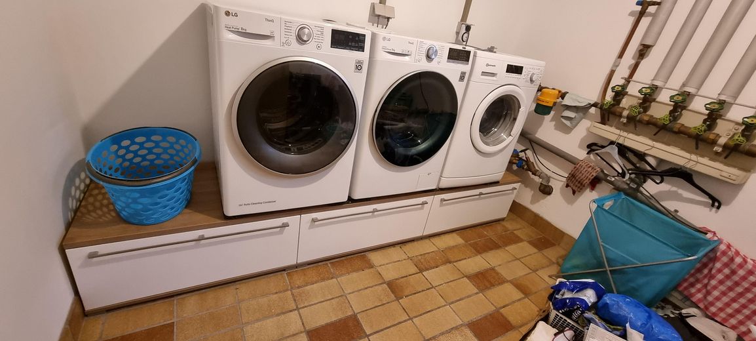
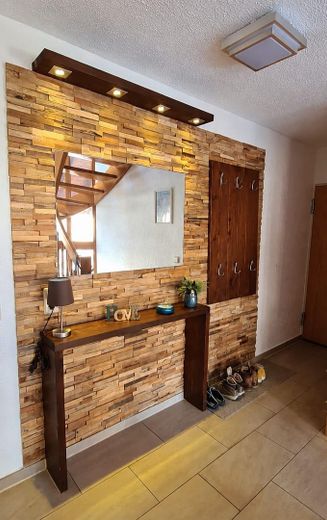
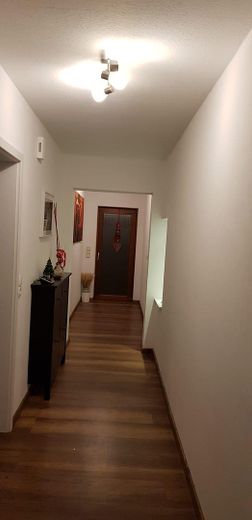
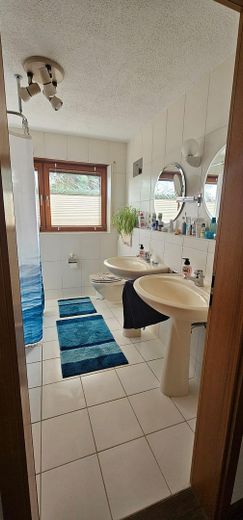
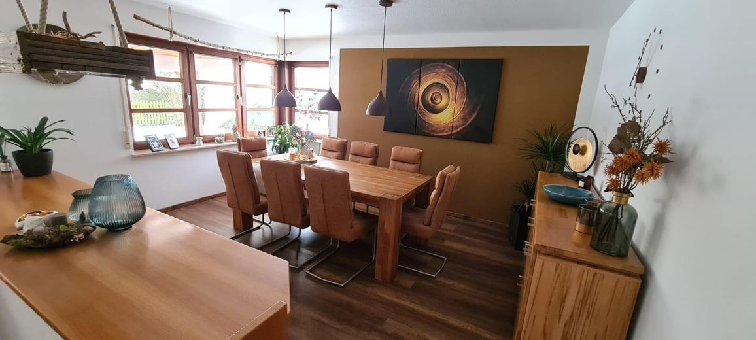
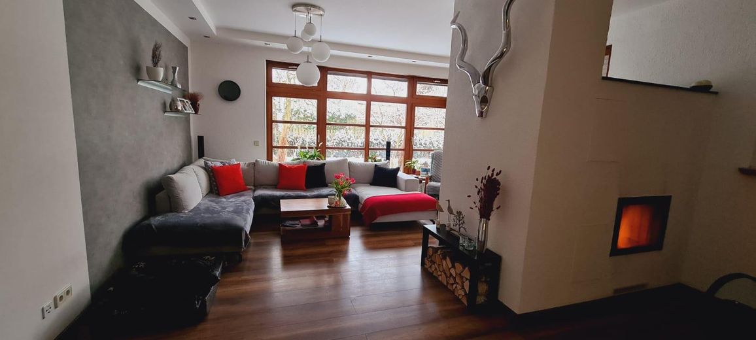
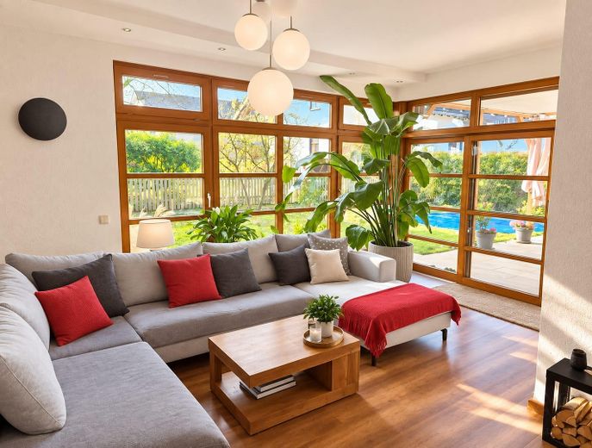
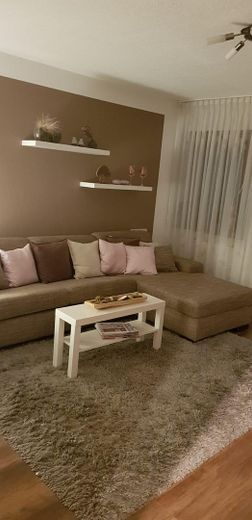
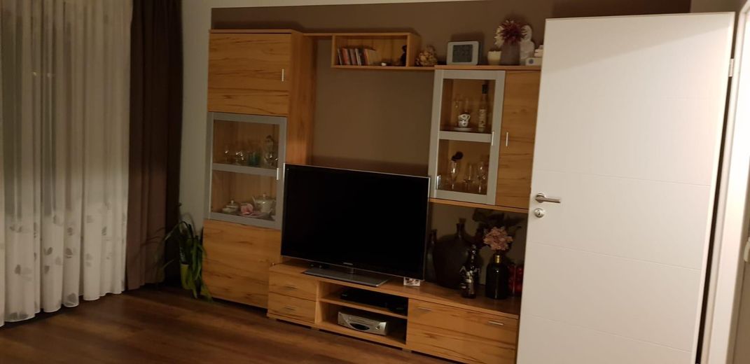
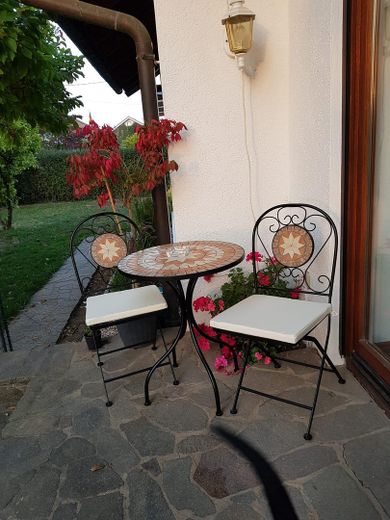
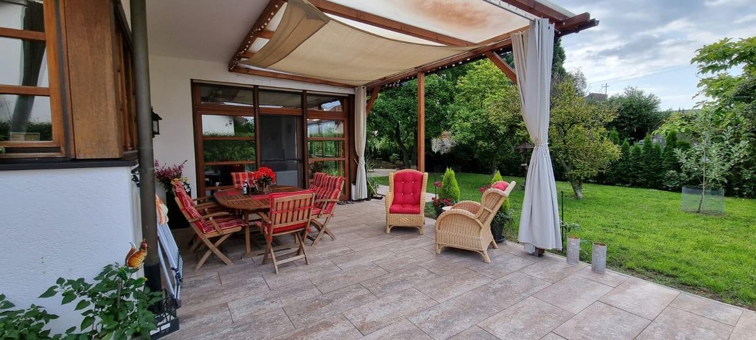
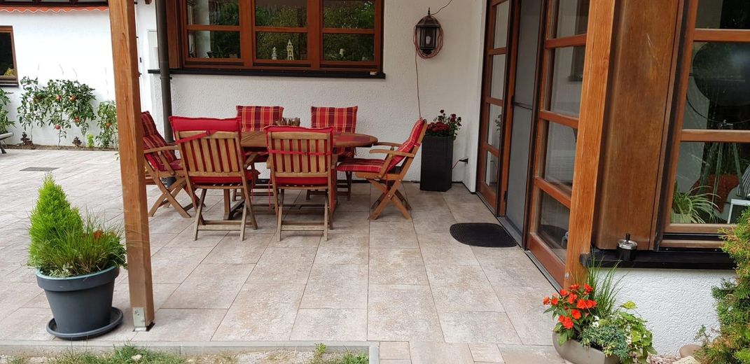
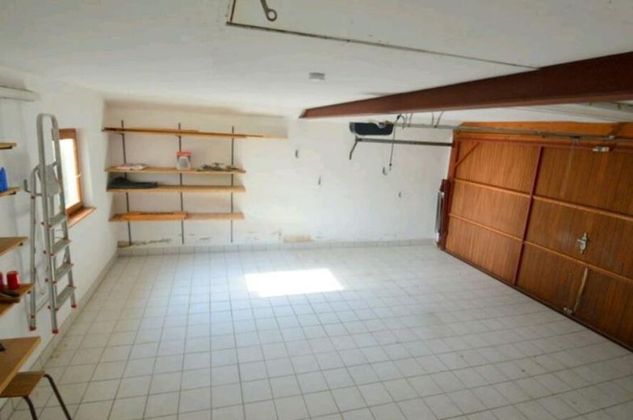
The bright entrance area leads into the spacious hallway. A large glass frontage lets in plenty of natural light. There is also a guest WC here, as well as direct access to the double garage, from which the garden is also easily accessible. The heart of the house is the spacious living and dining area. Glazed areas on two sides create a special sense of space and offer wonderful views of the lovingly landscaped garden. The large south-facing terrace invites you to relax and unwind and offers plenty of room for family and guests. Directly opposite is the spacious kitchen with an adjoining utility room or pantry. This area offers additional potential and could, if desired, be converted into another dining or living area, for example. At the rear of the ground floor is a guest room or bedroom with direct access to the garden and terrace. The adjoining guest bathroom has a shower, washbasin and WC.
Attic floor with versatile possibilities
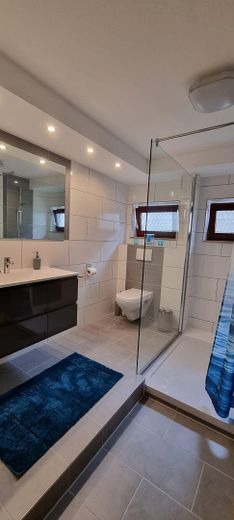
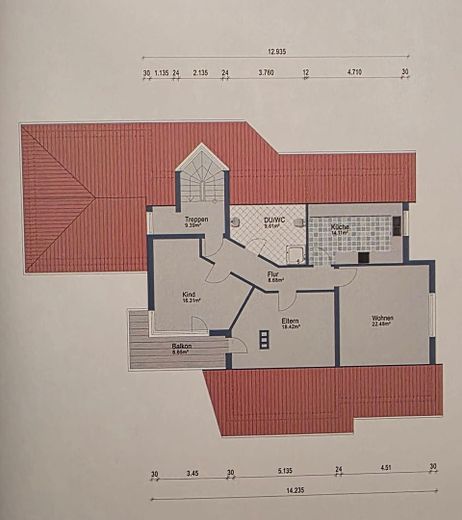
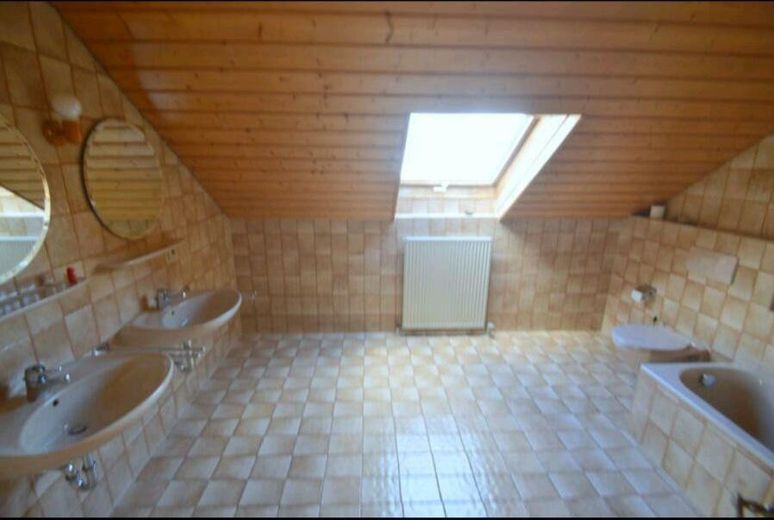
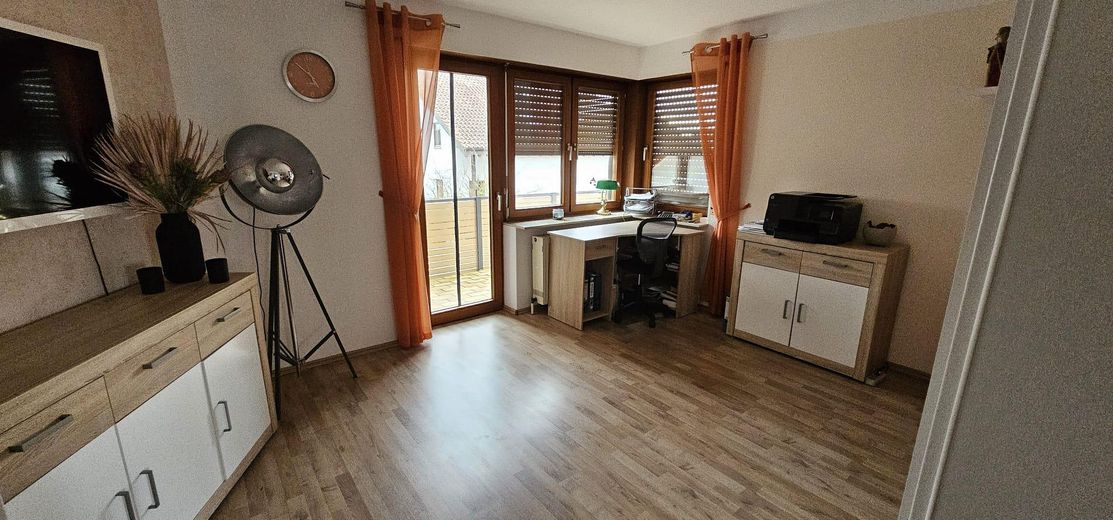
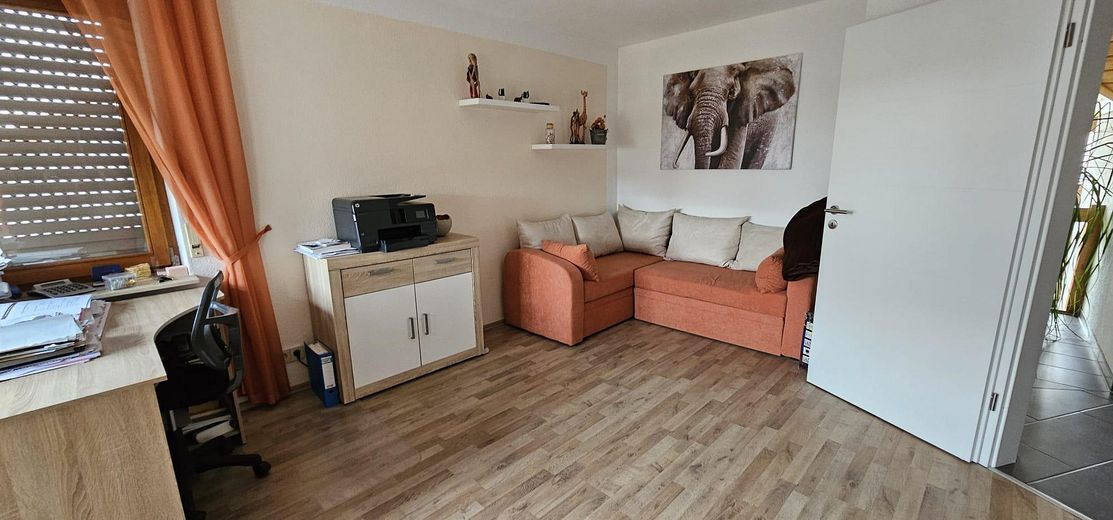
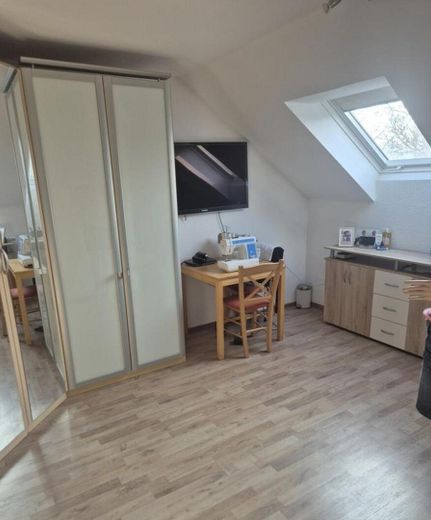
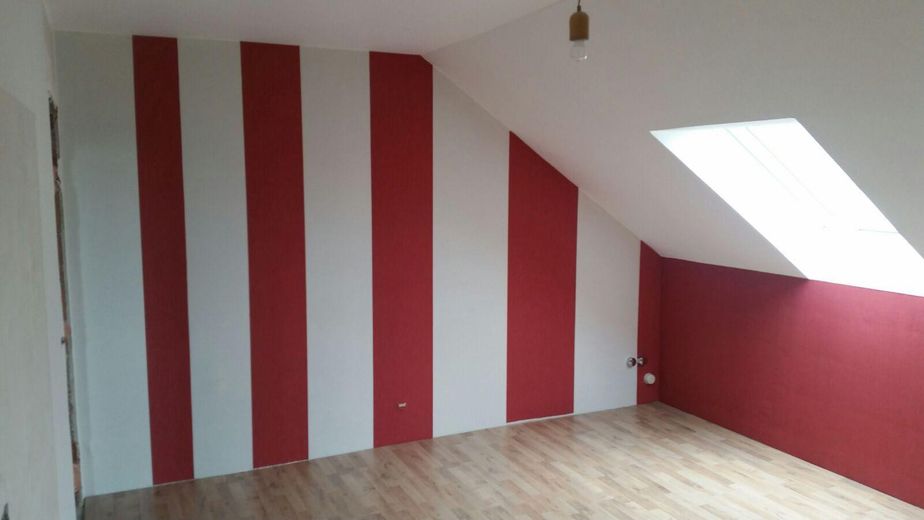
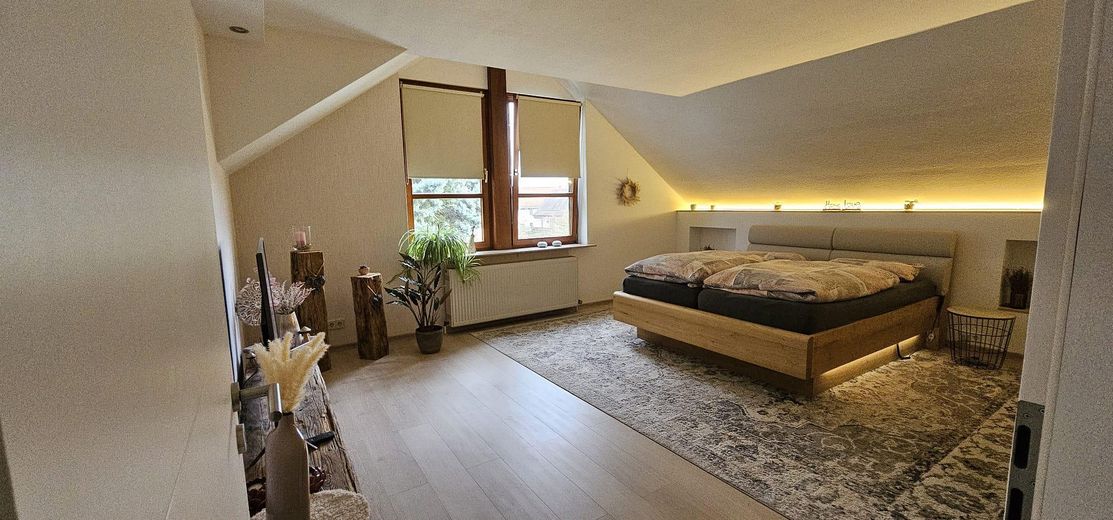
The attic floor has three bedrooms, some with access to the south-facing balcony, as well as an additional bathroom with natural light. An additional room is already fitted with all the connections for a kitchen. This means that the area can be used as a separate residential unit if required – for example, for adult children, parents or as a rental unit. The attic also offers additional, flexibly usable space.
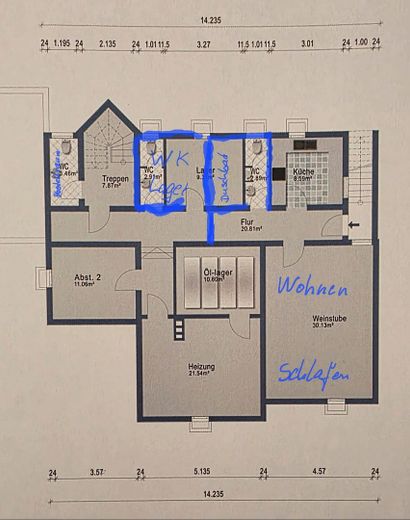
Self-contained apartment in the basement
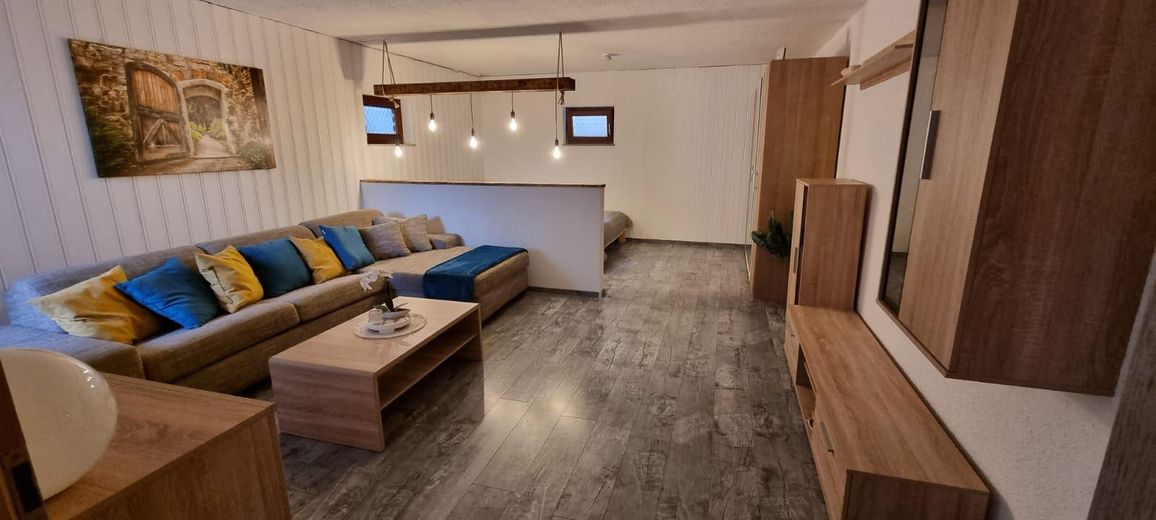
A particular advantage is the approx. 50 m² self-contained apartment in the basement, which is currently rented out. It has a separate entrance and is therefore ideal for additional rental income or as part of a multi-generational living concept. The separate entrances and shared stairwell allow the various areas to be used flexibly Living areas.
Modernizations and features
Measures carried out include, among others:
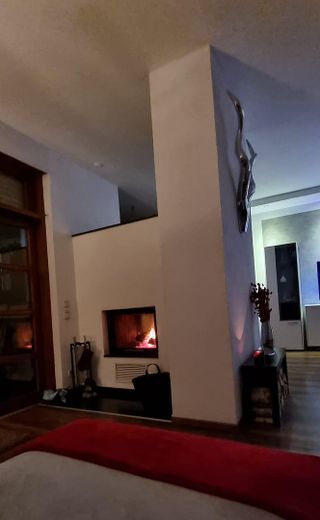
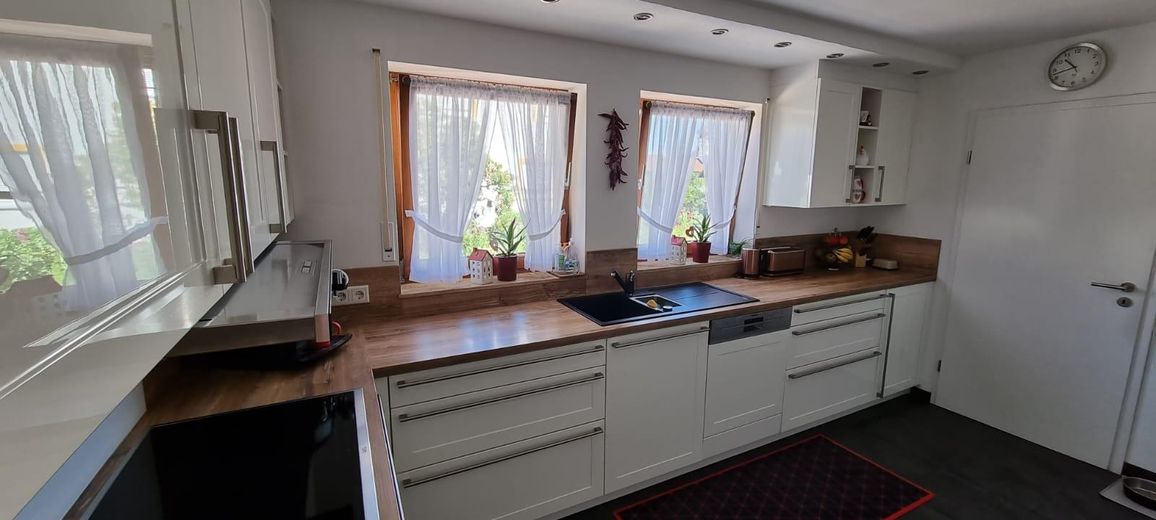
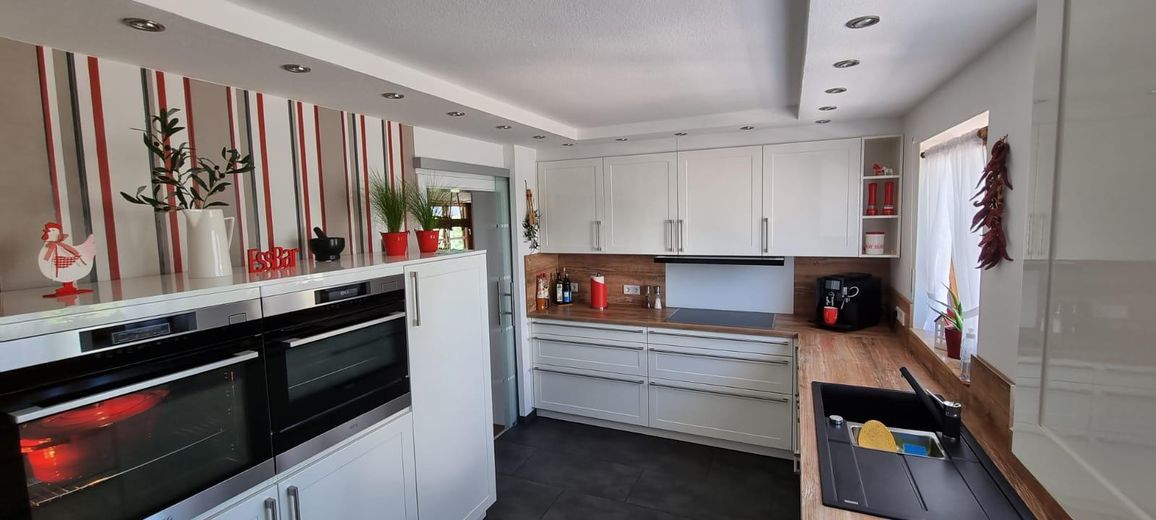
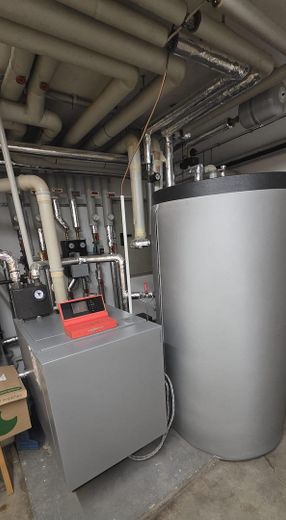
A high-quality kitchen from 2019 Replacement of the roof windows in 2016 Water-bearing fireplace from 2016 to support the oil heating system and hot water supply
Solid construction and high-quality materials Well-designed and spacious layout Flexible living areas. Double garage and additional parking spaces. The entire property presents itself in a well-maintained and attractive overall condition.
A garden to enjoy
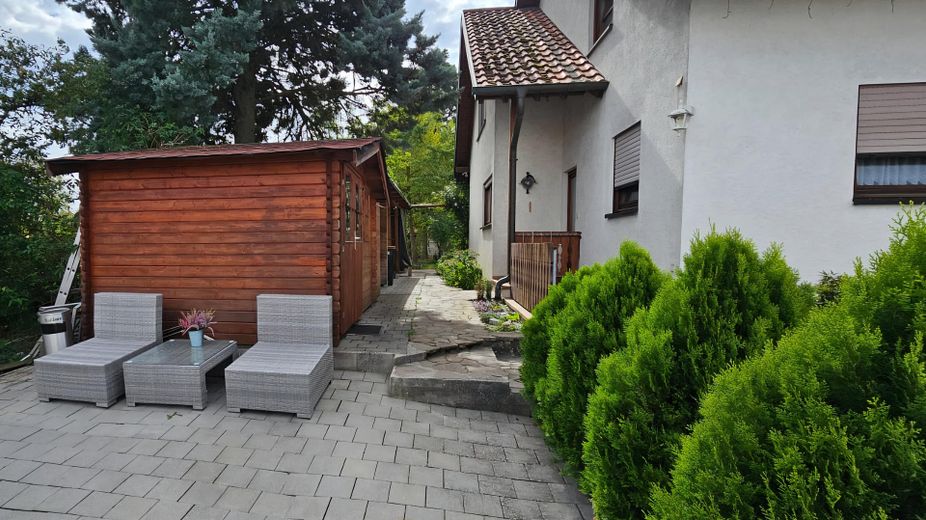
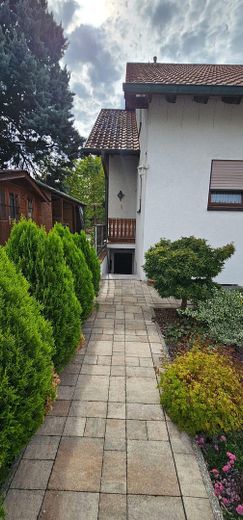
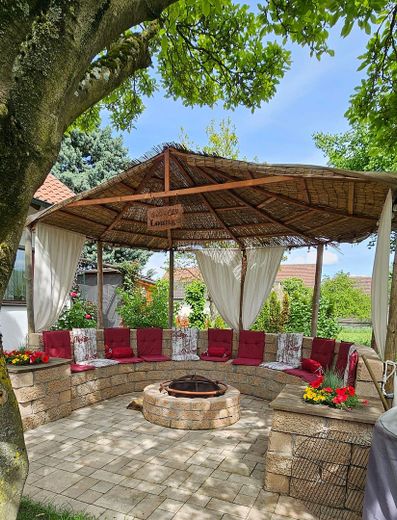
A special highlight is the lovingly landscaped garden with a spacious south-facing terrace and covered barbecue area. Here you will find plenty of space for convivial evenings, family celebrations or relaxing hours surrounded by greenery. The harmonious combination of spacious interiors, versatile usage options and an attractive outdoor area makes this property a special home.
Plot area: approx. 690 m² Garages/parking spaces: 5 Separate apartment: approx. 50 m², currently rented Property condition: well maintained
Other
Your new home?
This special property offers plenty of space, flexible usage options and an attractive living environment. Whether as a spacious family home, a multigenerational solution or combined with rental income, a range of different lifestyles can be realised here. Have we sparked your interest? We would be delighted to show you this property in more detail during a personal viewing. We look forward to hearing from you and would be pleased to arrange an individual viewing appointment.
Location
Area and routes
Plan a route
Your destination goes to Google Maps only when you submit the form. TraumImmo neither stores nor logs it.
Location details
Location – peaceful living with good connections The property is situated in a quiet, established residential area of Oedheim-Degmarn. The surroundings are characterised by detached and multi-family homes as well as well-maintained green spaces, offering a pleasant, family-friendly residential environment.
Shops, schools and kindergartens can be reached within a few minutes. Public transport also offers good connections.
The motorway is approximately 5 km away and provides quick access towards Würzburg, Heilbronn, Stuttgart and Nuremberg.
Major employers and business locations in the region are also easily accessible. Audi, Lidl Bad Wimpfen and the Kaufland/Lidl campus in Bad Friedrichshall are each approximately 10 to 15 minutes away.
The location thus combines peaceful, close-to-nature living with short distances to shops, schools, workplaces and major transport links.
Distances Primary school: approx. 5 km Secondary school: approx. 5 km Grammar school: approx. 5 km Motorway access: approx. 5 km Town centre: approx. 0.5 km