Calculate using this listing's purchase price. Every assumption is editable and all figures are non-binding estimates.
The initial payment is estimated as loan amount × (interest + repayment) ÷ 12. Individual lending terms, special repayments and further fees are not included. Tax, notary and agent costs may differ in your case. This is not a financing offer or financial advice.
Your inputs are calculated only in this browser and are not saved or sent to TraumImmo.
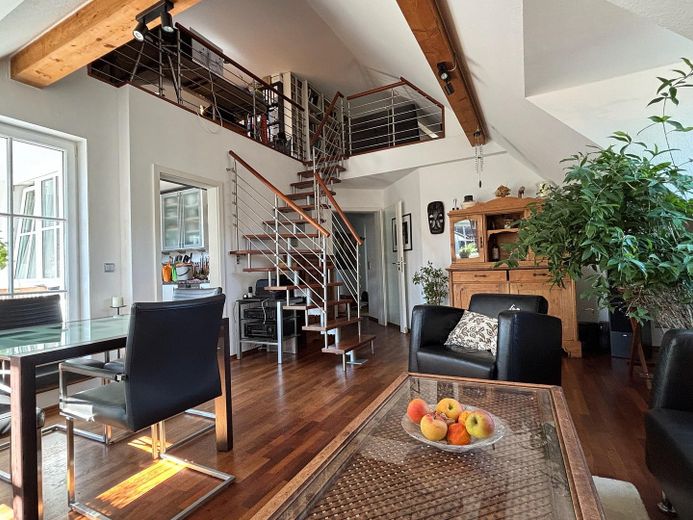
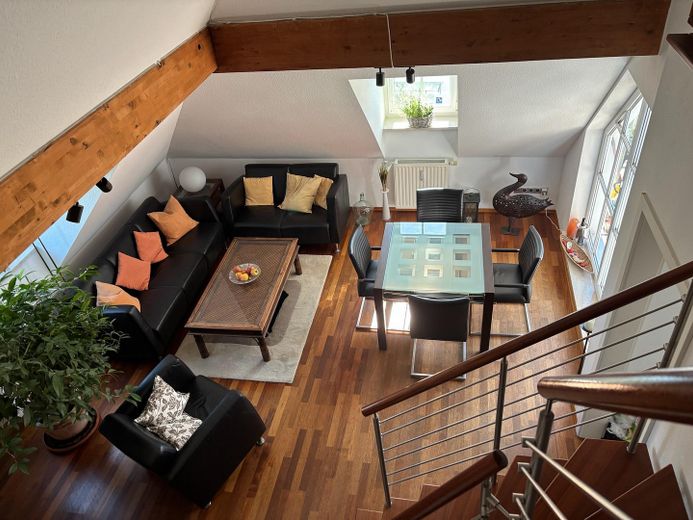
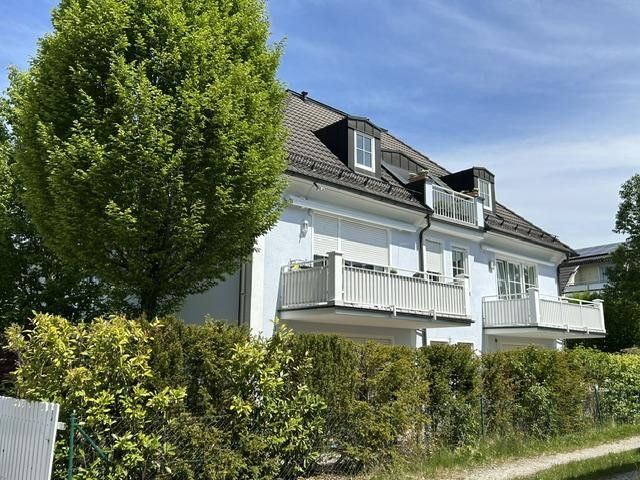
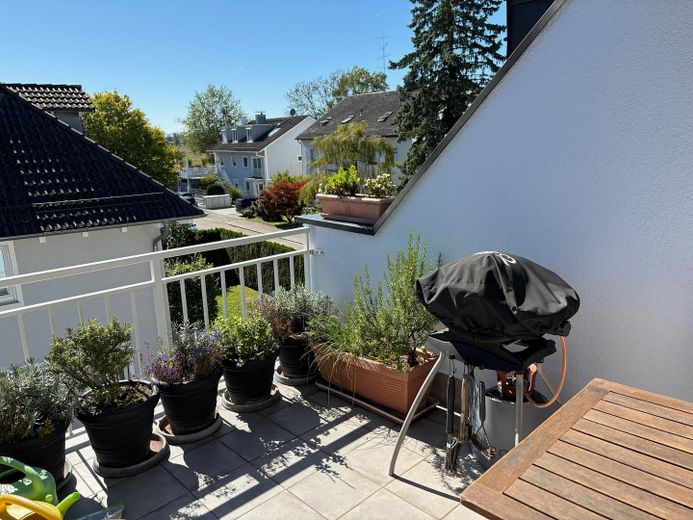
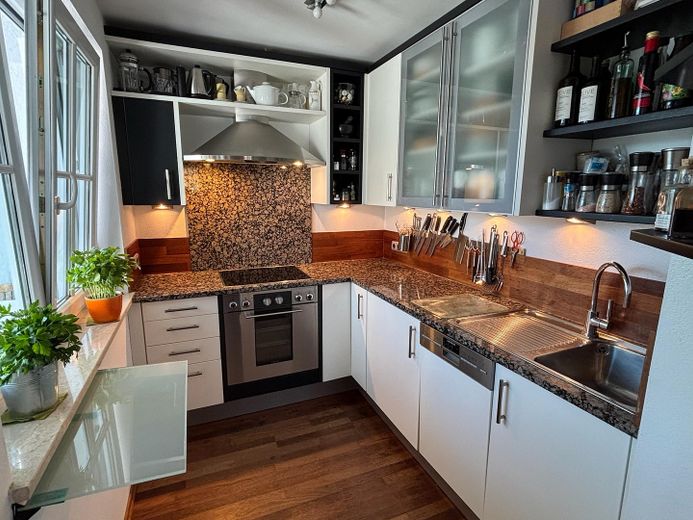
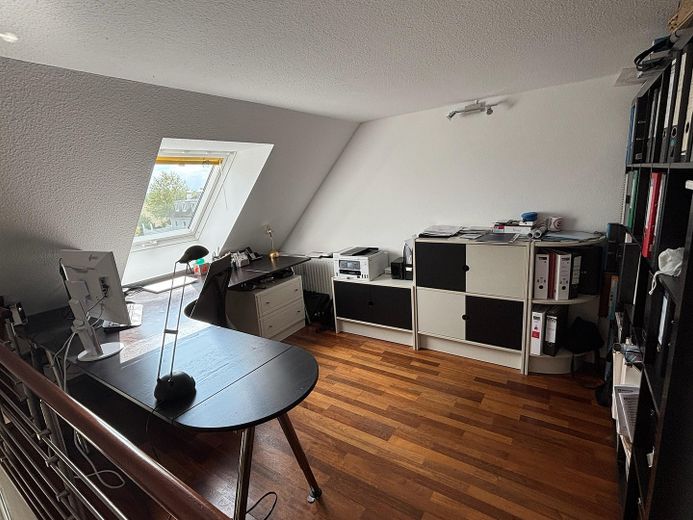
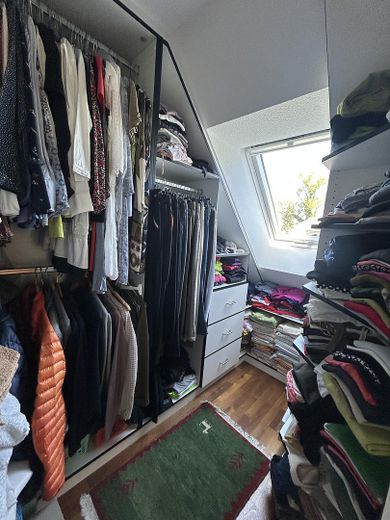
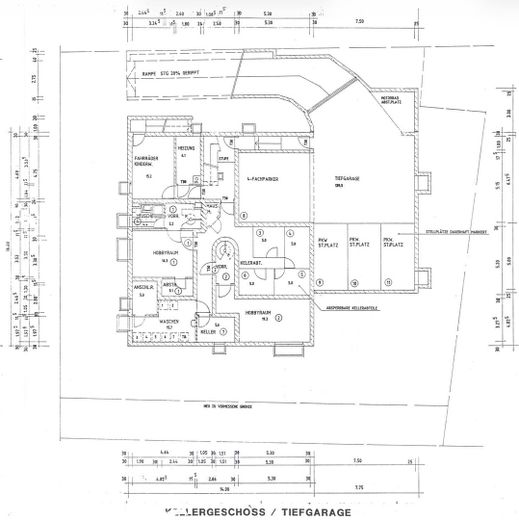
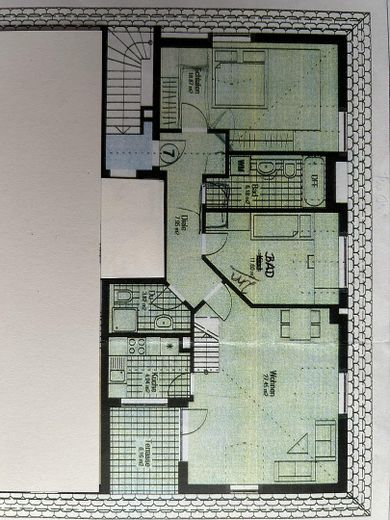
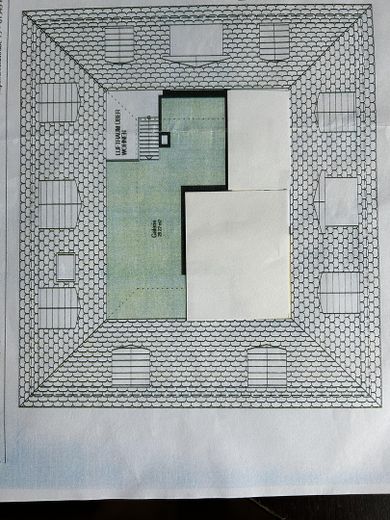
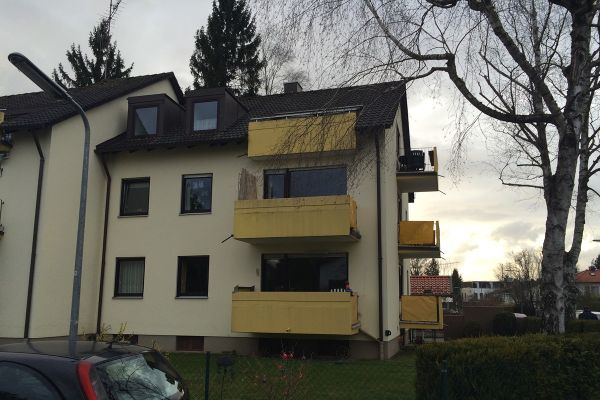
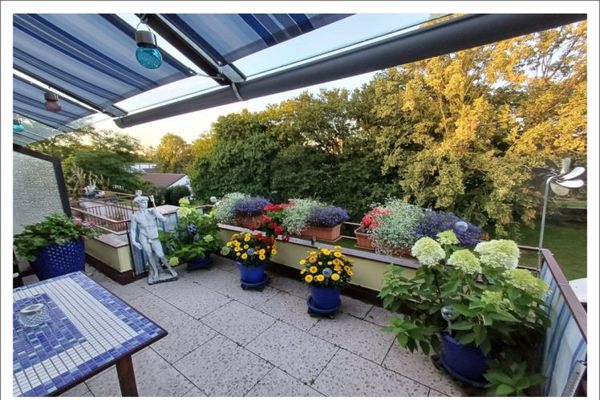
The light-filled, bright attic maisonette apartment with an open roof gallery up to 4.80 m high is situated in a quiet location directly on the outskirts of town. From the sunny, partially covered roof terrace, the view extends to our southern Alpine panorama. This charming and stylish “jewel box” on 2 levels is located in a well-maintained villa with only 7 units, most of which are owner-occupied. The apartment has visible, open ceiling beams. The façade and underground garage entrance were completely renovated in April 2025; the condition is like new. The apartment is equipped with high-quality built-in furnishings made by a cabinetmaker (walk-in wardrobe, bedroom wardrobe, hall wardrobe, storage space in the gallery, kitchen, etc.), all of which are included in the purchase price. Dornbracht fittings in the bathrooms and kitchen complement the luxurious furnishings. A pantry/storage room completes the perfect apartment. Please note: the floor area is 110 sqm plus the roof terrace, almost all of which can be used – the bedroom is a good example of this. The living area (after deduction for the sloping ceilings) is 90 sqm. The apartment includes a lockable, brick-built cellar room, bicycle cellar, laundry and drying room, and an underground parking space.
Fittings and features, as described
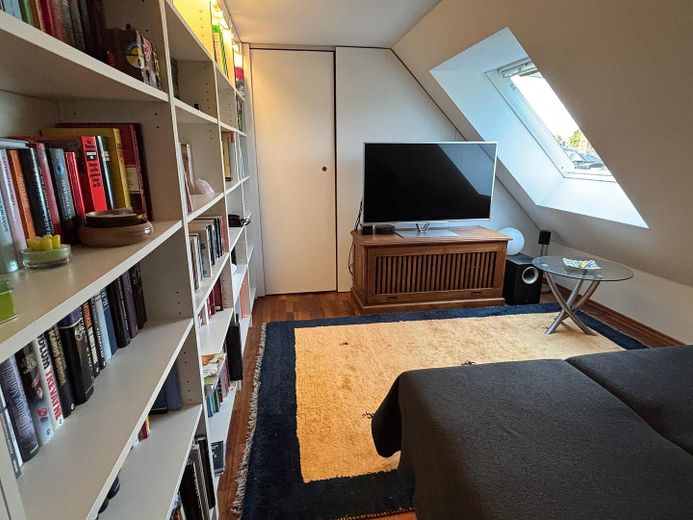
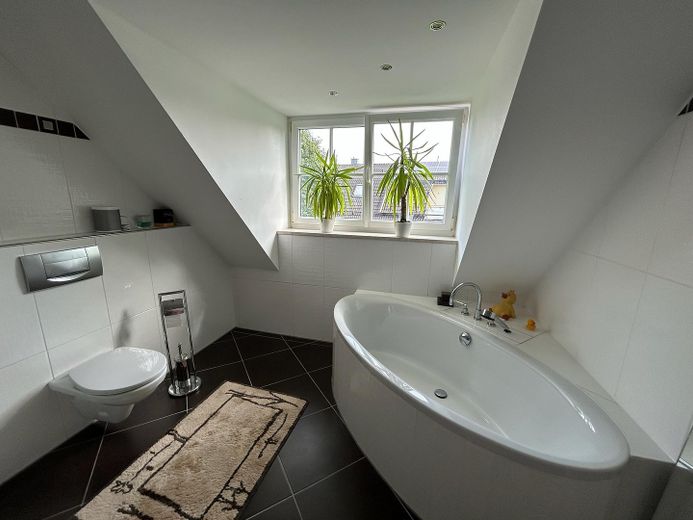
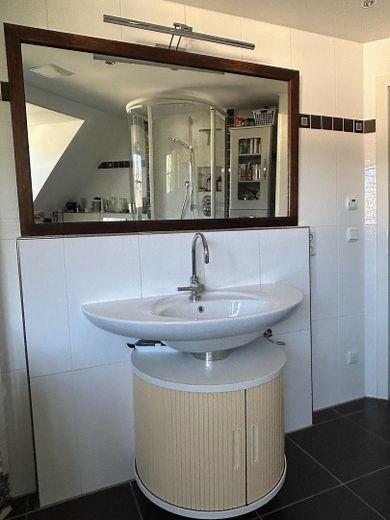
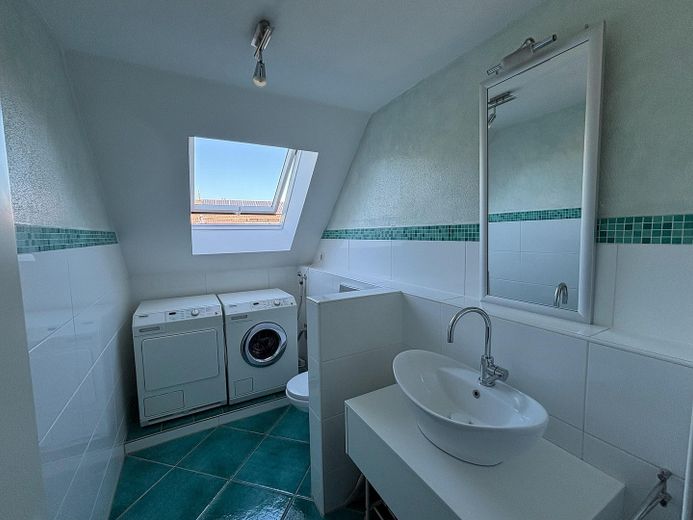
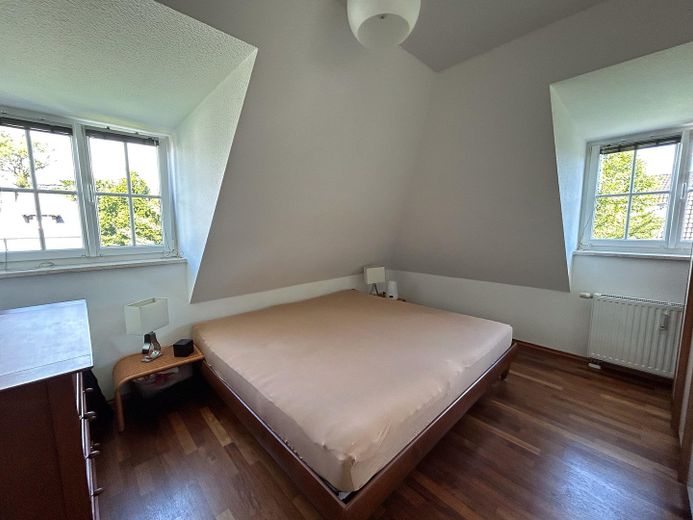
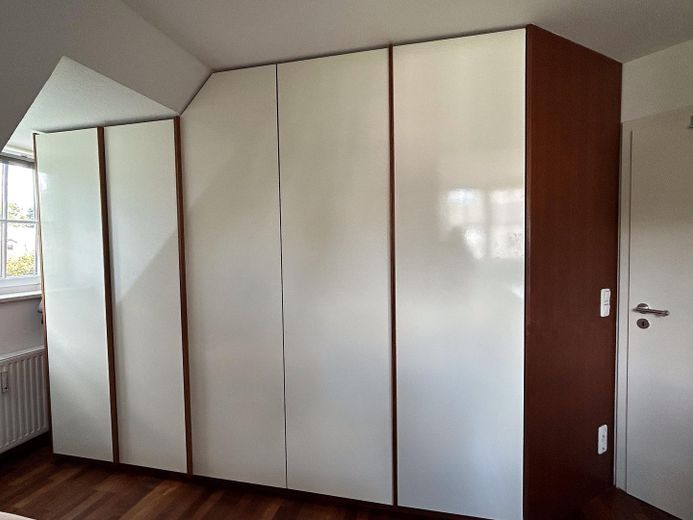
The owners have lived in this apartment since its completion and have fitted it out exclusively to their own high standards. Both floors feature oiled solid Merbau hardwood parquet flooring, with tiles in the bathrooms and storage room. The roof terrace was completely retiled in 2020. The two Velux windows in the gallery, on the east and south sides, are fitted with external sun-protection blinds. The entire apartment has high-quality Internorm uPVC windows with glazing bars. A door from the bedroom leads to a walk-in wardrobe with a Velux window. A large, very high-quality built-in wardrobe was also installed in the bedroom. The hallway has likewise been fitted with a high-quality built-in wardrobe offering various storage options. The bathroom has a large Ideal bathtub for 2 people, a large semicircular shower and a WC. The fittings are Dornbracht design. The guest bathroom contains a toilet; in 2025, a new countertop washbasin and vanity unit were installed. A washing machine and dryer can be installed in the guest bathroom. The bright hallway is separated from the living room by a glass door. A practical storage room for various uses is available. The living and dining room is very bright, with a ceiling height of up to 4.8 m. The practical, open and bright kitchen, with a window overlooking the roof terrace, is equipped with a dishwasher, hob, oven and refrigerator. An airy solid Merbau/stainless-steel staircase leads to the gallery upper floor. This spacious area is currently used as an office and television and reading area. A partition wall made of wood provides separation from additional storage space.
Location
Area and routes
Plan a route
Your destination goes to Google Maps only when you submit the form. TraumImmo neither stores nor logs it.
Location details
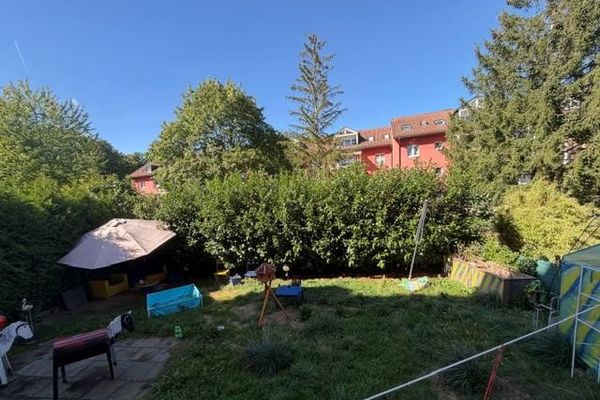
In a quiet, green location on the outskirts of the city, yet still central. The property is situated in the attractive Obergiesing-Fasangarten district, 150 m from the city limits. The street in front of the property is a dead end and is used only by residents. The Kapellenfeld lies behind it. The apartment faces southeast. Marienplatz is 6.7 km away by bicycle; the S3 and bus lines 145/220 provide excellent public transport connections. Supermarkets, a pharmacy, bakery, drugstore and newspaper kiosk are nearby. Every Wednesday, fresh food is sold directly at the nearby weekly market. By car, 2 motorway access points (A8, A995) can be reached in a short time.