Listed building with a renovated roof, large plot & development potential in Eitorf
- Purchase price
- 449.000 €

- Living area
- 301 m²

- Rooms
- 11

RegionalImmobilien24
Key facts
| Living area approx. | 301 m² |
|---|---|
| Bedrooms | 11 |
| Rooms | 11 |
|---|---|
| Bathrooms | 2 |
| Plot area | 3113 m² |
|---|---|
| Usable floor area | 301 m² |
Purchase price & costs
| Purchase price | 449.000 € |
|---|---|
| Price per m² | 1,491.69 €/m² |
| Commission | 0 |
Estimate financing and purchase costs
Calculate using this listing's purchase price. Every assumption is editable and all figures are non-binding estimates.
The initial payment is estimated as loan amount × (interest + repayment) ÷ 12. Individual lending terms, special repayments and further fees are not included. Tax, notary and agent costs may differ in your case. This is not a financing offer or financial advice.
Your inputs are calculated only in this browser and are not saved or sent to TraumImmo.
More financing calculators and assumptionsAbout this house
Property no.: 1072848
This exceptional building, erected in 1869, is located in the Bohlscheid district. As a former village school, it possesses particular historical significance and was later used, among other purposes, as accommodation. Today, the building is listed as “Building of heritage value / former Eitorf Bohlscheid village school”, with the preservation order fundamentally covering the entire building, including the interior.
The property stands on two parcels with a generous total plot area of 3,113 m² and, with approximately 578 m² of total floor area, offers versatile possibilities for future use.
A total of 11 rooms, approximately 301 m² of living space and a further approximately 277 m² of ancillary and secondary space are available. The generous layout and the former use as a school give the building a distinctive character and open up various prospects for individual further development (subject to the required approvals).
Additional development in the eastern part of the property was generally considered conceivable as part of a heritage-preservation consultation, provided that it is clearly and appropriately differentiated from the existing listed building. This does not constitute building-law approval or assurance of developability.
On the ground floor, approximately 154.75 m² provide four rooms, a kitchen, a bathroom, a utility room, as well as a hall and corridor. The upper floor comprises approximately 156.73 m² and offers seven rooms, a storage room, as well as a hall and corridor. The available space is supplemented by two generous attic areas with a total of approximately 176.31 m² of usable floor area, as well as a basement with eight basement rooms and a hall on approximately 90.28 m² of usable floor area.
In recent years, the building has already been repaired in key areas. Among other things, the roof, including the boarding, slate covering, gutters and downpipes, was completely renewed. In addition, work was carried out on the utility and electrical installations, and various historic building elements were renewed or refurbished. The historic windows on the upper floor were restored while retaining the original building fabric or supplemented based on historical models. The characteristic sandstone crosses and their associated bases on the gable were also renovated in accordance with heritage-preservation requirements.
The combination of historic building fabric, a generous plot and versatile space makes thisListed historic building offering a unique property with individual development potential.
Due to heritage protection, an energy performance certificate is not required.
Location
Area and routes
Plan a route
Your destination goes to Google Maps only when you submit the form. TraumImmo neither stores nor logs it.
More houses in Eitorf
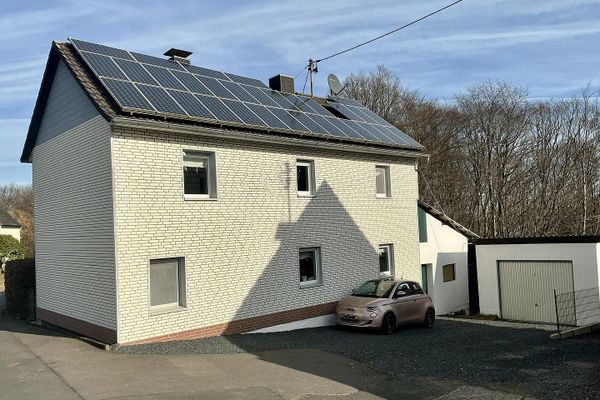 299.000 € renovated half-timbered house53783 Eitorf– Eitorf
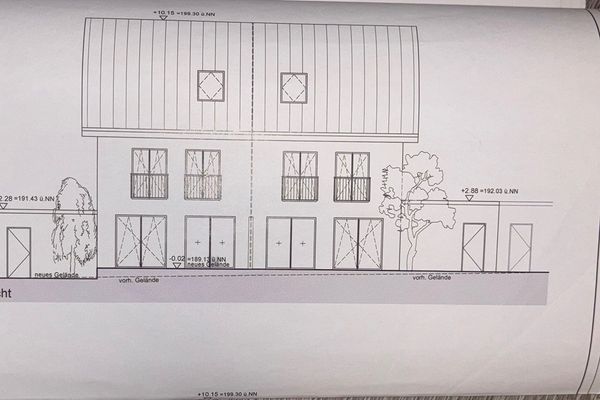 449.000 € Idyllic semi-detached house in Eitorf-Wassack!53783 Eitorf– Wassack
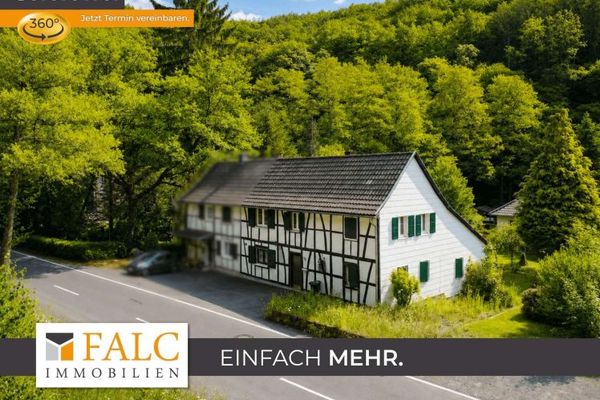 99.000 € Timber-framed house with charm – semi-detached house for individual design53783 Eitorf
RegionalImmobilien24