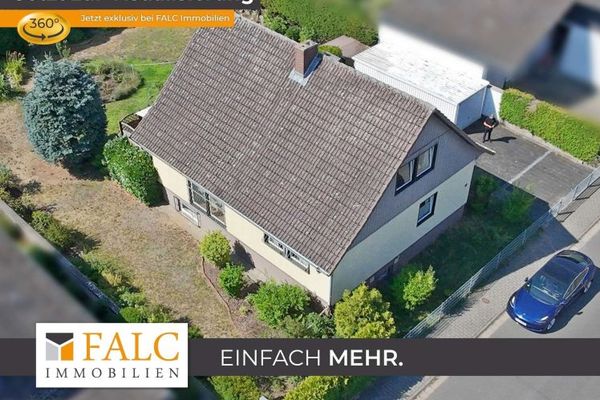
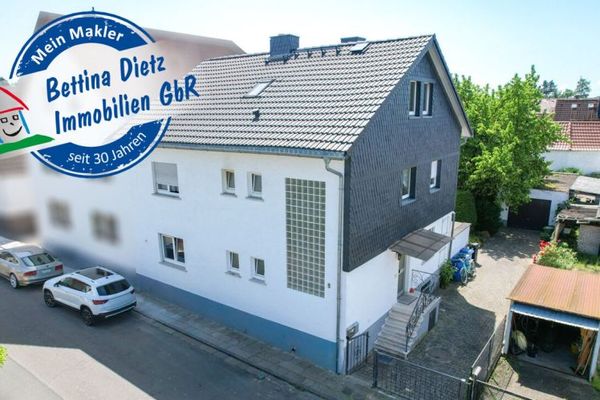
Two houses. Large plot. Residential & commercial use with potential - Commission-free! – Titel
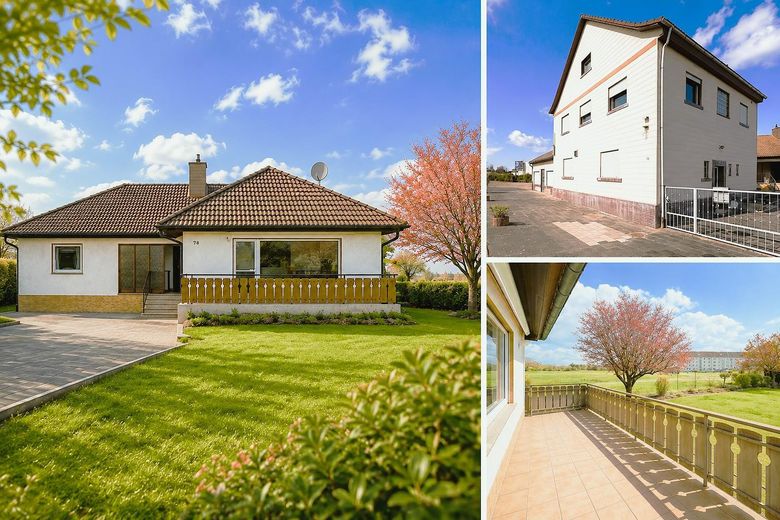
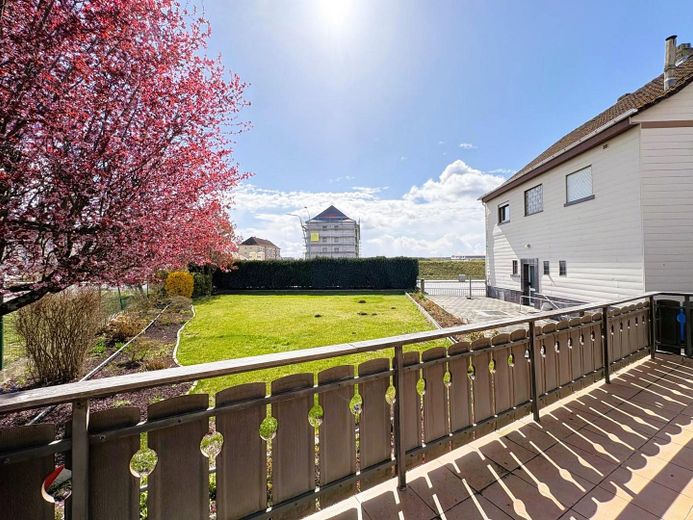
Two houses. Large plot. Residential & commercial use with potential - Commission-free! – Südblick Terrasse
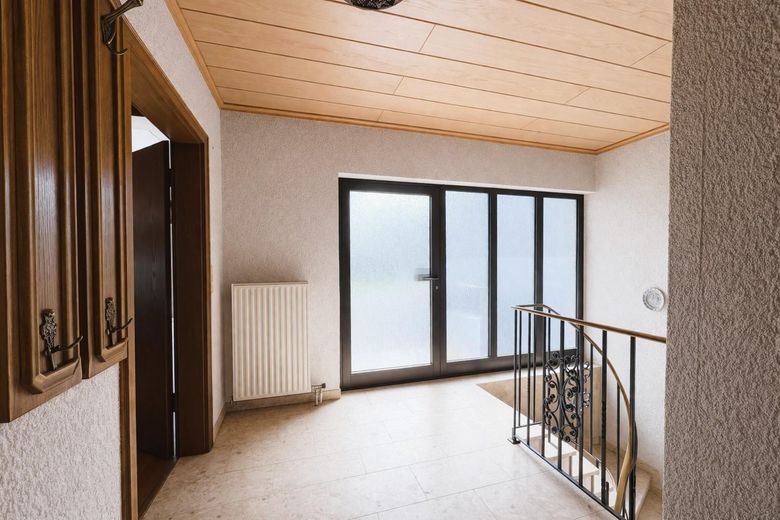
Two houses. Large plot. Residential & commercial use with potential - Commission-free! – Eingangsbereich Bungalow
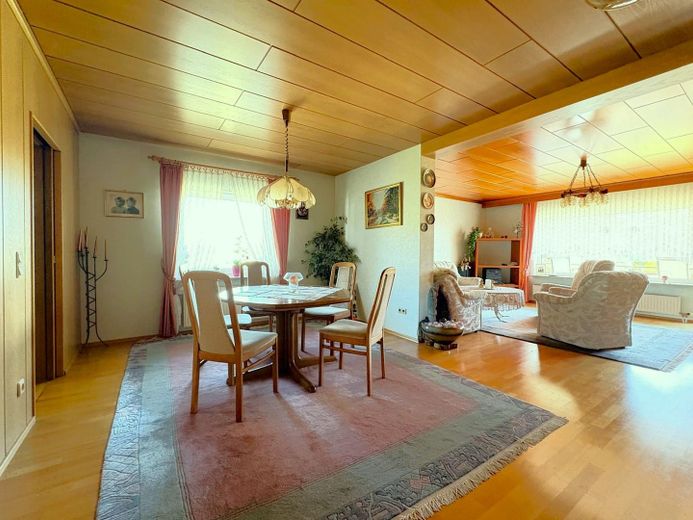
Two houses. Large plot. Residential & commercial use with potential - Commission-free! – Essezimmer Bungalow
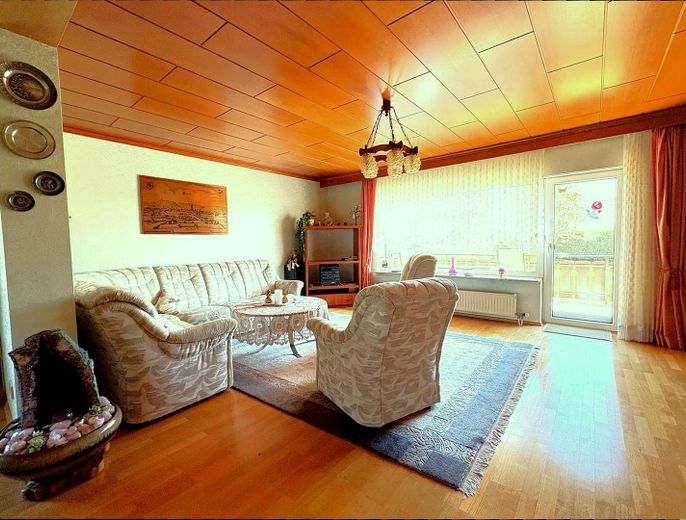
Two houses. Large plot. Residential & commercial use with potential - Commission-free! – Wohnzimmer Bungalow
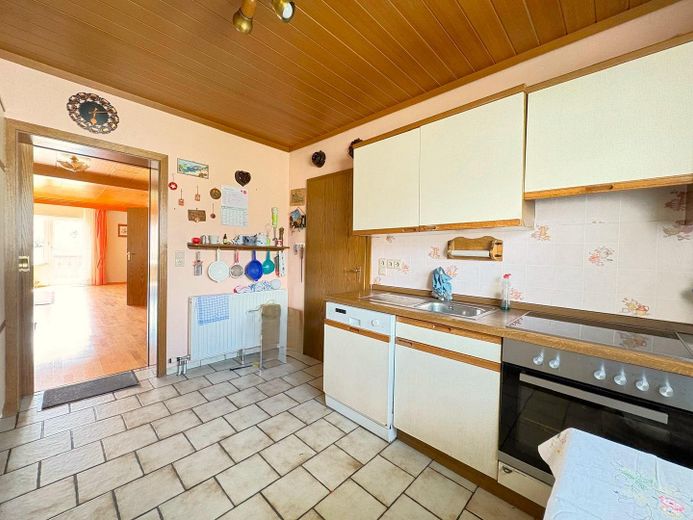
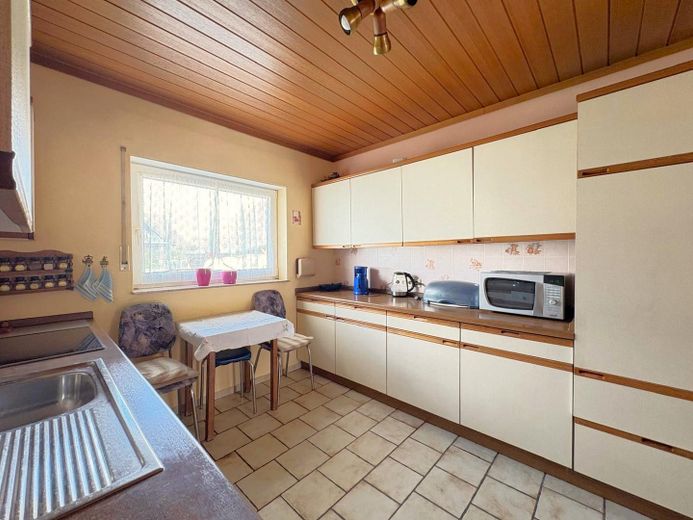
Two houses. Large plot. Residential & commercial use with potential - Commission-free! – Küche Bungalow
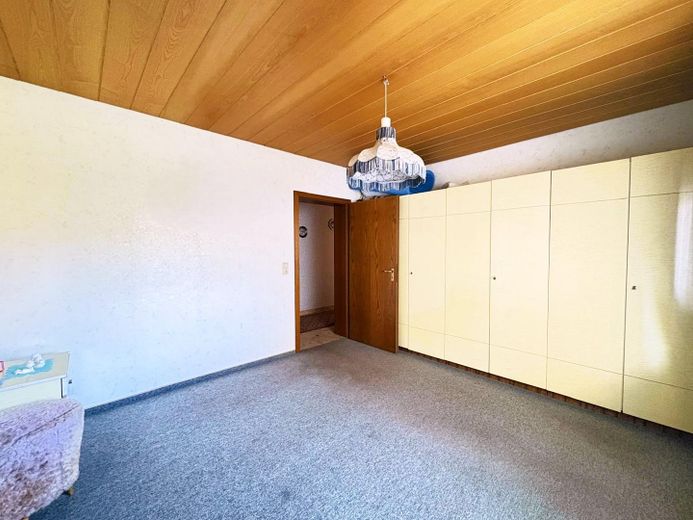
Two houses. Large plot. Residential & commercial use with potential - Commission-free! – Elternschlafzimmer Bungalow
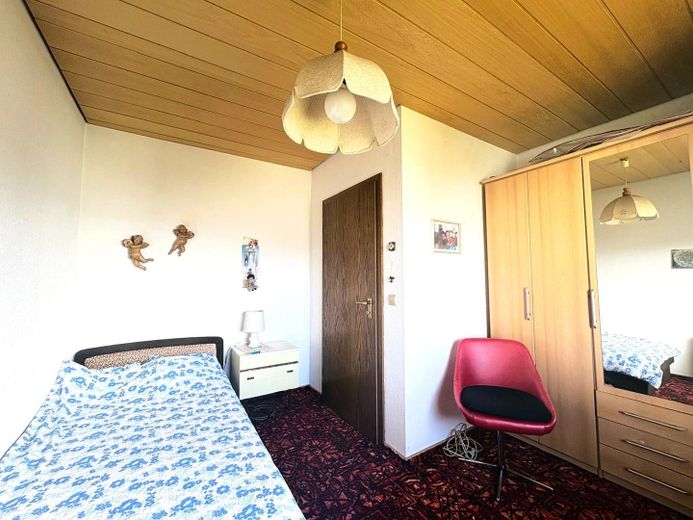
Two houses. Large plot. Residential & commercial use with potential - Commission-free! – Kind 1 Bungalow
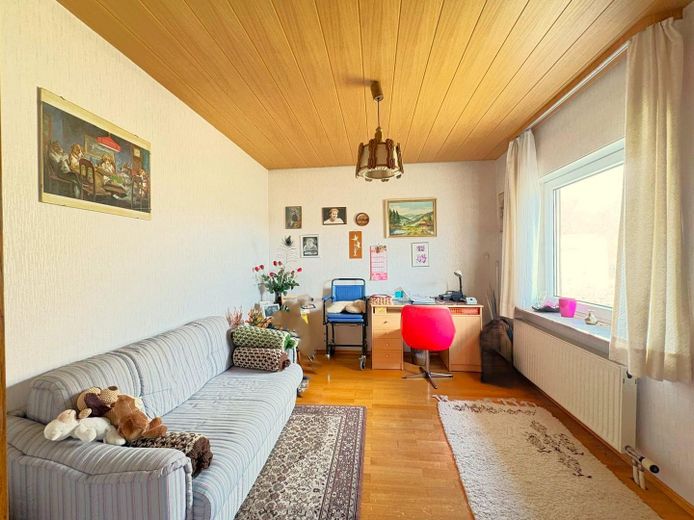
Two houses. Large plot. Residential & commercial use with potential - Commission-free! – Arbeitszimmer Bungalow
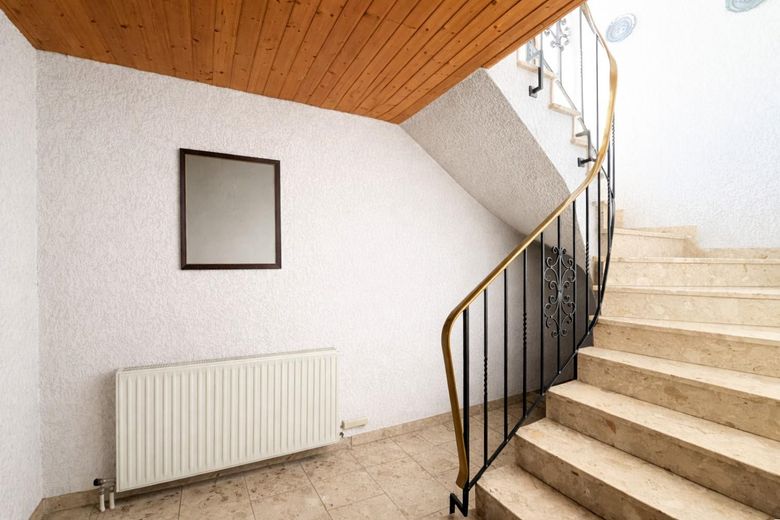
Two houses. Large plot. Residential & commercial use with potential - Commission-free! – Treppenhaus Bungalow
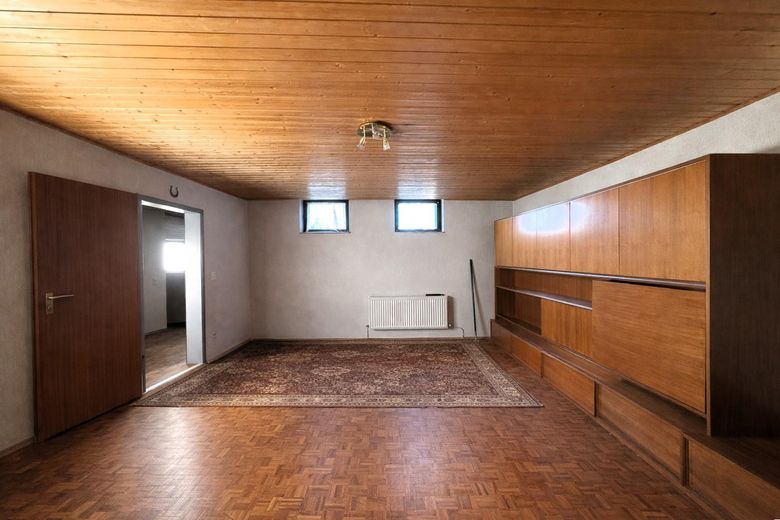
Two houses. Large plot. Residential & commercial use with potential - Commission-free! – Großer Kellerraum Bungalow
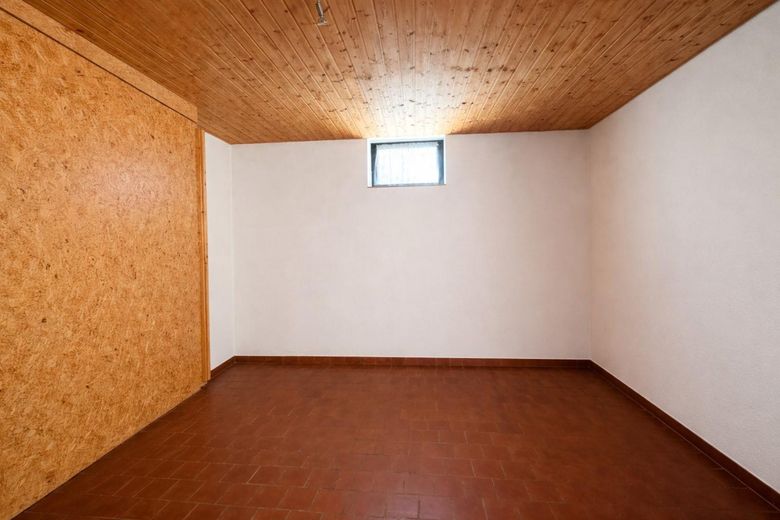
Two houses. Large plot. Residential & commercial use with potential - Commission-free! –  Kellerraum 2 Bungalow
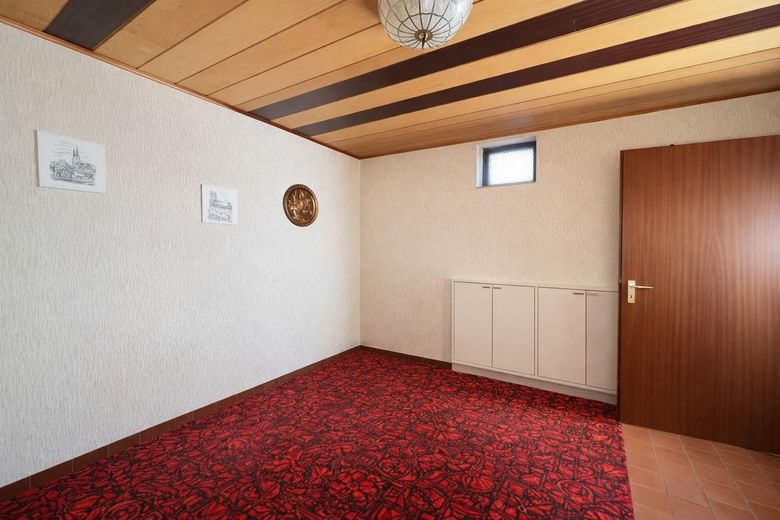
Two houses. Large plot. Residential & commercial use with potential - Commission-free! – Kellerraum 3 Bungalow
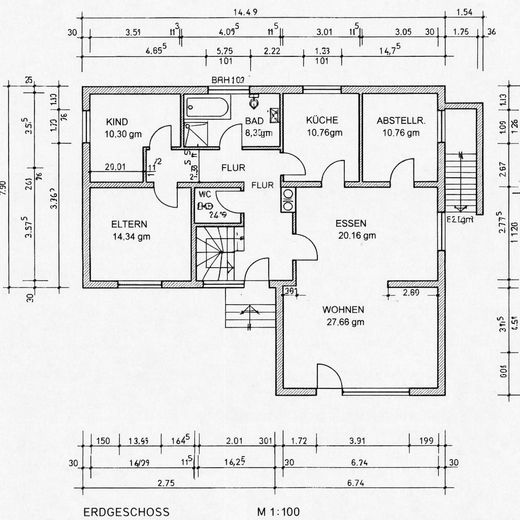
Two houses. Large plot. Residential & commercial use with potential - Commission-free! – Grundriss EG Bungalow
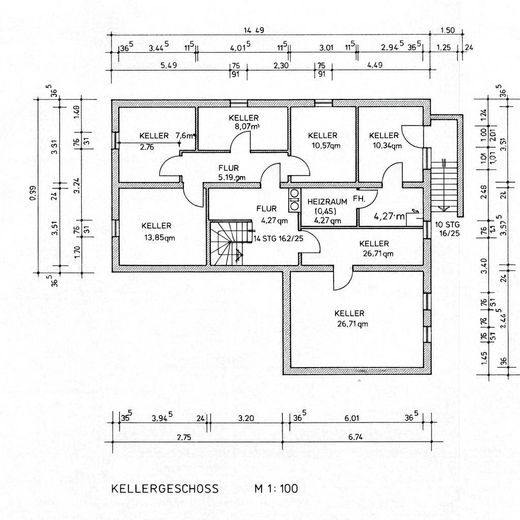
Two houses. Large plot. Residential & commercial use with potential - Commission-free! – Grundriss UG Bungalow
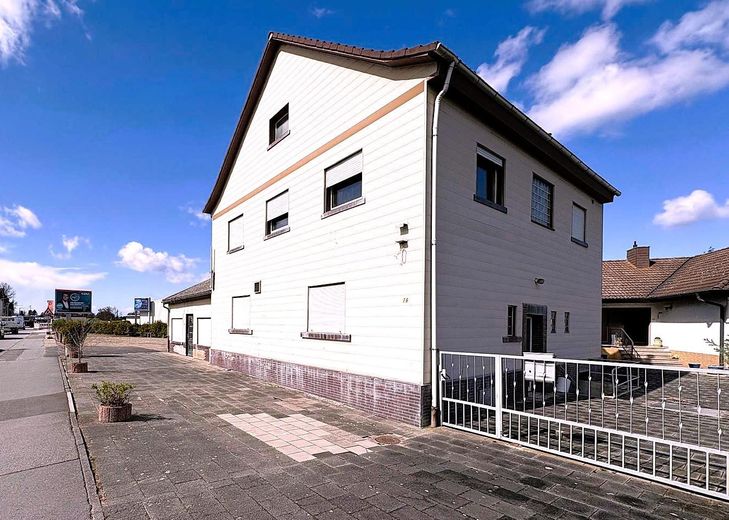
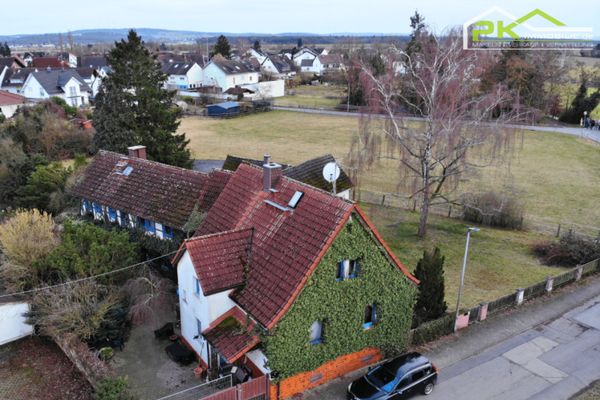
Two houses. Large plot. Residential & commercial use with potential - Commission-free! – 2 Parteienhaus
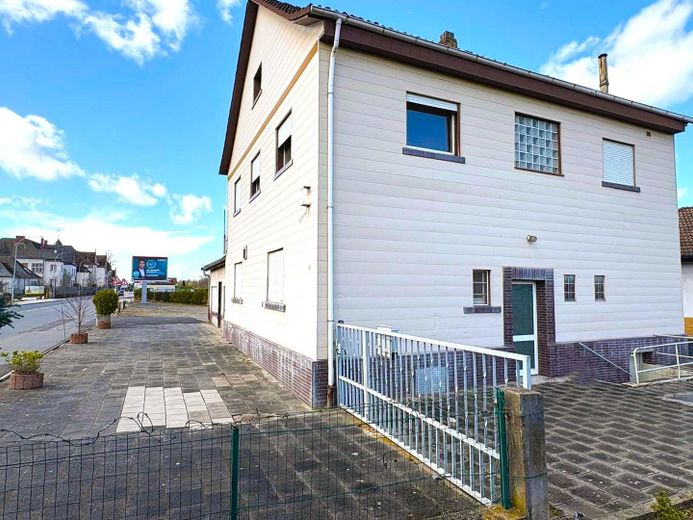
Two houses. Large plot. Residential & commercial use with potential - Commission-free! – Hofansicht
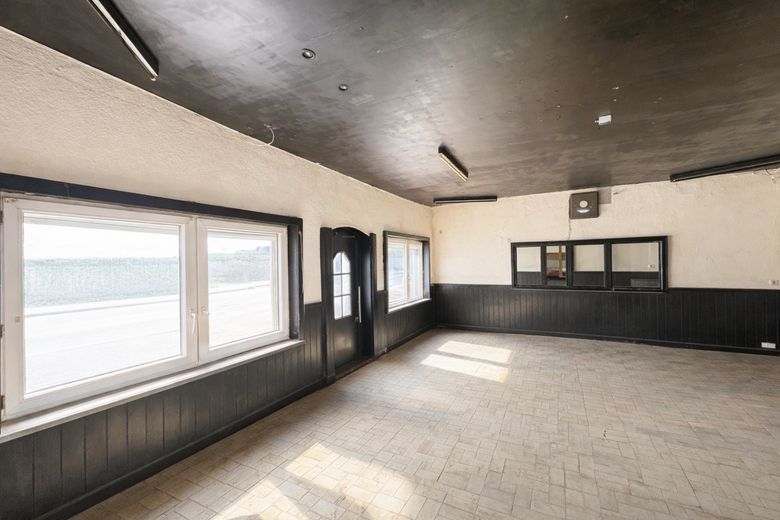
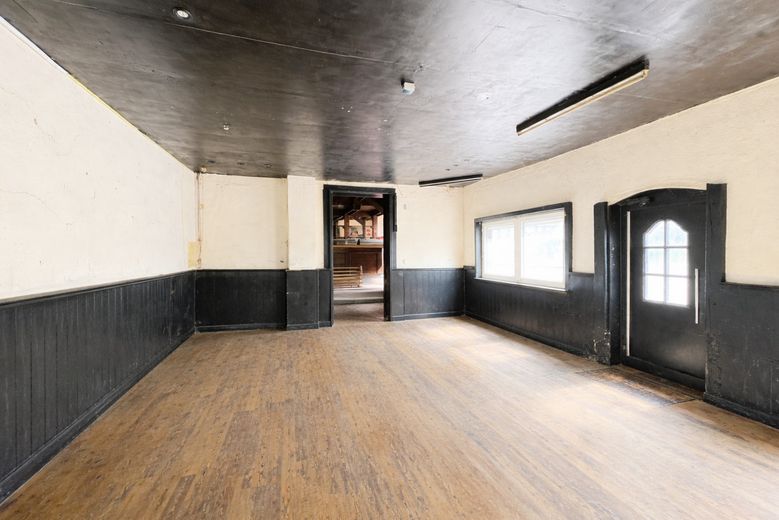
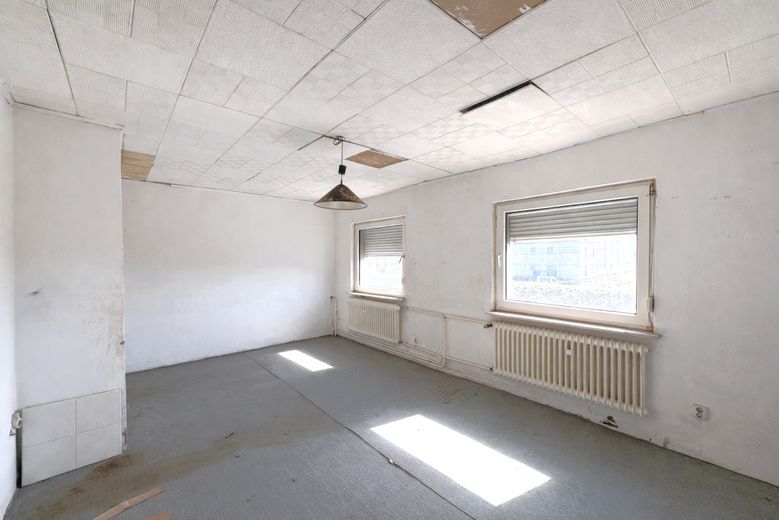
Two houses. Large plot. Residential & commercial use with potential - Commission-free! – ehemaliger Gastraum EG
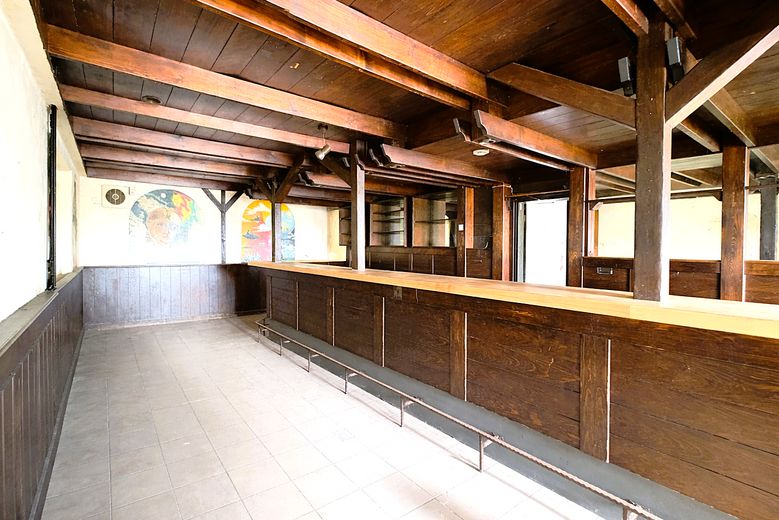
Two houses. Large plot. Residential & commercial use with potential - Commission-free! – Schankraum Schankraum EG
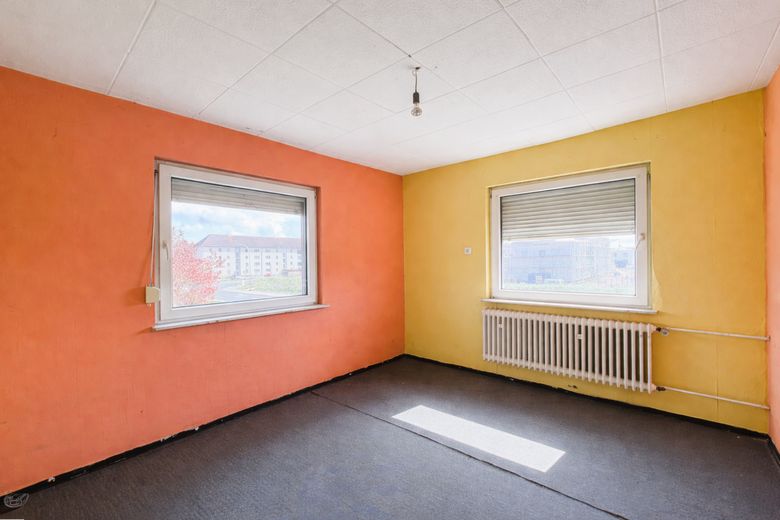
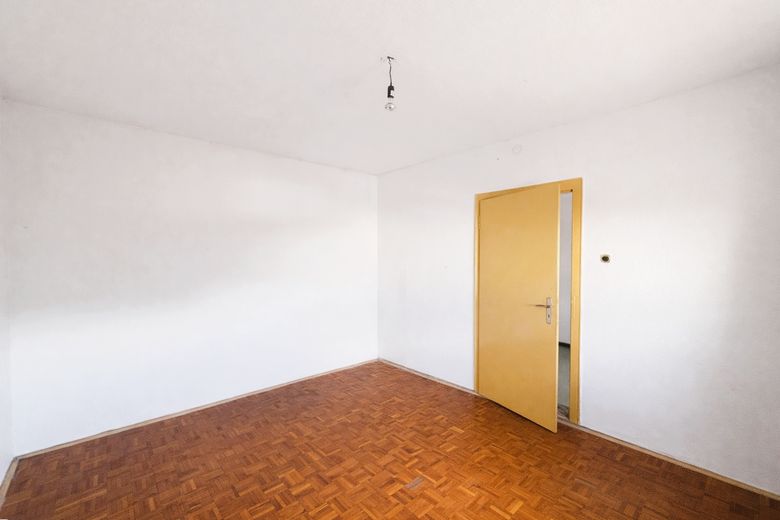
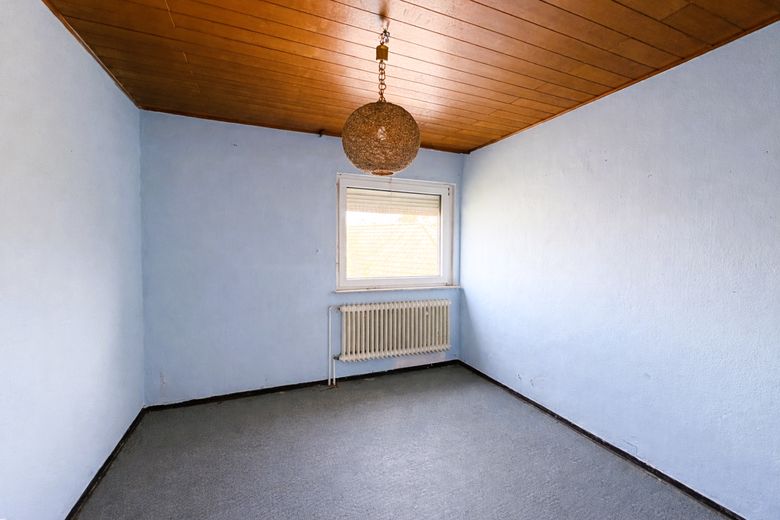
Two houses. Large plot. Residential & commercial use with potential - Commission-free! – Zimmer 1 OG
Two houses. Large plot. Residential & commercial use with potential - Commission-free! – Zimmer 2 OG
Two houses. Large plot. Residential & commercial use with potential - Commission-free! – Zimmer 3 OG
Two houses. Large plot. Residential & commercial use with potential - Commission-free! – Zimmer 4 OG
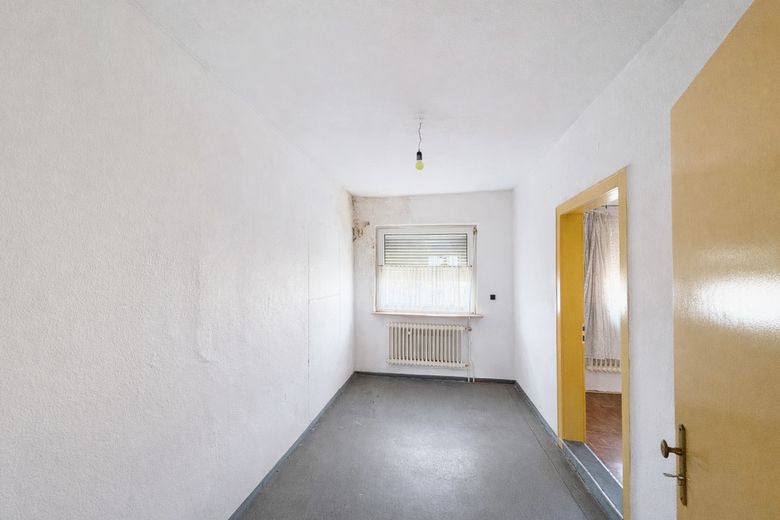
Two houses. Large plot. Residential & commercial use with potential - Commission-free! – Verbindungszimmer  OG
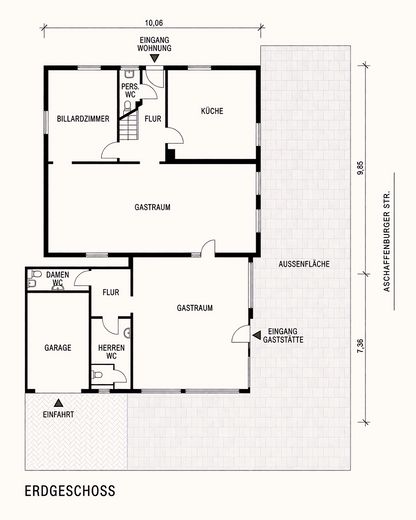
Two houses. Large plot. Residential & commercial use with potential - Commission-free! – Grundriss 2-Parteienhaus EG
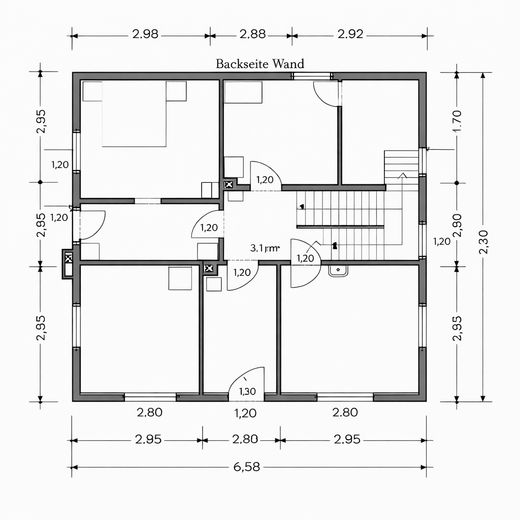
Two houses. Large plot. Residential & commercial use with potential - Commission-free! – Grundriss 2-Parteienhaus OG

Two houses. Large plot. Residential & commercial use with potential - Commission-free!

Commission-freePrivate listingohne-makler.net
The advertiser will give you the exact address on request.64832 Babenhausen – BabenhausenHessen
Purchase price
629.000 €
Living area
318 m²
Rooms
12
TraumImmo ID: KRA46GM
Partner ID: 490189

Published on 31/08/2026 · Last checked on 21/09/2026

Advertiser:
Privat vom Eigentümer

Key facts

TypeDetached house
Living area approx.318 m²
Year built1986
Bedrooms8
Available fromsofort
Rooms12
Bathrooms3
HeatingCentral heating
Fuel typeGas
CellarGuest toiletParkingFitted kitchenBathtubTerraceGarden

Plot area1829 m²
Parking spaces11
ConditionNeeds renovation
Floors in the building3
Usable floor area174 m²

Energy certificate

H
261,3 kWh/(m²·a) Energy consumption

Purchase price & costs

Purchase price629.000 €
Price per m²1,977.99 €/m²
Commissionno commission for buyers

Estimate financing and purchase costs

Calculate using this listing's purchase price. Every assumption is editable and all figures are non-binding estimates.

The initial payment is estimated as loan amount × (interest + repayment) ÷ 12. Individual lending terms, special repayments and further fees are not included. Tax, notary and agent costs may differ in your case. This is not a financing offer or financial advice.

Your inputs are calculated only in this browser and are not saved or sent to TraumImmo.

More financing calculators and assumptions

About this house

An exceptional property for buyers seeking more than a classic single-family home:

On a total plot of 1,829 m², a spacious bungalow with garden and terrace is combined with a separate commercial property formerly used for catering.

Two independent buildings, each on its own parcel, open up different possibilities – both for residential use and for commercial, catering or service purposes.

The bungalow – spacious single-level living:
The bungalow, built in 1986, offers approx. 123 m² of living space and a further approx. 117 m² of usable space in the basement. Two rooms in the basement level are already suitable for residential use and expand the available space, for example for hobbies, a home office or guests.

The spacious living and dining area, several bedrooms or workrooms and the separate kitchen form a classic and practical layout. The fittings and design partly correspond to the year of construction and offer the opportunity to further develop the house according to one's own ideas with manageable or more extensive measures.

A particular advantage is the outdoor area: From the large balcony terrace, the view opens out over the expansive garden. Plenty of greenery, space and the single-storey construction give the bungalow a quality of living that is particularly interesting for couples and families seeking spacious single-level living with a large plot.

The second building – commercial space with development potential:
Building No. 76 originally dates from 1954 and was used as a restaurant. According to the previous documents, it has around 195 m² of residential and commercial space, as well as a further approx. 57 m² of usable space and an integral garage. The building fundamentally requires modernization.
The currently permitted use of this building is commercial; residential use is not currently being offered. This part of the property is therefore particularly aimed at buyers seeking space for catering, services, offices or other commercial concepts capable of obtaining approval, and who are prepared to further develop the existing structure accordingly.

The former dining areas, bar area and the additional rooms on the upper floor provide an unusually large spatial basis for this purpose.
Which specific future use is possible depends on the respective public-law requirements and must be reviewed by the purchaser for their usage concept.

There is a A market value appraisal from August 2026 is available; insights can gladly be provided during an on-site appointment.


With a current adjusted land value of €360/m² as of 01/01/2026, the land component alone already carries considerable weight.

We look forward to hearing that our offer appeals to you. Please feel free to contact us for further information or viewing appointments.

One more note regarding the images: Some of the interior images shown were “emptied” using AI to give you a better impression of the room sizes and possible uses.


Location

Area and routes

Plan a route

Your destination goes to Google Maps only when you submit the form. TraumImmo neither stores nor logs it.
More houses in Babenhausen

All listings in Babenhausen
ohne-makler.net
Interested in this property?
Contact the advertiser
Advertiser:
Privat vom Eigentümer
Partner listing by: ohne-makler.net
Calculate financing