Calculate using this listing's purchase price. Every assumption is editable and all figures are non-binding estimates.
The initial payment is estimated as loan amount × (interest + repayment) ÷ 12. Individual lending terms, special repayments and further fees are not included. Tax, notary and agent costs may differ in your case. This is not a financing offer or financial advice.
Your inputs are calculated only in this browser and are not saved or sent to TraumImmo.
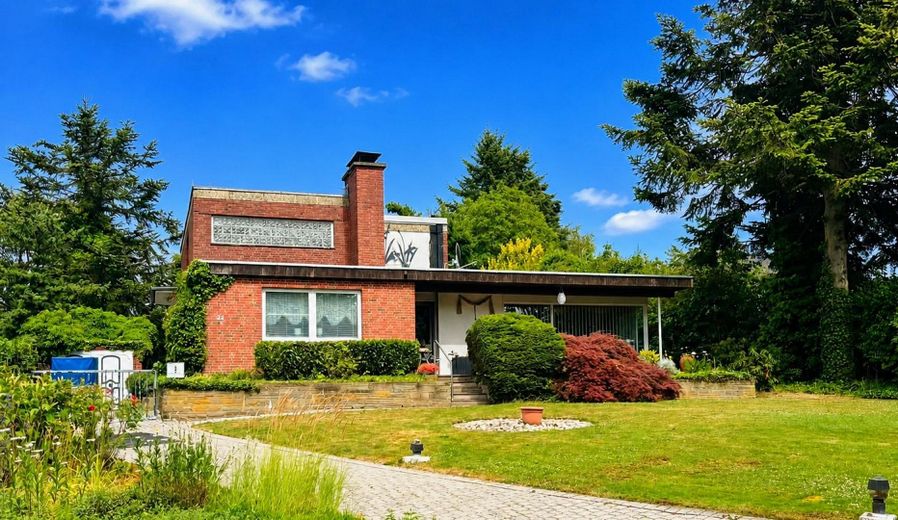
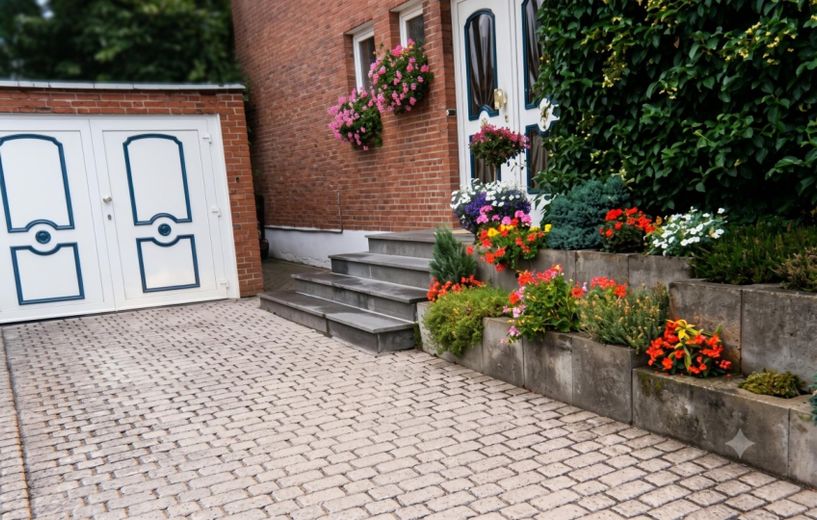
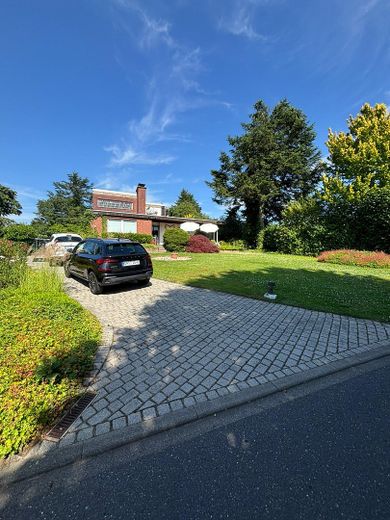
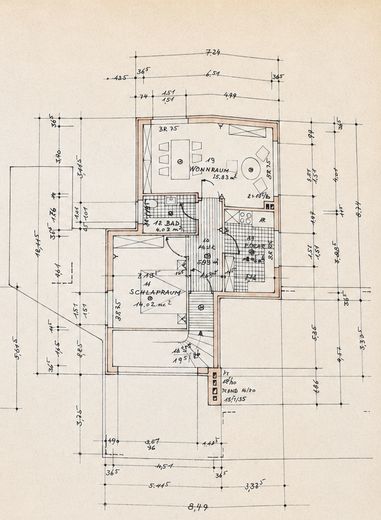
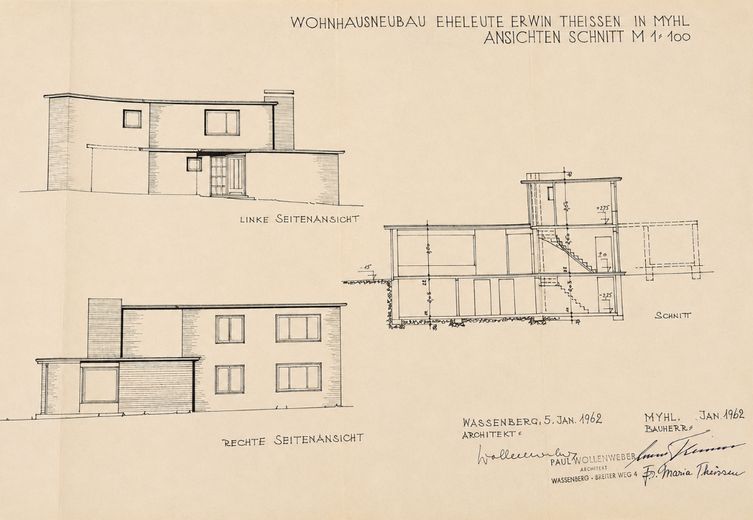
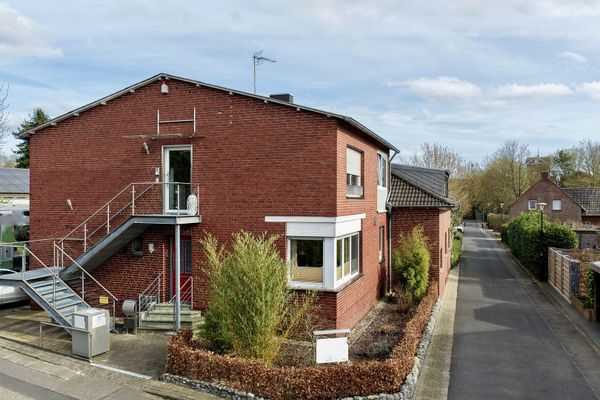
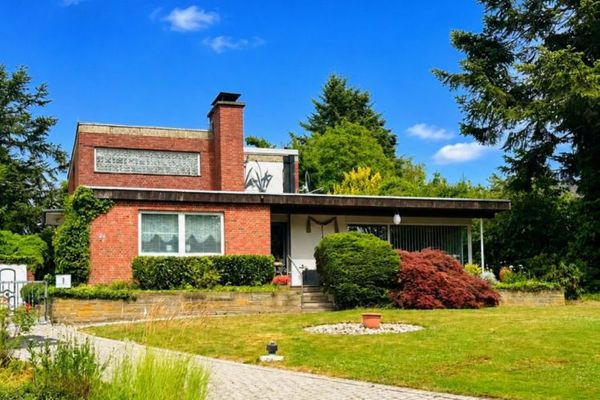
This commission-free detached house with an accessory apartment is situated on a spacious 1,245 m² plot in Wassenberg-Myhl. The two-storey 1960s-style bungalow offers approximately 155.5 m² of living space, six rooms, two bathrooms, a kitchen, a basement, a garage and plenty of room for individual living ideas.
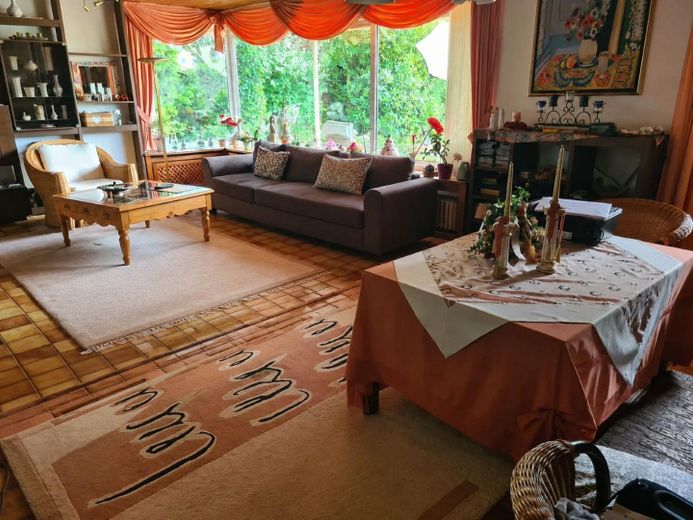
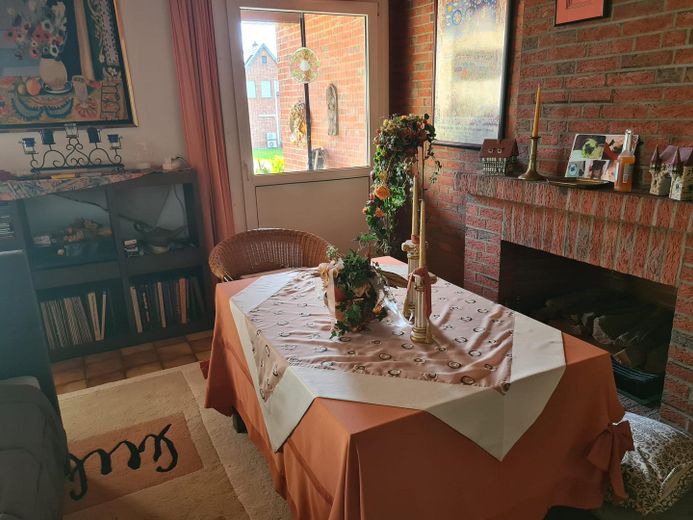
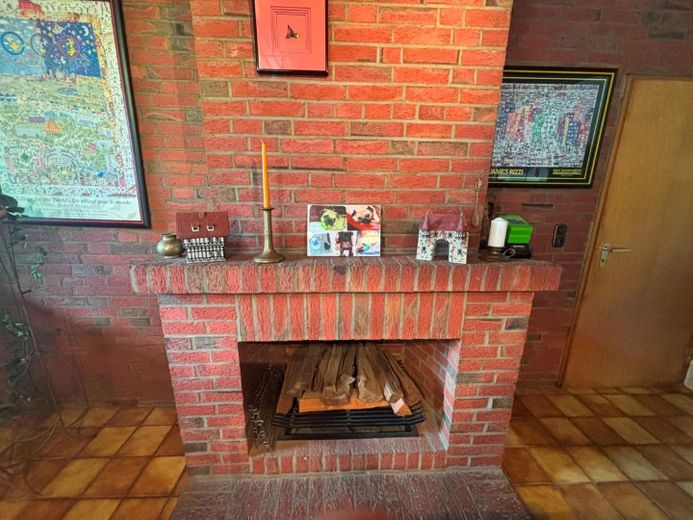
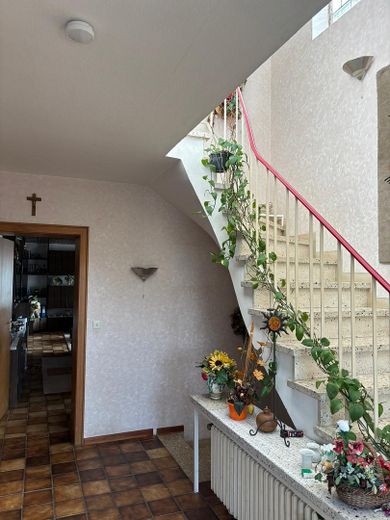
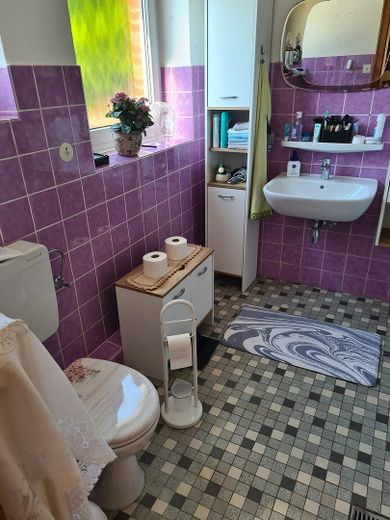
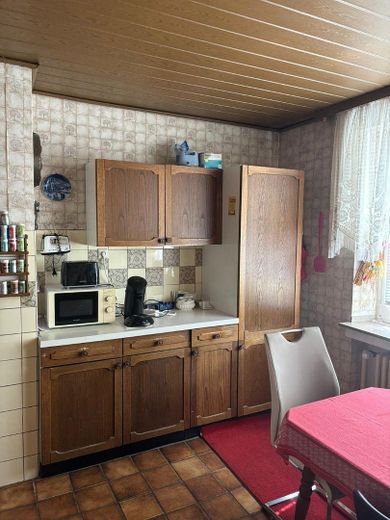
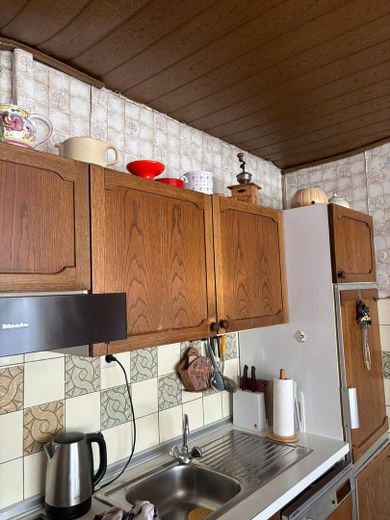
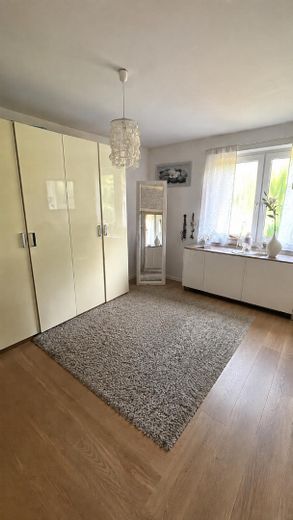
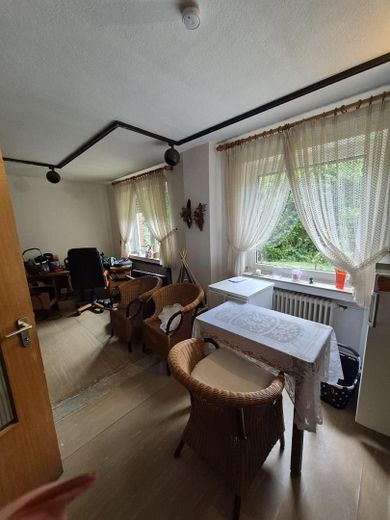
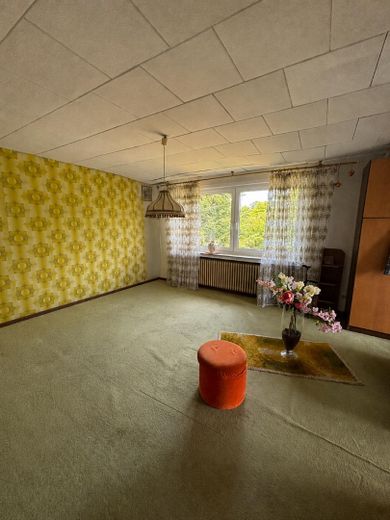
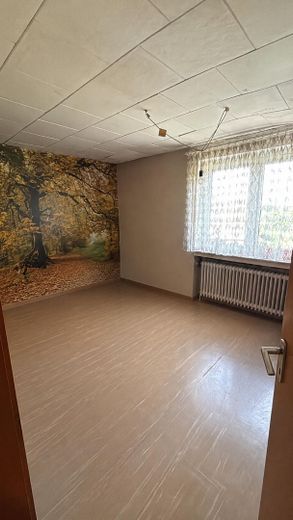
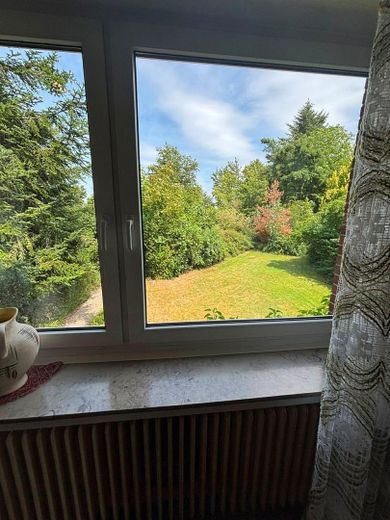
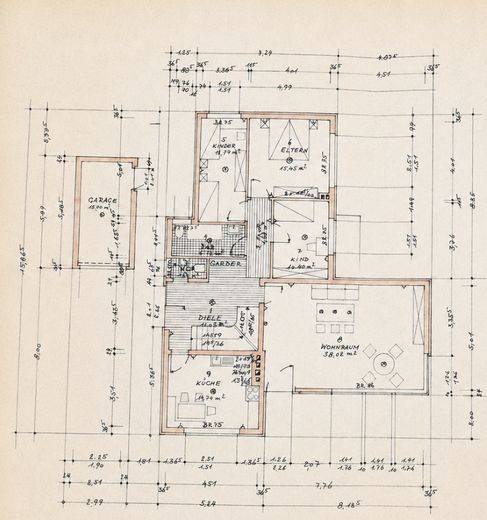
Approximately 108.5 m² of living space is available on the ground floor. The centerpiece is the approximately 38 m², light-filled living and dining room with a wide window front, open fireplace, views of the garden and direct access to the sunny terrace. This level is complemented by a spacious kitchen with dining area, a daylight bathroom, additional flexibly usable rooms and a central hallway. The former combination of two rooms created a particularly generous area that could, for example, be used as an office, fitness room, family room or particularly large bedroom.
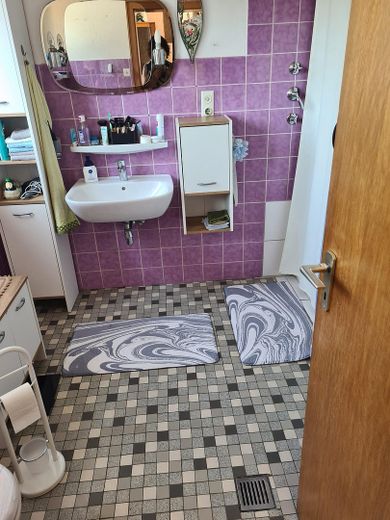
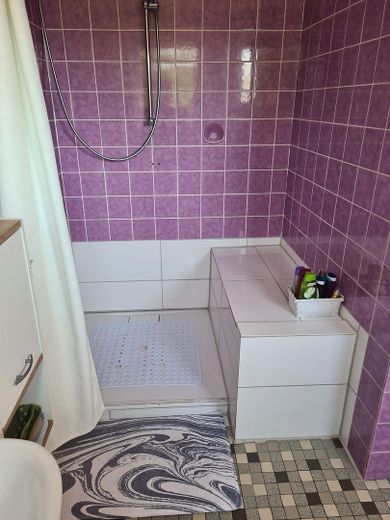
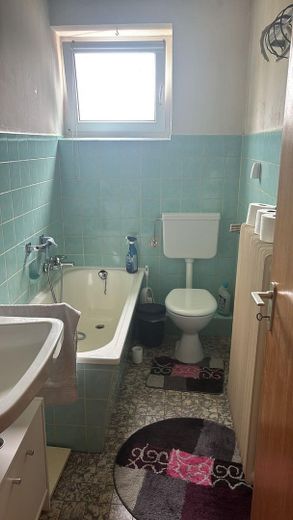
The upper floor contains a separate accessory apartment of approximately 47 m². It comprises a living room, bedroom, daylight bathroom with bathtub and a small hallway. The former small kitchen is used as a storage room. This makes the house suitable for multigenerational living, adult children, guests, working from home or later letting.
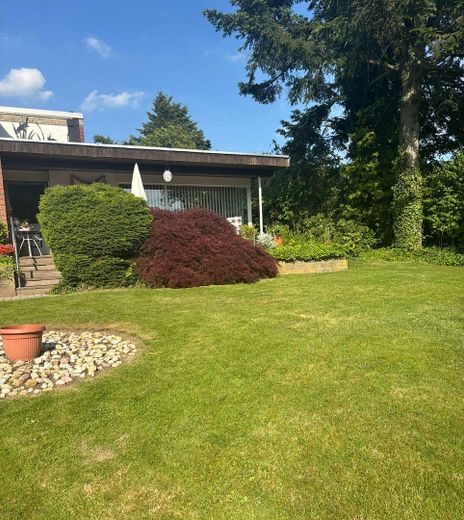
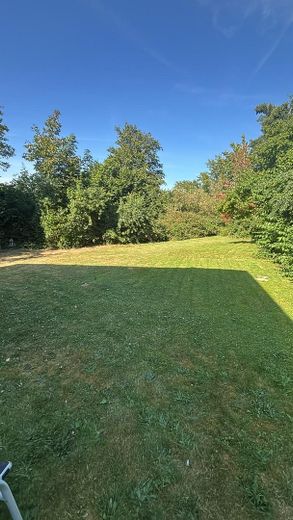
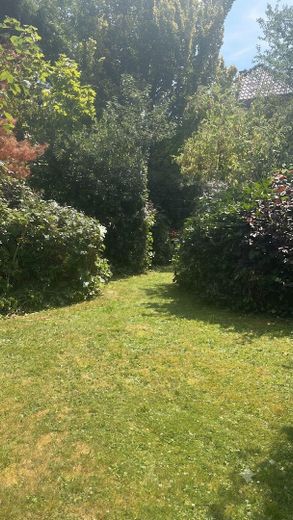
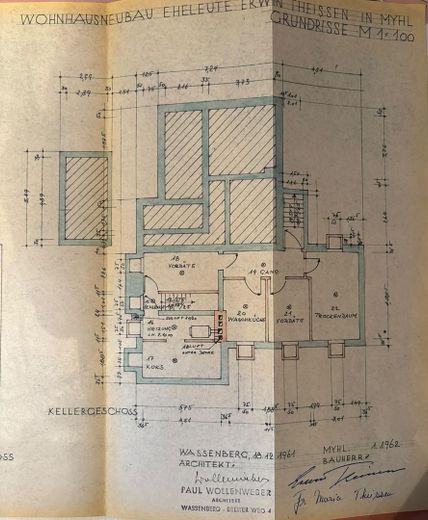
The basement offers a heating room, laundry room, drying room and several storage rooms. The large terrace extends across a substantial part of the front of the house. In front of and behind the building is an established natural garden with lawns, mature trees, flowering and evergreen shrubs, as well as sheltered retreats.
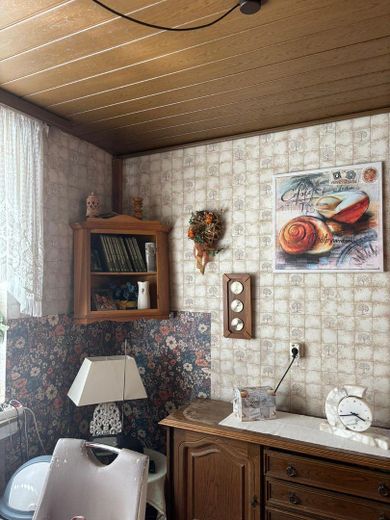
The property requires extensive renovation and modernization and is particularly suited to buyers with construction experience, renovators or families wishing to redesign a house according to their own ideas. The spacious plot also offers interesting development potential. Any possible subdivision or additional construction must be clarified by the buyer with the responsible authority under building regulations. The sale is private and without a buyer’s commission.
Location
Area and routes
Plan a route
Your destination goes to Google Maps only when you submit the form. TraumImmo neither stores nor logs it.
Location details
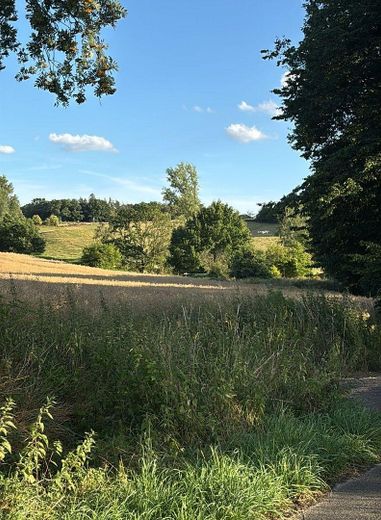
The property is located in Wassenberg-Myhl, in an established, green and quiet residential area near the Dutch border. The surroundings are characterised by detached houses, plenty of nature and a friendly neighbourhood. Shops, schools, kindergartens, leisure facilities and restaurants can be reached quickly.
The Myhl shopping centre is home to REWE, dm, KiK and Woolworth. Further supermarkets and shops are available throughout the town. Families benefit from several kindergartens, primary schools, all-day schools and Betty Reis Comprehensive School. Secondary schools are located within a radius of approximately ten kilometres.
The transport connections are attractive for a rural location. The A46 motorway is approximately five kilometres away and leads towards Mönchengladbach, Düsseldorf, Aachen and Cologne. Erkelenz railway station offers direct connections to Mönchengladbach, Düsseldorf and Aachen. In addition, an extensive bus network ensures mobility. Thanks to its proximity to the border, destinations in the Netherlands and Belgium can also be reached easily. The location is therefore suitable for commuters and people who work partly from home and wish to enjoy peace and nature after work.
Wassenberg is a recognised climatic spa town situated in a varied landscape of forests, meadows, lakes, rivers and heathlands. Around one third of the town’s area consists of woodland. Maas-Schwalm-Nette Nature Park, the Meinweg National Park region, the River Rur and Myhler Schweiz offer many opportunities for hiking, cycling and walking the dog.
Leisure facilities include Parkbad Wassenberg with indoor and outdoor pools, cycling and hiking trails, a golf course, as well as numerous restaurants and excursion destinations. The spa gardens, Wassenberg Castle, Gondelweiher and Birgelener Pützchen highlight the area’s excellent recreational value. The location combines peaceful living in a green setting with good access to the cities and economic regions of the Rhineland and the border region.