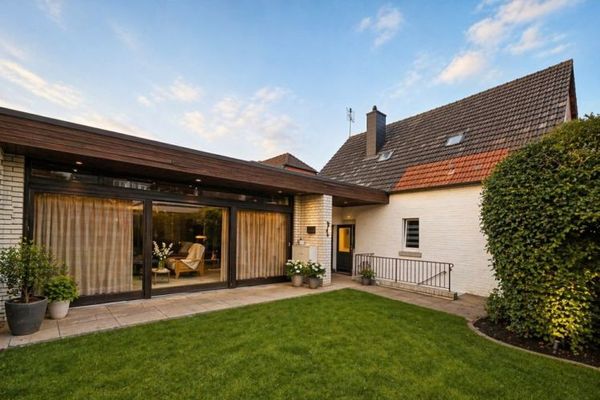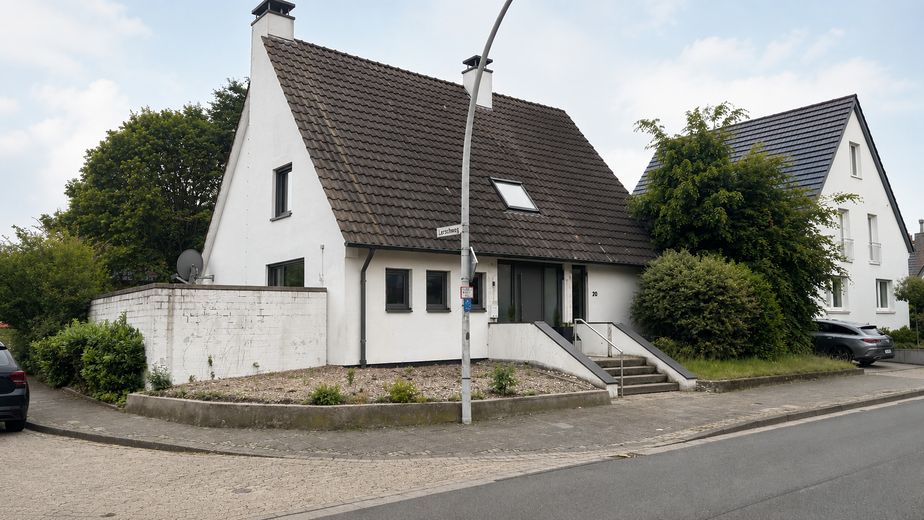
Frontansicht des Hauses
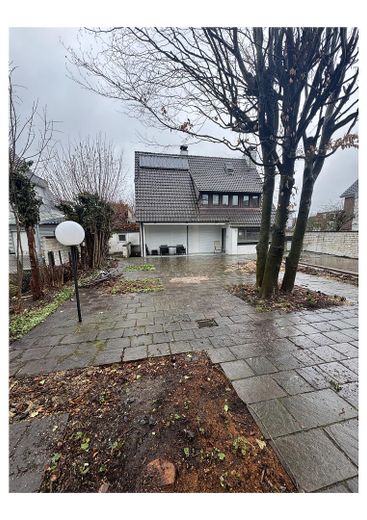
Außenbereich
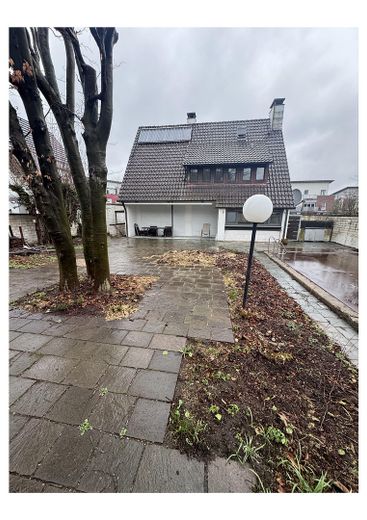
Außenbereich
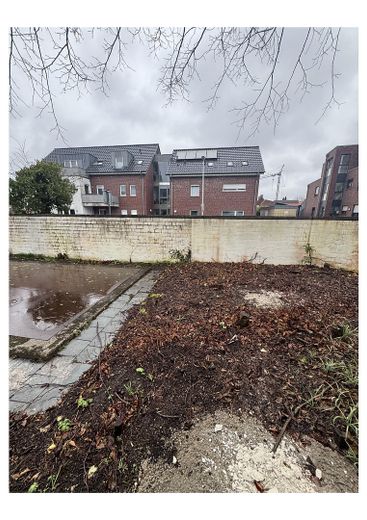
Außenbereich
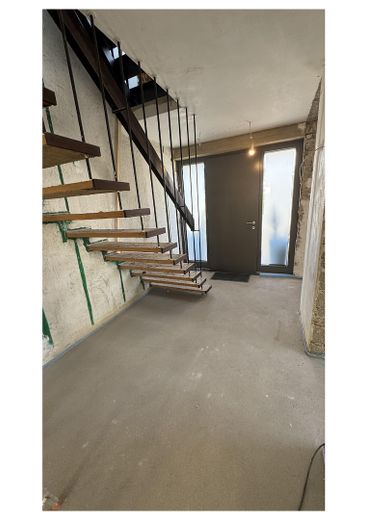
Eingangsbereich
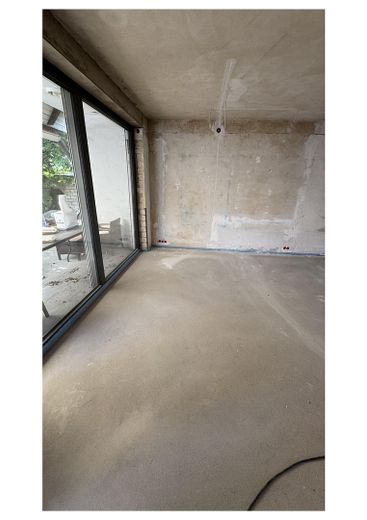
Wohnzimmer
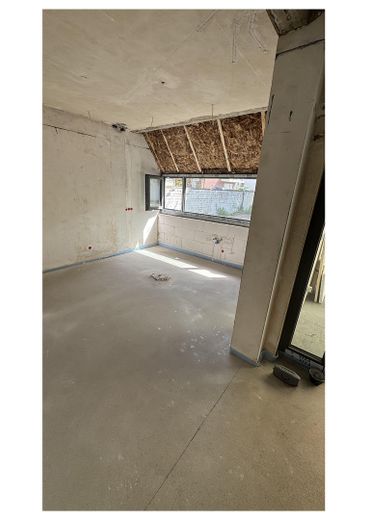
Küche
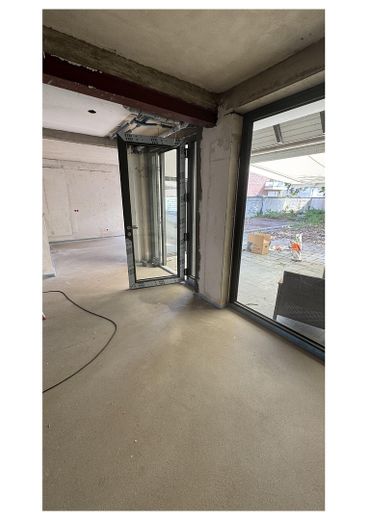
Gartenausgang
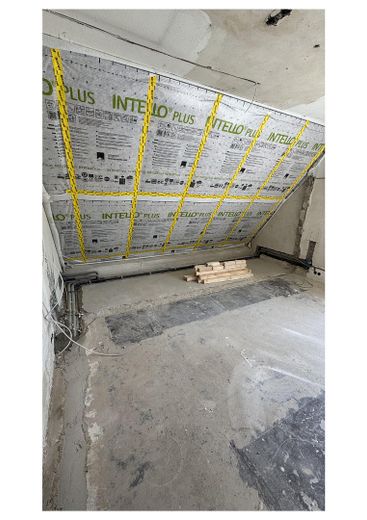
Dachdämmung
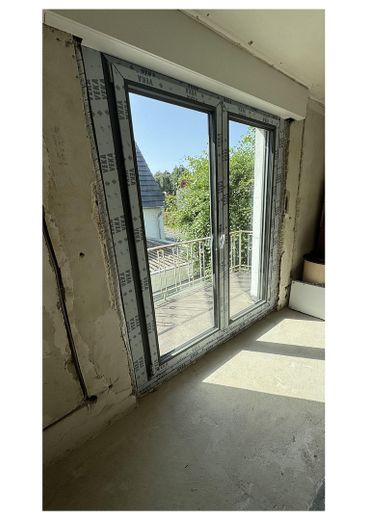
Neues Balkonfenster
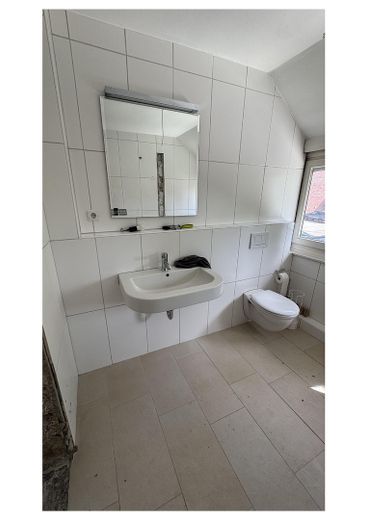
Bad
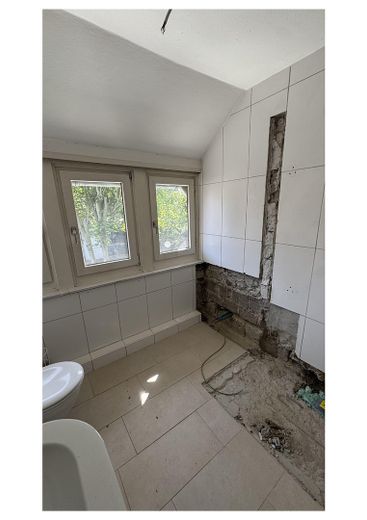
Bad
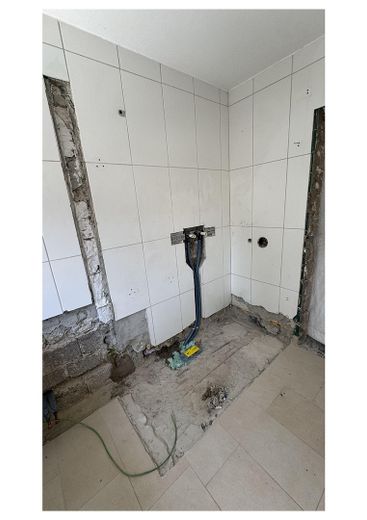
Duschinstallation
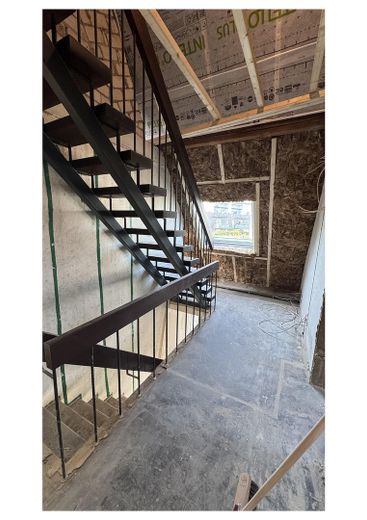
Treppenhaus
| Type | Detached house |
|---|---|
| Living area approx. | 120 m² |
| Year built | 1956 |
| Bedrooms | 3 |
| Available from | Nach Vereinbarung |
|---|---|
| Rooms | 4 |
| Bathrooms | 2 |
| Heating | Underfloor heating |
| Fuel type | Oil |
| Plot area | 620 m² |
|---|---|
| Parking spaces | 2 |
| Condition | Needs renovation |
| Floors in the building | 2 |
| Usable floor area | 25 m² |
| Purchase price | 385.000 € |
|---|---|
| Price per m² | 3,208.33 €/m² |
| Commission | no commission for buyers |
Calculate using this listing's purchase price. Every assumption is editable and all figures are non-binding estimates.
The initial payment is estimated as loan amount × (interest + repayment) ÷ 12. Individual lending terms, special repayments and further fees are not included. Tax, notary and agent costs may differ in your case. This is not a financing offer or financial advice.
Your inputs are calculated only in this browser and are not saved or sent to TraumImmo.
More financing calculators and assumptionsProperty description
This detached single-family house is situated in a popular, centrally located residential area of Emsdetten on a spacious, screened south-facing plot measuring approx. 620 m². Originally built in 1956, the building was extended in 1972 and 1993 and extensively renovated, modernized and prepared for energy efficiency in 2025/2026.
The house provides an ideal foundation for buyers who wish to complete the final finishing stages according to their own ideas while benefiting from considerable investments already made.
The main technical installations have already been renewed, meaning that most of the extensive renovation work has been completed.
As part of the modernization, the building was completely stripped and subsequently upgraded technically to a modern standard. The entire electrical installation was newly laid and only needs to be connected finally.
All heating and water pipes have been replaced. The connections for modern radiators or convectors in the attic, including preparation for cooling operation, are already in place. The convectors themselves are also already available and will be provided. In addition, underfloor heating has been fully installed throughout the entire ground floor.
The building has been consistently prepared for operation with a heat pump. Around 90% of the windows have already been replaced, as has the front door. The roof insulation has also largely been completed. The materials required to complete the commenced work will be left to the buyer and are already available. The most cost-intensive areas of the renovation have already been completed through the work carried out.
The house therefore offers the rare opportunity to complete a nearly fully prepared renovation project according to your own ideas while benefiting from modern technical infrastructure.
The screened garden with a covered south-facing terrace offers plenty of privacy and invites you to linger. The solid garage and an additional hobby room or covered outdoor seating area complete the attractive overall picture.
Ground floor
• Living/dining area with fireplace and direct
access to the garden
• Kitchen overlooking the garden
• Office / storage area
• Guest WC
Upper floor
• Two spacious and bright rooms
• Bathroom with daylight and shower
• Balcony
• Very good possibility of dividing into three
rooms
Attic
• Converted additional room with a variety of
possible uses, e.g. as a guest room,
workroom or hobby room
Basement
• Full basement with external access
• Utility room with shower
• Boiler room
• Pantry and storage rooms
Outdoor areas
• Covered south-facing terrace with electric
awning
• Secluded garden
• Solid garage
• Hobby room
• Spacious extension / seating area with ample
storage space
If interested, please contact Johanna
Exposé available on request
Your destination goes to Google Maps only when you submit the form. TraumImmo neither stores nor logs it.
The house is centrally located, close to the city centre. Schools, kindergartens, doctors and a wide variety
of shops are all within walking distance.
The countryside is also only a few kilometres away.