Calculate using this listing's purchase price. Every assumption is editable and all figures are non-binding estimates.
The initial payment is estimated as loan amount × (interest + repayment) ÷ 12. Individual lending terms, special repayments and further fees are not included. Tax, notary and agent costs may differ in your case. This is not a financing offer or financial advice.
Your inputs are calculated only in this browser and are not saved or sent to TraumImmo.
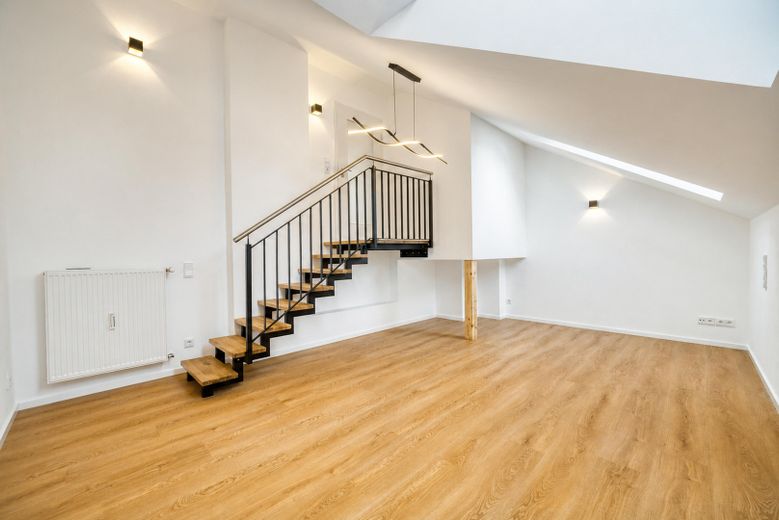
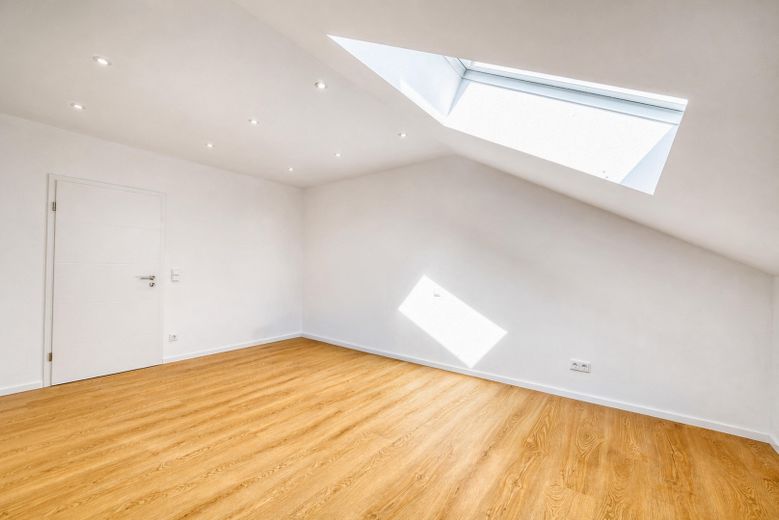
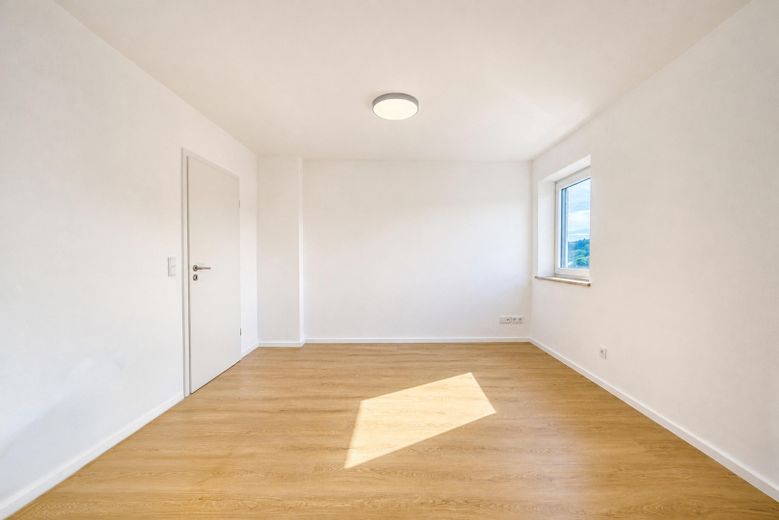
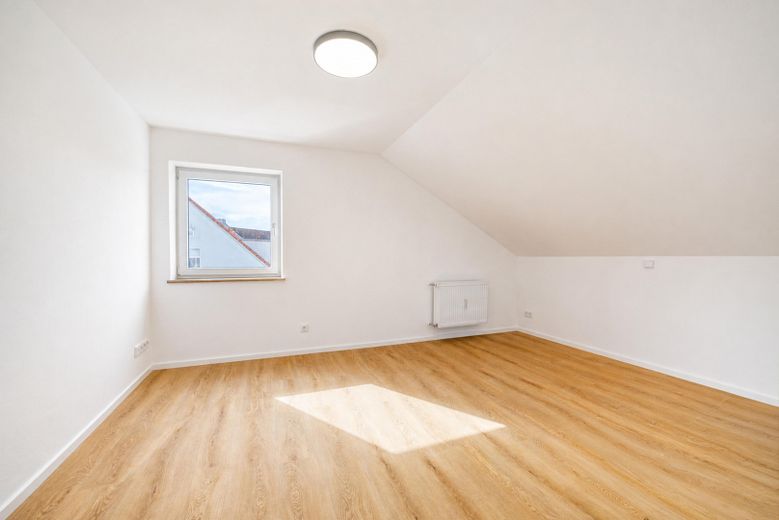
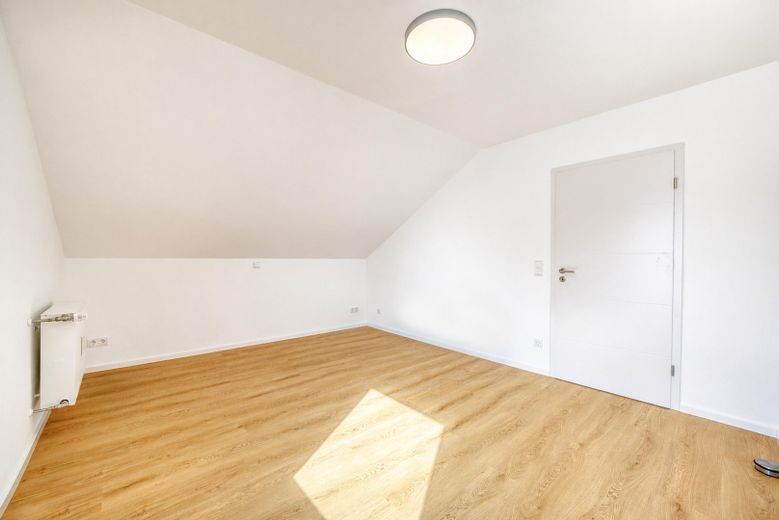
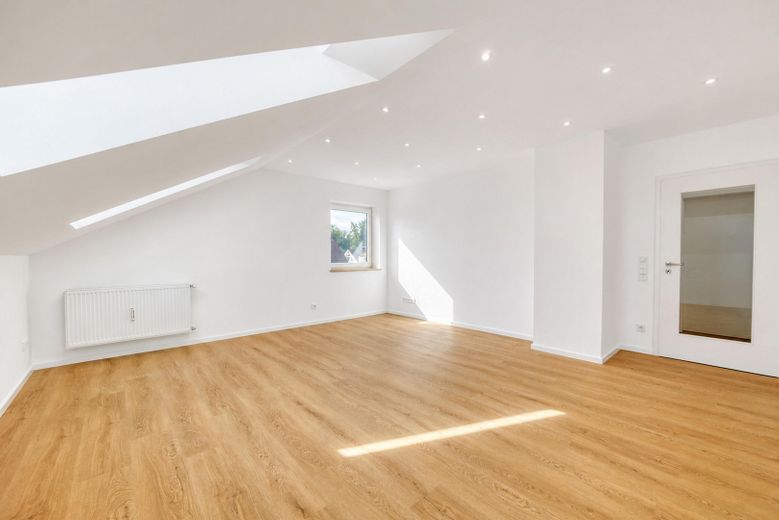
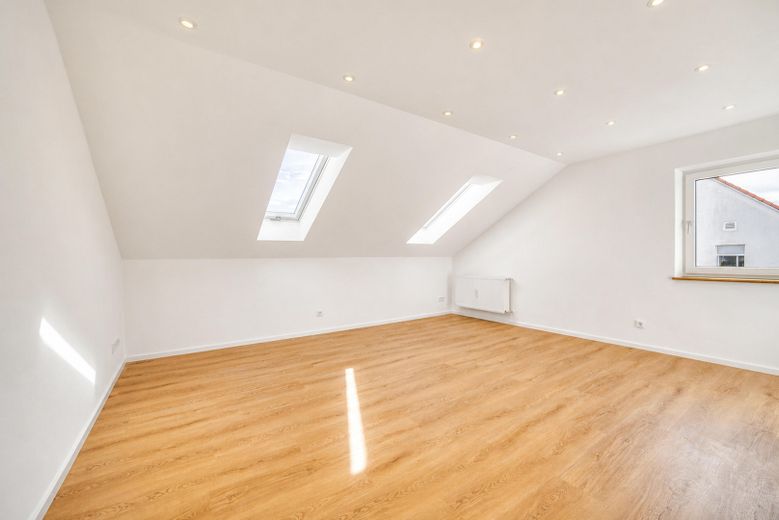
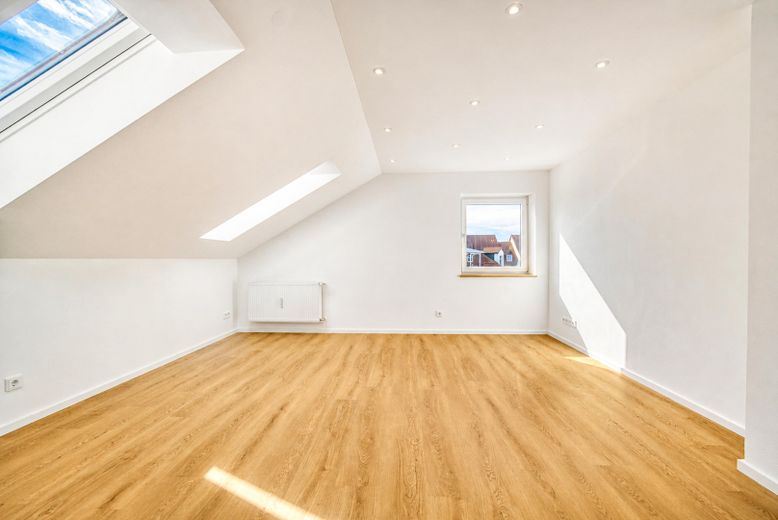
For sale is an exceptionally spacious 4-room attic apartment with a maisonette-style layout on the 3rd floor, extensively renovated in 2025/2026. The well-designed layout is suitable for families as well as couples needing additional rooms.
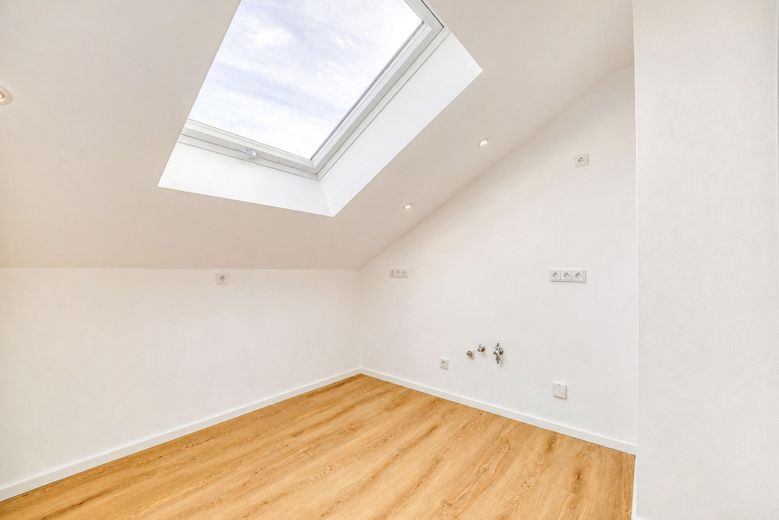
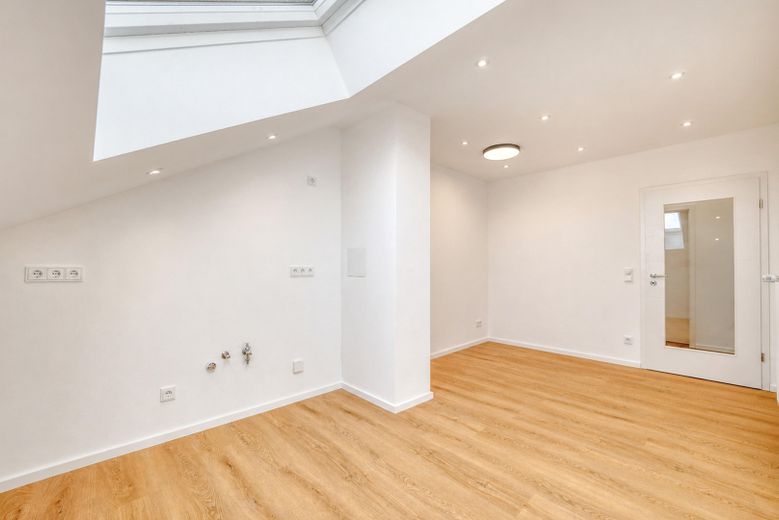
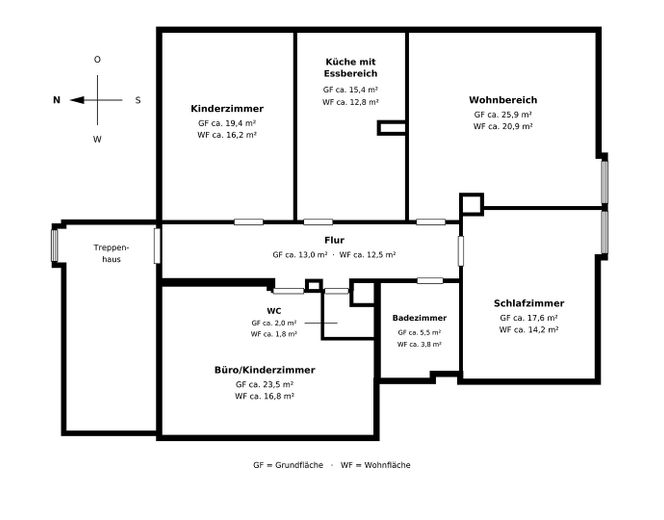
The living room is the heart of the apartment. The separate kitchen offers ample space for a dining area and, thanks to two opposing stove connections, allows for different kitchen layouts.
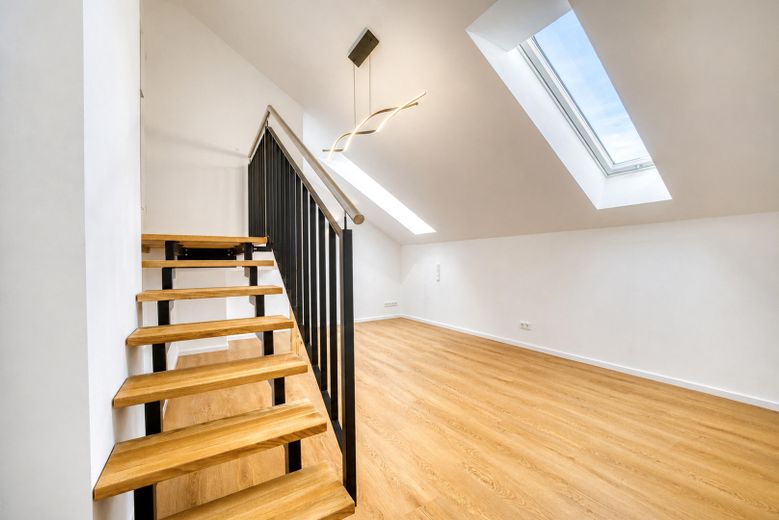
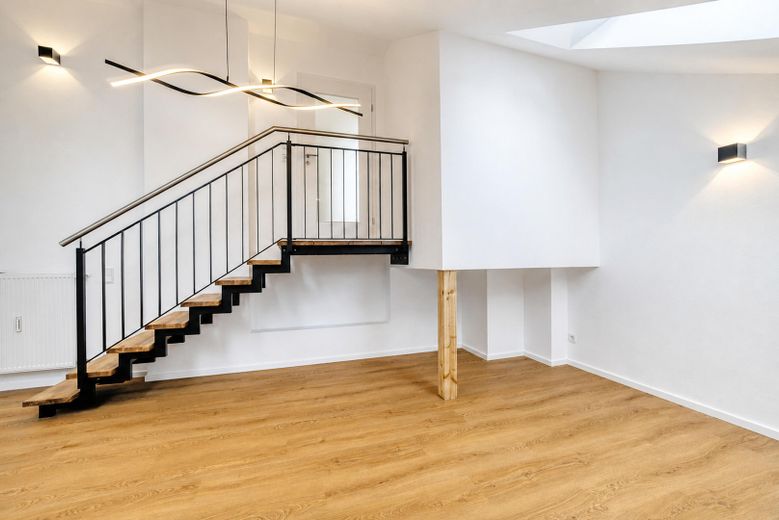
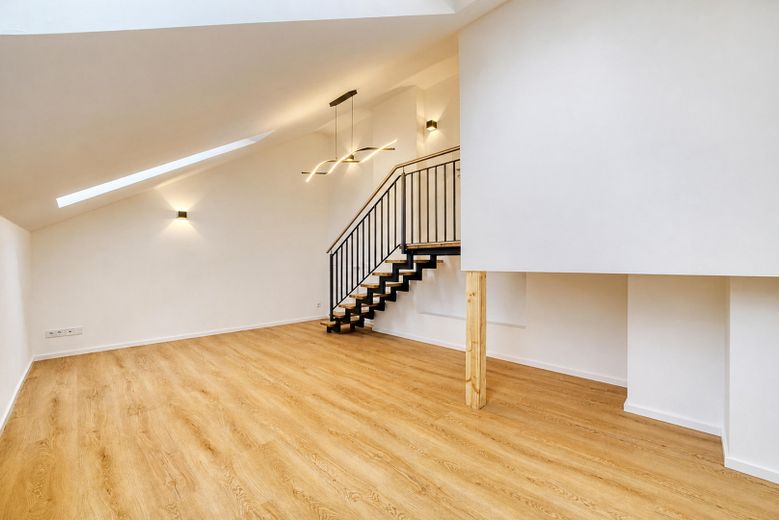
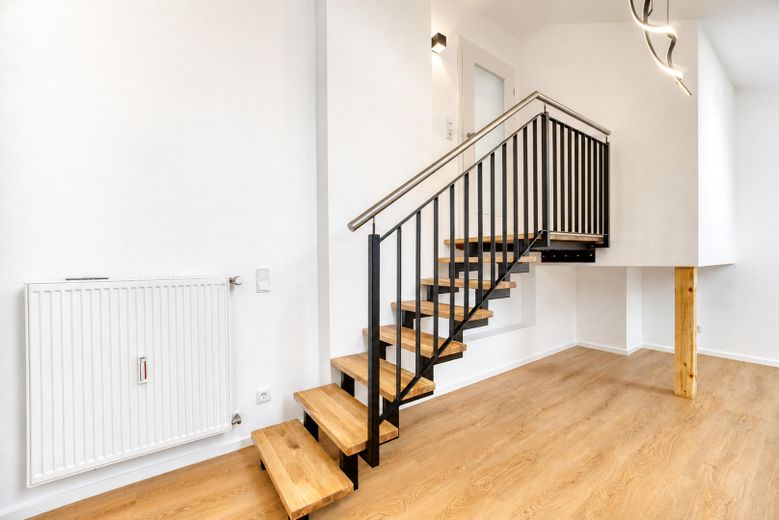
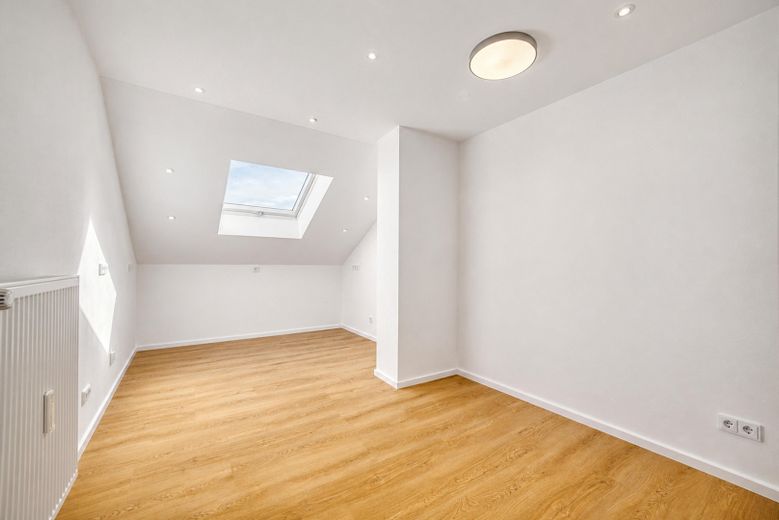
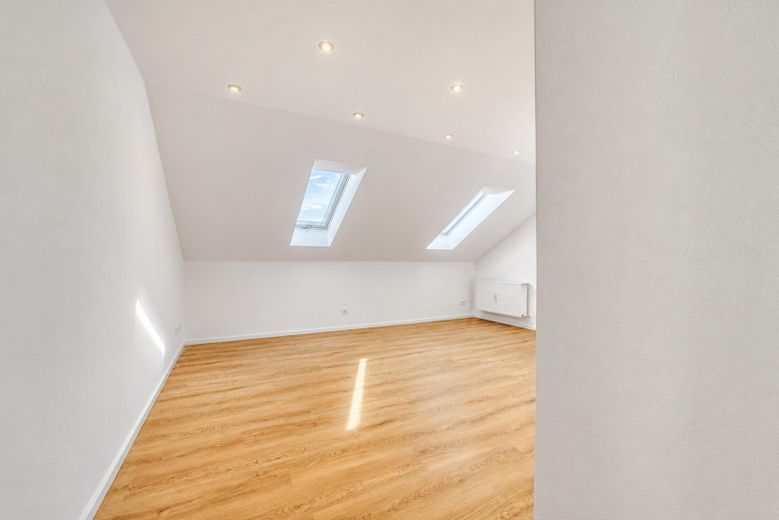
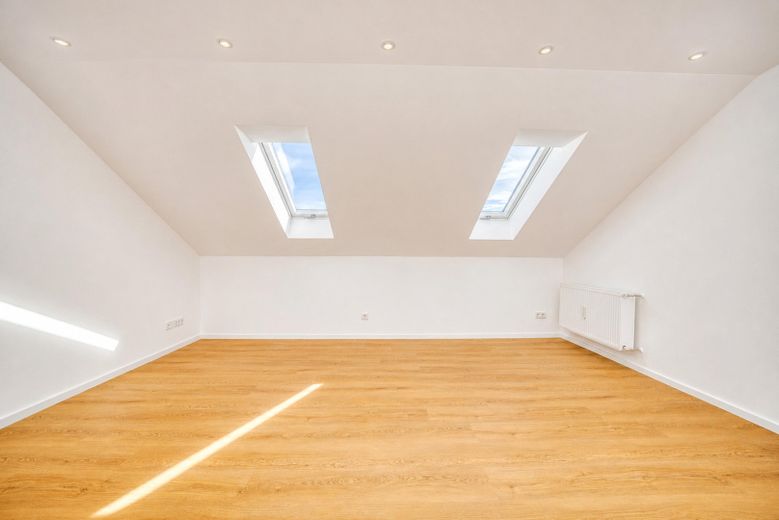
A special feature is the sunken room, which can be used flexibly as a children's room, office or second living area and has a maisonette-style layout. At its highest point, the ceiling is over four metres high, and the room is accessed via a custom-made staircase with solid oak steps. The space beneath the stairs provides additional storage.
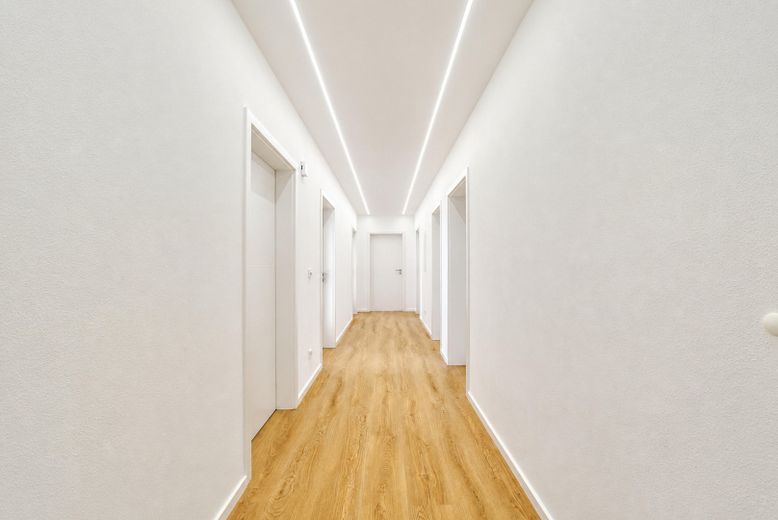
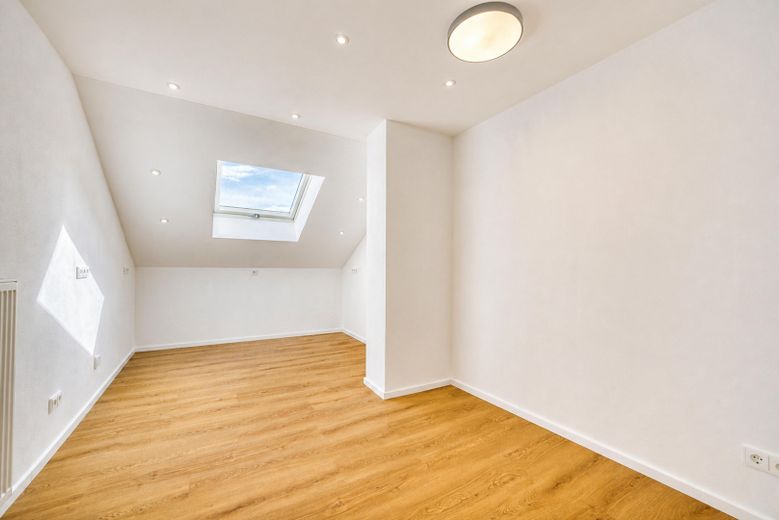
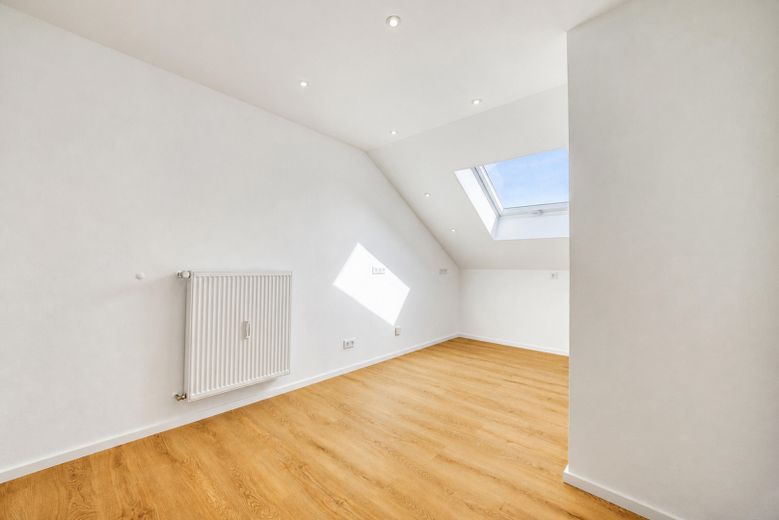
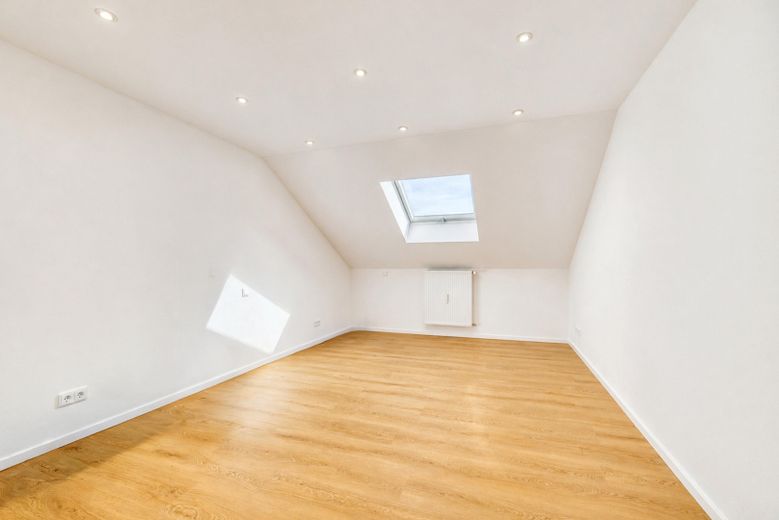
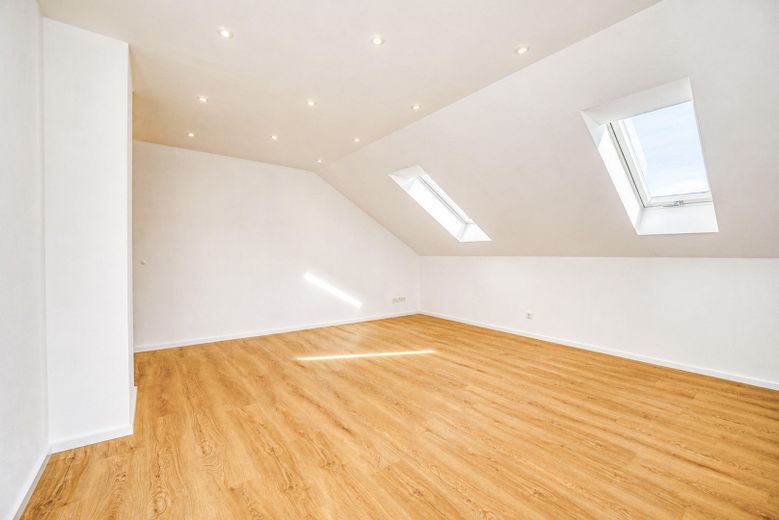
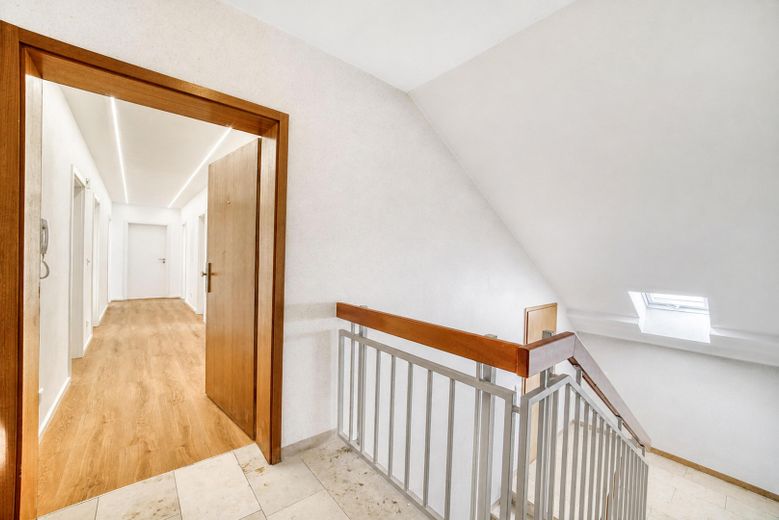
The apartment also includes a master bedroom, another children's room, a high-quality shower room, a separate guest WC and a central hallway. Numerous network and cable connections allow flexible use for working from home and home entertainment.
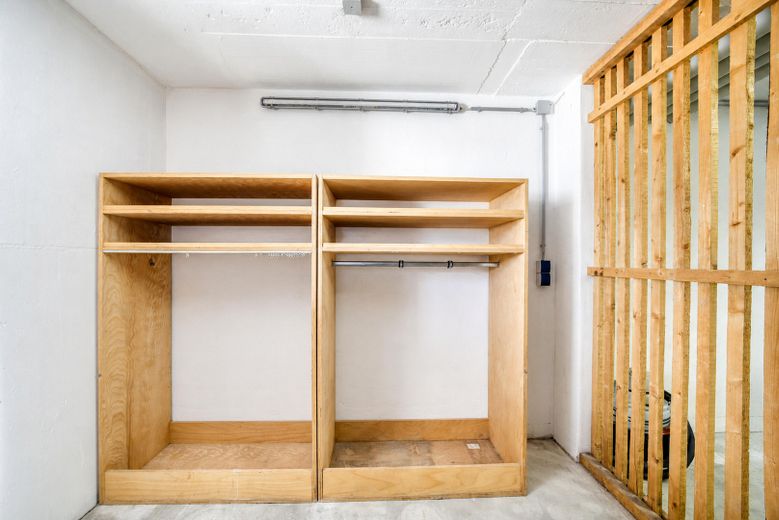
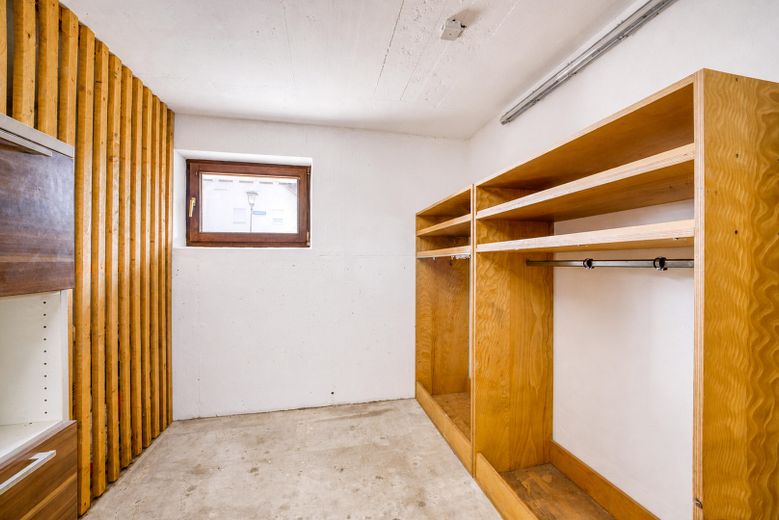
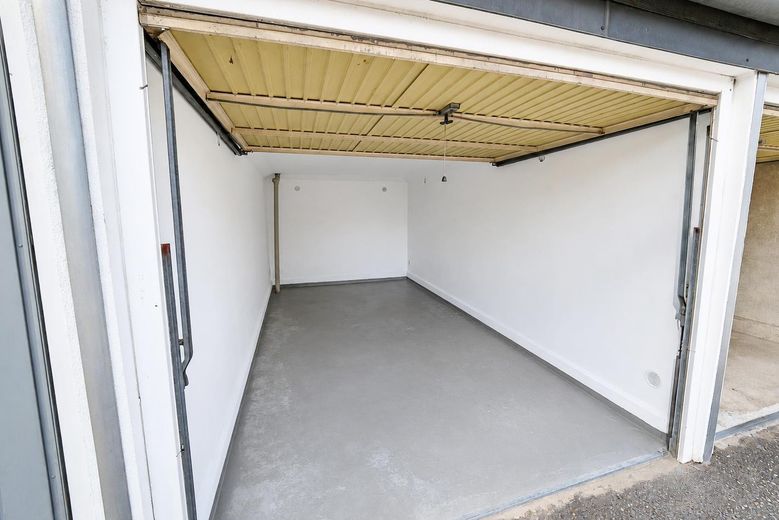
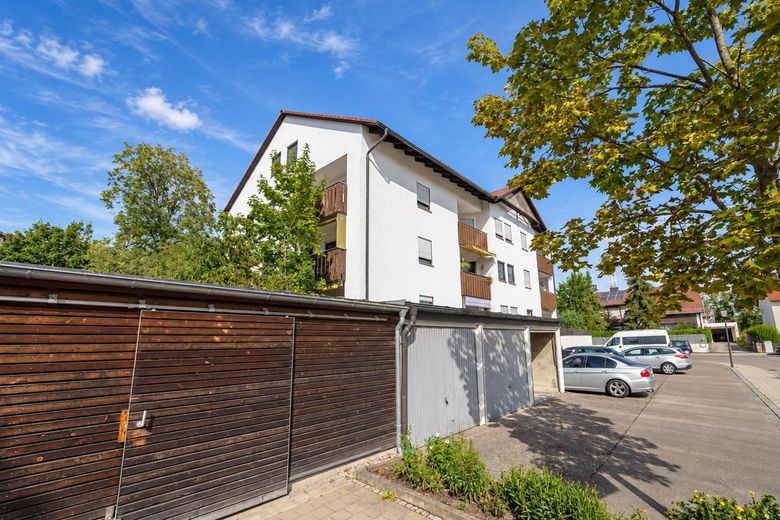
A private basement storage unit with a window, lighting and power socket, as well as a single garage available for purchase separately, complete the offer.
The apartment is offered with no buyer's commission and is available from 04.01.2027. Viewings can be arranged immediately by appointment.
Fittings and features, as described
The apartment was extensively renovated and fitted to a high standard in 2025/2026.
• Six new windows • Electric Roto roller shutters on the windows in the living and bedrooms • New roof insulation with 220 mm of WLG 035 insulation matting and a sealed vapor barrier • New drywall cladding on ceilings and sloping ceilings • Replacement of the fuse box and electrical distribution system • Separate media distribution panel for the internet connection and router • LAN and cable connections in the living and bedrooms • New, efficient Kermi radiators with newly installed heating pipes • Newly plastered walls and two coats of organic silicate paint • High-quality vinyl flooring except in the bathroom and guest WC • New interior doors
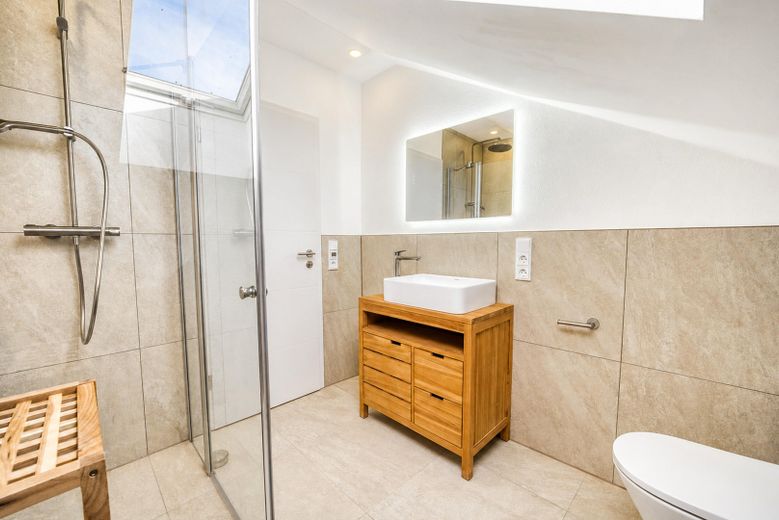
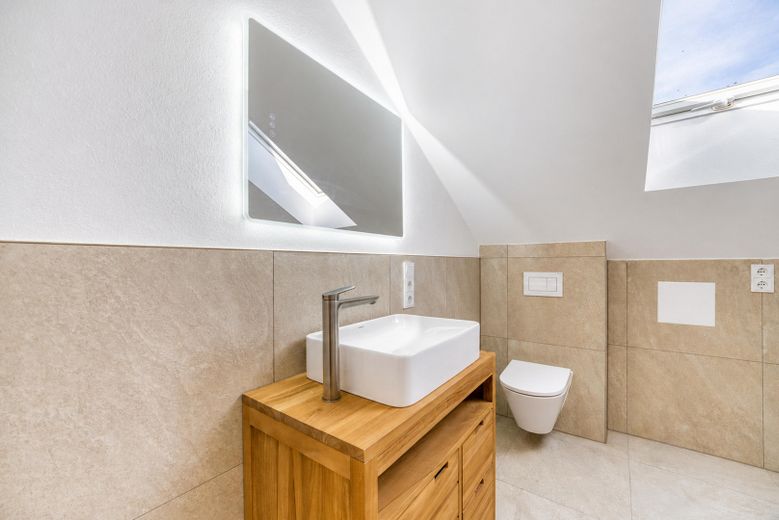
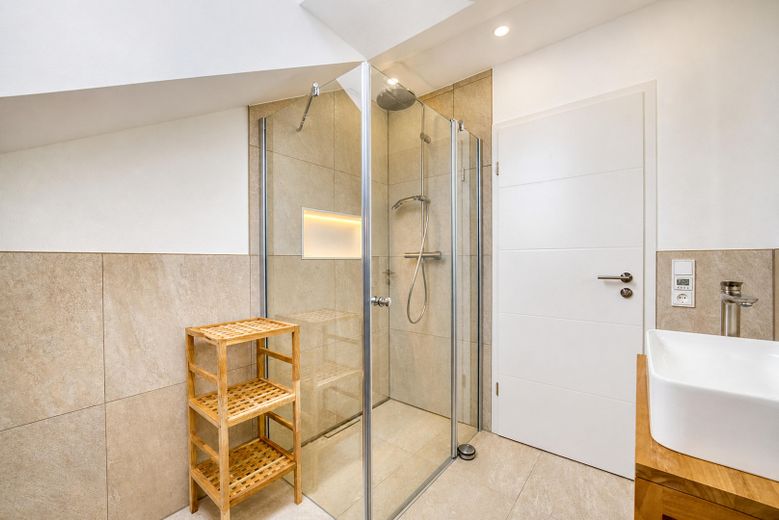
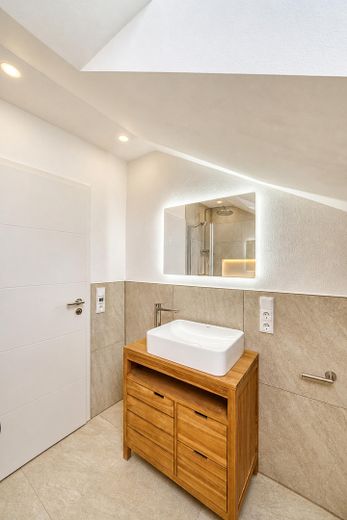
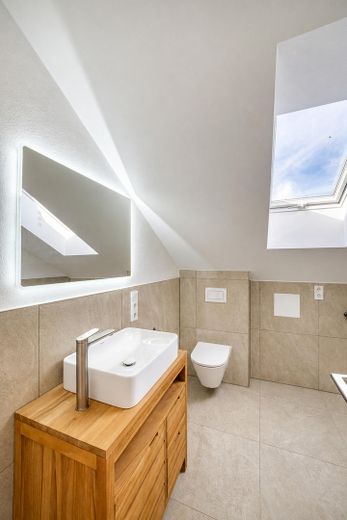
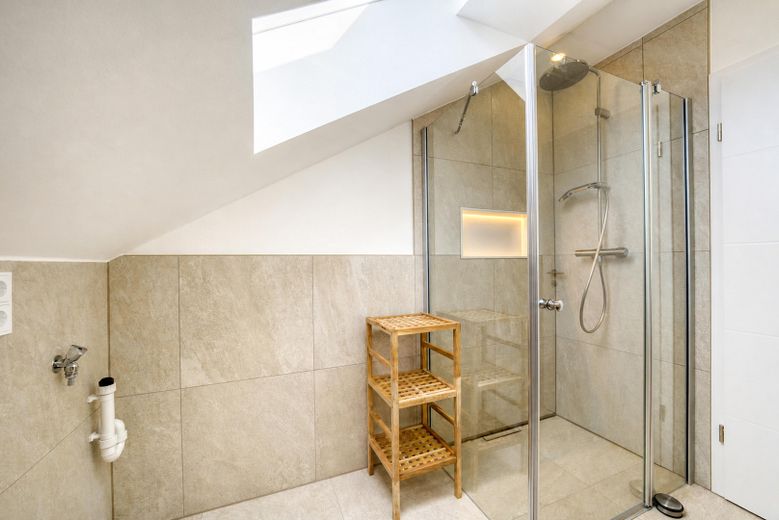
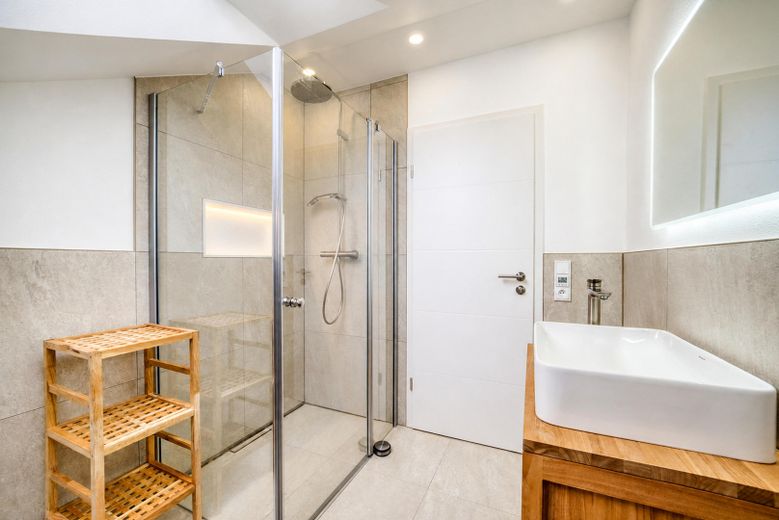
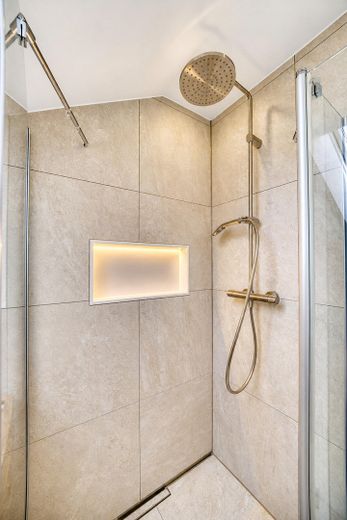
The completely redesigned bathroom features a custom-made, level-access shower with a tiled floor, a Vigour wall-hung toilet, an illuminated wall niche, a solid teak vanity unit, a Hansgrohe countertop washbasin, Duravit fittings, an LED and Bluetooth mirror, and electric underfloor heating. Connections and space for a washing machine and dryer are provided.
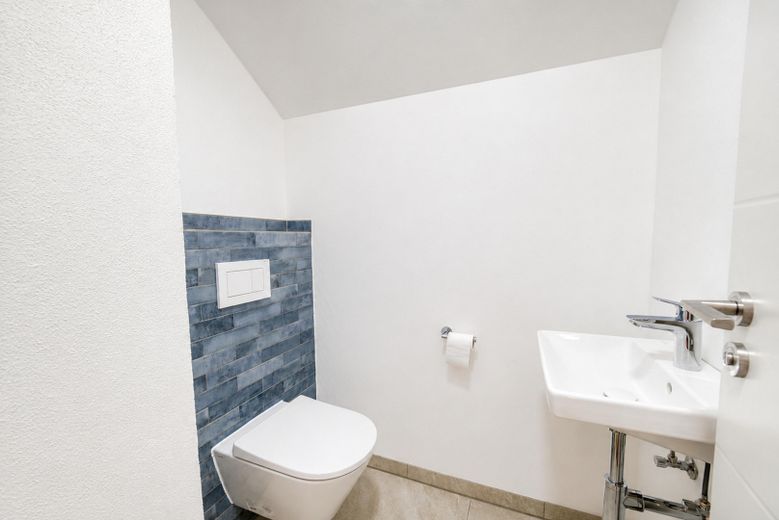
The separate guest WC has also been completely rebuilt and fitted with a Vigour wall-hung toilet, a Villeroy & Boch washbasin, and a Hansgrohe fitting.
The old water and waste pipes in the kitchen and bathroom have been replaced. Dimmable ceiling spotlights, integrated LED lighting, and individually designed lighting solutions complete the features.
Other
Commission-free private sale.
The apartment includes a single garage, which is purchased in addition to the apartment purchase price for 18.500 euros.
The monthly service charge is around 322 euros until 31.12.2026 and 395 euros in total from 01.01.2027. The increase is mainly due to the higher heating cost estimate. The monthly contribution to the maintenance reserve remains unchanged at 37,67 euros.
The energy certificate is a consumption certificate. Final energy consumption is 96 kWh/(m²·a), and the energy efficiency class is C. The main energy source is natural gas; heating is provided by a central heating system. The energy certificate is valid until 03.08.2030.
The energy certificate, floor plan, condominium association documents, renovation records, and other purchase-relevant documents are available for due diligence and financing. Viewings are by prior appointment.
Location
Area and routes
Plan a route
Your destination goes to Google Maps only when you submit the form. TraumImmo neither stores nor logs it.
Location details
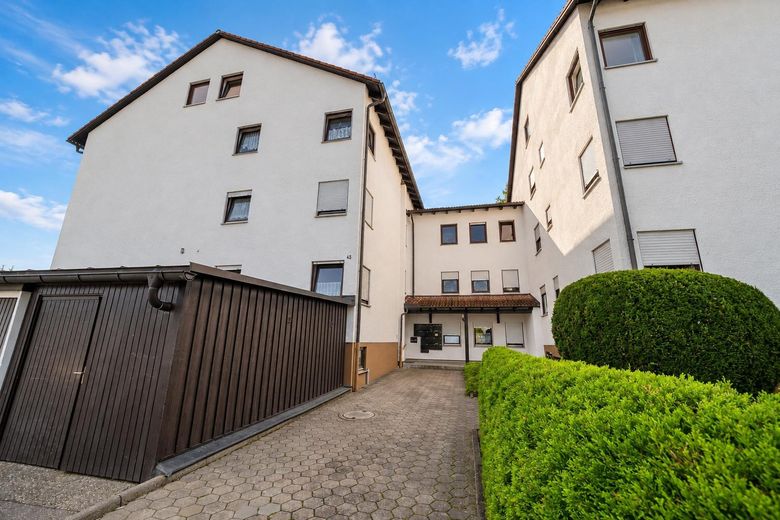
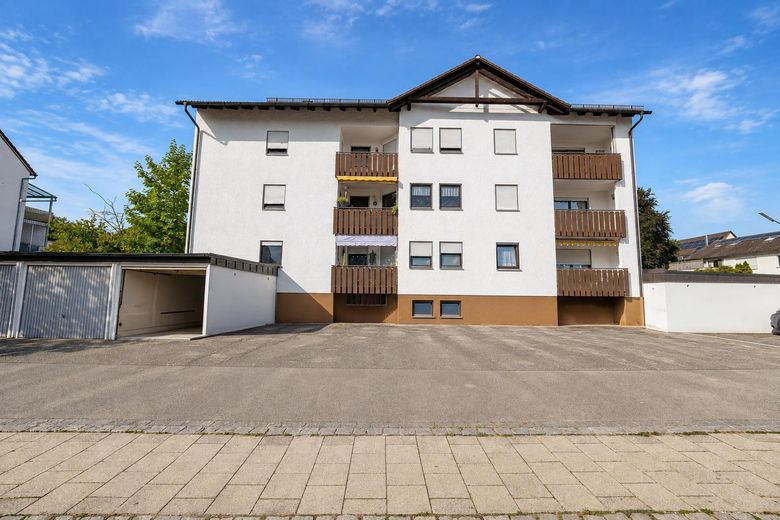
The apartment is centrally located in Pfaffenhofen an der Ilm, with convenient transport links. The train station, town center, schools, kindergarten, and leisure facilities are all within easy walking distance.
The train station is about a ten-minute walk away. Direct connections to Munich and Ingolstadt are available from there; the journey to Munich Central Station takes approximately 30 minutes. The main square is about a twelve-minute walk away.
The primary school, Realschule, Mittelschule, and Gymnasium are in the immediate vicinity. Gerolsbad, with its indoor swimming pool and sauna, is about a five-minute walk away. Shopping and other everyday amenities are also easily accessible.
The free city bus network further enhances the excellent transport links. There is a stop at Gerolsbad, and an express bus pick-up point is right on Dr.-Bergmeister-Straße. Munich Airport can be reached by car in approximately 35 minutes.