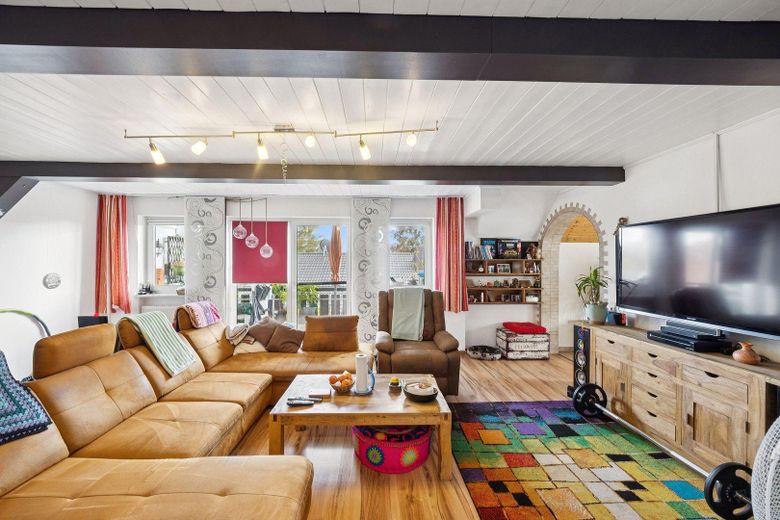
Wohnzimmer
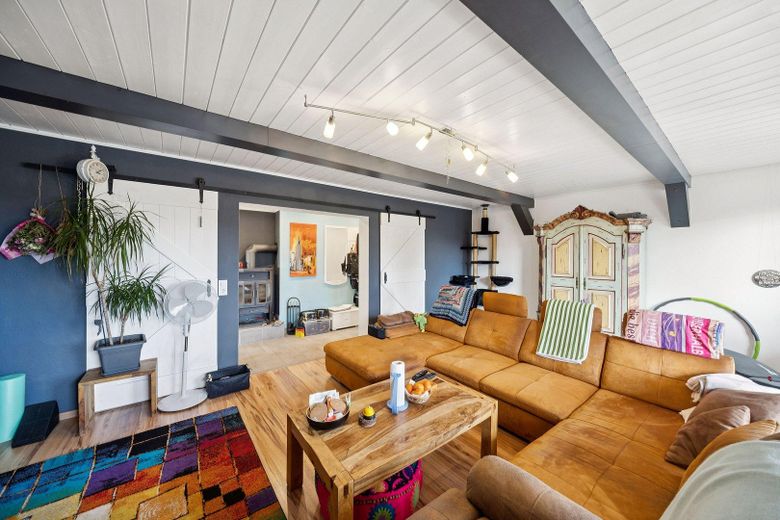
Wohnzimmer
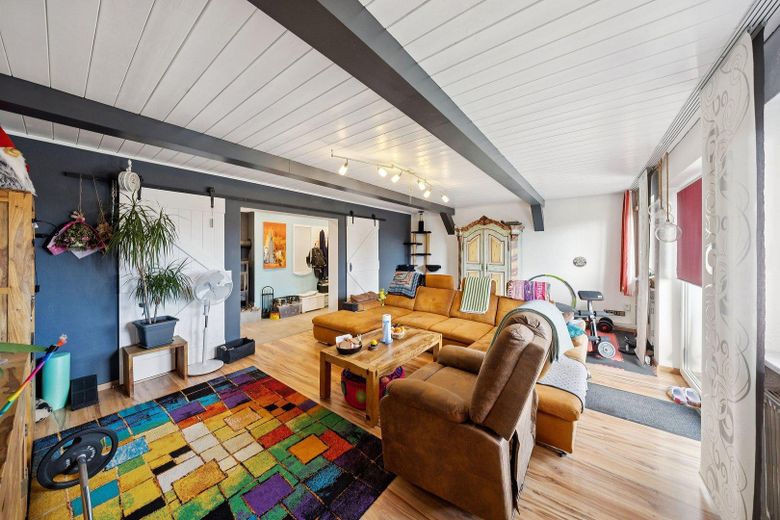
Wohnzimmer
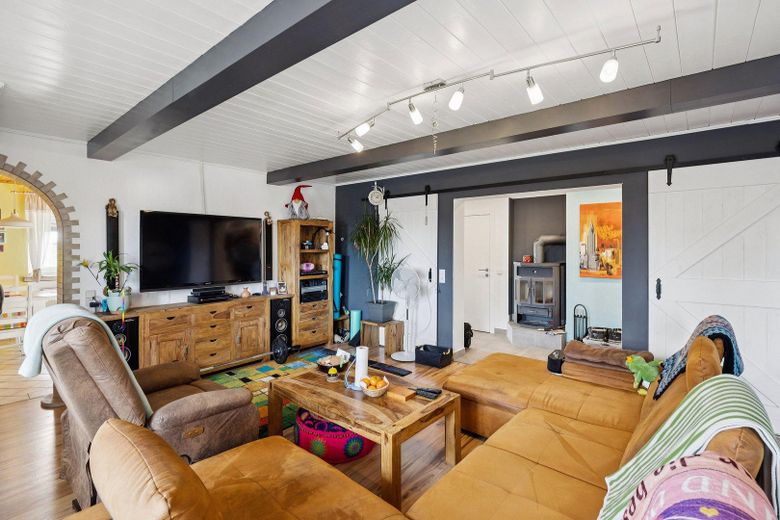
Wohnzimmer
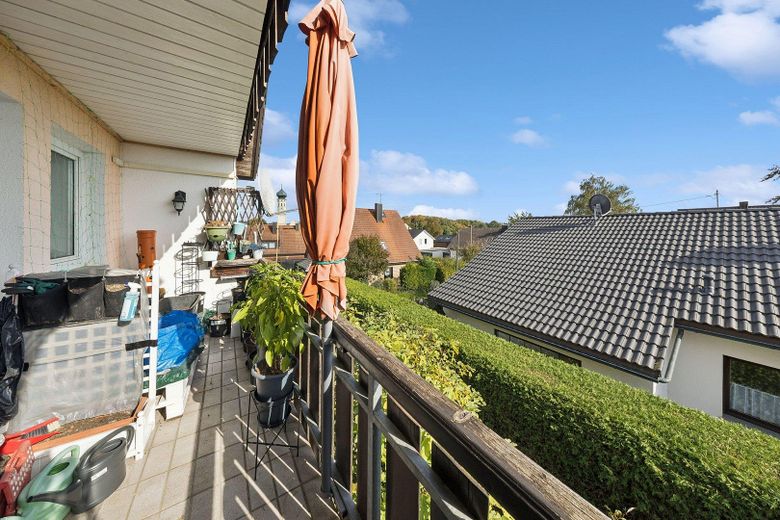
Balkon
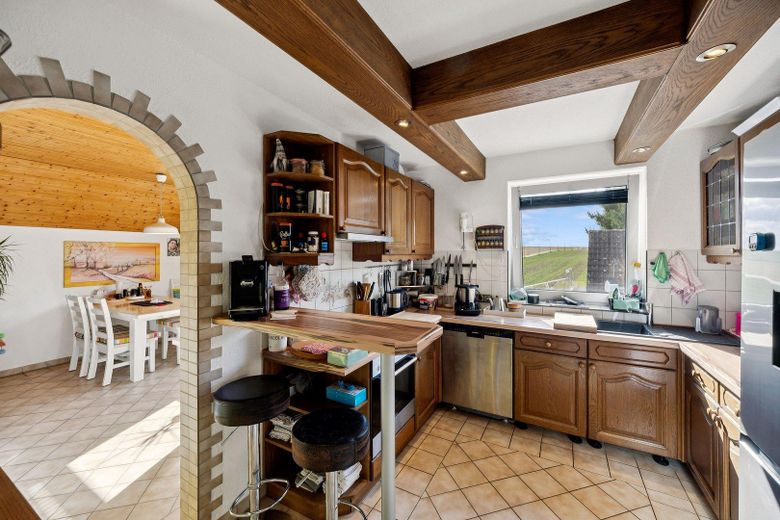
Küche mit EBK
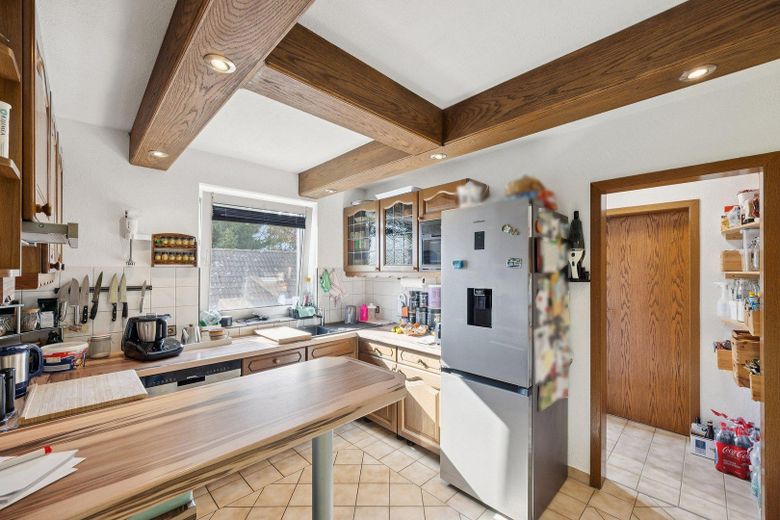
Küche mit EBK
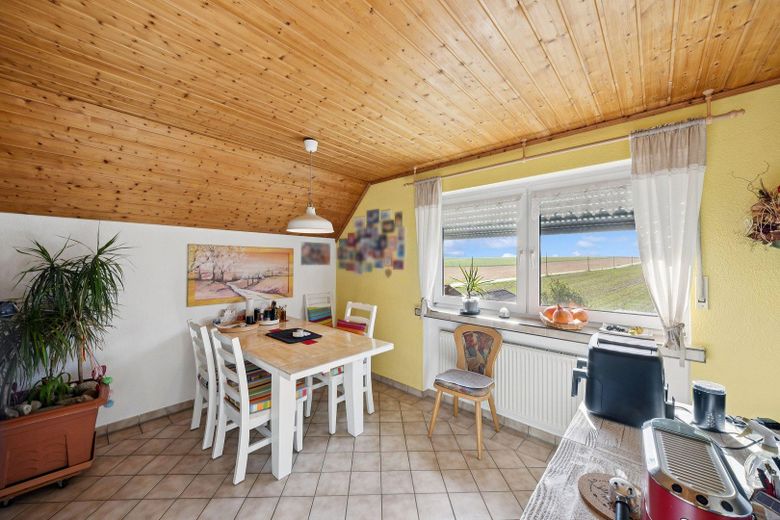
Esszimmer
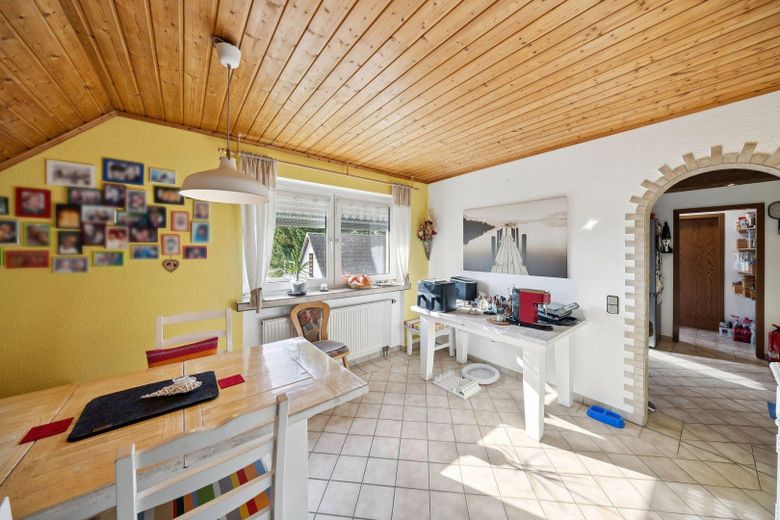
Esszimmer
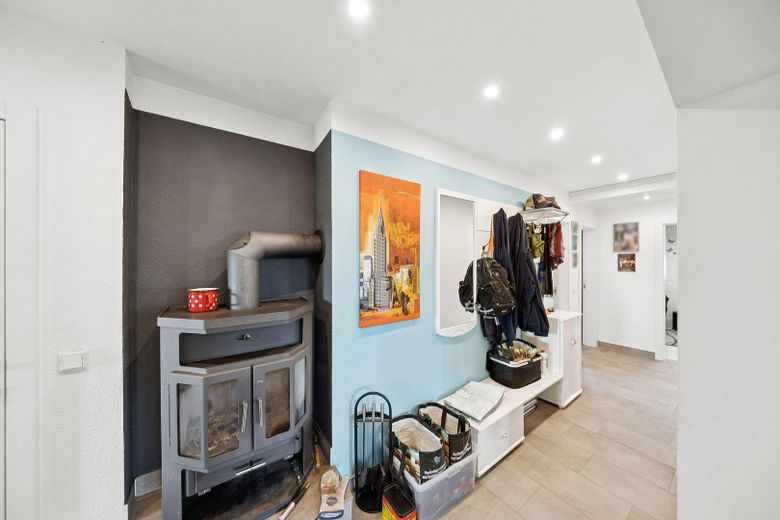
Flur mit Holzofen
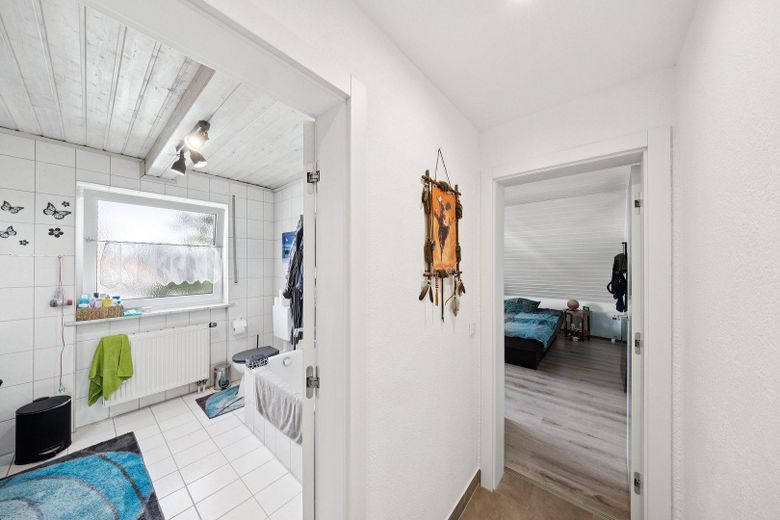
Flur
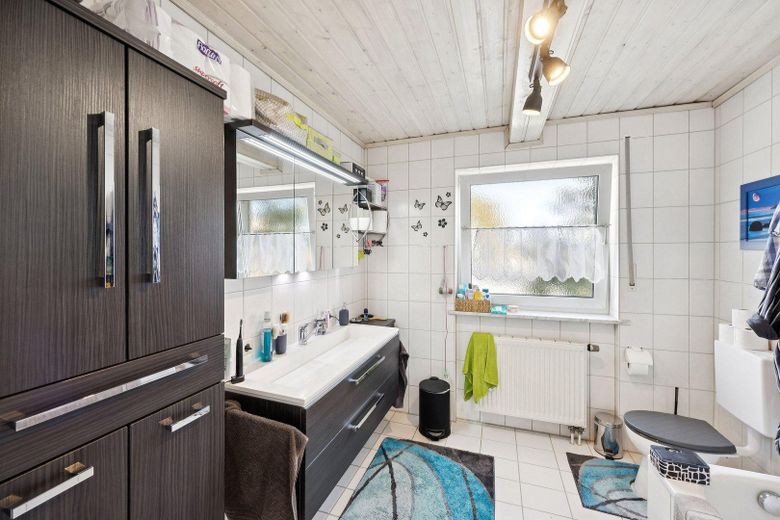
Badezimmer / WC
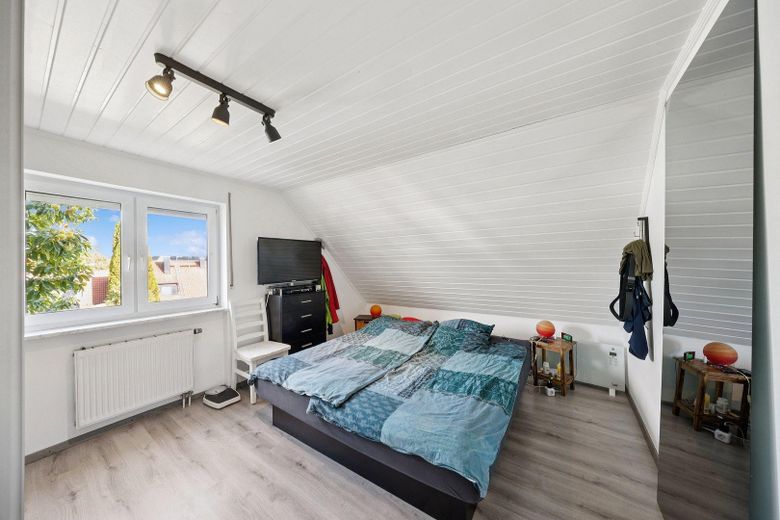
Schlafzimmer
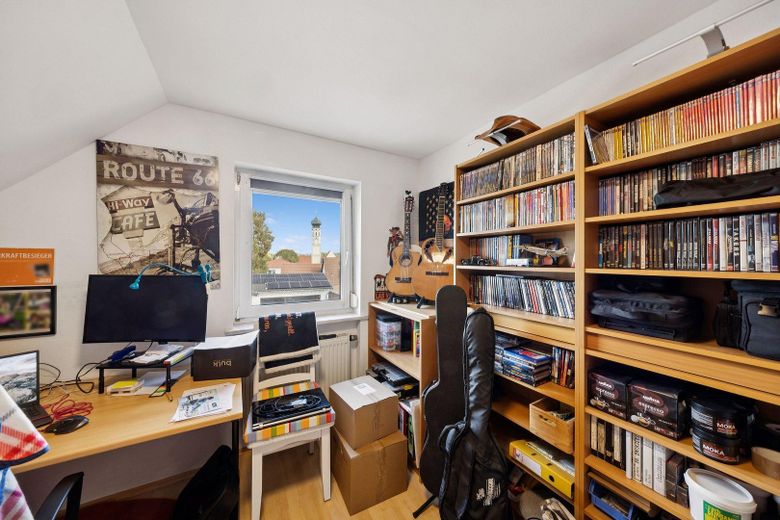
Zimmer
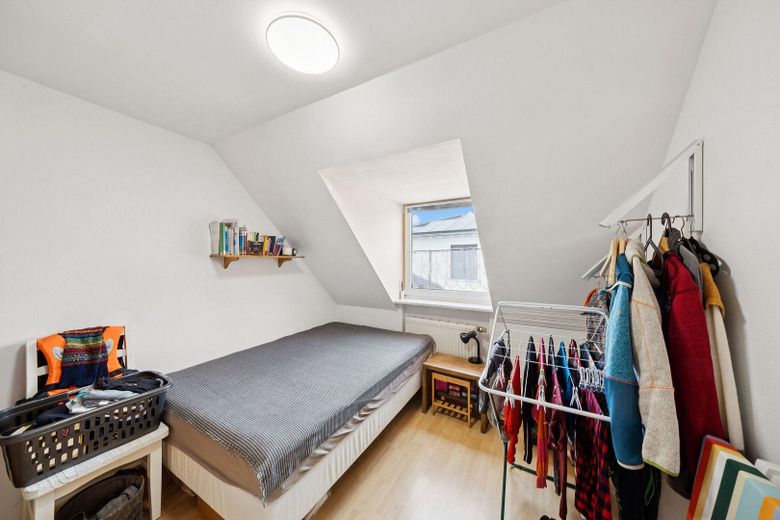
Zimmer
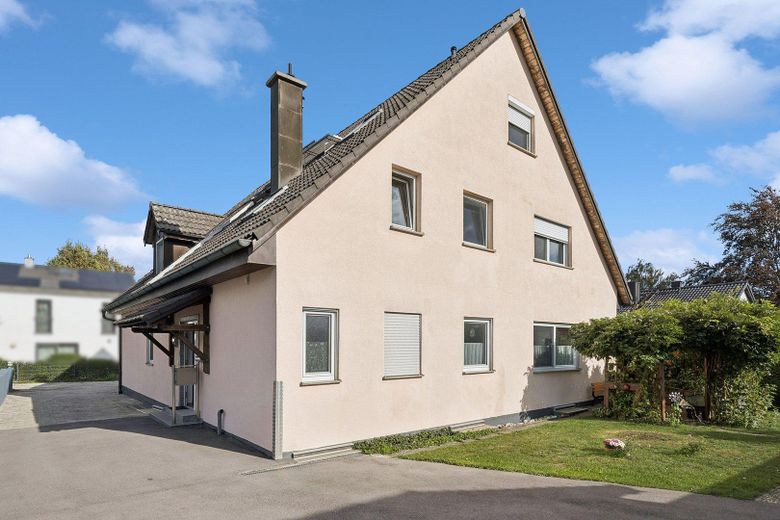
Hausansicht
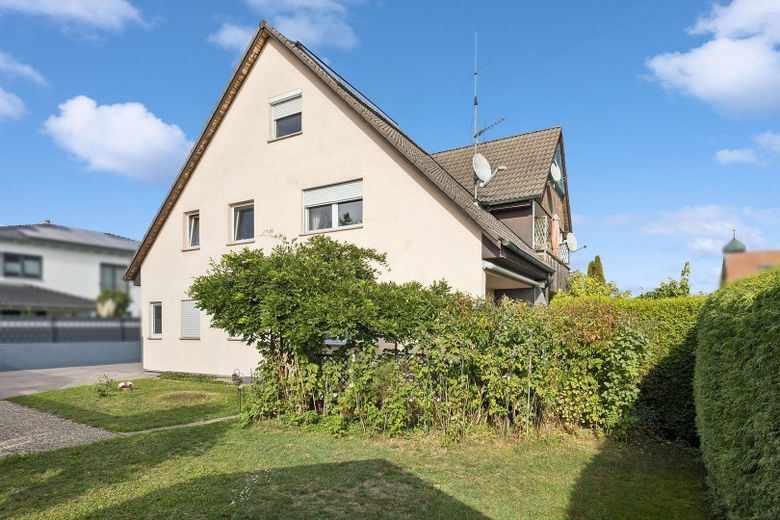
Hausansicht
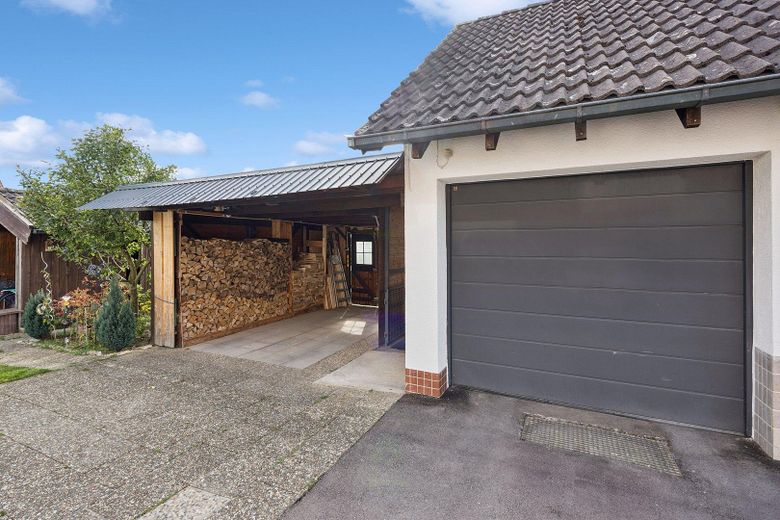
Garage und Carport
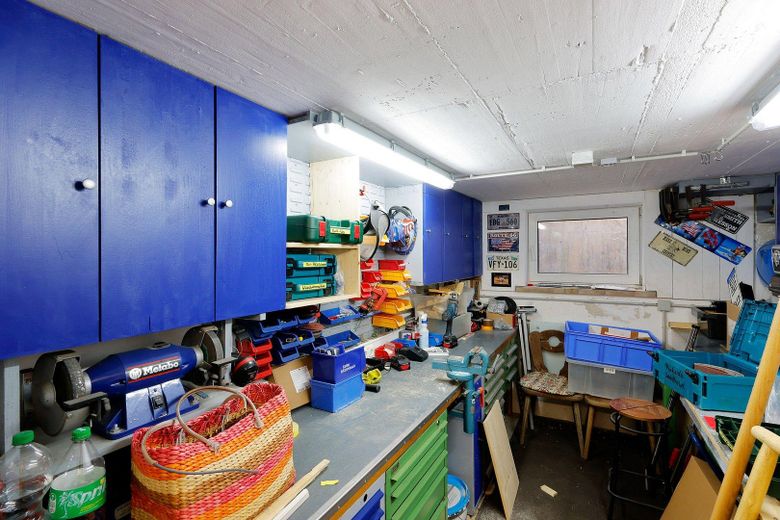
Werkstatt
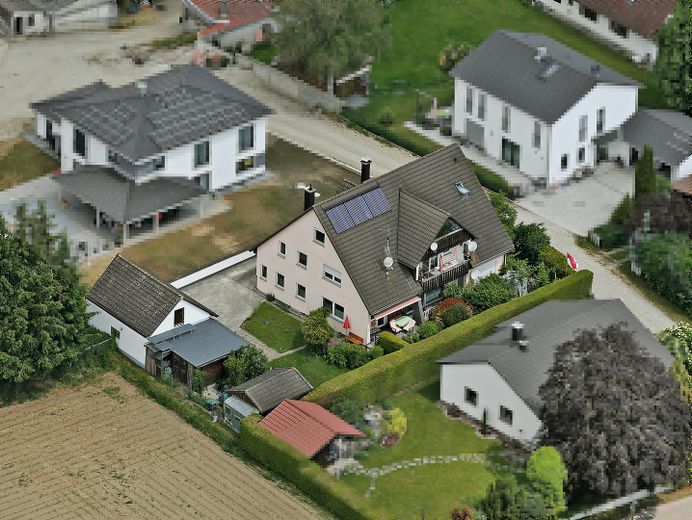
Luftbild
| Type | Flat |
|---|---|
| Floor | 1 |
| Living area approx. | 114 m² |
| Year built | 1975 |
| Bedrooms | 3 |
| Available from | Nach Vereinbarung |
|---|---|
| Rooms | 5 |
| Bathrooms | 2 |
| Heating | Central heating |
| Fuel type | Oil |
| Parking spaces | 3 |
|---|---|
| Condition | Well kept |
| Usable floor area | 75 m² |
| Purchase price | 400.000 € |
|---|---|
| Price per m² | 3,508.77 €/m² |
| Commission | no commission for buyers |
Calculate using this listing's purchase price. Every assumption is editable and all figures are non-binding estimates.
The initial payment is estimated as loan amount × (interest + repayment) ÷ 12. Individual lending terms, special repayments and further fees are not included. Tax, notary and agent costs may differ in your case. This is not a financing offer or financial advice.
Your inputs are calculated only in this browser and are not saved or sent to TraumImmo.
More financing calculators and assumptionsThe 5-room apartment on offer is located on the 1st upper floor of a well-maintained three-unit house in Sulzemoos, district of Orthofen.
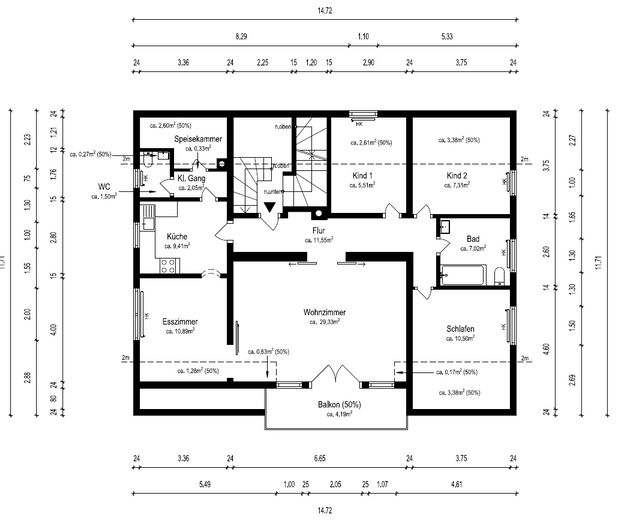
As the apartment extends across the entire floor (all rooms on one level), plenty of space and possibilities are offered... for the whole family - or for discerning couples who wish to combine living, working and hobbies at home.
The floor area of the apartment is around 128 m².
Due to the slight roof slopes on the sides of the building, the calculable living area is around 114 m² - the apartment nevertheless appears larger. Beam elements (non-load-bearing) and wooden ceiling cladding also contribute to the cozy living atmosphere.
Thanks to the quiet location on the edge of the village and the ideal orientation, there is a beautiful panoramic view over meadows and fields, right up to sunset - especially from the dining room and kitchen.
Layout (all area figures are rounded approx. values)
- Hall / corridor: approx. 11.6 m²
- Living room: approx. 30.1 m²
- Dining room: approx. 12.2 m²
- Kitchen: approx. 9.4 m²
- Pantry: approx. 2.9 m²
- Bedroom: approx. 13.9 m²
- Children's room / study 1: approx. 8.1 m²
- Children's room / study 2: approx. 10.7 m²
- Bathroom / WC: approx. 7.0 m²
- Guest WC: approx. 1.8 m²
- small hallway: approx. 2.1 m²
- South/west balcony, approx. 8.4 m² (at 1/2)
Since 2011, the owner has repeatedly invested in modernizations / improvements in the apartment; the condition is well maintained - new residents can generally move in immediately, depending on taste.
The apartment also includes (area figures estimated):
- a large cellar / hobby room in the basement: approx. 29 m²
- a carport: approx. 4.70 m x approx. 3.70 m
- a masonry single garage: approx. 5.40 m x approx. 2.70 m
- a private workshop directly beneath the garage
... thus around 75 m² of additional space!
The property therefore offers significantly more space than the pure living area would suggest – ideal for hobbies, storage, bicycles, tools, sports equipment or craft activities.
There are also further communal areas on the property, ideal for children to play - the small house community with only three units stands for a harmonious, neighborly environment.
The sale is commission-free directly from the owner. Please no inquiries from estate agents.
The purchase price is composed as follows:
Apartment incl. fitted kitchen and large hobby room/cellar in the basement: € 400,000
Garage with workshop underneath: € 15,000
Carport: € 5,000
Total purchase price: € 420,000
Occupancy: By arrangement, e.g. Spring 2027
If you are interested, please send us an inquiry with your complete contact details; we will get back to you promptly.
- separate kitchen with a well-maintained fitted kitchen
- directly adjoining pantry
- light tiled flooring in the kitchen, dining area, hallway, bathroom and WC
- click laminate in the living room and in two rooms
- bathroom with window, bathtub and WC, tiled in white
- separate guest WC
- wood-burning stove in the hallway area
- south-/west-facing balcony
- wooden ceiling cladding
- decorative beam elements
- rounded arch between the living and dining areas
- uPVC windows with roller blinds
The small owners’ association consists of only three units and is under proper self-management. The common property is in well-maintained condition, with no maintenance backlog or similar.
The service charge for the apartment for sale is currently around 361 € per month. The maintenance reserve of the owners’ association stood at around 8.000 € as of 31.12.2025.
The calculated reserve share of this apartment is around 2.800 €.
Energy performance certificate in preparation
If you are interested, please send us an inquiry with your complete contact details; we will get back to you shortly.
Your destination goes to Google Maps only when you submit the form. TraumImmo neither stores nor logs it.
The apartment is located in Sulzemoos, in the quiet district of Orthofen, in a quiet setting; the house sits directly on the western edge of the village – adjacent to meadows and fields with views of the greenery.
Orthofen is particularly suitable for buyers who have a connection to the region or work in the western Munich area, in the district of Dachau, in Odelzhausen, Sulzemoos, Maisach or toward Fürstenfeldbruck.
Odelzhausen, with its business park and A8 interchange, can be reached in just a few minutes by car. This makes the location attractive for commuters as well, who want to live quietly and still be well connected.
Right in the village, the Q-Café at Zimmerschneider is a recommended café offering bakery goods and breakfast. Further shopping options and everyday amenities are located in the surrounding communities, particularly in Sulzemoos, Odelzhausen, Maisach, Dachau and Fürstenfeldbruck.
The location combines quiet living on the edge of the village with good regional accessibility.
The location is particularly interesting for families, couples who need space, people working from home, or buyers looking for a large apartment in the Munich area without having to pay the prices of more central locations.
Distances from the property:
- Sulzemoos: approx. 3 km
- Odelzhausen: approx. 4–5 km
- Odelzhausen business park: a few minutes by car
- A8 interchange Odelzhausen: approx. 5 km
- Erdweg: approx. 8–10 km
- Maisach: approx. 15–18 km
- Dachau: approx. 18–22 km
- Fürstenfeldbruck: approx. 22–26 km
- Munich West / Pasing / Aubing: approx. 25–35 km
- Munich city center: approx. 35–40 km
- Augsburg: approx. 35–40 km



