Calculate using this listing's purchase price. Every assumption is editable and all figures are non-binding estimates.
The initial payment is estimated as loan amount × (interest + repayment) ÷ 12. Individual lending terms, special repayments and further fees are not included. Tax, notary and agent costs may differ in your case. This is not a financing offer or financial advice.
Your inputs are calculated only in this browser and are not saved or sent to TraumImmo.
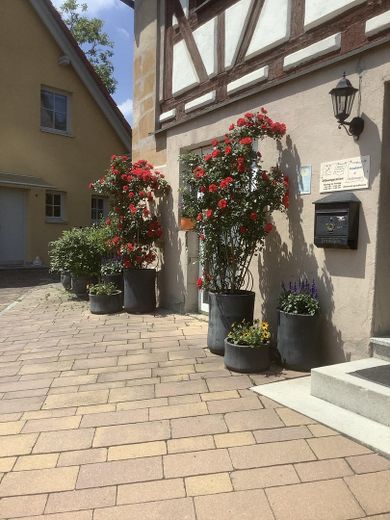
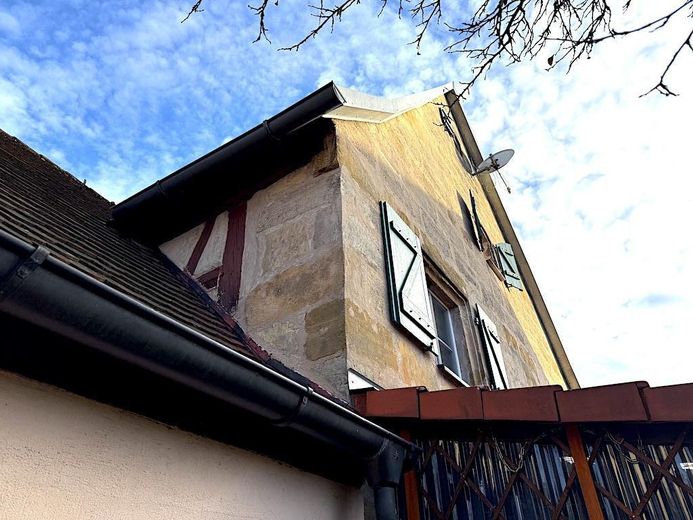
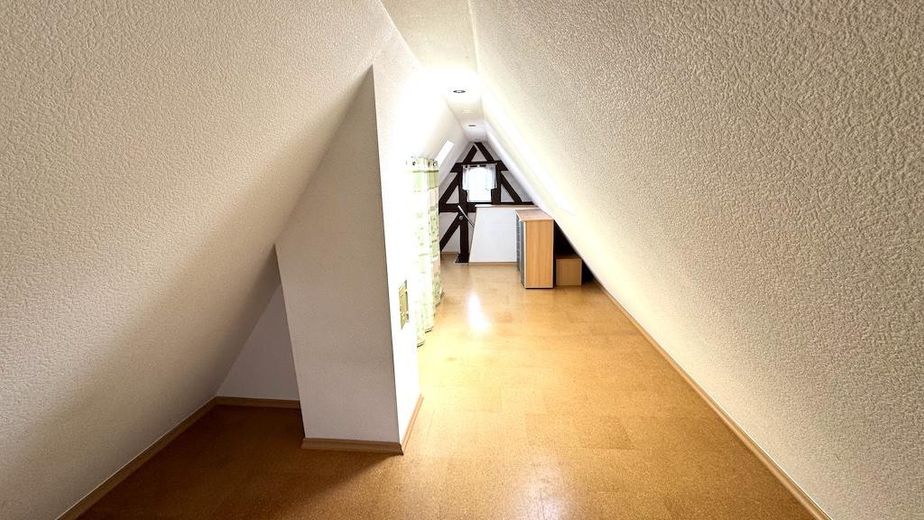
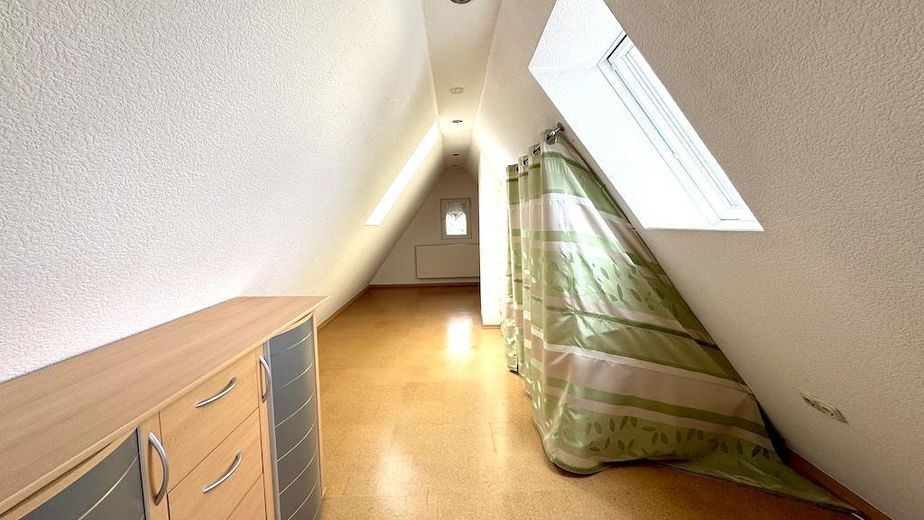
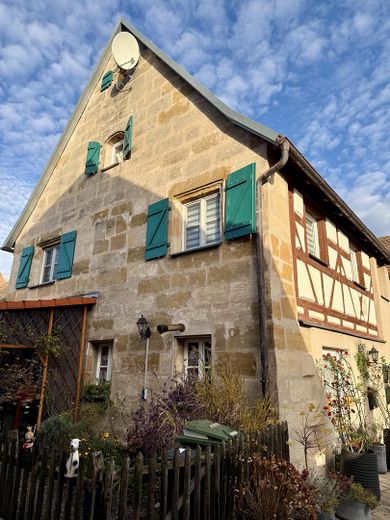
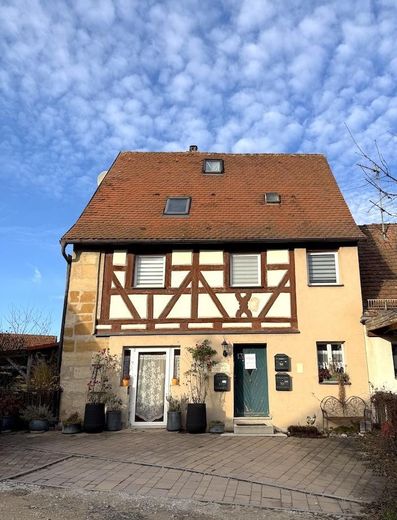
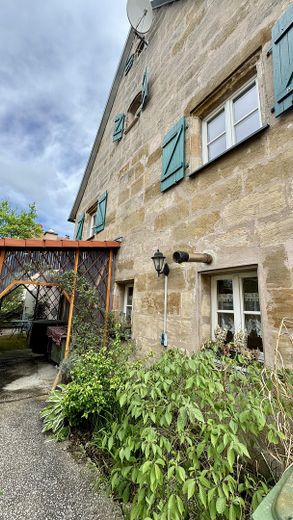
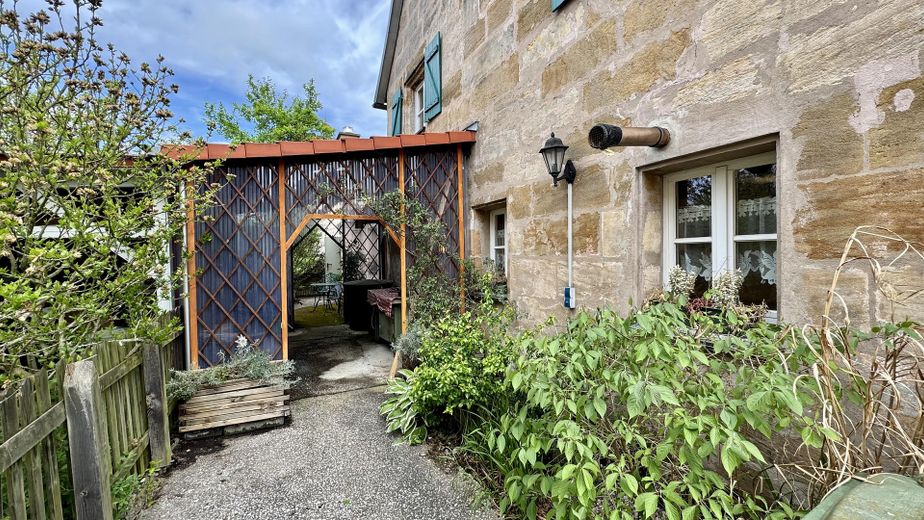
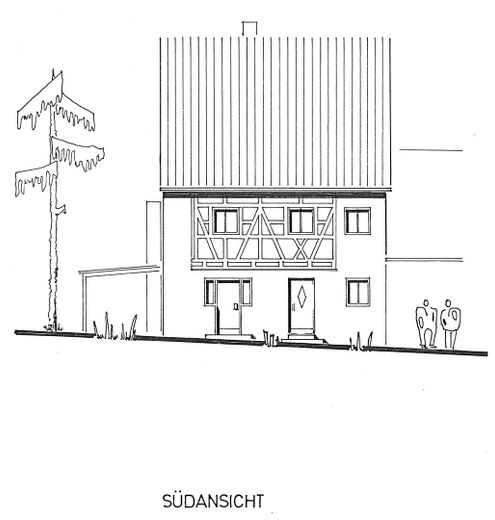
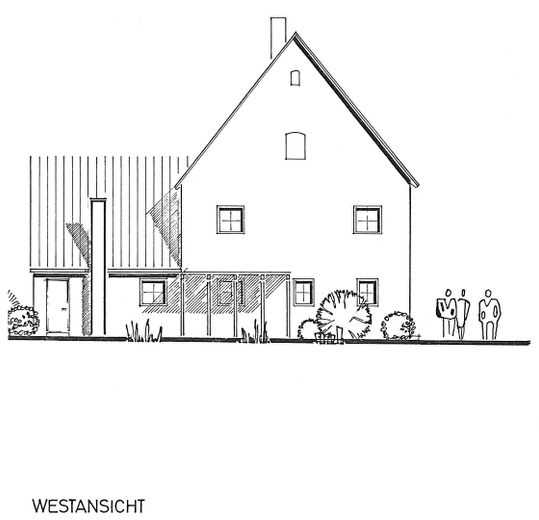
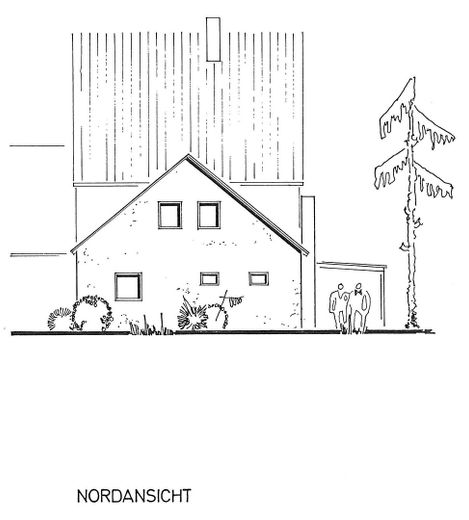
We are selling our large house with beautiful sandstone and half-timbered exterior walls and an outdoor area. The building is in a quiet location and consists of the ground floor, 1st floor, attic, top attic, as well as a small basement. The attic and top attic were converted and insulated in 2005. A large part of the windows has also been renewed since 2000.
Until recently, our house was used as a residential and commercial building (partial area on the ground floor). Before we acquired it and changed the use for a business on the ground floor in 2000, it was a pure residential house. Due to the closure of our business, it is now vacant and for sale immediately. The house is therefore perfectly suited to your individual intended use: work on the ground floor, live above! Or, after rezoning the commercial spaces back into residential space, again as a pure residential house for one or two families. Important: You buy the house directly from private ownership - so without estate agent commission!
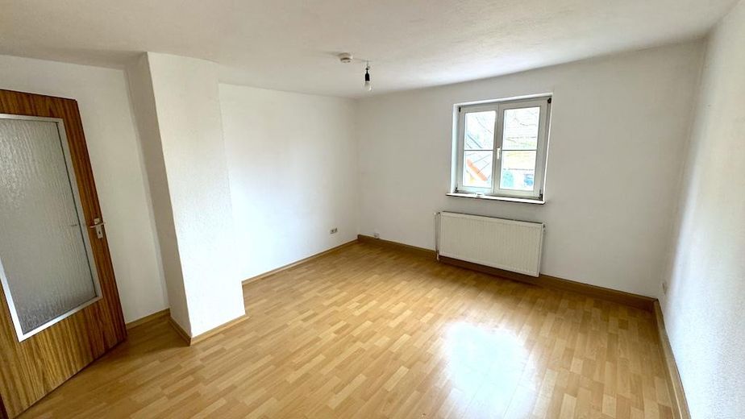
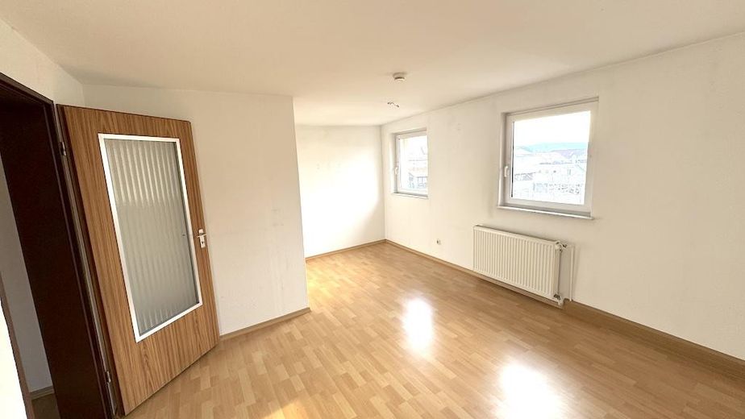
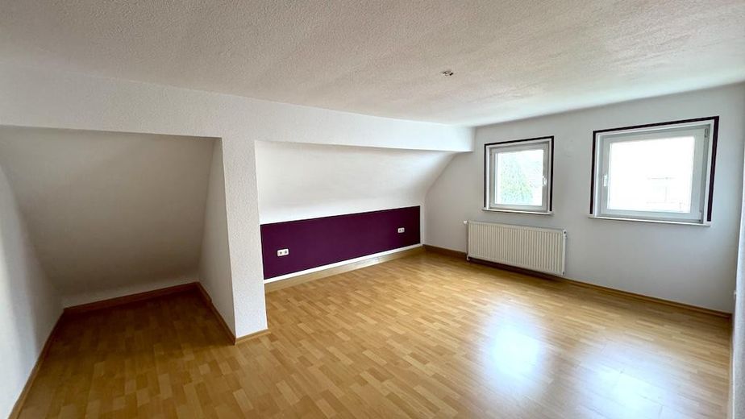
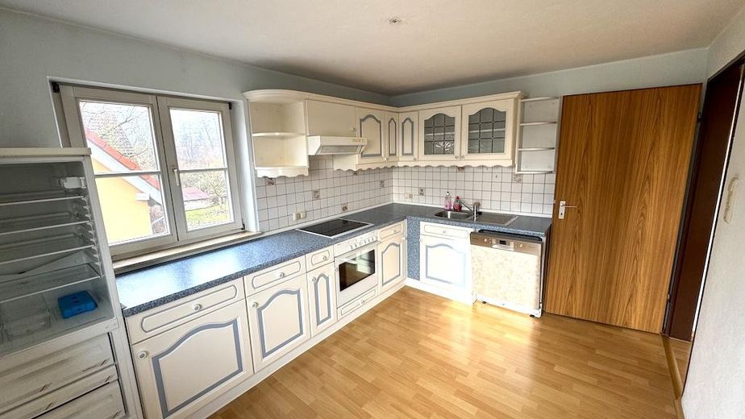
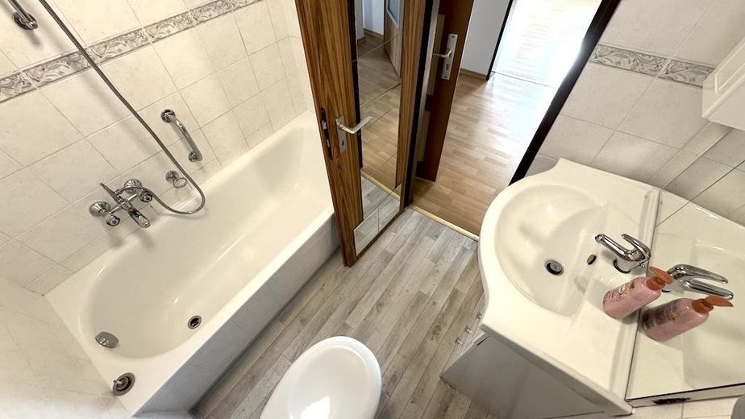
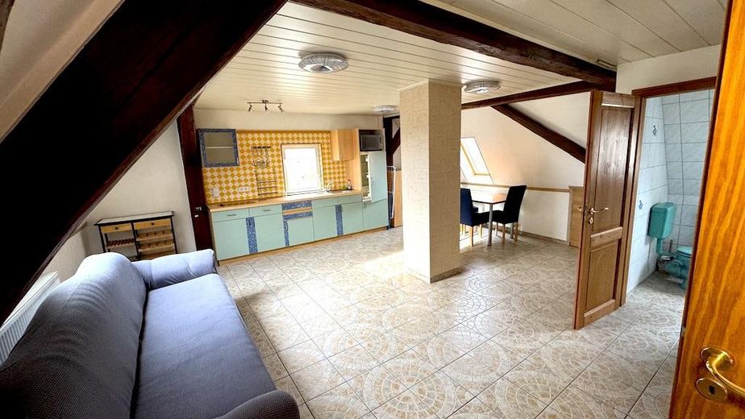
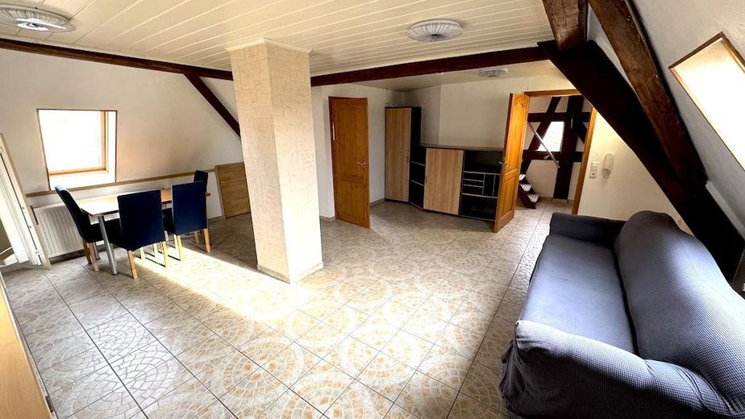
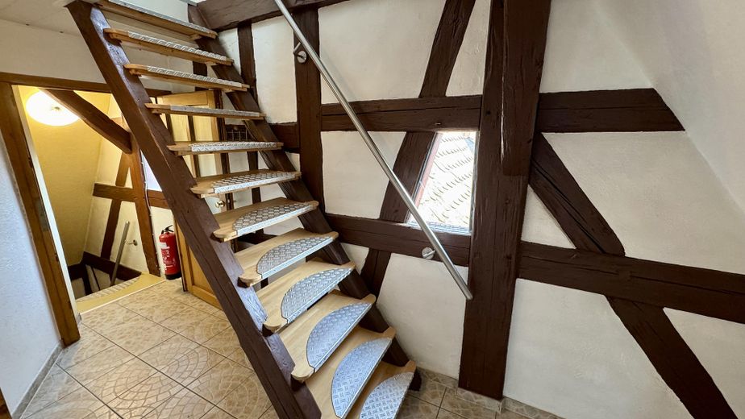
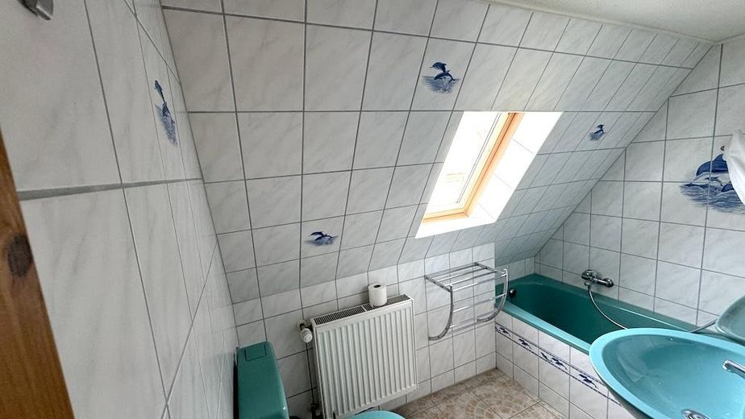
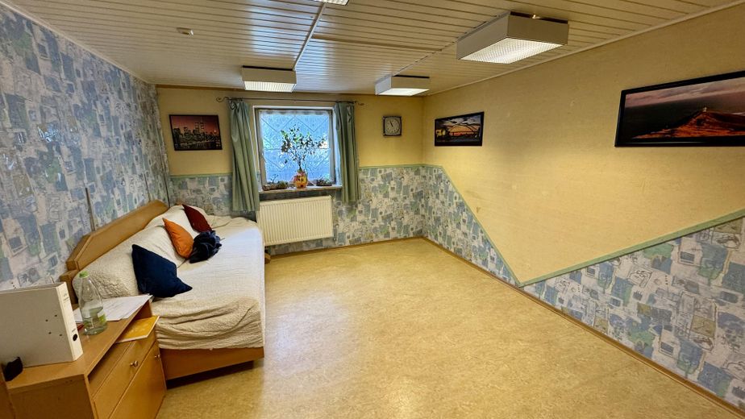
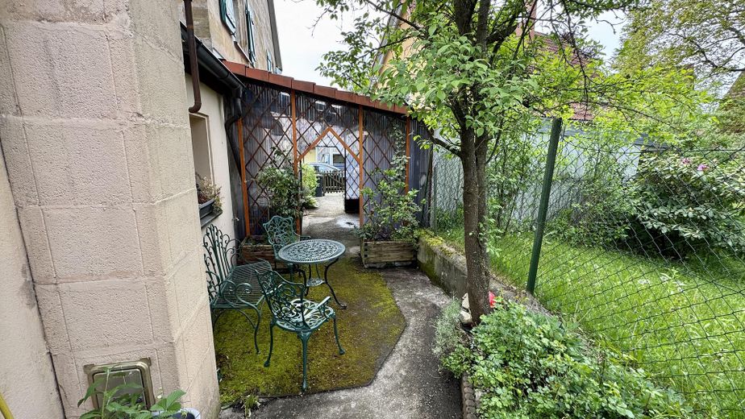
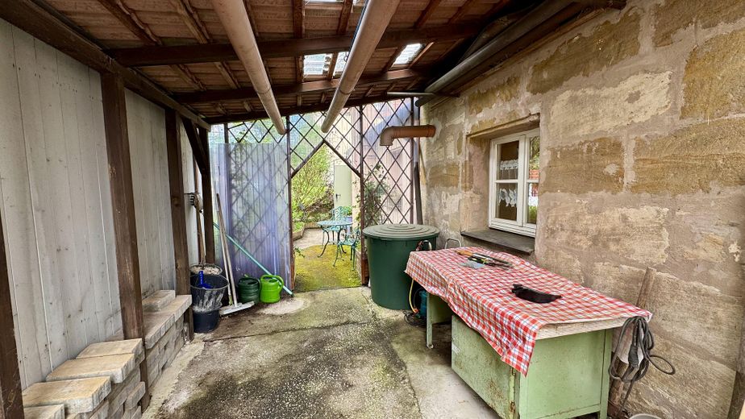
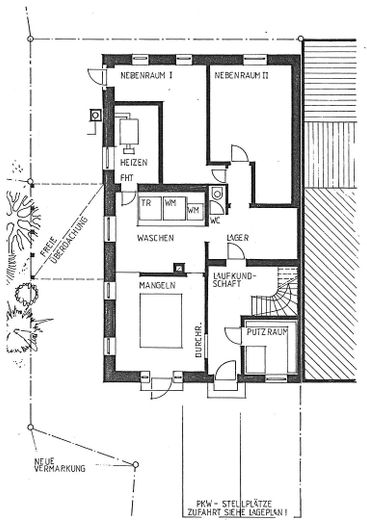
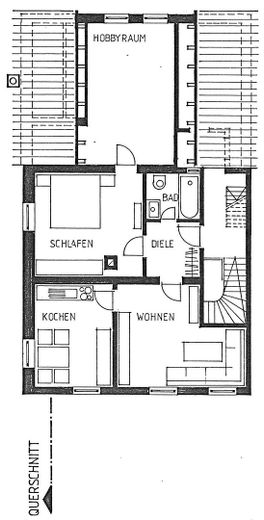
Despite its historic character, all floors offer spacious and bright rooms: the living area as a pure residential house is more than 180 sqm with approx. 8 rooms (including currently commercially designated areas!). On the ground floor there are approx. three rooms (when used as living space), on the 1st floor another three rooms plus kitchen and bathroom. In the converted attic there is a large room with fitted kitchen plus bathroom as well as a staircase up to the converted top attic. The outdoor area offers enough space for a small garden, a seating area and is covered in the middle (west side approx. 44 sqm, front side approx. 32 sqm). The plot area is 200 sqm plus approx. 38 sqm (equivalent to 1/3) of the access path. The floor area of the house is approx. 115 sqm. About the history: the semi-detached house is a former farmhouse, which was completely expanded over time. The year of construction is not known.
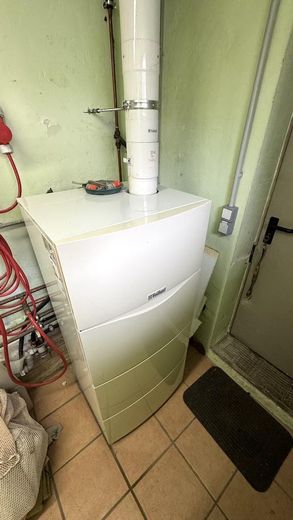
The house is heated by a gas central heating system and supplied with hot water (Vaillant condensing boiler). A current energy certificate is available and can be viewed during the inspection (1x residential building, 1x non-residential building for commercial use).
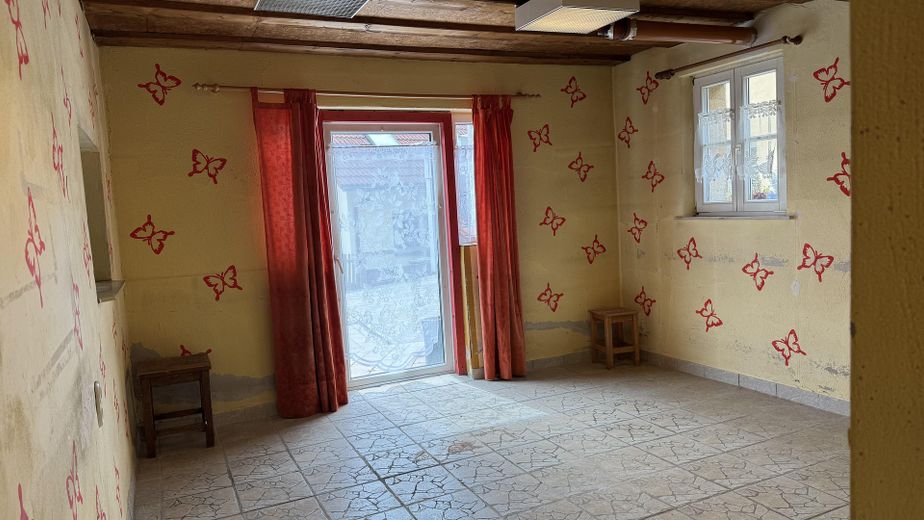
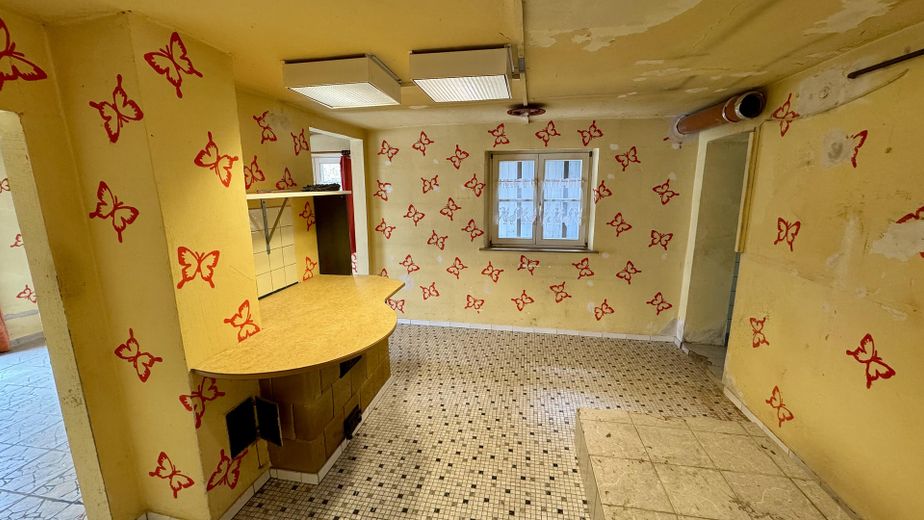
As already mentioned, some rooms on the ground floor were designated for commercial use as a hot mangling & laundry business (approx. 55 sqm), which ceased operations at the end of 2024. The hot mangling & laundry business has since been completely dismantled and the rooms are therefore empty. All other rooms on the ground floor, 1st floor, attic and top attic are living space, were occupied until recently, and are in good condition. The ground floor is for commercial use designed and may, if necessary, be adapted according to the individual needs of the new use.
Other
If you have any questions, please feel free to contact us via the contact form. If you are seriously interested in buying, we would also be delighted to arrange a viewing with you! Please take the time to formulate your inquiry - preferably also with a few words about yourself. Thank you! Images and floor plans may differ and are without guarantee. Broker inquiries are not welcome.
Location
Area and routes
Plan a route
Your destination goes to Google Maps only when you submit the form. TraumImmo neither stores nor logs it.
Location details
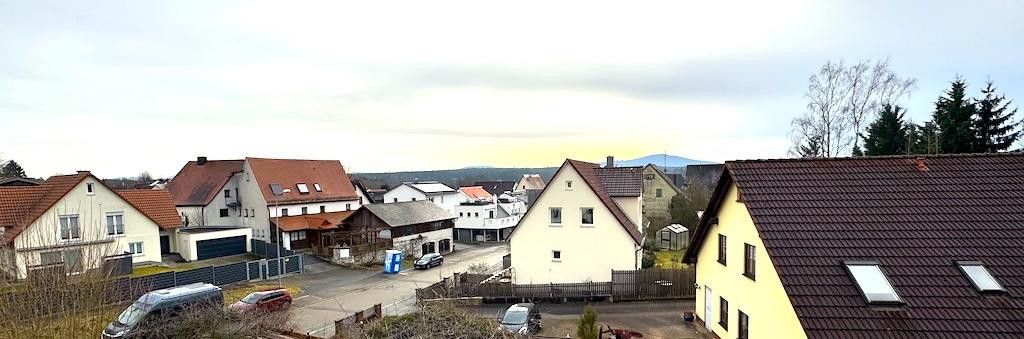
The house is located in Schulstraße in the Heuchling district of Lauf, which is characterized by an attractive mix of urban proximity and village charm. It offers a high quality of life with short distances to the historic old town of Lauf, the greenery of the Nuremberg Land, and the Nuremberg metropolitan region - which is also reflected in the above-average land values in Heuchling. In terms of transport, Heuchling is ideally located: the A9 motorway is only approx. 5 minutes away by car, as is Federal Highway 14. In addition, Lauf has S-Bahn and regional rail connections. It is therefore also wonderfully suited for commuters.