| Type | Flat |
|---|---|
| Living area approx. | 59 m² |
| Year built | 1964 |
| Available from | Nach Vereinbarung |
|---|---|
| Rooms | 2 |
| Bathrooms | 1 |
| Floors in the building | 4 |
|---|---|
| Usable floor area | 59 m² |
| Purchase price | 179.900 € |
|---|---|
| Price per m² | 3,049.15 €/m² |
| Commission | no commission for buyers |
Calculate using this listing's purchase price. Every assumption is editable and all figures are non-binding estimates.
The initial payment is estimated as loan amount × (interest + repayment) ÷ 12. Individual lending terms, special repayments and further fees are not included. Tax, notary and agent costs may differ in your case. This is not a financing offer or financial advice.
Your inputs are calculated only in this browser and are not saved or sent to TraumImmo.
More financing calculators and assumptions*** No inquiries from real estate agents, please ***
*** Please observe §7 UWG!!! ***
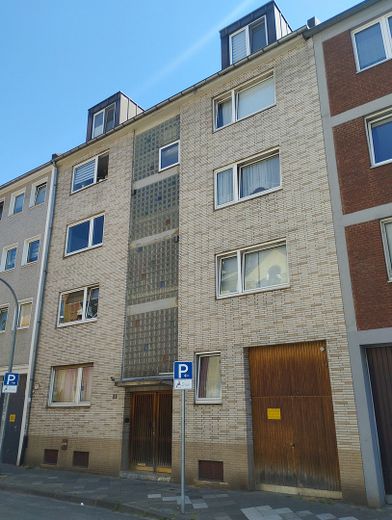
The 2-room apartment (59 sqm in total) is located on “Am Krahnap” Street (one-way street), on the 2nd floor of a 4-storey apartment building in a very central yet quiet location in Eller Mitte.
Eller’s shopping street (Gumbertstraße), with numerous pubs, cafés, restaurants and all shops for everyday needs, is just around the corner and can be reached after only a few steps. Eller’s marketplace (Gertrudisplatz) is also located here.
The U75 underground line and the Eller Mitte suburban train station provide excellent connections to local public transport in the immediate vicinity.
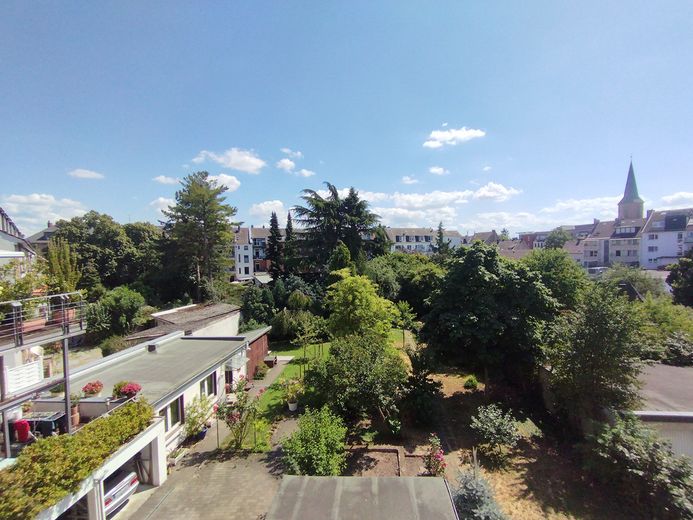
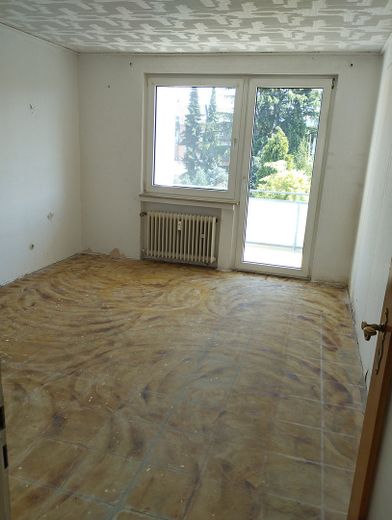
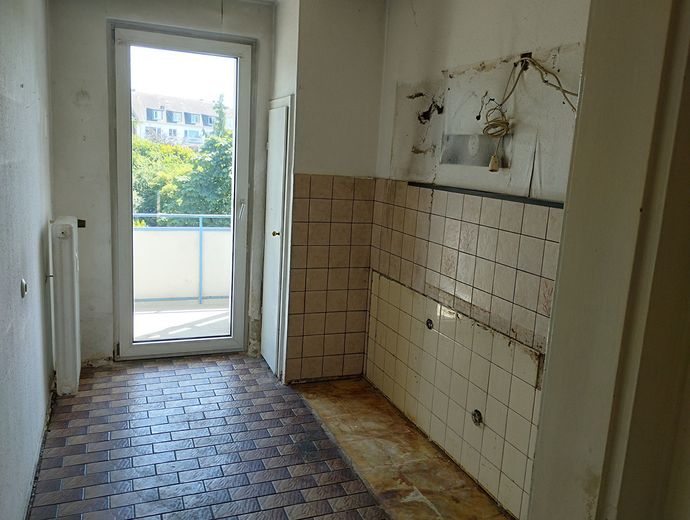
The well-designed 2-room apartment has a large balcony, accessible from both the bedroom and the kitchen. All balconies in the building were renovated in 2024. The south-facing balcony offers a wonderful view of greenery and is an ideal place to unwind from everyday life in peace.
The building, constructed in 1964, is a four-storey, semi-detached apartment building with a full basement and converted attic.
The plot size is 654 sqm.
The property is divided into 8 co-ownership shares.
The apartments are heated by an oil-fired heating system.
The building has an energy performance certificate valid until 2036.
The building’s final energy consumption is stated as 177 kWh (energy efficiency class F).
The apartment’s rooms have the following dimensions:
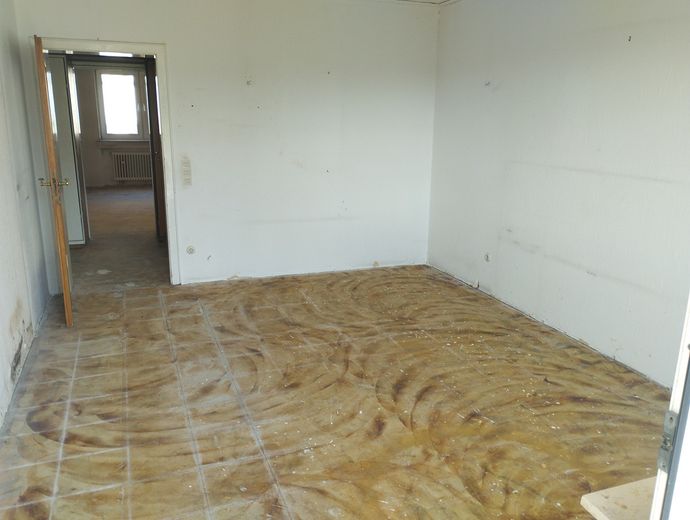
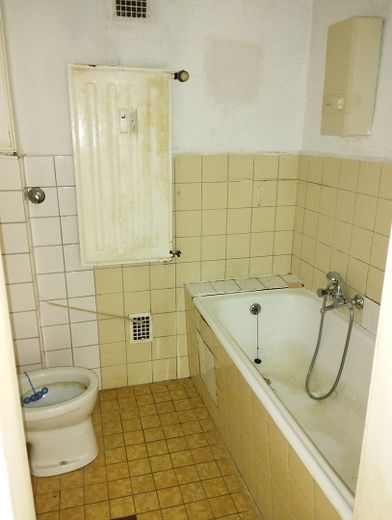
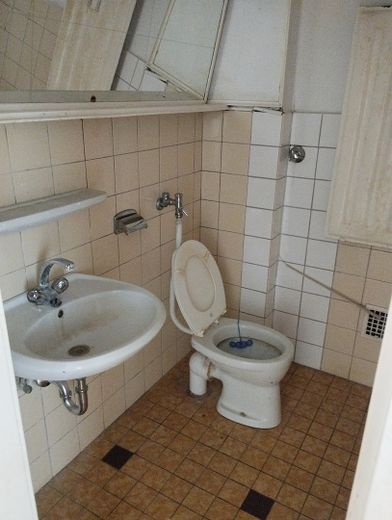
Living room 21.2 sqm, bedroom 16.25 sqm, kitchen incl. entrance area with pantry 9.9 sqm, bathroom 3.7 sqm, hallway 6.7 sqm, balcony 1.4 sqm.
The total living area is 59 sqm.
The apartment also includes a basement storage room.
A floor plan including area specifications is attached to this listing.
Over the past 40 years, the apartment has been occupied by one individual.
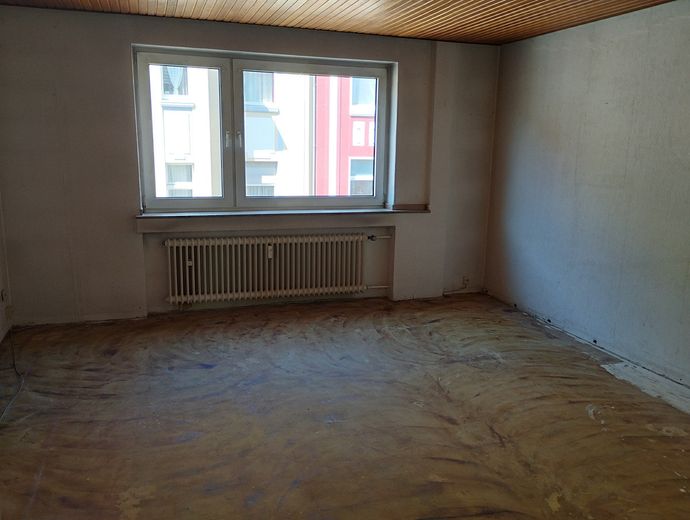
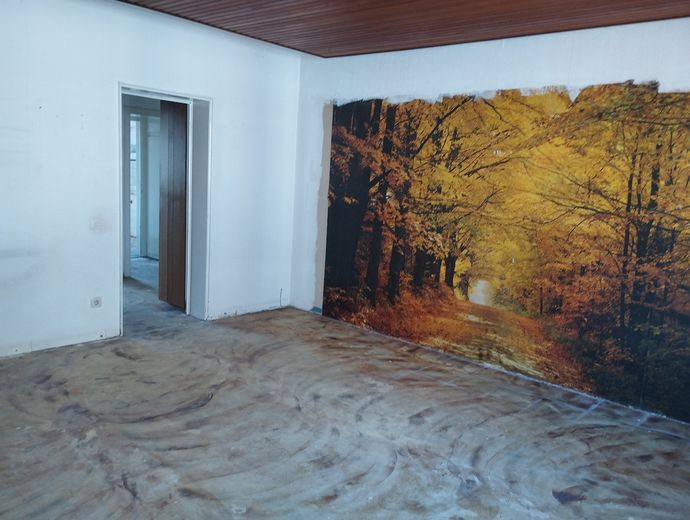
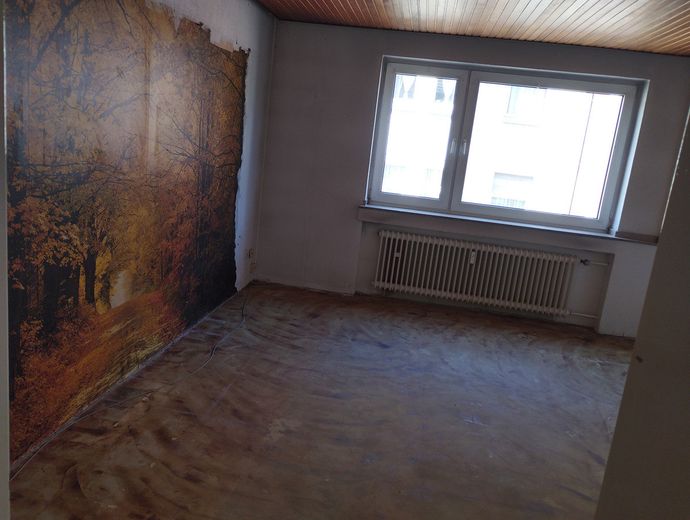
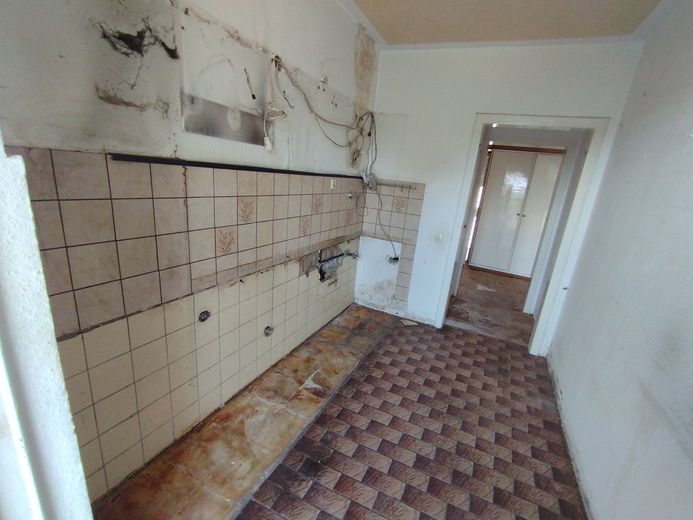
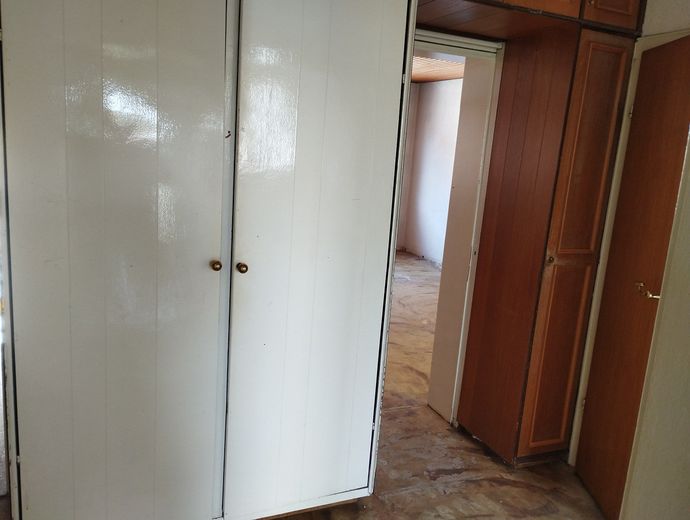
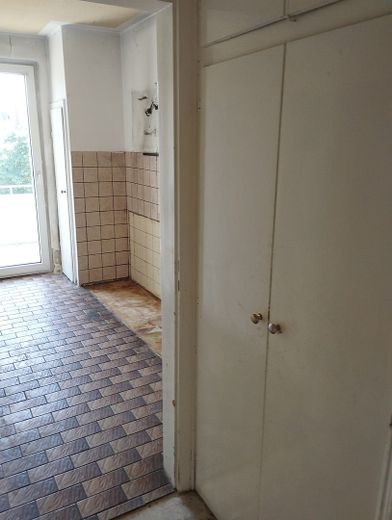
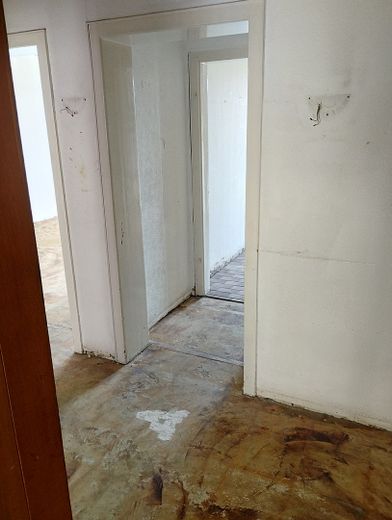
The apartment requires complete renovation, including the electrical wiring.
This gives the buyer the unique opportunity to design the apartment’s interior entirely according to their own taste.
According to BORIS-NRW, the standard land value for this location is €3,600 per sqm. With a living area of 59 sqm, this corresponds to a calculated total price of €212,400. In my asking price, I have already taken into account renovation costs of €32,500!
The apartment has been completely cleared and is in broom-clean condition.
The sale can be completed at short notice.
The apartment is being sold privately.
Therefore, no estate agent’s commission is payable!
Your destination goes to Google Maps only when you submit the form. TraumImmo neither stores nor logs it.
 254.000 € Property no. 294_6 40229 Düsseldorf
3-room apartment with garden use. 2 bathrooms, fitted kitchen40229 Düsseldorf / Eller
254.000 € Property no. 294_6 40229 Düsseldorf
3-room apartment with garden use. 2 bathrooms, fitted kitchen40229 Düsseldorf / Eller 385.000 € 3-room apartment with 2 balconies in Mörsenbroich40470 Düsseldorf
 205.500 € TOP LOCATION, TOP RETURN, over 3.7% return + over 4.5% depreciation allowance, investment property in Düsseldorf!40591 Düsseldorf


