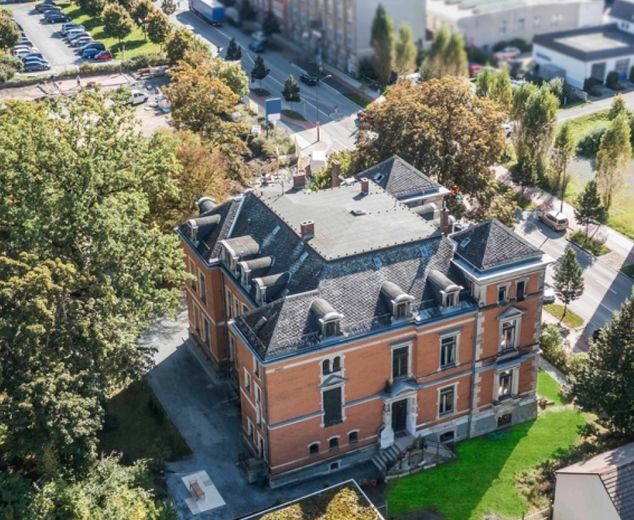
Villa Greiz
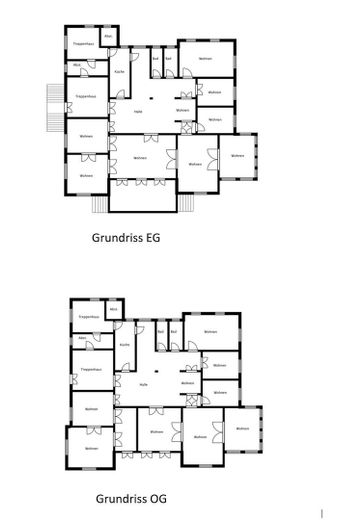
Grundrisse
| Type | Villa |
|---|---|
| Living area approx. | 1232 m² |
| Year built | 1895 |
| Bedrooms | 7 |
| Available from | Nach Vereinbarung |
|---|---|
| Rooms | 18 |
| Bathrooms | 7 |
| Heating | Central heating |
| Fuel type | Gas |
| Plot area | 2900 m² |
|---|---|
| Parking spaces | 10 |
| Condition | Modernised |
| Floors in the building | 3 |
| Usable floor area | 1600 m² |
| Purchase price | 795.000 € |
|---|---|
| Price per m² | 645.29 €/m² |
| Commission | no commission for buyers |
Calculate using this listing's purchase price. Every assumption is editable and all figures are non-binding estimates.
The initial payment is estimated as loan amount × (interest + repayment) ÷ 12. Individual lending terms, special repayments and further fees are not included. Tax, notary and agent costs may differ in your case. This is not a financing offer or financial advice.
Your inputs are calculated only in this browser and are not saved or sent to TraumImmo.
More financing calculators and assumptionsExceptional Gründerzeit-era manufacturer’s villa in a central location in Greiz, with approx. 1,232 m² of floor space on a plot of approx. 2,900 m².
The prestigious property was built at the end of the 19th century for manufacturer Franz Hermann Dietel, founder of the Greiz wool-weaving mill. The villa combines impressive historic architecture with generous floor space and existing commercial and residential use. MPH 1035293-1
Current rental and lease income totals approx. €60,000 per year. Of this, approx. €48,000 p.a. comes from a commercial lease and approx. €12,000 p.a. from other rentals. At the asking price of €795,000, this equates to a calculated gross yield of approx. 7.55%.
The property underwent extensive renovation in 2024. Some areas still require further manageable investment or optimization.
The interior features numerous exceptional historic details: generous reception rooms, a fireplace room, reception and music rooms, an art studio, conservatories, elaborate wood paneling, parquet flooring, stucco and decorative ceilings, and historic stained-glass windows. The previous exposé lists a total of 25 rooms, 14 bedrooms, and 6 bathrooms. MPH 1035293-1
In addition to its existing use, the property’s size and layout offer a wide range of long-term possibilities, for example as accommodation, for residential and commercial use, as offices or a medical practice, for seminars and educational programs, or for other operator concepts.
The buyer must verify the specific permissibility of any future changes of use with the relevant authorities.
The estate features an exceptionally extensive collection of historic details.
• prestigious period architecture from the Gründerzeit
• historic wood panelling and built-in features
• high-quality parquet flooring
• elaborate stucco and decorative ceilings
• historic doors and door surrounds
• artistically designed wall and floor tiles
• leaded-glass and decorative windows
• fireplace room
• several formal and reception rooms
• piano room
• spacious art studio
• two-storey conservatory
• spacious kitchen areas / catering kitchen
• extensive gardens and parkland
• historic, listed stone grotto within the grounds
• approx. 10 car parking spaces
According to the available property documents, the gas central heating system was replaced in 2016. MPH 1035293-1
The building underwent extensive renovation in 2024. Due to the age and size of the estate, some areas still require further investment or optimisation.
Private sale – no commission for the buyer.
Asking price: €795,000
Current rental and lease income: approx. €60,000 per year, of which approx. €48,000 comes from commercial leasing and approx. €12,000 from other rentals.
Further information about the existing rental and lease agreements, as well as additional documents and floor plans, can be provided to qualified prospective buyers by prior arrangement.
Viewings are by appointment only.
All information has been compiled to the best of our knowledge. Errors and prior sale reserved.
Your destination goes to Google Maps only when you submit the form. TraumImmo neither stores nor logs it.
The villa is in a central yet spacious setting in Greiz, only about 500 metres from the city centre and historic centre.
Shops and services are within easy walking distance. Lidl and Edeka are right nearby, providing excellent local amenities.
Doctors, restaurants and other everyday amenities are also a short distance away. According to the available property documents, the hospital is around 850 metres away. MPH 1035293-1
Greiz railway station offers regional connections, including to Gera and Zwickau. The B92 and B94 federal highways provide good regional transport links. MPH 1035293-1
Particularly noteworthy is the combination of a location close to the city centre, a large plot and park-like surroundings, which is rarely found in an estate of this size.
 795.000 € Grand Gründerzeit-era Manufacturer’s Villa – approx. 1,232 m² – renovated 2024 – €60,000 annual income07973 Greiz
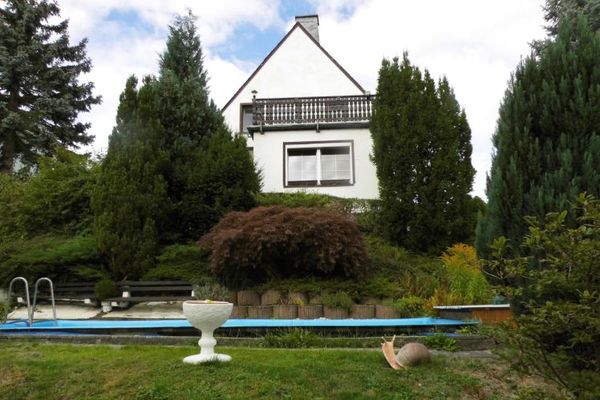 235.000 € Detached single-family house with garages, pool and large motorhome carport for sale in an elevated, prominent location in Greiz!07973 Greiz
 79.500 € Well-maintained semi-detached house with a beautiful garden plot07973 Greiz


